
Spicer Real Estate
  • Share
$2,499,900
Active Active
VA,Arlington

Location 7042 WILLIAMSBURG BOULEVARD, Arlington, VA 22213

  • Sqft 5,189 Sqft SQFT
  • Bed 5
  • Bath 6
Basic Details Basic Details
Description

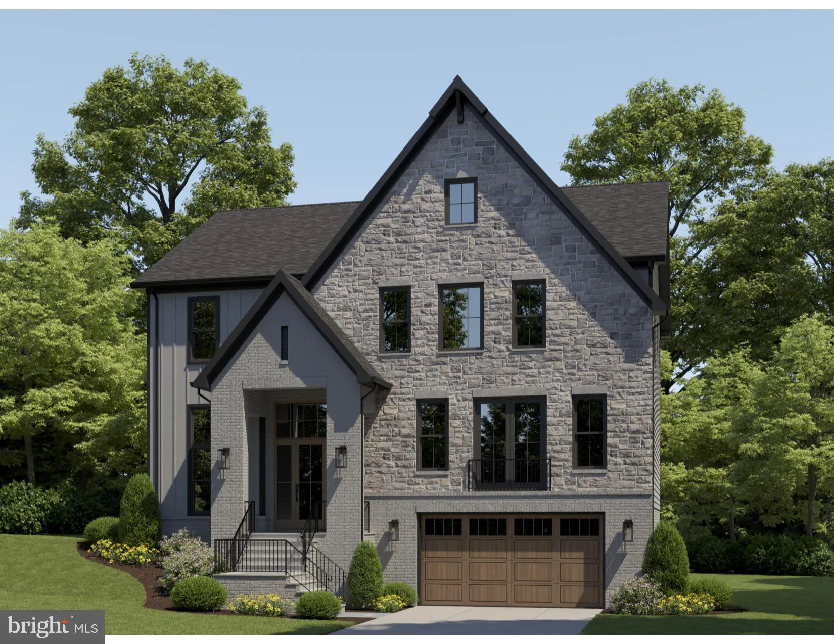
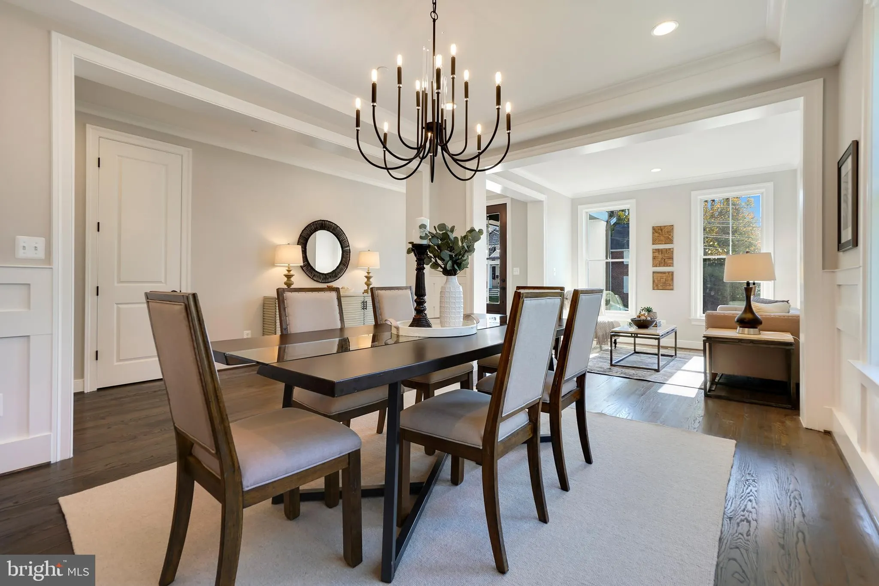
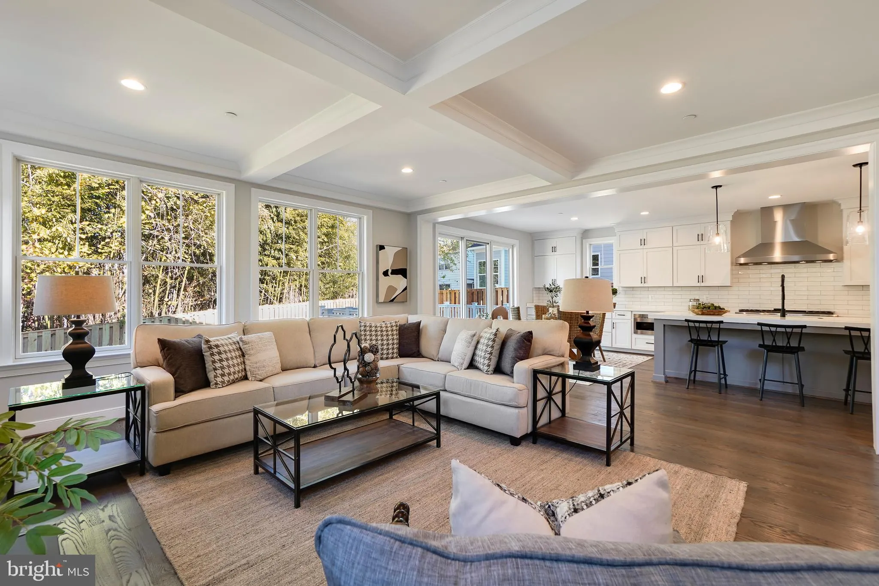
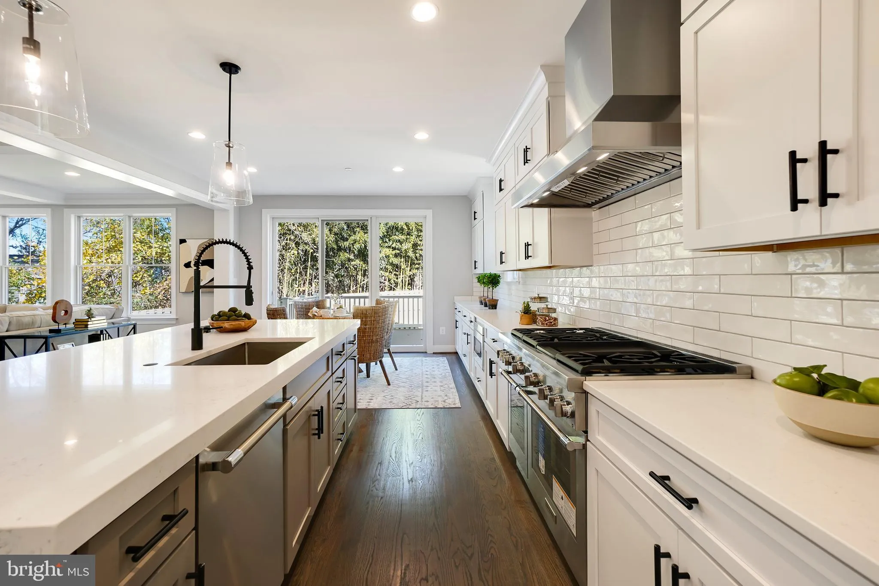
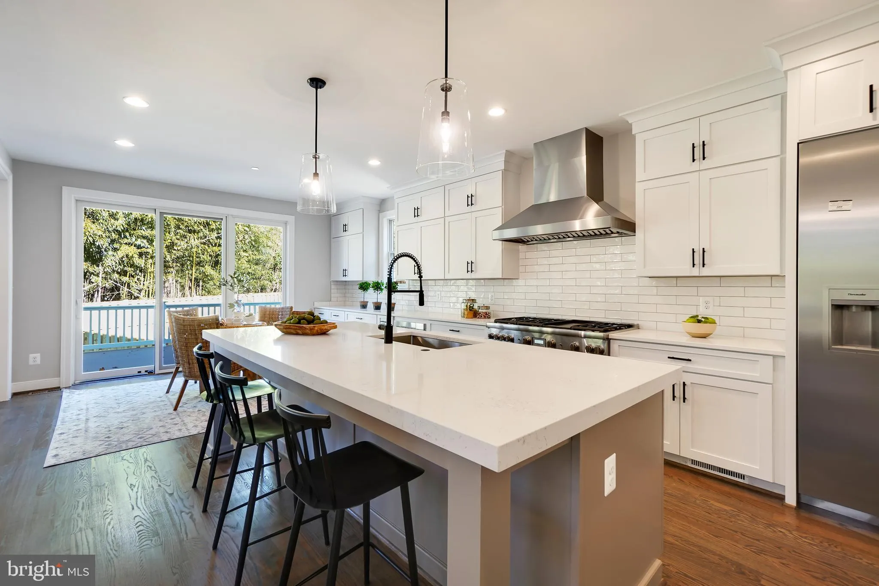
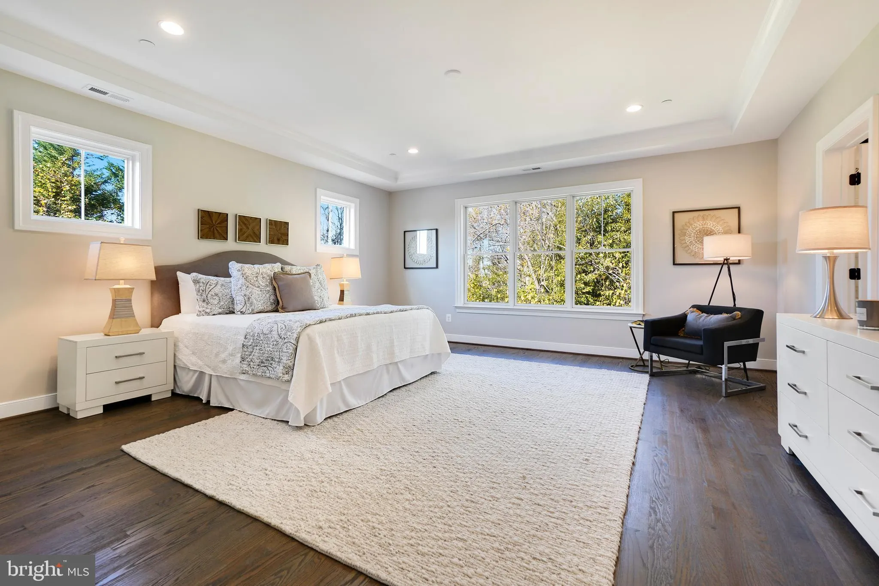
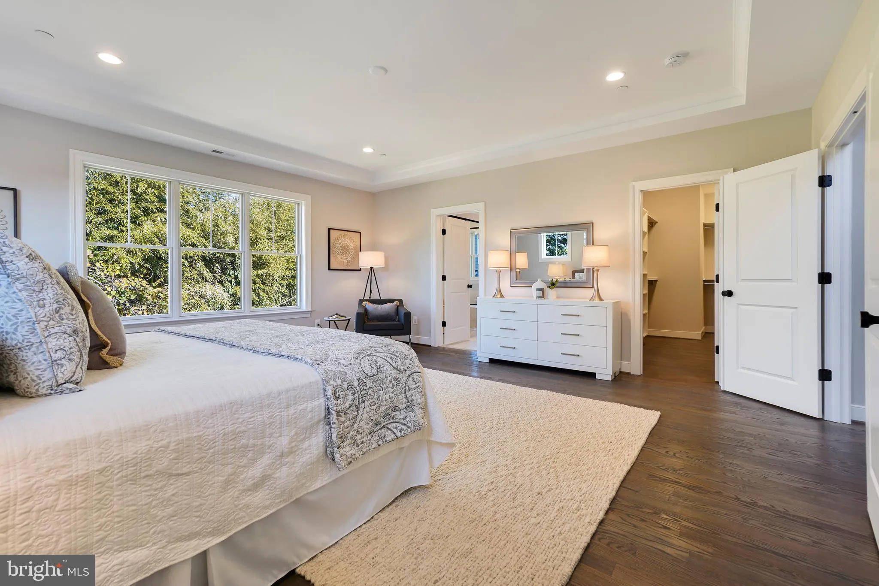
New home by American Signature Homes/Wormald located in the beautiful Berkshire Oakwood neighborhood close to Falls Church City. Features include Bosch appliances, custom cabinetry, hardwood floors, eight-foot main level interior doors, two car garage, five bedrooms and five and one-half bathrooms. Walk to the Tucka...

New home by American Signature Homes/Wormald located in the beautiful Berkshire Oakwood neighborhood close to Falls Church City. Features include Bosch appliances, custom cabinetry, hardwood floors, eight-foot main level interior doors, two car garage, five bedrooms and five and one-half bathrooms. Walk to the Tuckahoe soccer field, baseball diamond, and basketball court. Backed by Wormald’s long standing reputation – a family business with over sixty years of building experience, attention to detail, and strong customer service warranty program. Other lots and properties upcoming, please inquire.

Read More
Basic Details
  • Property Type: Residential
  • Listing Type: Active
  • Listing ID: VAAR2077460
  • Price: $2,499,900
  • Bedrooms: 5
  • Bathrooms: 6
  • Half Bathrooms: 1
  • Sqft: 5,189 Sqft
  • Year Built: 2026
  • Lot Area: 0.23 Acre
  • Location: US, VA, ARLINGTON-VA, Arlington, BERKSHIRE OAKWOOD, 22213
  • Structure Type: Detached
  • Heating System: Forced Air, Heat Pump(s)
  • Cooling System: Central A/C
  • Basement: Fully Finished, Interior Access
  • Fireplace: Gas/Propane
  • Parking: Concrete Driveway
  • Full Bathrooms: 5
  • Listing Status: Active
  • New Construction Yn: 1
  • Roof: Asphalt
Features & Appliances
Features
  • Architectural Style: Colonial
  • Fireplaces Total: 1
  • Flooring: Engineered Wood, Carpet
  • Interior Features: Bathroom - Soaking Tub, Bathroom - Walk-In Shower, Breakfast Area, Built-Ins, Butlers Pantry, Carpet, Combination Kitchen/Living, Crown Moldings, Dining Area, Family Room Off Kitchen, Floor Plan - Open, Kitchen - Gourmet, Kitchen - Island, Recessed Lighting, Wood Floors
  • Sewer: Public Sewer

Appliances
  • Appliances: Built-In Microwave, Range Hood, Refrigerator, Cooktop, Oven - Wall, Oven - Double, Dishwasher, Disposal, Stainless Steel Appliances
Ask Agent A Question Ask Agent A Question

Address Map Address Map
Neighborhood Neighborhood
  • Elementary School: TUCKAHOE
  • High School: YORKTOWN
  • Middle School: WILLIAMSBURG
MLS Addon MLS Addon
  • Office Name: Yeonas & Shafran Real Estate, LLC
  • Agent Name: Paul Dean Yeonas
Additional Information Additional Information
  • Water Source: Public
  • Accessibility Features: None
  • Construction Materials: Cement Siding, Concrete, Stone
  • Foundation Details: Concrete Perimeter
  • Garage: 2.0
  • Levels: 3
  • Lot Features: Landscaping
  • On Market Date: 2026-07-31
Financial Financial
  • Tax Annual Amount: 9937.0
Listing Information Listing Information
  • Co List Agent Full Name: dean P yeonas
  • Co List Office Name: Yeonas & Shafran Real Estate, LLC
  • Originating System Name: Bright
  • Co List Agent Mls Id: 17308
  • Co List Office Mls Id: YSRE1
  • List Agent Mls Id: 3302402
  • List Office Mls Id: YSRE1
  • MLS Status: ACTIVE-BRIGHT
  • Modification Timestamp: 2026-08-01T03:02:57Z
  • Status Change Timestamp: 2026-07-31T04:00:00Z
Rob Spicer Broker, GRI Rob Spicer Broker, GRI Spicer Real Estate

7201 Wisconsin Avenue

Mortgage Calculator
$
$ %
Years
%
$ %Per Year
$ % Per Year

$
