
 Share
Share
 4909 RANDOLPH ROAD, Rockville, MD 20852
 1,484 Sqft SQFT
 4
4
 2
2
 Basic Details
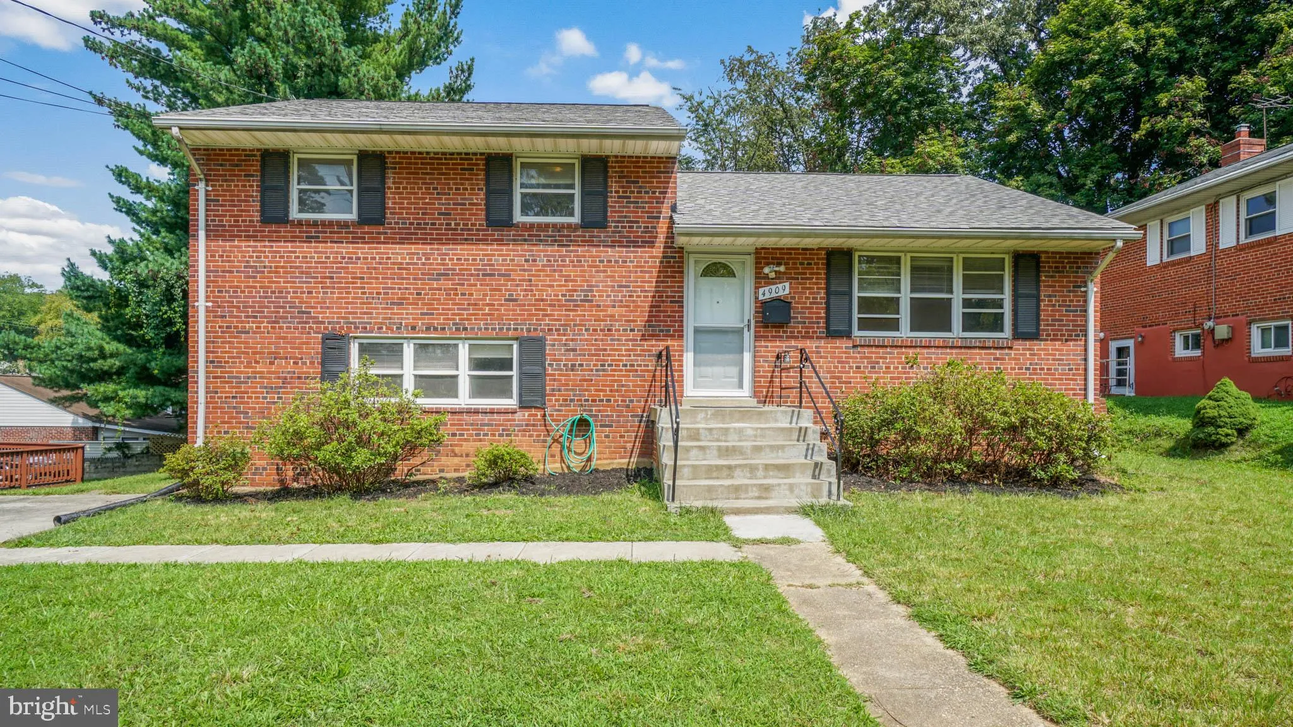
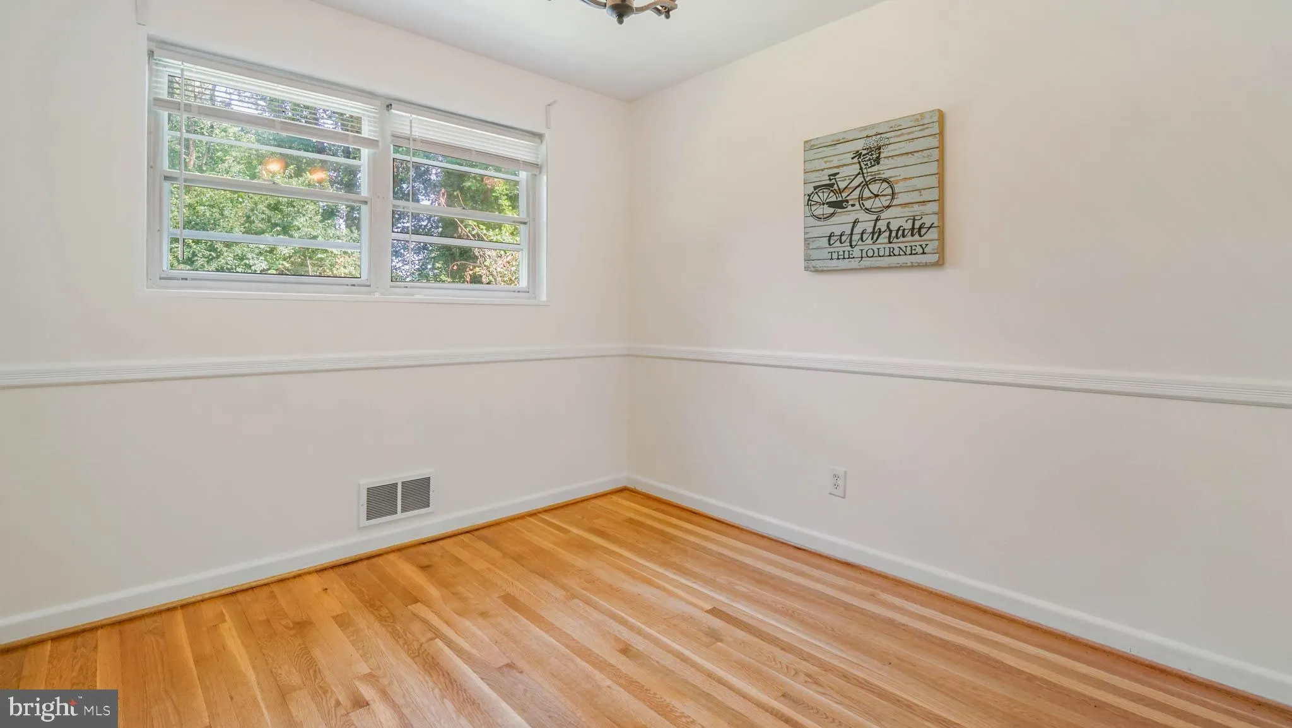
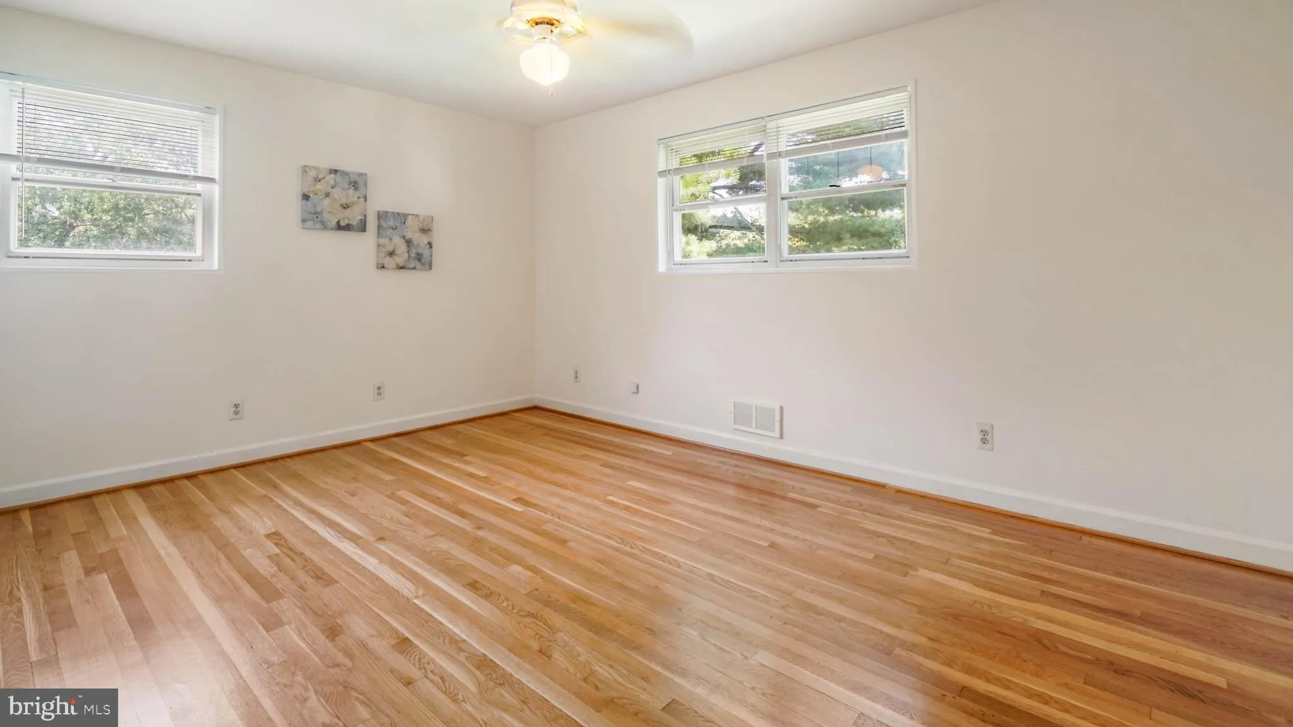
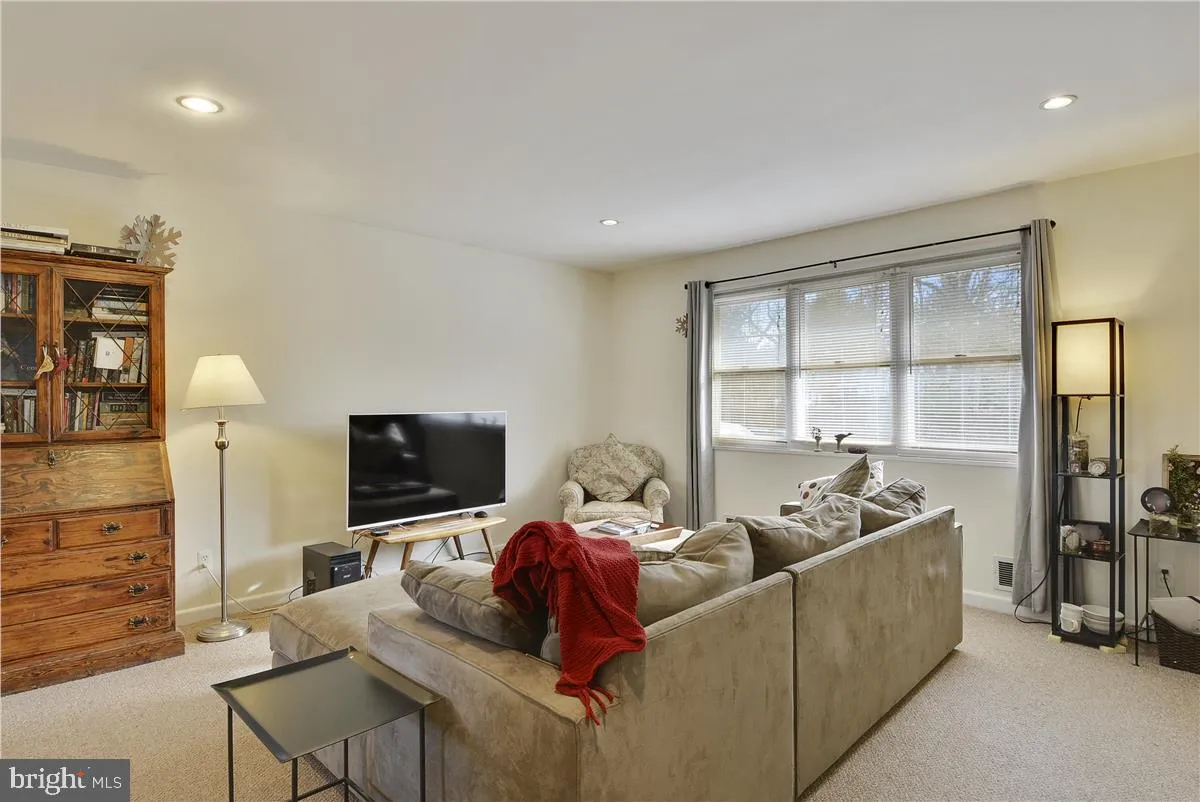
This spacious and elegantly designed single-family home offers four bedrooms and two bathrooms, featuring abundant natural light throughout. Ideally situated in the highly sought-after area of Rockville, the property provides convenient access to public transportation, shopping, and other amenities. The home has bee...
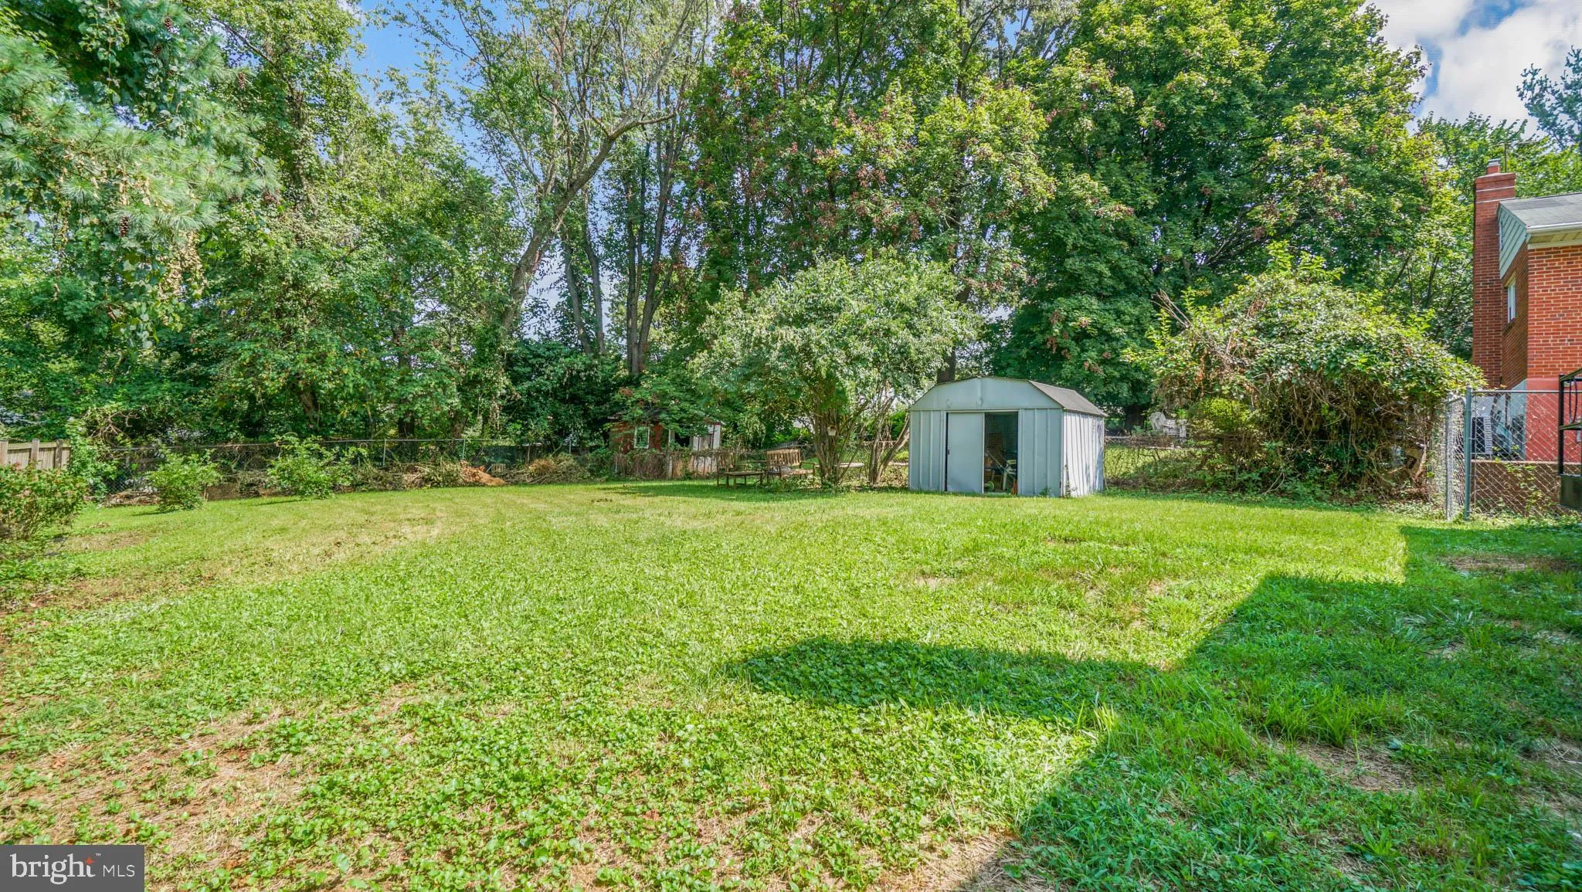
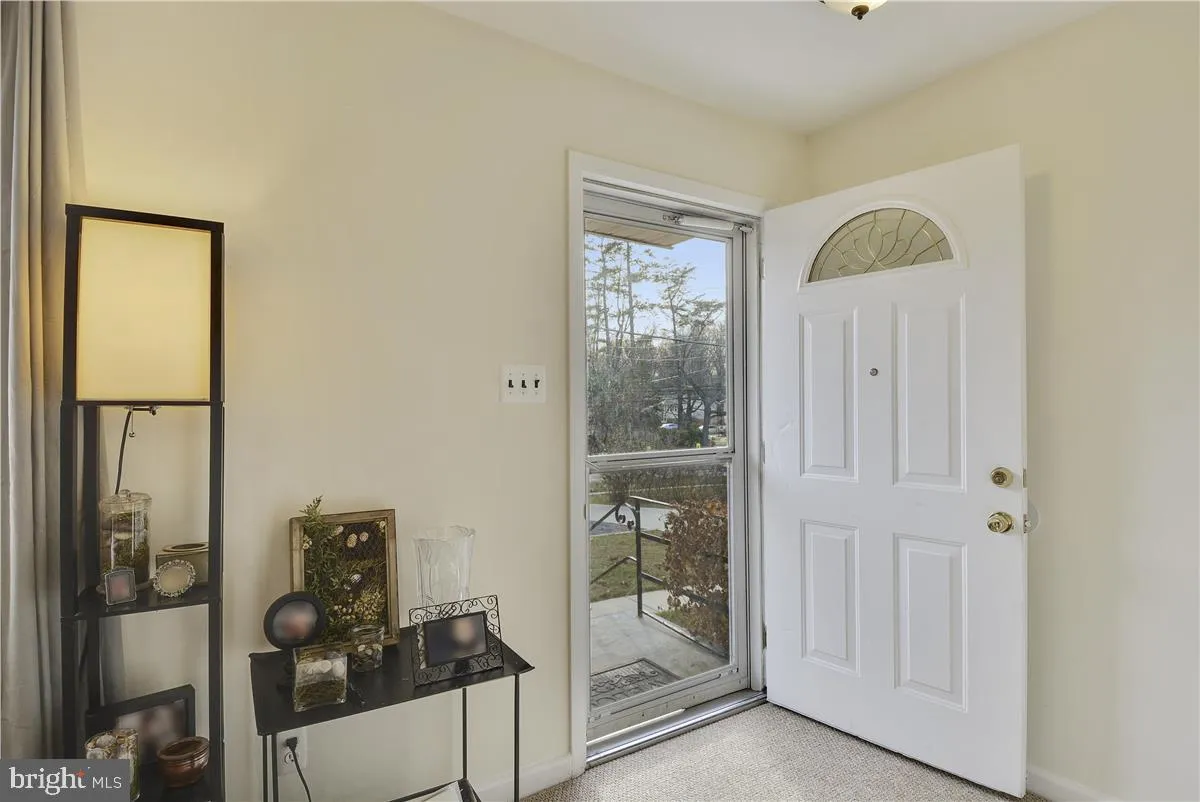
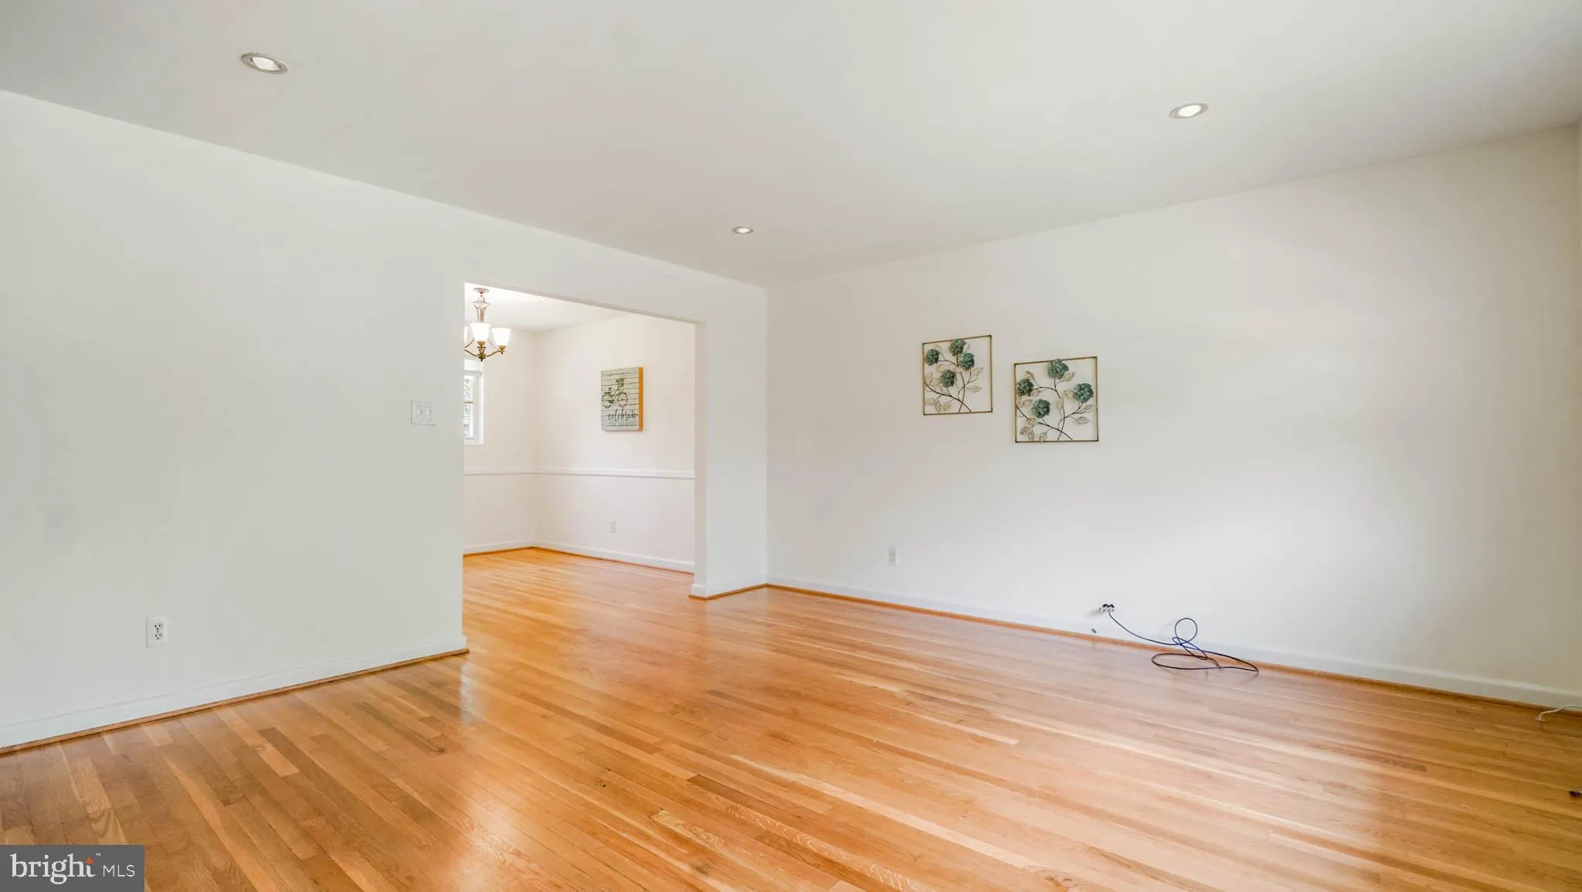
This spacious and elegantly designed single-family home offers four bedrooms and two bathrooms, featuring abundant natural light throughout. Ideally situated in the highly sought-after area of Rockville, the property provides convenient access to public transportation, shopping, and other amenities. The home has been freshly painted and showcases gleaming hardwood floors in the living and dining rooms, as well as in all three upstairs bedrooms. The fully finished basement includes a fourth bedroom, a recreational room, and an additional full bathroom. The property also boasts a fenced backyard, a large driveway, and a substantial fenced rear yard. Located in close proximity to White Flint, Pike & Rose, NIH, Walter Reed, and the Naval Hospital, this residence is within walking distance of trails, restaurants, and shopping centers. Additionally, the fully finished crawl space offers ample storage. To apply, please request the online application link.
 Features & Appliances
 Ask Agent A Question
 Address Map
 MLS Addon
 Additional Information
Listing Information
Additional Information
Listing Information
 Rob Spicer Broker, GRI
Spicer Real Estate
Rob Spicer Broker, GRI
Spicer Real Estate
7201 Wisconsin Avenue
 RobSpicer@SpicerRealEstate.com
 2403881030
 2403881030
 7201 Wisconsin Avenue


