
 Share
Share
 601 RIVERSIDE DRIVE, Pasadena, MD 21122
 2,163 Sqft SQFT
 4
4
 2
2
 Basic Details
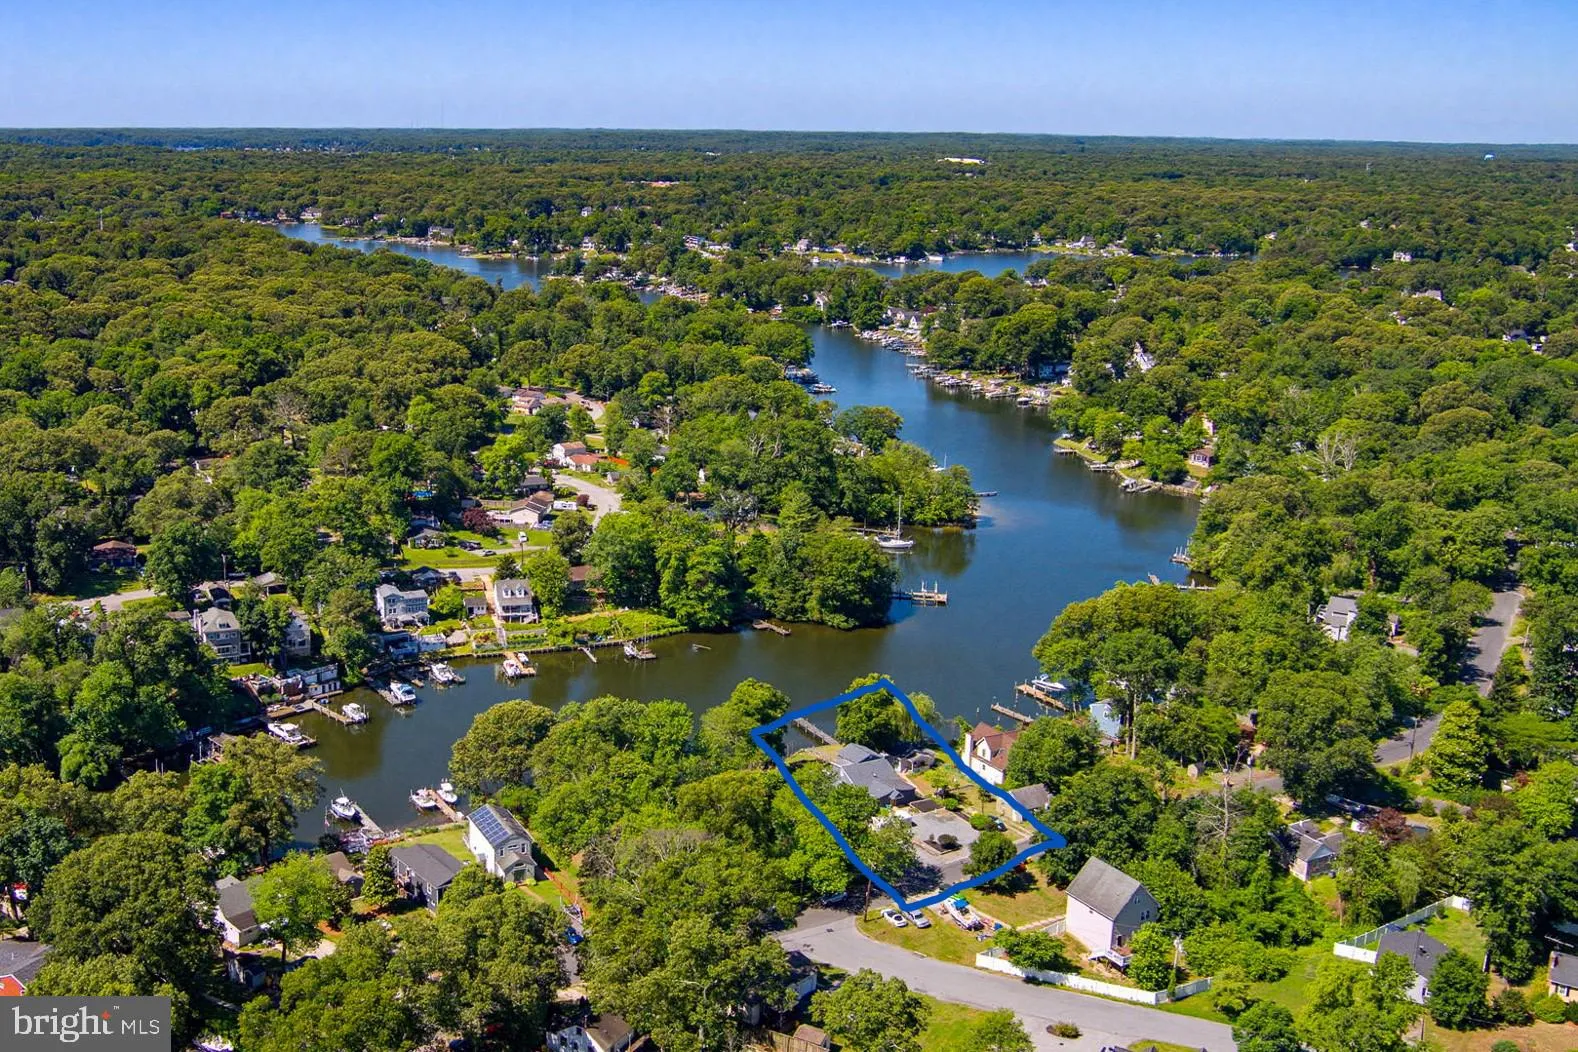
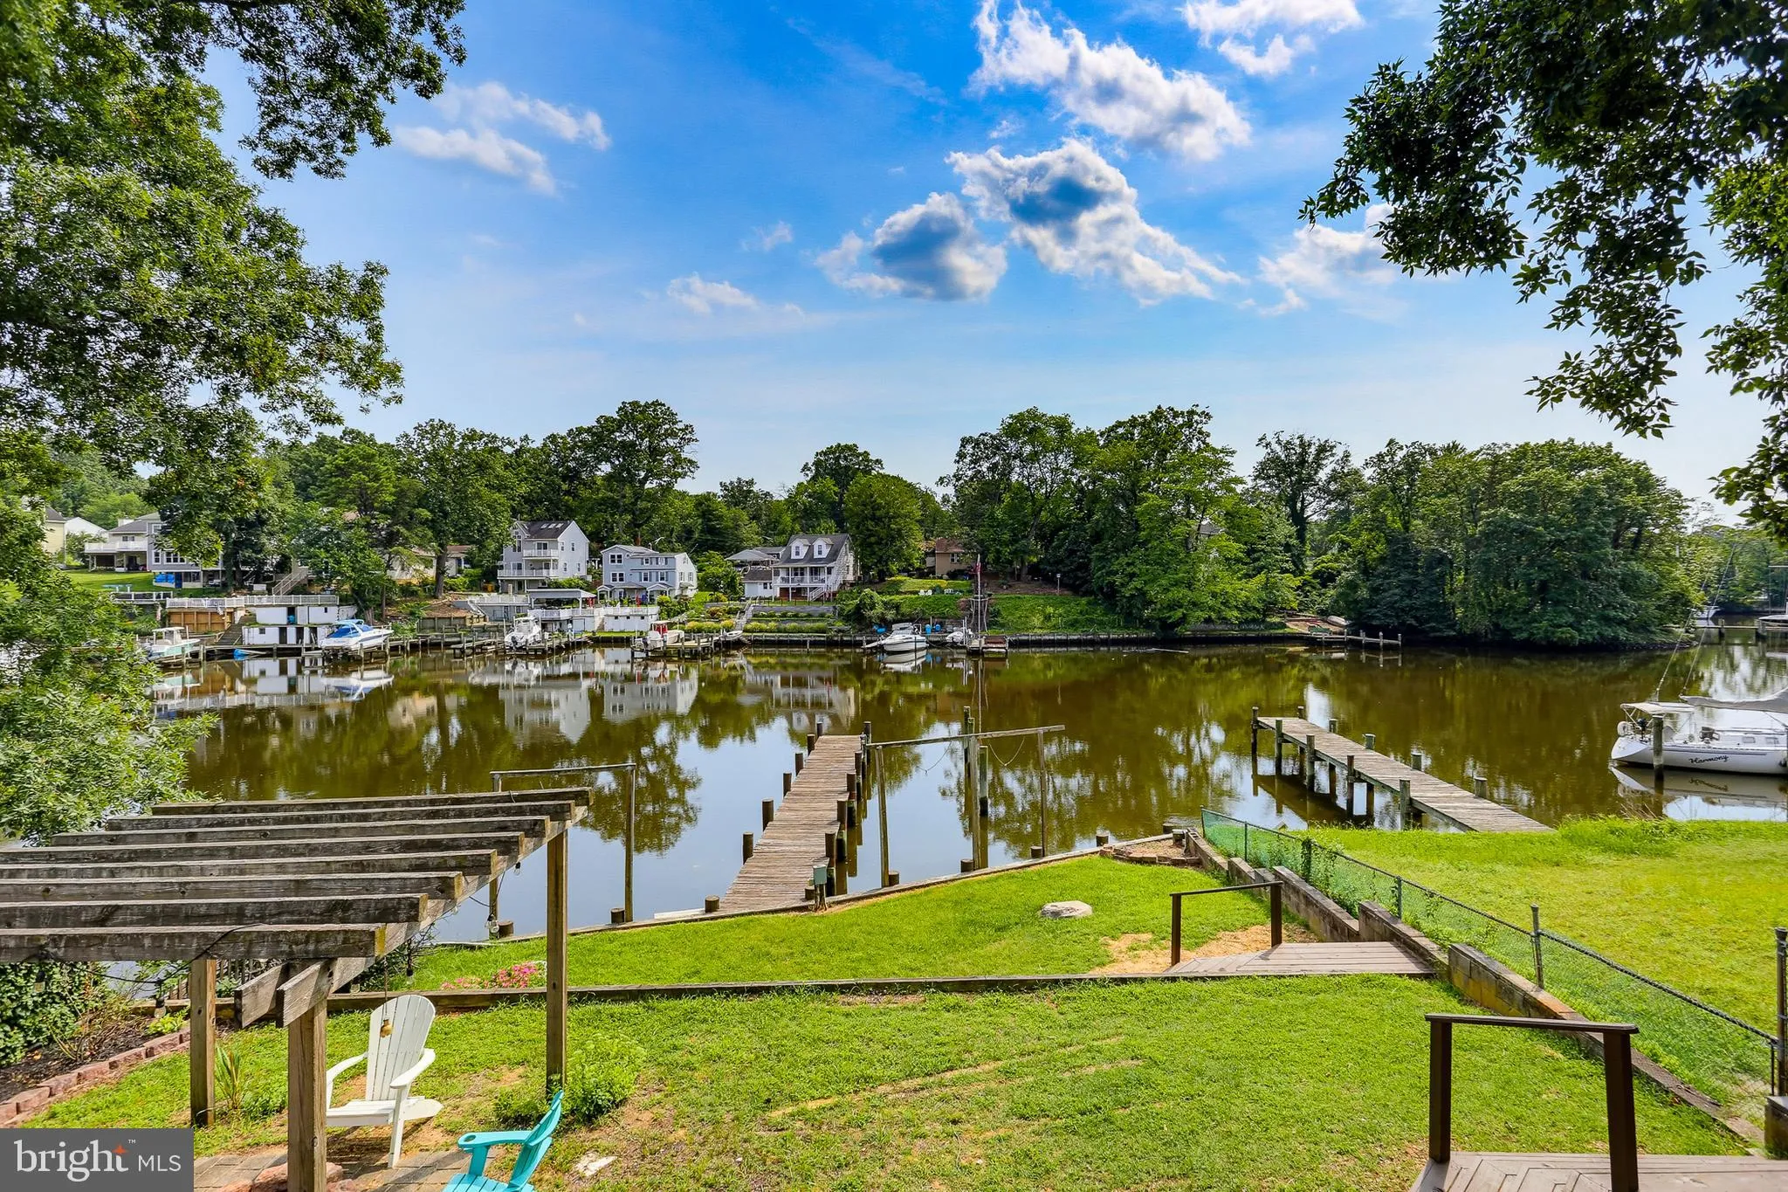
BEST VIEW AND WATER ACCESS IN THIS PRICE RANGE ON THE MAGOTHY! Wow, what an incredible opportunity to own a waterfront home in sought-after Chelsea Beach on the Magothy River! Enjoy panoramic views from your tiered flat yard only a few steps above the water’s edge. You’ll find a direct water view from mu...
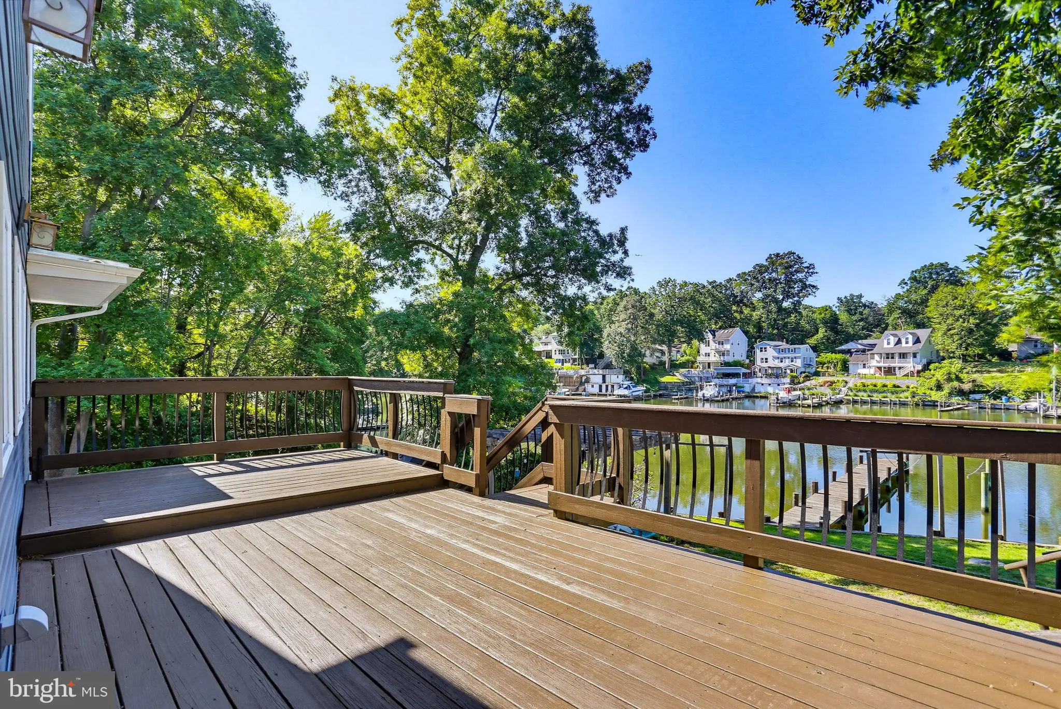
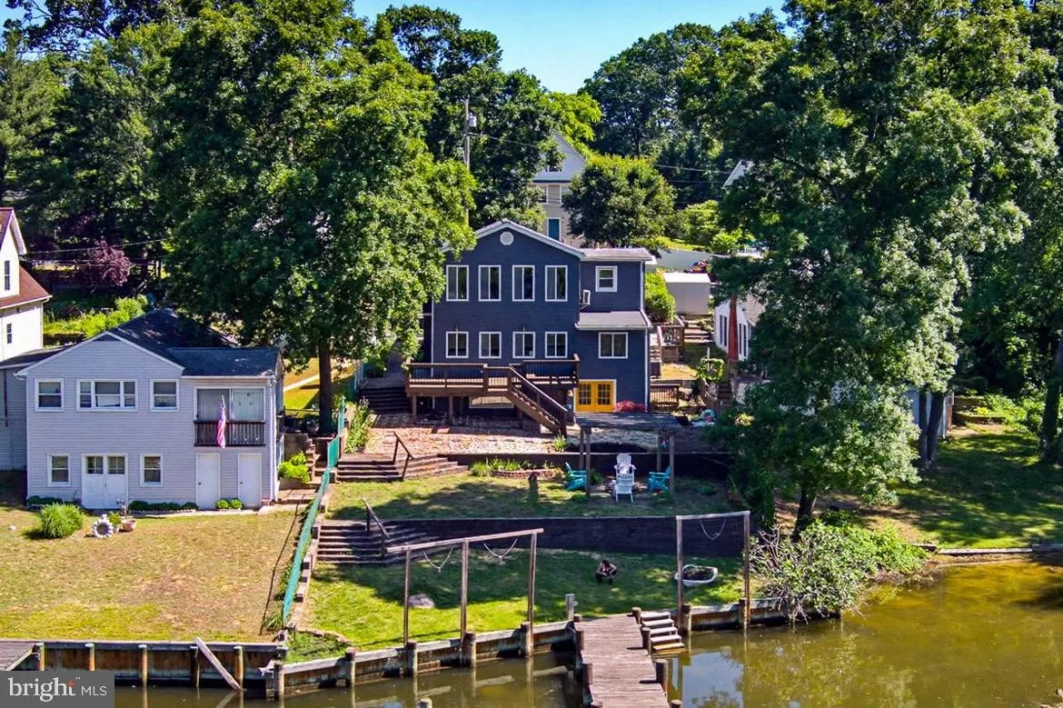
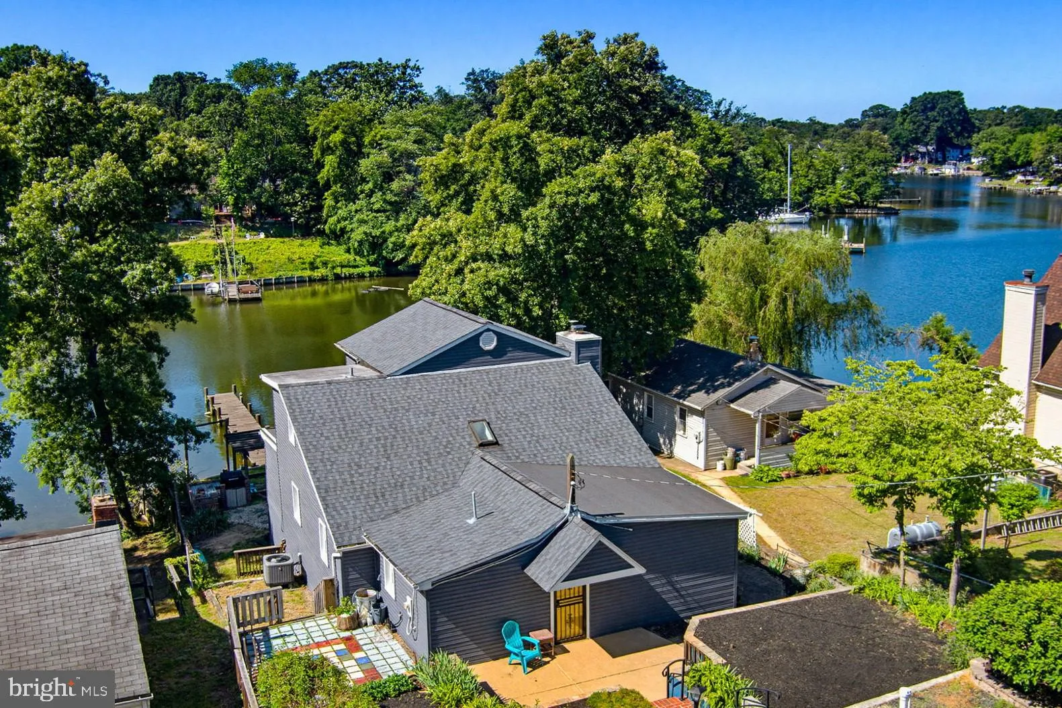
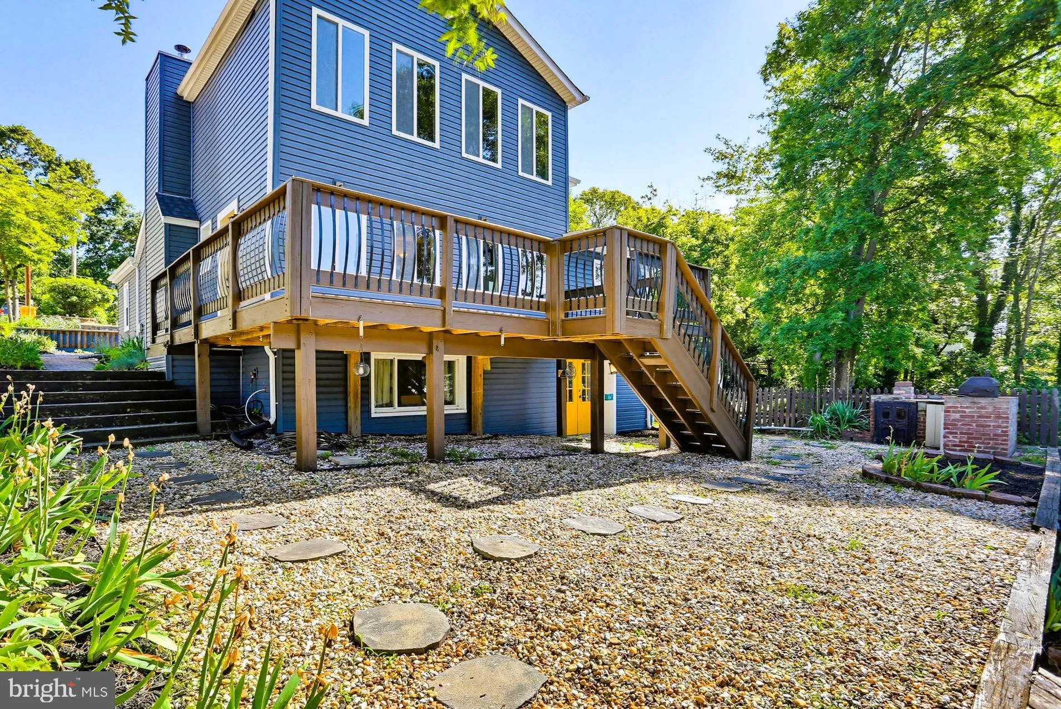
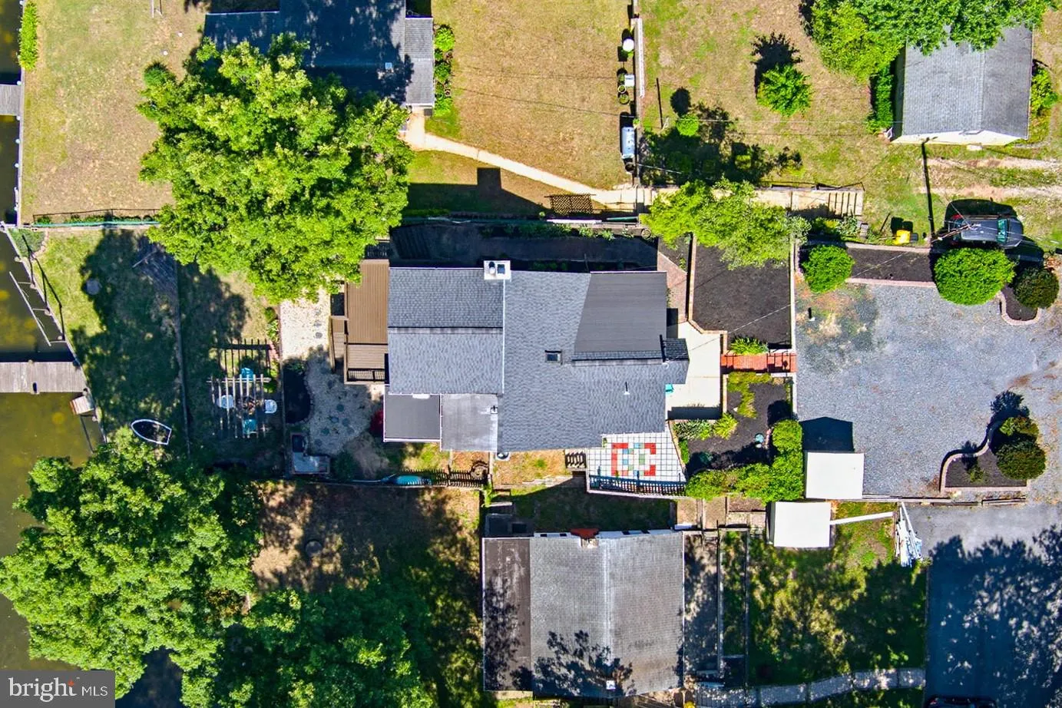
BEST VIEW AND WATER ACCESS IN THIS PRICE RANGE ON THE MAGOTHY! Wow, what an incredible opportunity to own a waterfront home in sought-after Chelsea Beach on the Magothy River! Enjoy panoramic views from your tiered flat yard only a few steps above the water’s edge. You’ll find a direct water view from multiple rooms on both levels, including bedrooms, dining area and office along with lots of updates and custom features. The full unfinished basement is perfect for storage and a workshop. Relaxing or entertaining will be easy with the fabulous deck, fire pit and patio. In addition to your private dock, the community boat ramp is only a few hundred yards away on your side of the creek. Many systems have been replaced including roof, well, HVAC and septic. Commuting will be easy with quick access to Rt. 100 (no Mountain Road gridlock). Don’t miss this terrific opportunity. Contact us or your agent for a private tour!
 Features & Appliances
 Ask Agent A Question
 Address Map
 MLS Addon
 Additional Information
 Financial
Listing Information
Financial
Listing Information
 Rob Spicer Broker, GRI
Spicer Real Estate
Rob Spicer Broker, GRI
Spicer Real Estate
7201 Wisconsin Avenue
 RobSpicer@SpicerRealEstate.com
 2403881030
 2403881030
 7201 Wisconsin Avenue


