
 Share
Share
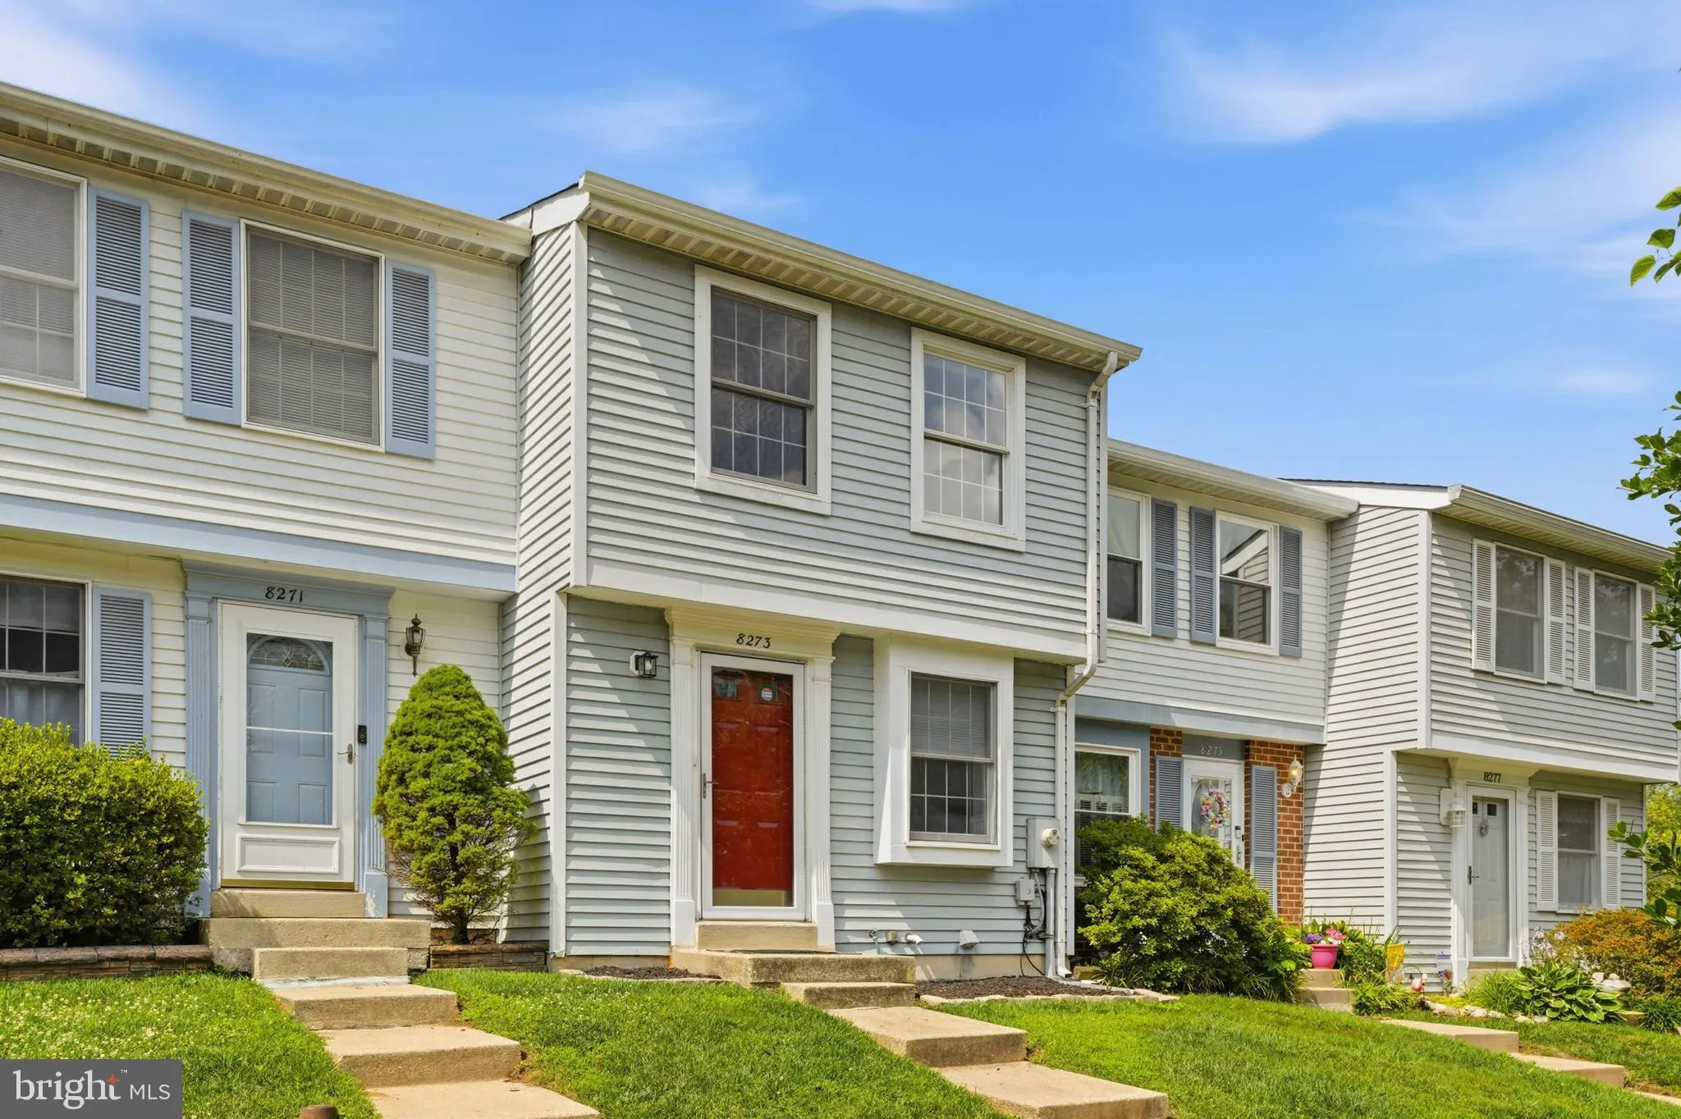
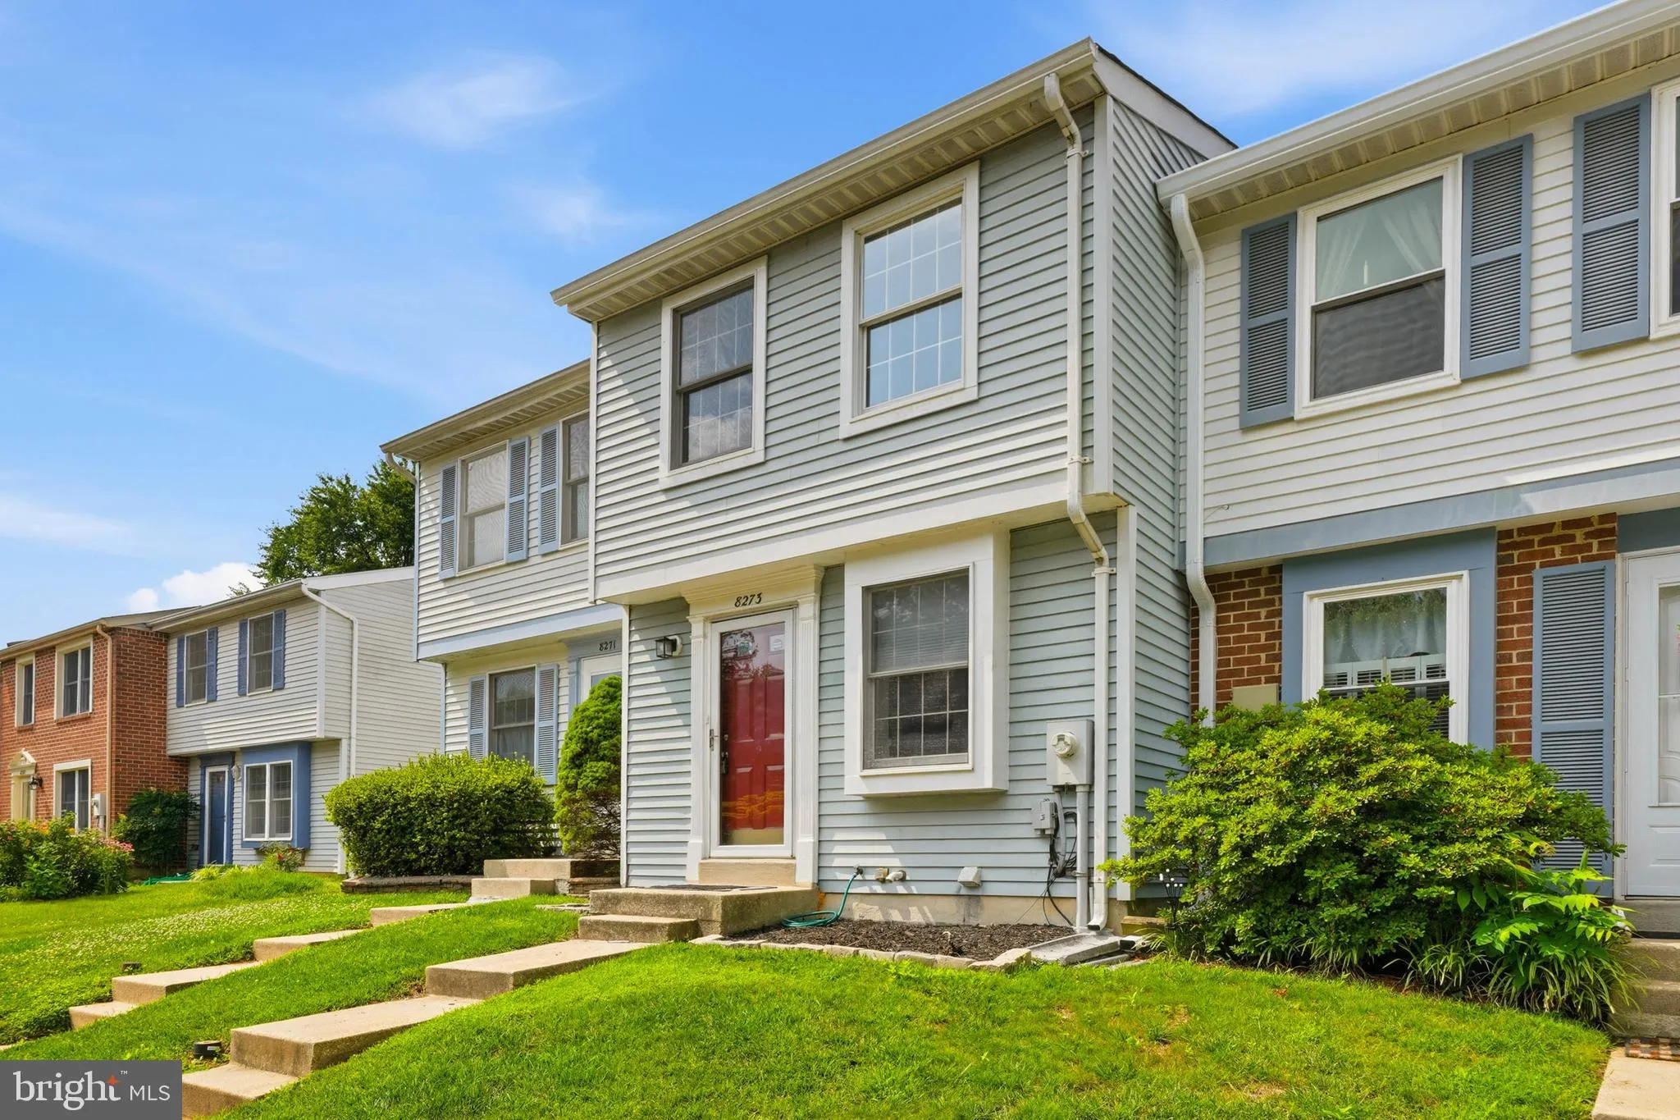
 8273 MARY LEE LANE, Laurel, MD 20723
 1,230 Sqft SQFT
 2
2
 2
2
 Basic Details
Welcome home to this beautifully maintained 3-level townhome in Howard County, offering a spacious, functional floor plan and thoughtful updates throughout. The main level features durable Pergo laminate flooring, an open kitchen, a separate dining area, and a bright, inviting living room with direct access to the d...
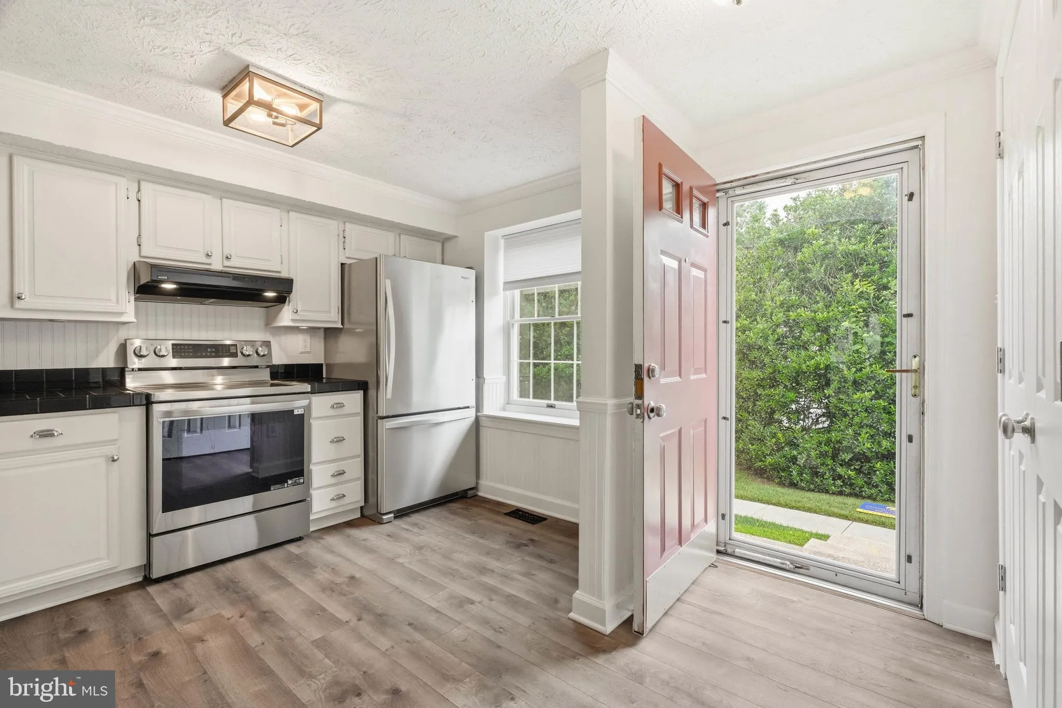
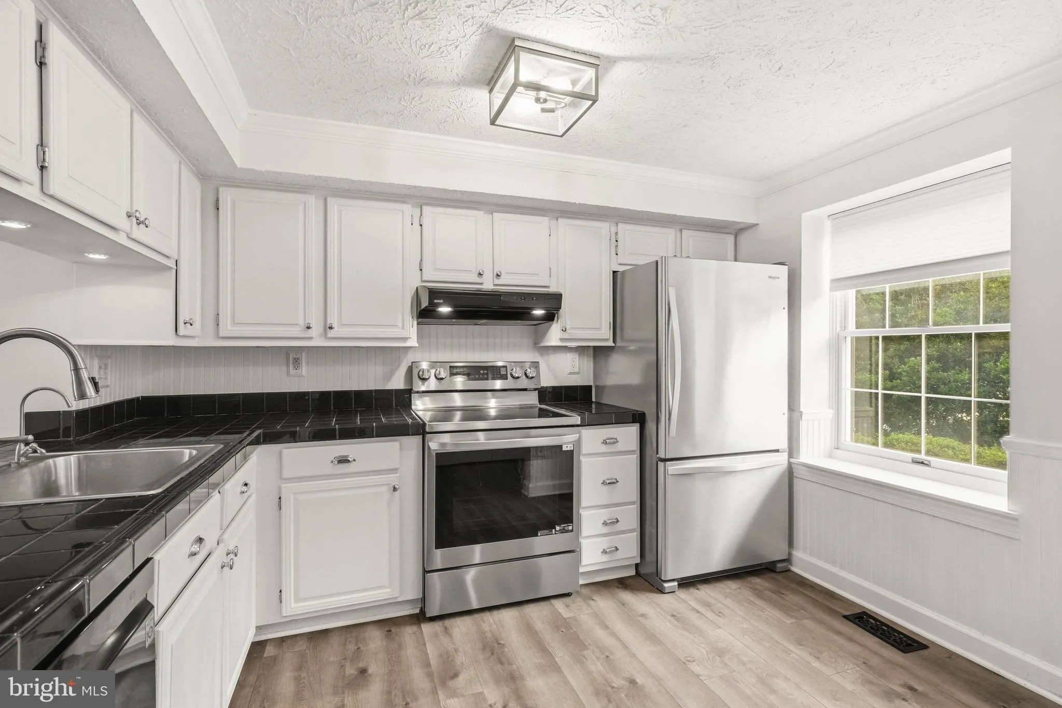
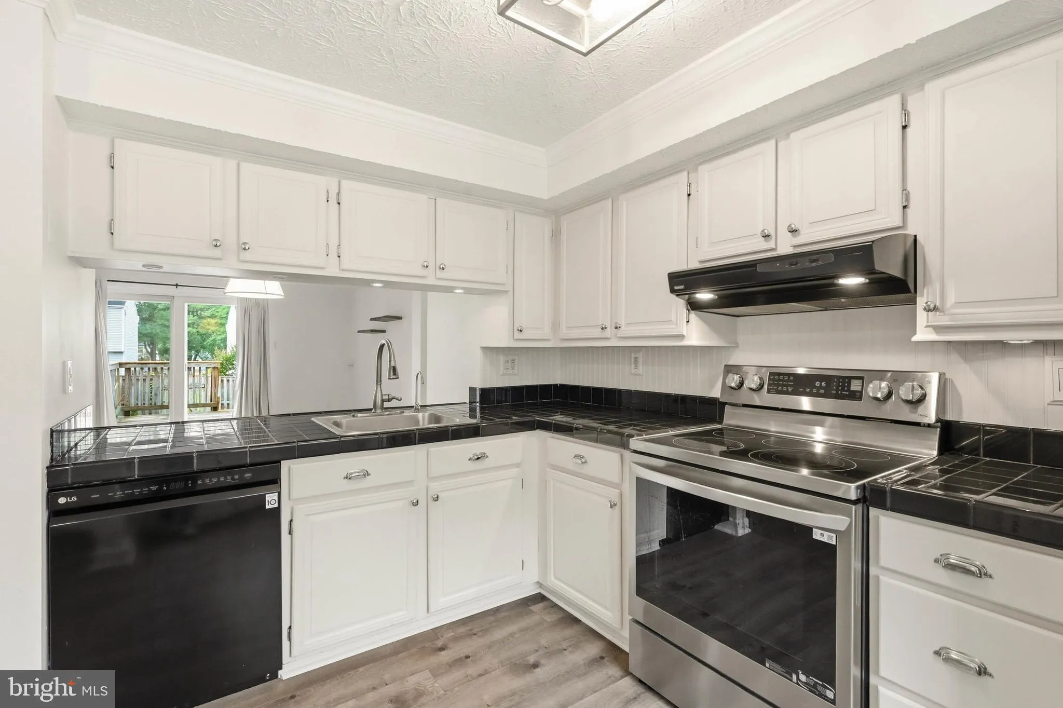
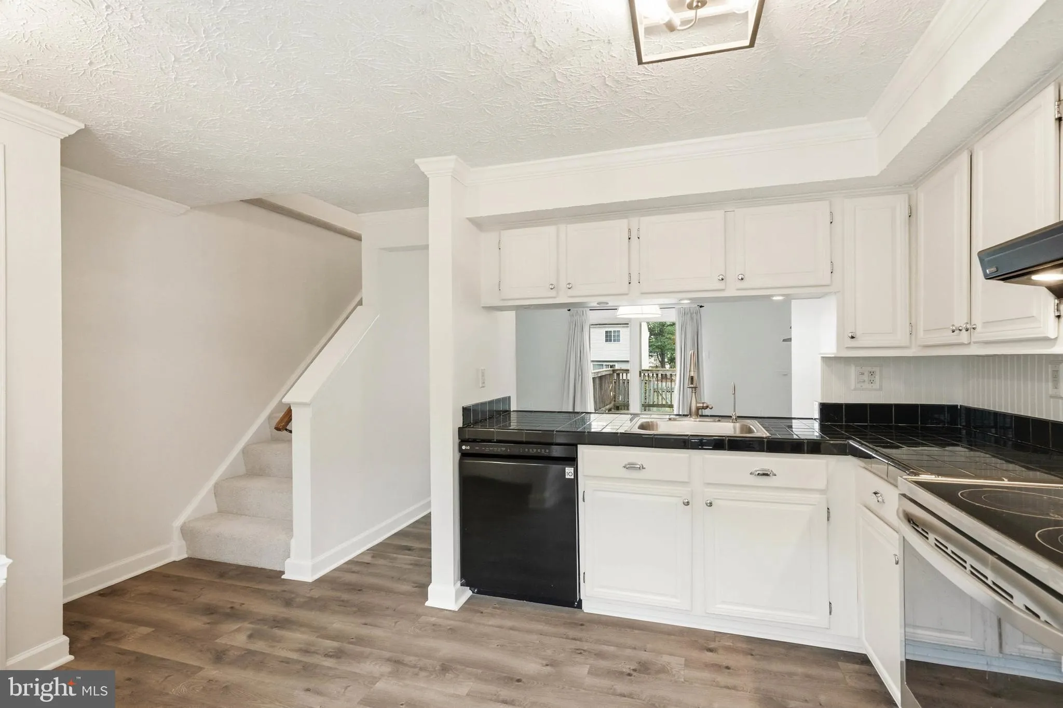
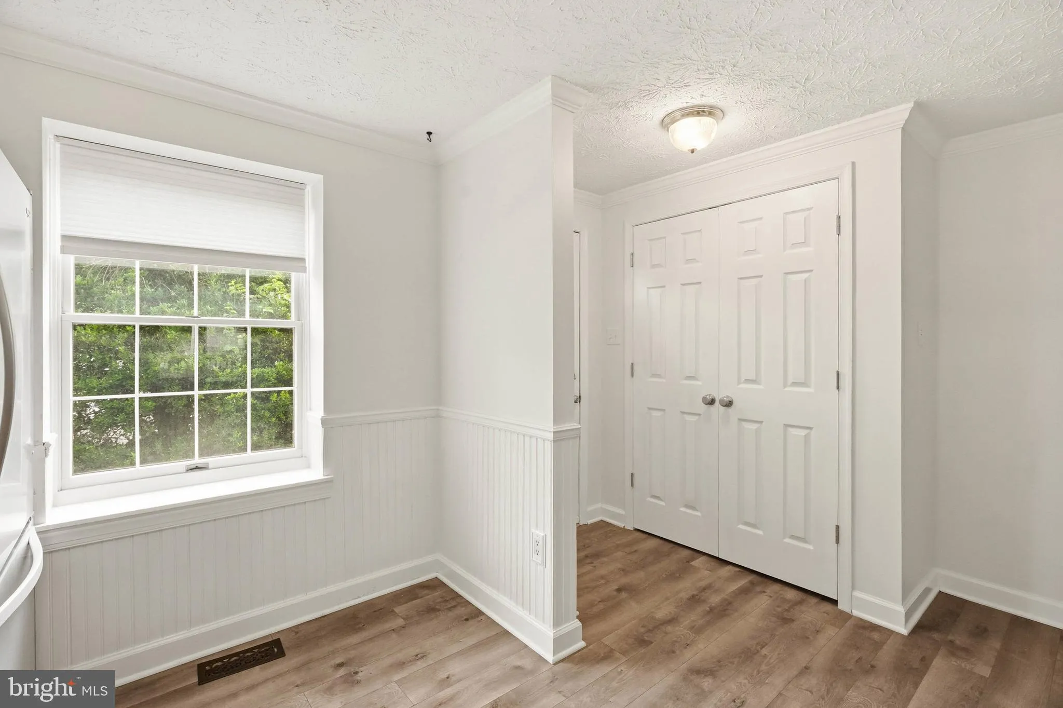
Welcome home to this beautifully maintained 3-level townhome in Howard County, offering a spacious, functional floor plan and thoughtful updates throughout. The main level features durable Pergo laminate flooring, an open kitchen, a separate dining area, and a bright, inviting living room with direct access to the deck and fenced rear yard —perfect for relaxing or entertaining. Upstairs features two spacious bedrooms with ample closet space, an updated full bathroom, and brand-new carpeting throughout. The primary bedroom includes a walk-through closet with direct bath access and a convenient vanity area with a mirror, adding both charm and functionality. The finished lower level provides additional living space with a comfortable family room, a separate laundry area, extra storage, and a full bathroom, making it ideal for guests, a home office, or a recreation space. Brand-new carpet has also been installed throughout the lower level. It’s located just minutes to I95, Rts 29 and 32, the ICC, Marc Train, and lots of shopping and restaurants! Take a short 3 mile trip to Rocky Gorge Reservoir, a perfect place to hike, picnic and kayak! Don’t miss the opportunity to make this move in ready home yours!
 Features & Appliances
 Ask Agent A Question
 Address Map
 Neighborhood
 MLS Addon
 Additional Information
 Financial
Listing Information
Financial
Listing Information
 Rob Spicer Broker, GRI
Spicer Real Estate
Rob Spicer Broker, GRI
Spicer Real Estate
7201 Wisconsin Avenue
 RobSpicer@SpicerRealEstate.com
 2403881030
 2403881030
 7201 Wisconsin Avenue


