
 Share
Share
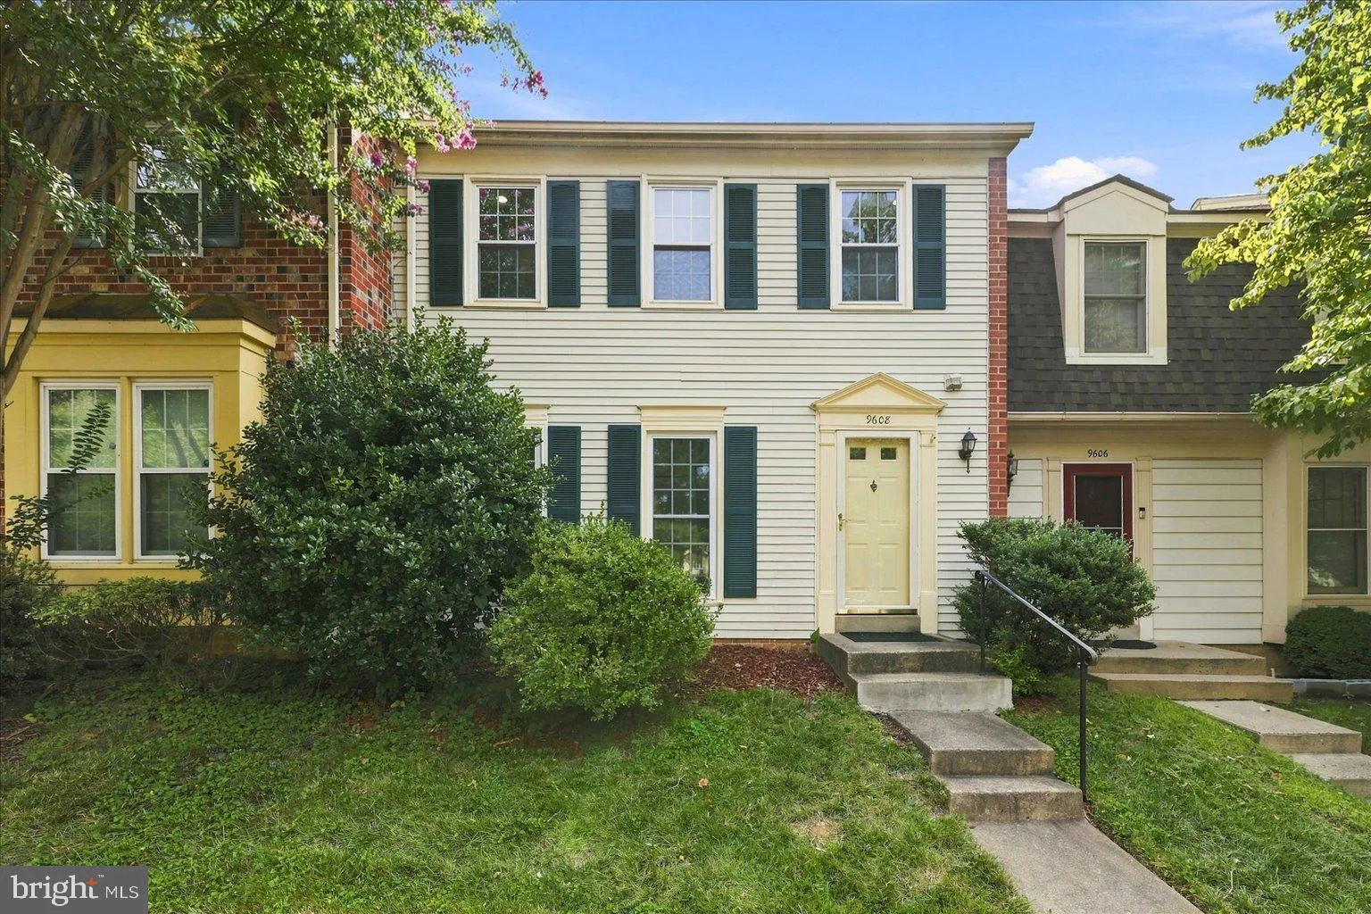
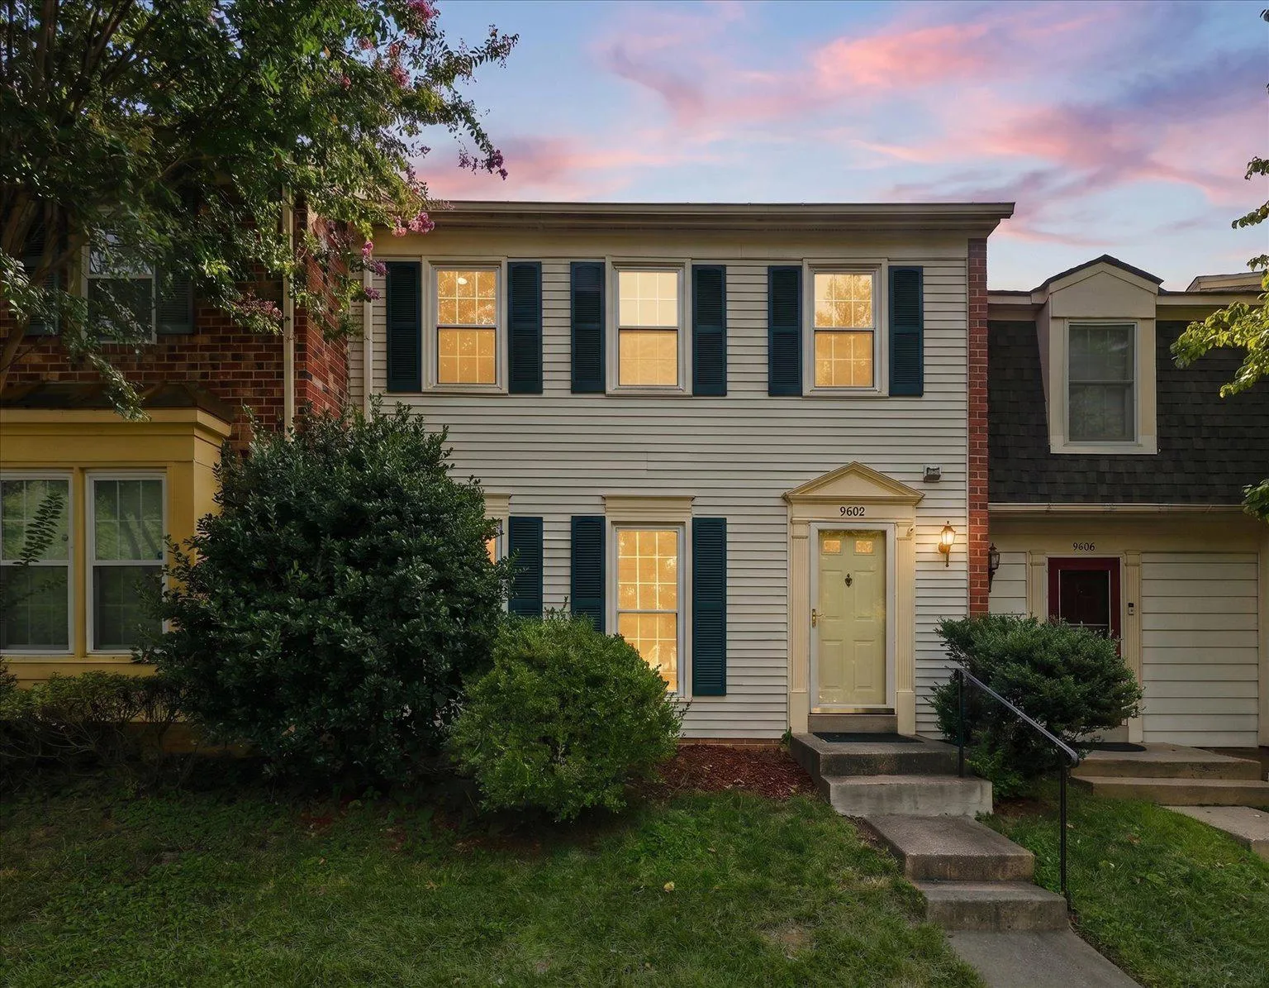
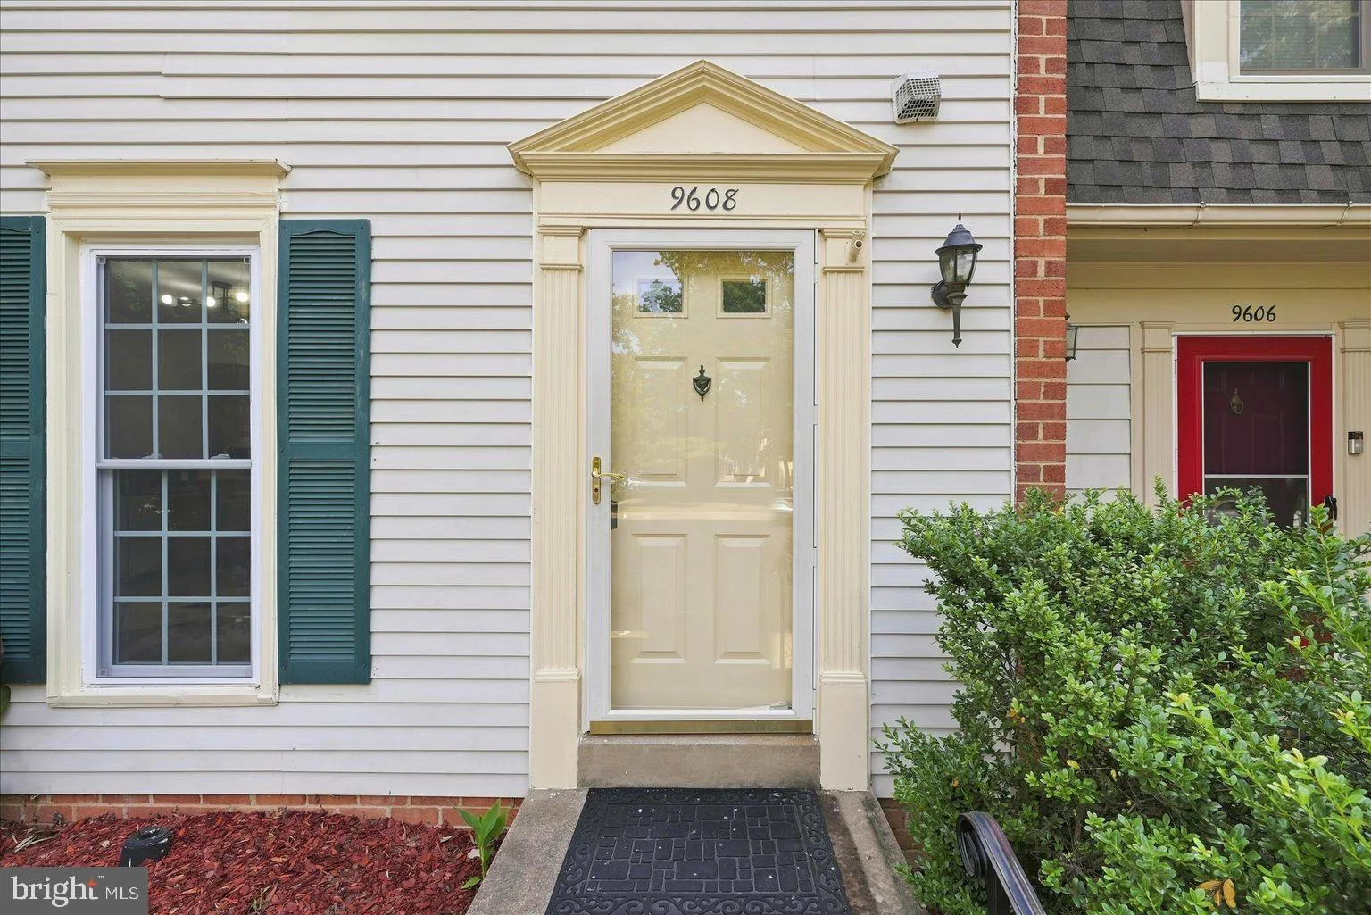
 9608 MASTERWORKS DRIVE, Vienna, VA 22181
 2,208 Sqft SQFT
 3
3
 4
4
 Basic Details
Welcome to Country Creek, a highly sought-after Vienna townhouse community in the Oakton High School pyramid. Just a 10-minute walk to the Vienna Metro and minutes from Nottoway Park, the W&OD Trail, Oakton Library, Oak Marr (now Oakmont) Rec Center, Mosaic District, downtown Vienna, and Tysons Corner. Convenie...
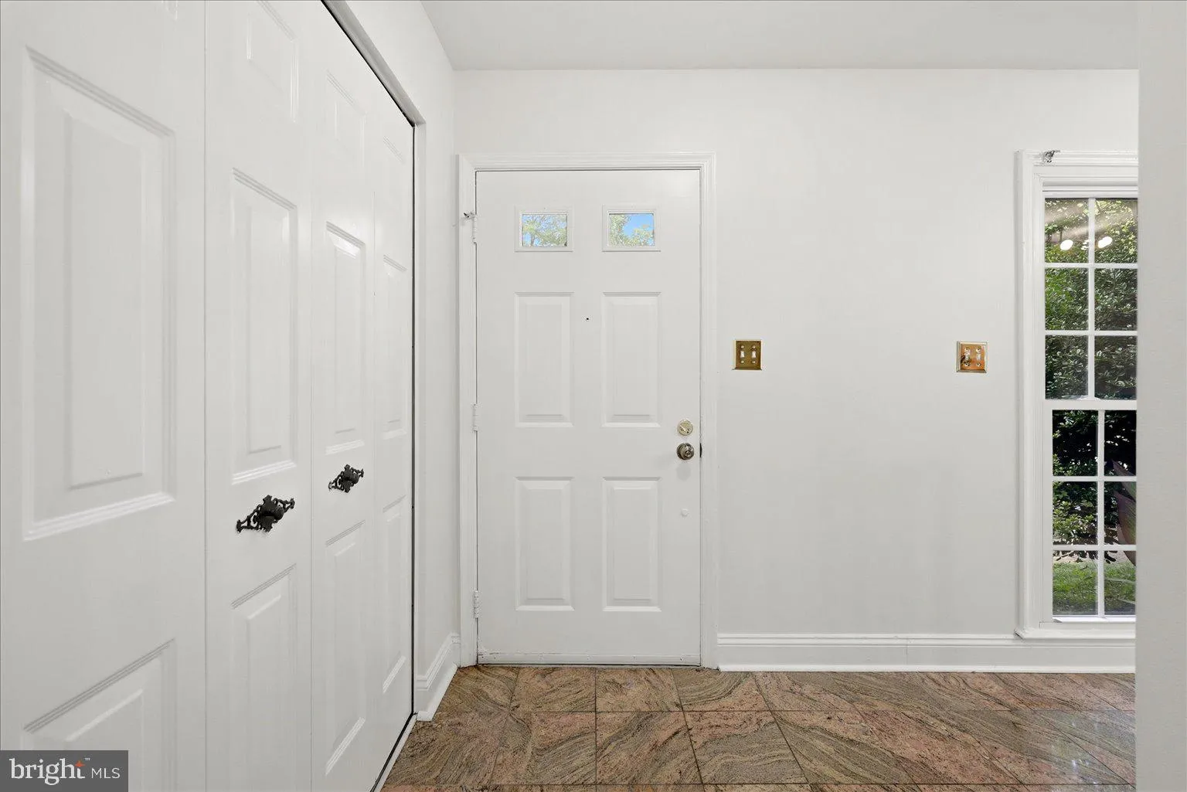
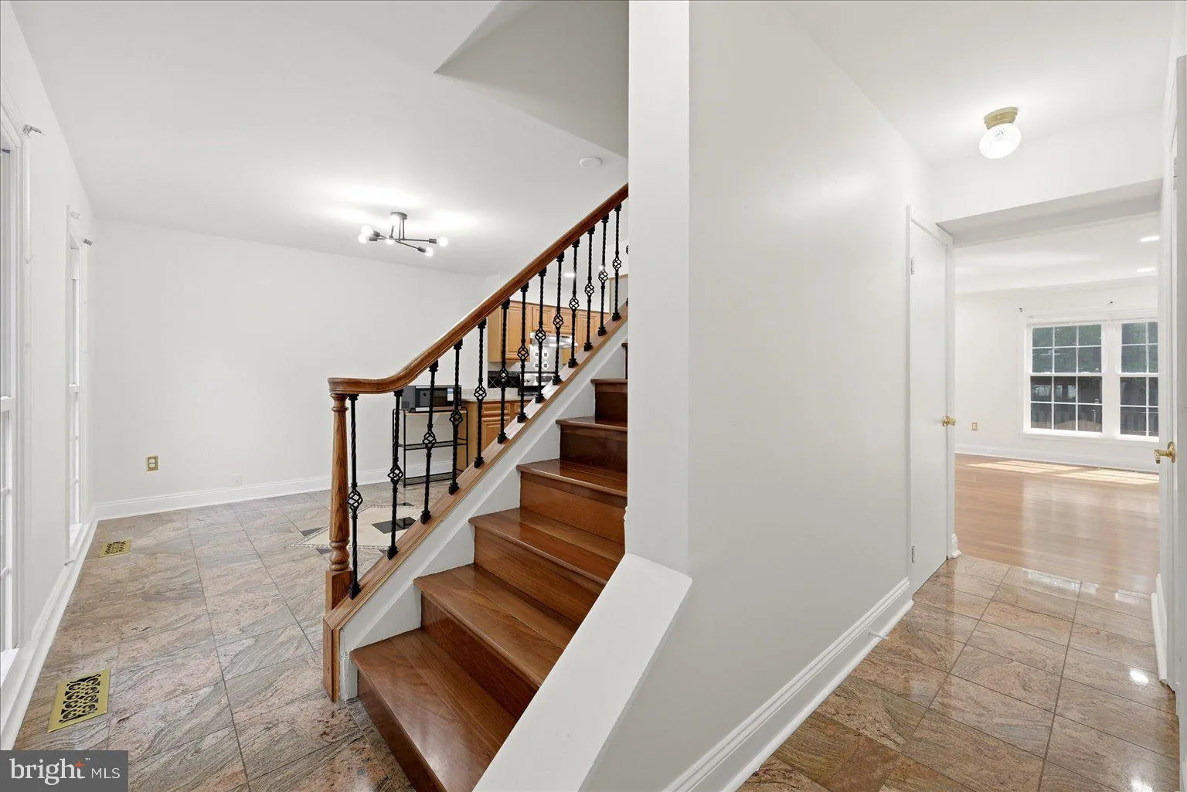
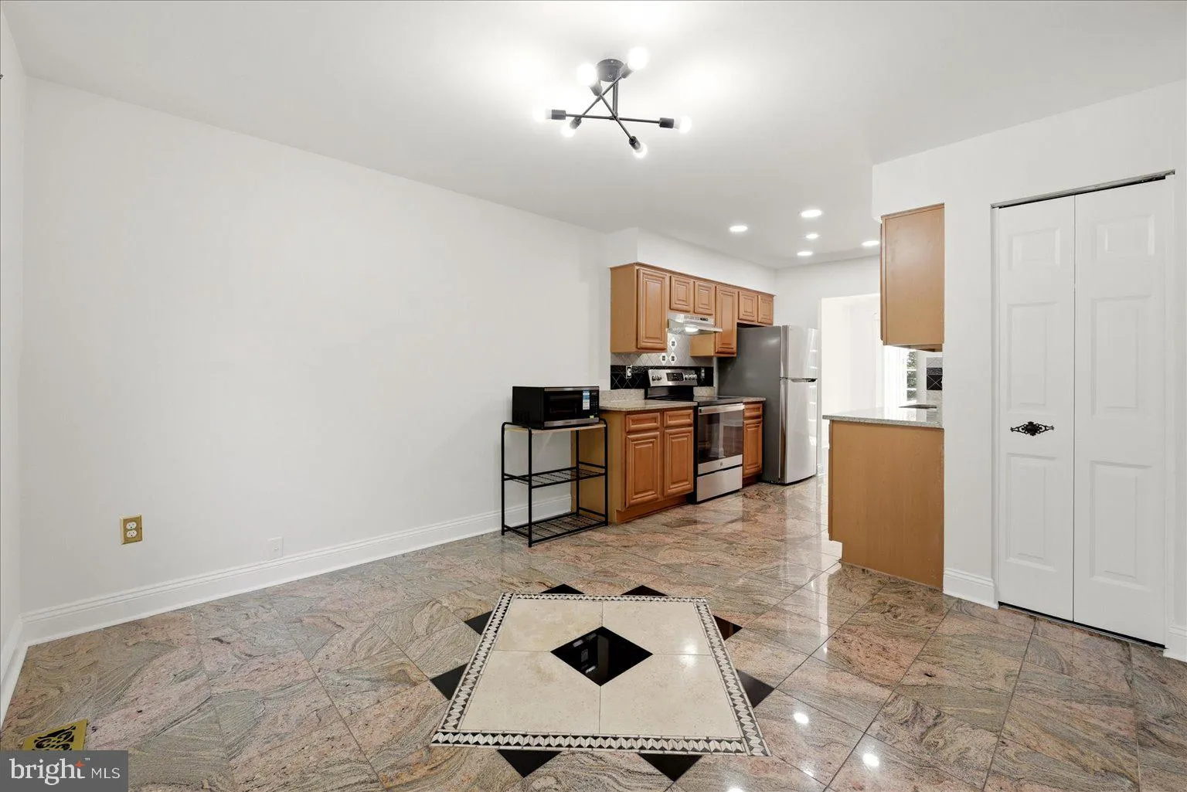
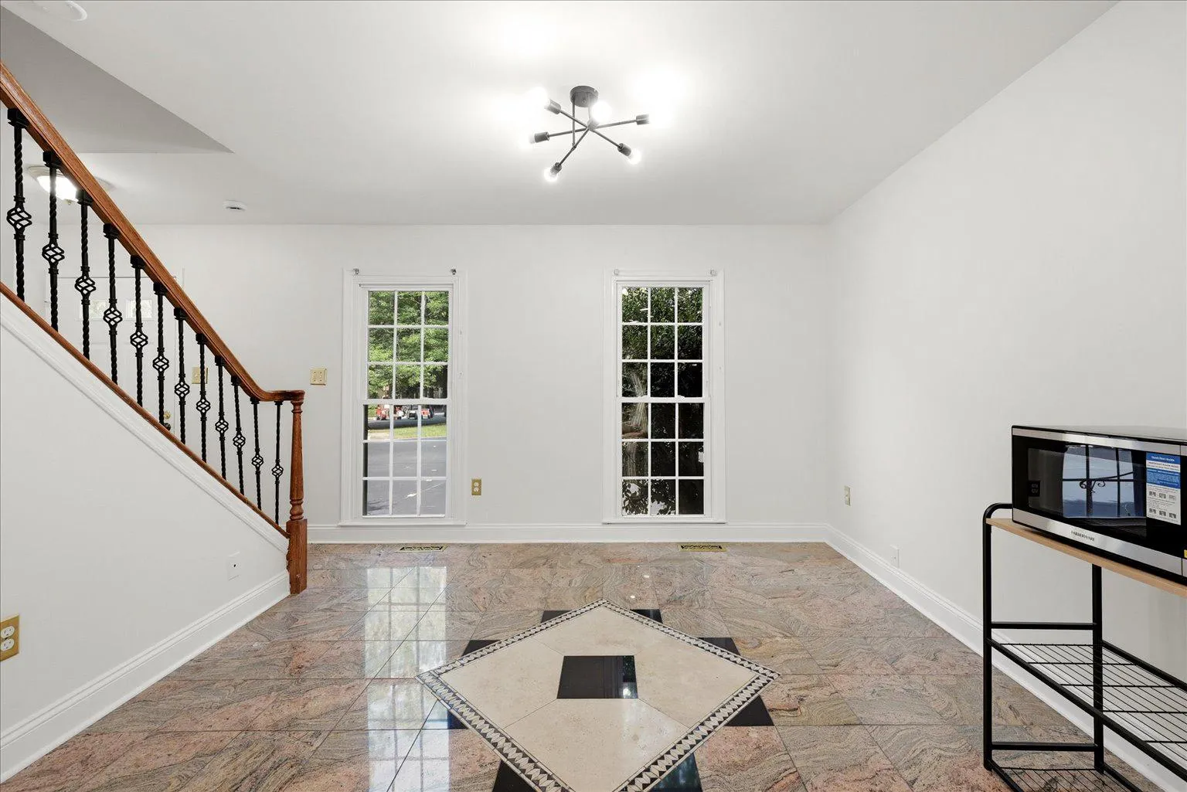
Welcome to Country Creek, a highly sought-after Vienna townhouse community in the Oakton High School pyramid. Just a 10-minute walk to the Vienna Metro and minutes from Nottoway Park, the W&OD Trail, Oakton Library, Oak Marr (now Oakmont) Rec Center, Mosaic District, downtown Vienna, and Tysons Corner. Conveniently located near several major commuter routes including I-66, I-495, and routes 50, 29, and 123. This updated 3-bedroom, 3.5-bath townhome offers abundant natural light, hardwood floors on the main level and stairs, fresh paint (2026), recessed lighting throughout (2023-2024), and laminate flooring in all bedrooms and the finished basement. The remodeled primary bath (2023) features a walk-in shower, granite vanity, new flooring, toilet, and an added linen cabinet. The hall bath has an updated granite vanity, and the fully remodeled basement (2024) includes a full bath, new flooring, recessed lighting, storage, and flexible living space. Major improvements include a new HVAC system (2026), water heater (2024), washer, dryer, refrigerator, and microwave (2026), updated electrical outlets (2023), replacement window screens (2023), stainless steel appliances: refrigerator and microwave (2026) replacement windows installed over time (2010-2024). The kitchen features granite countertops, stainless steel appliances, and updated cabinetry. The deck has newer decking boards (2018-2019) and was freshly painted in 2026. The backyard offers additional usable space with the fenceline extended optimally to the rear property line. Includes two assigned parking spaces directly in front of the home, two visitor parking hangtags plus ample visitor parking availability.
 Features & Appliances
 Ask Agent A Question
 Address Map
 Neighborhood
 MLS Addon
 Additional Information
 Financial
Listing Information
Financial
Listing Information
 Rob Spicer Broker, GRI
Spicer Real Estate
Rob Spicer Broker, GRI
Spicer Real Estate
7201 Wisconsin Avenue
 RobSpicer@SpicerRealEstate.com
 2403881030
 2403881030
 7201 Wisconsin Avenue


