
 Share
Share
 14004 TOLLISON DRIVE, Bowie, MD 20720
 5,304 Sqft SQFT
 5
5
 5
5
 Basic Details
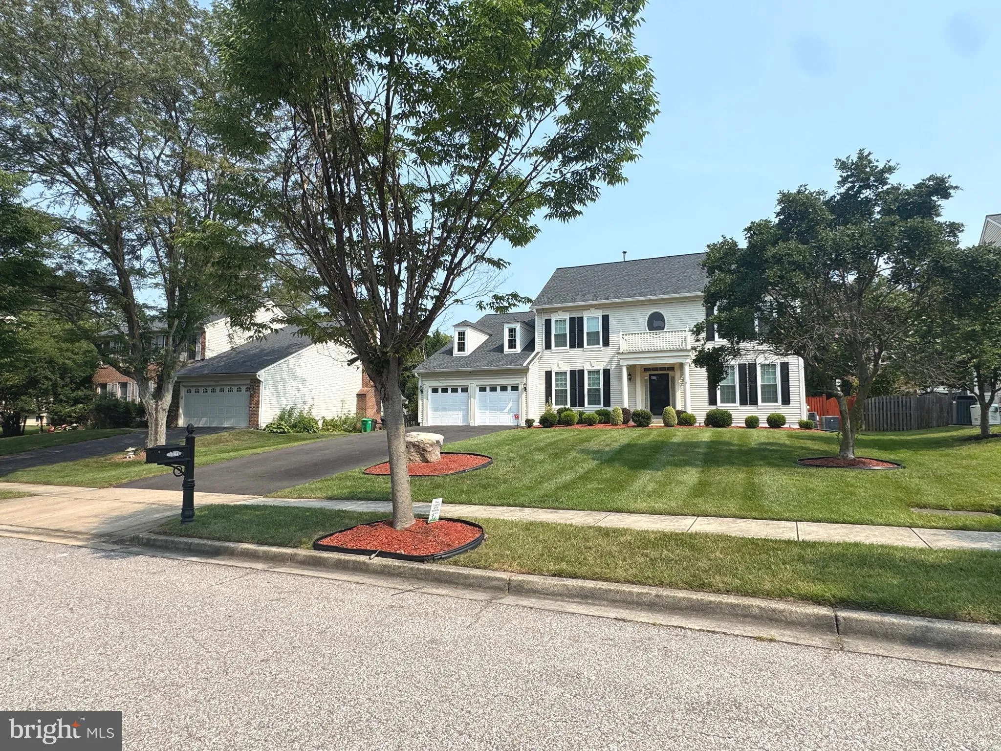
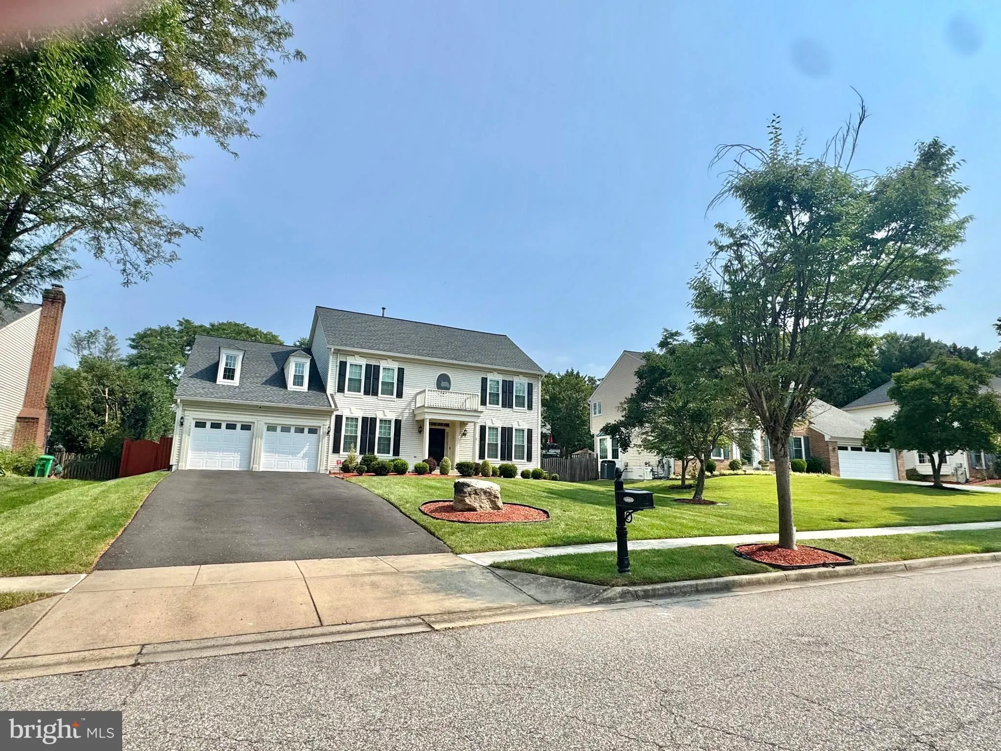
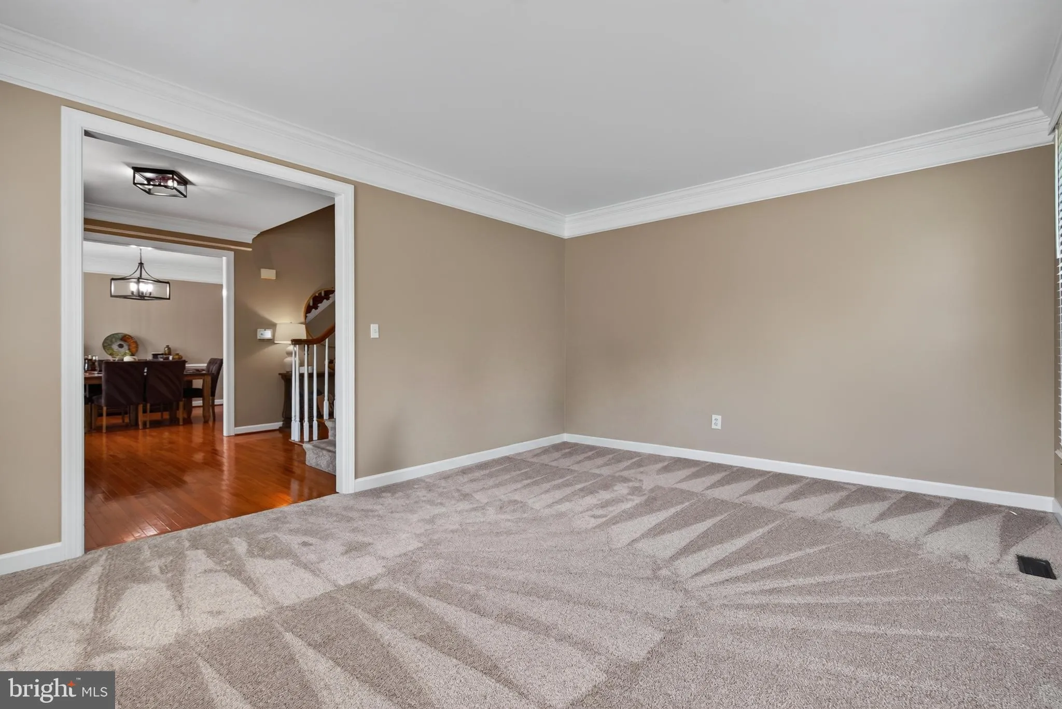
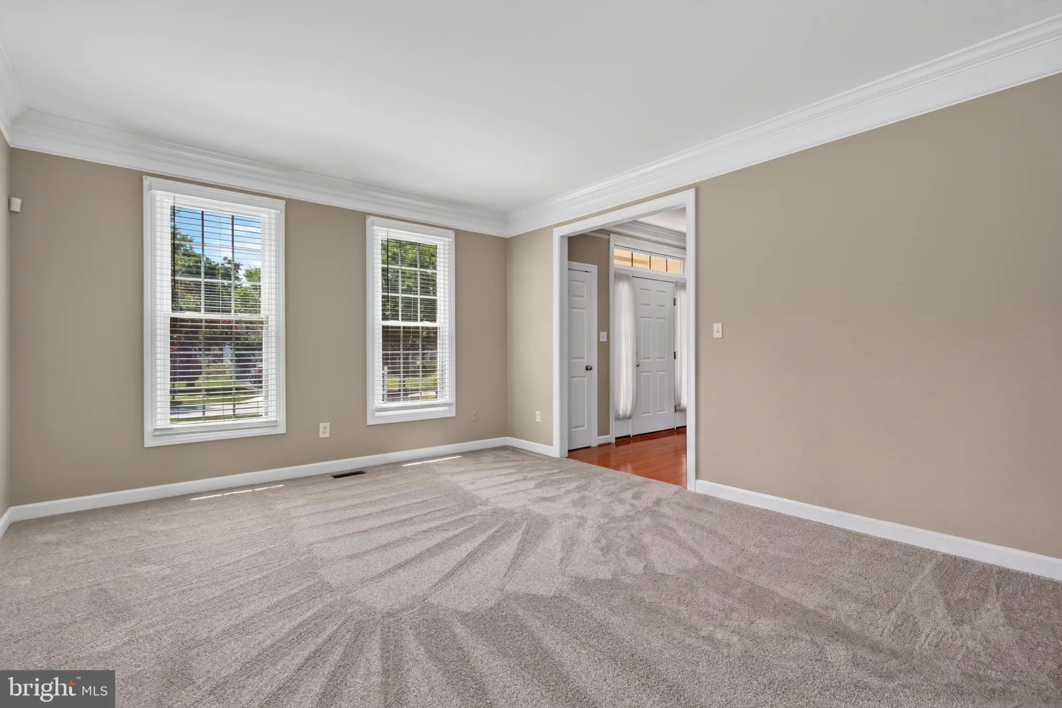
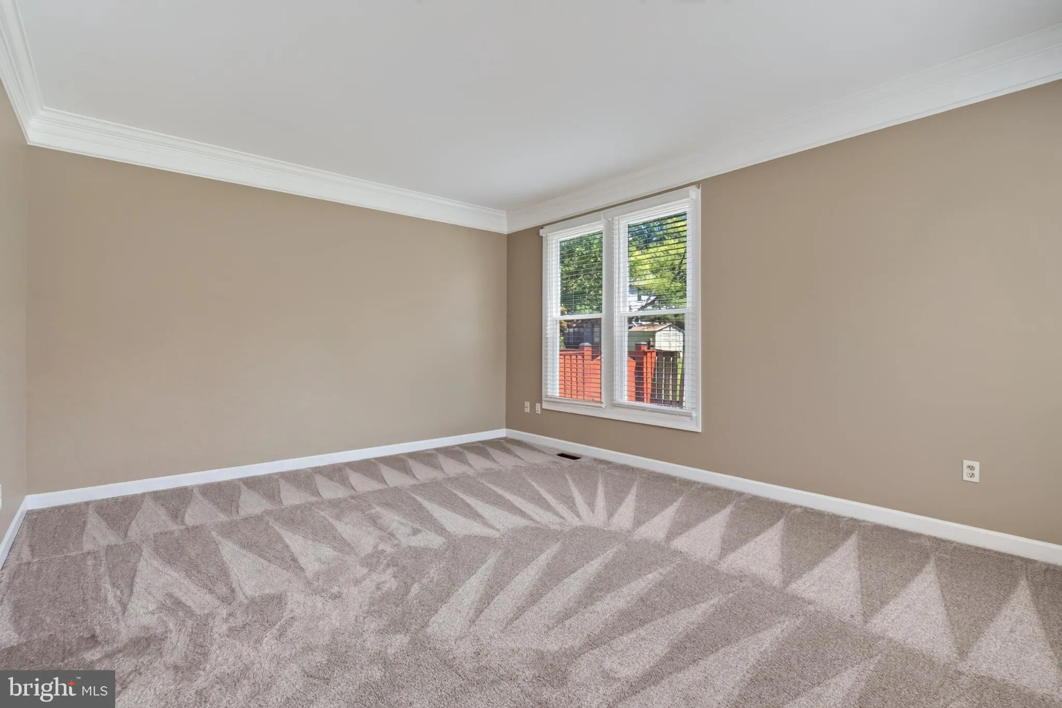
Meticulously Maintained!!! 5 Bedroom 4.5 bath Colonial home totaling 5, 304sq ft sitting on .28 acre lot in sought after Woodmont Estates Community. Main-level family room has vaulted ceiling w/ skylight, wood burning fireplace and wood floors. Kitchen has updated granite counters, updated appliances, double ovens, ...
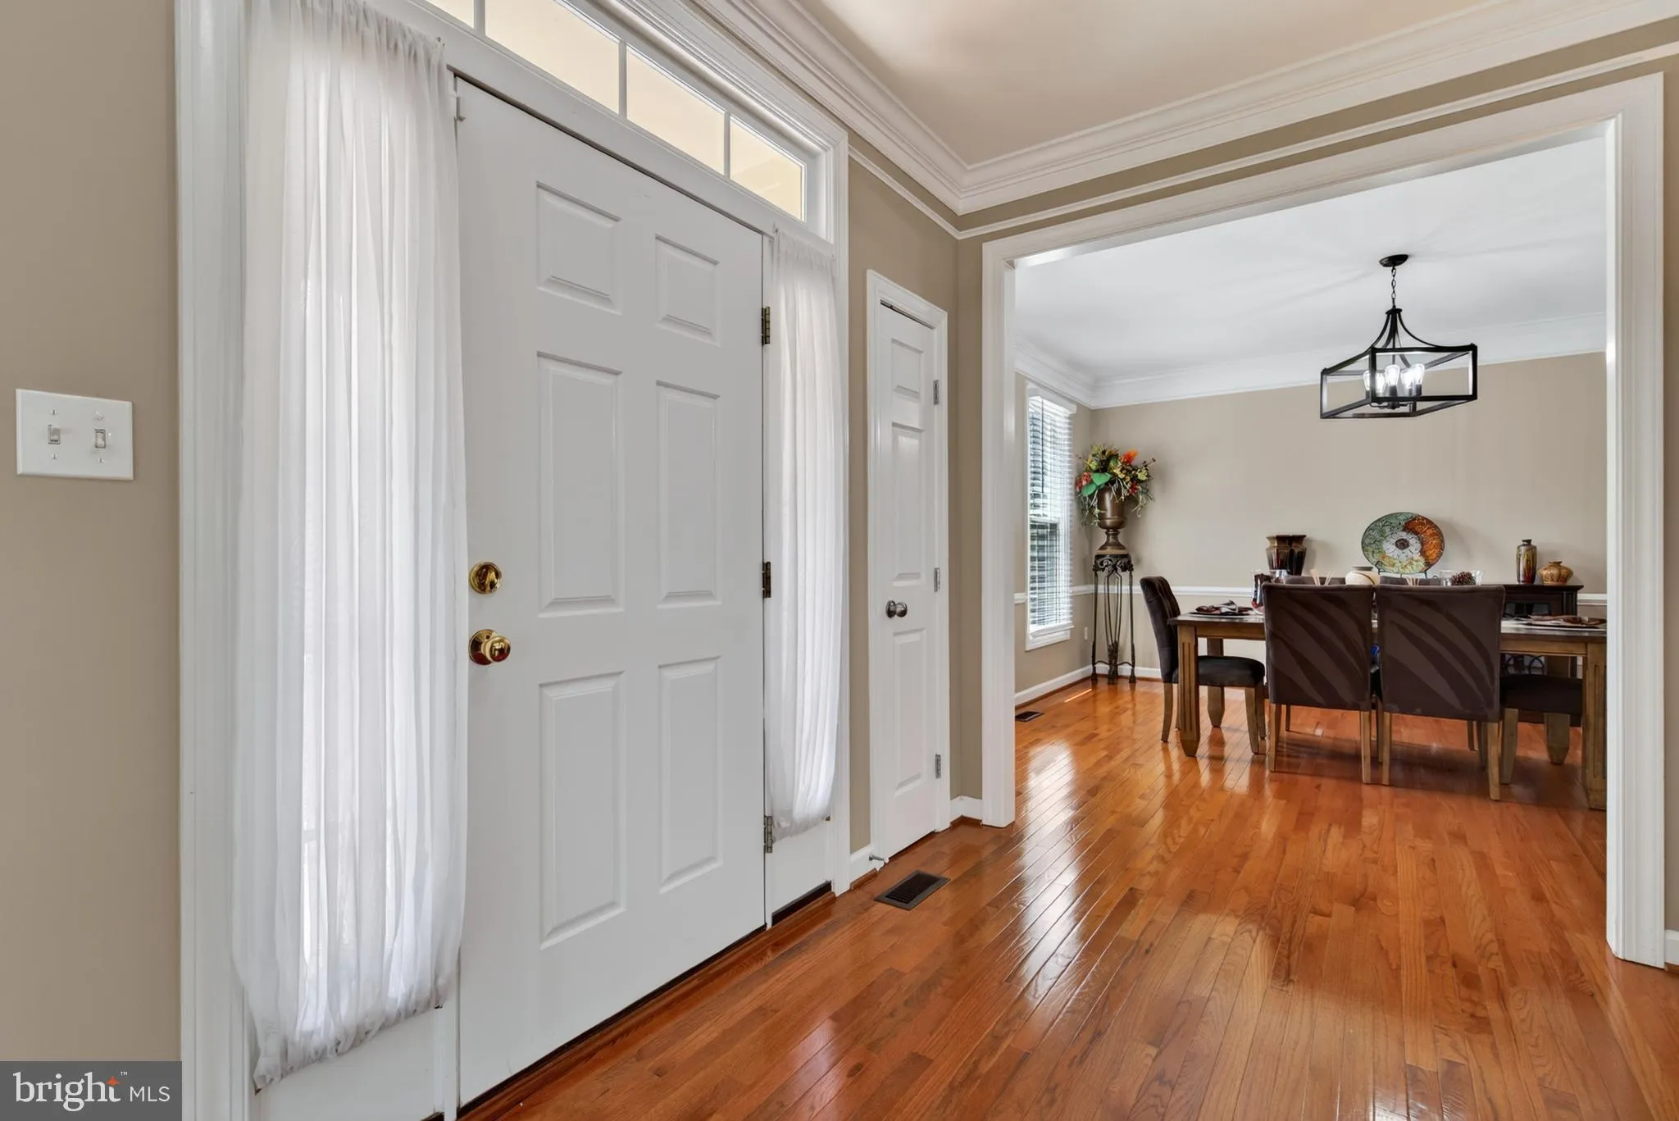
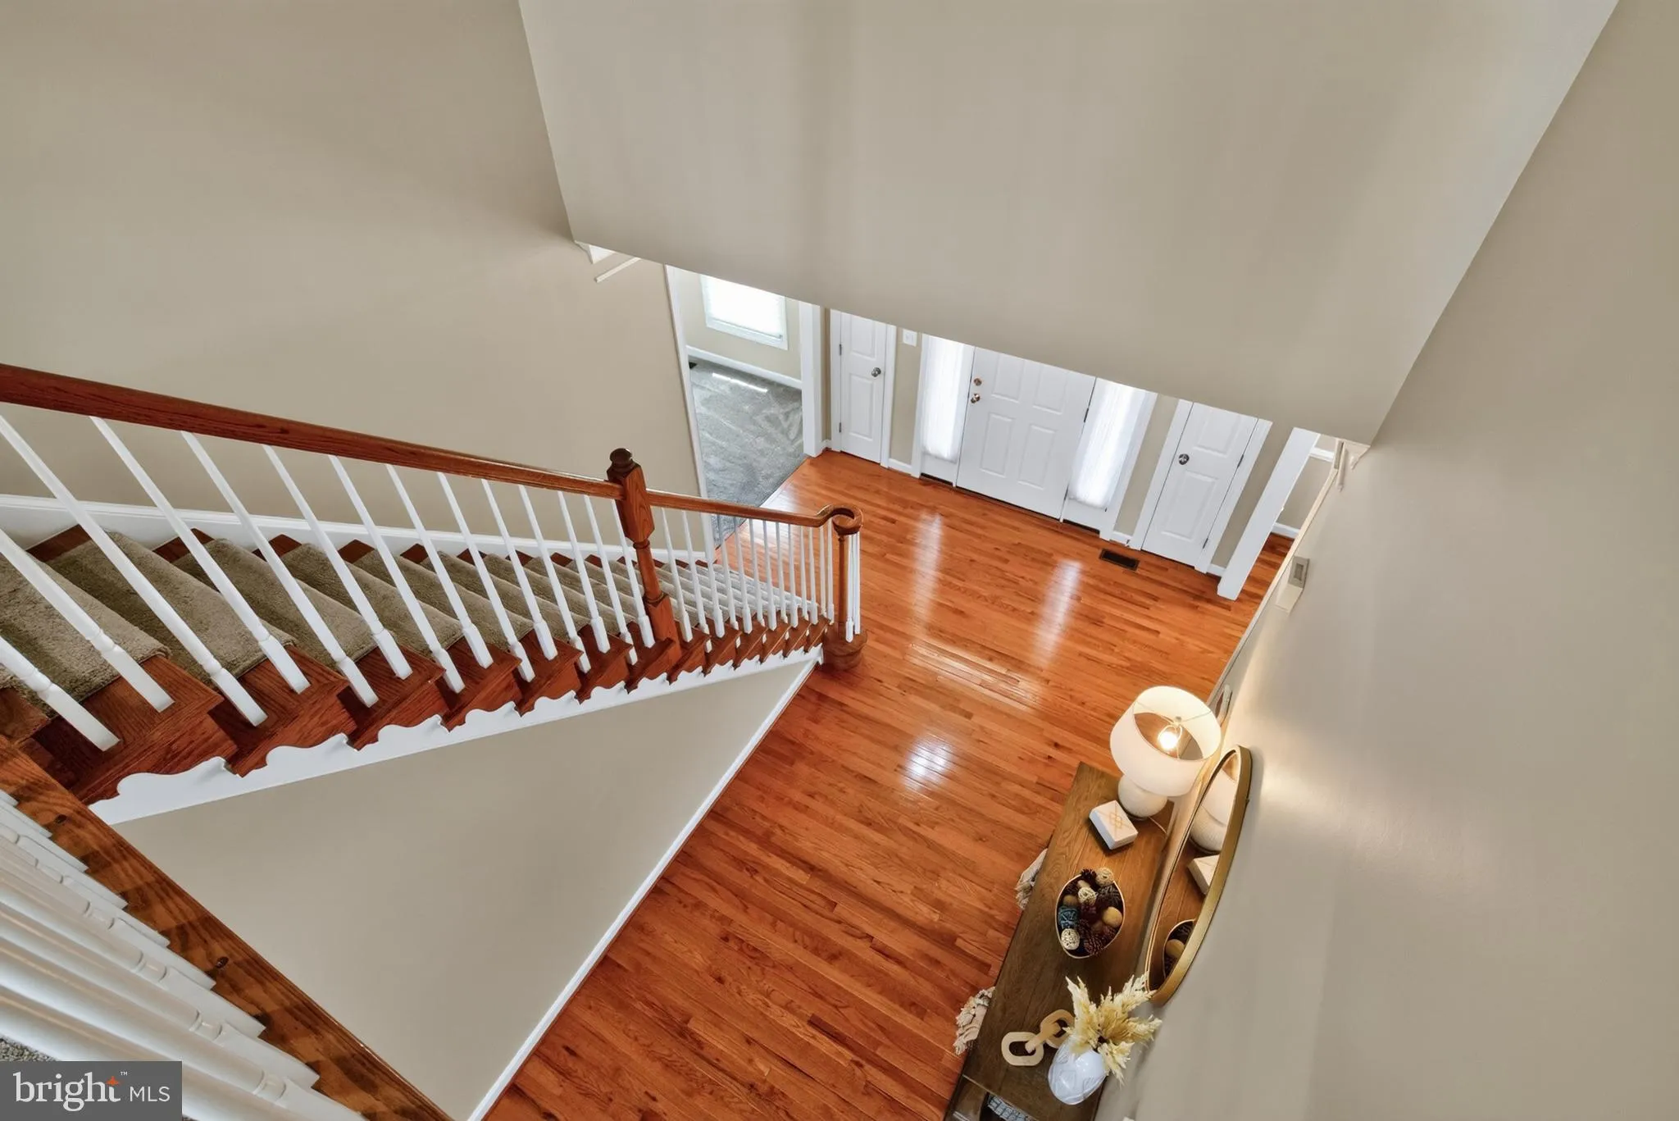
Meticulously Maintained!!! 5 Bedroom 4.5 bath Colonial home totaling 5, 304sq ft sitting on .28 acre lot in sought after Woodmont Estates Community. Main-level family room has vaulted ceiling w/ skylight, wood burning fireplace and wood floors. Kitchen has updated granite counters, updated appliances, double ovens, Island w/ gas stove top, pantry and built-in desk. Breakfast room w/ door access to exterior rear kitchen. Separate dining room has beautiful gleaming wood floors. Main level office. Upper-level’s primary en-suite has vaulted ceiling, lighted ceiling fan and huge organized walk-in closet. Private bathroom w/ free standing soaking tub, separate shower, dual vanities and quartz counters. 2 additional bedrooms which share jack and jill bathroom. 2nd en-suite w/ private bathroom w/ tub shower. Lower-level has private side entrance, great for rental or in-law suite. 2nd kitchen w/ quartz counters, breakfast bar, refrigerator and stove top. 5th bedroom! Bathroom w/ shower. Theatre Room. Security Camera System, Whole house generator, New Windows, New Gutters, Roof 2018, HVAC, 2023, Water heater 2015 and sump pump. Beautiful exterior land and hardscaping, underground sprinkler system, exterior spot lights around perimeter of house. Exterior rear Trek deck 2025, brick patio, shed and fenced in rear yard. Close to Shops, restaurants.
 Features & Appliances
 Ask Agent A Question
 Address Map
 Neighborhood
 MLS Addon
 Additional Information
 Financial
Listing Information
Financial
Listing Information
 Rob Spicer Broker, GRI
Spicer Real Estate
Rob Spicer Broker, GRI
Spicer Real Estate
7201 Wisconsin Avenue
 RobSpicer@SpicerRealEstate.com
 2403881030
 2403881030
 7201 Wisconsin Avenue


