
 Share
Share
 3551 FORESTDALE AVENUE, Woodbridge, VA 22193
 1,796 Sqft SQFT
 4
4
 4
4
 Basic Details
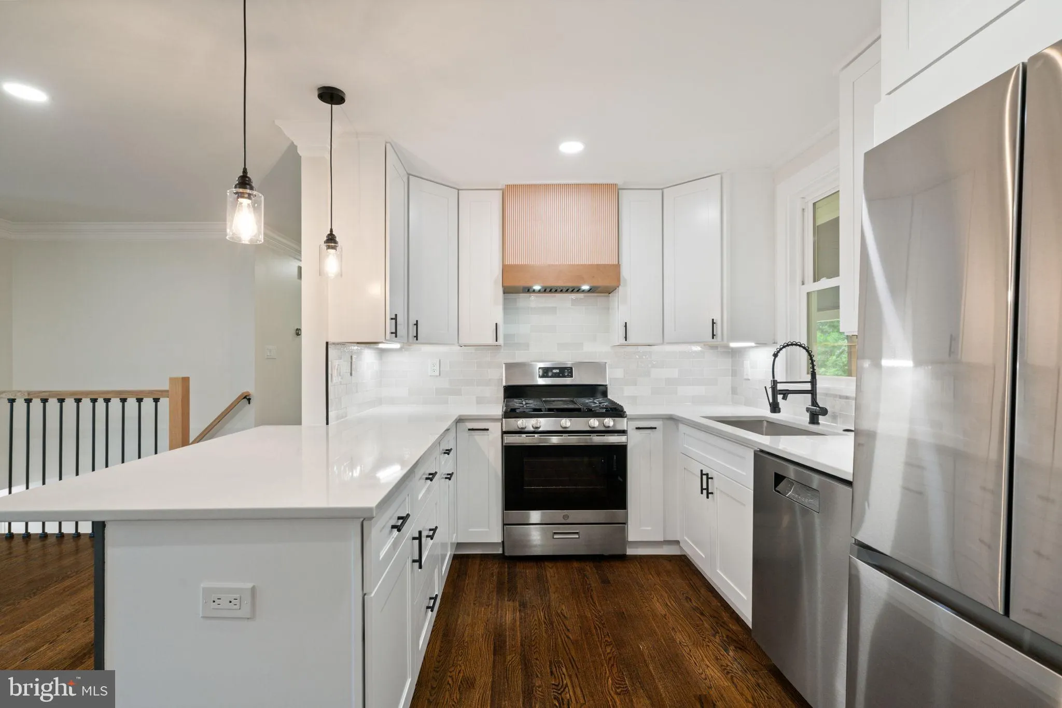
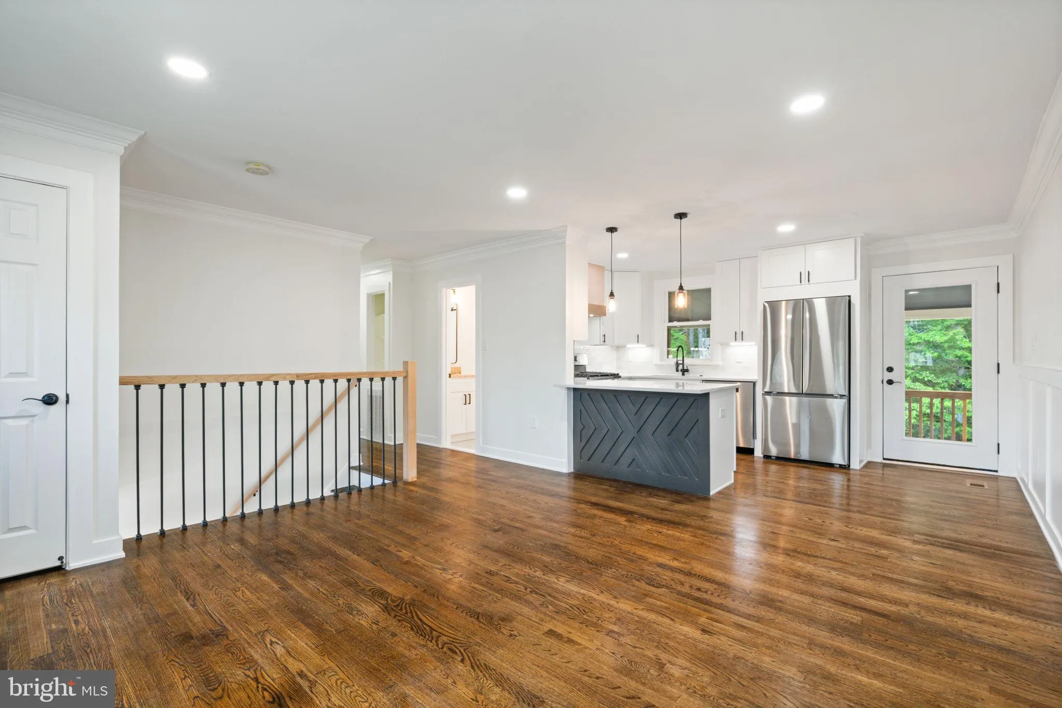
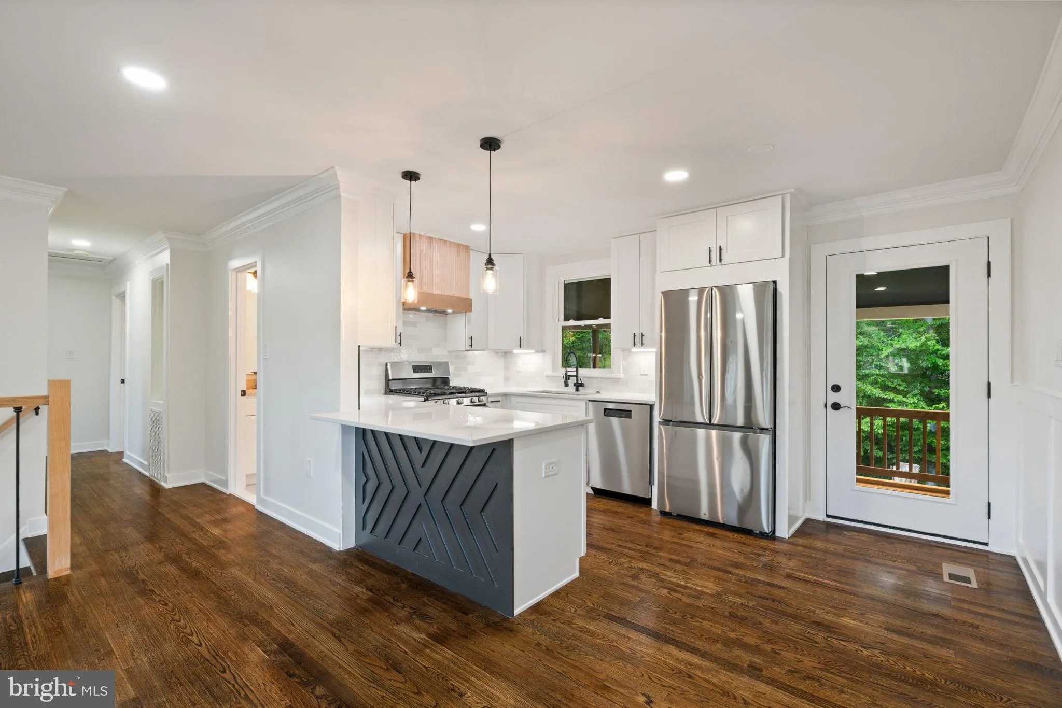
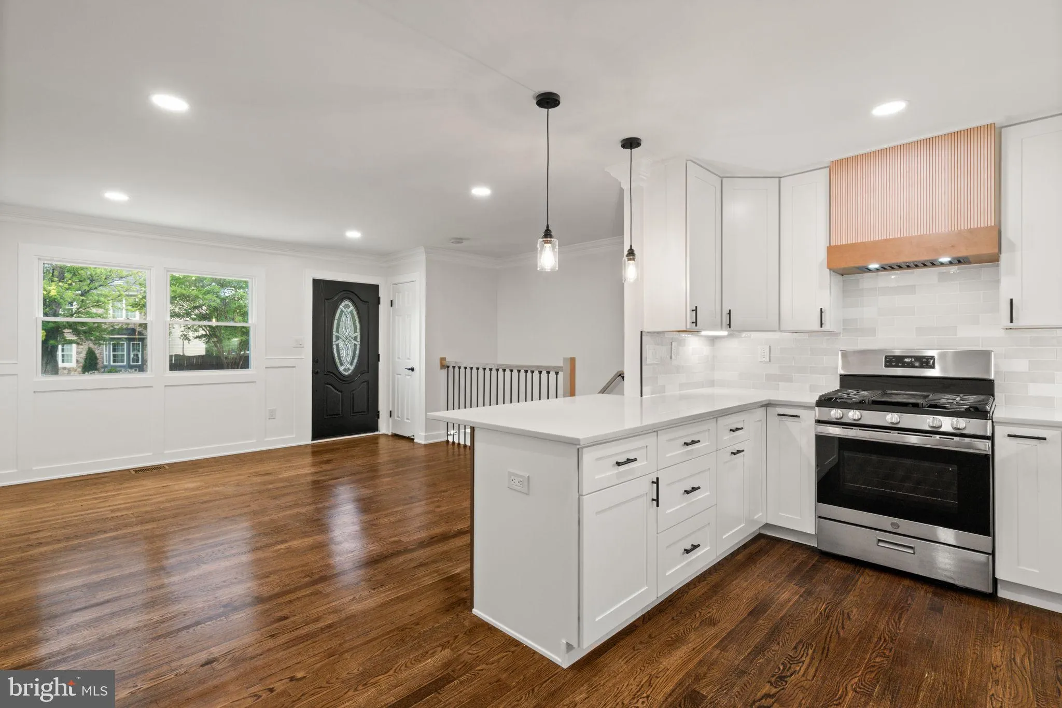
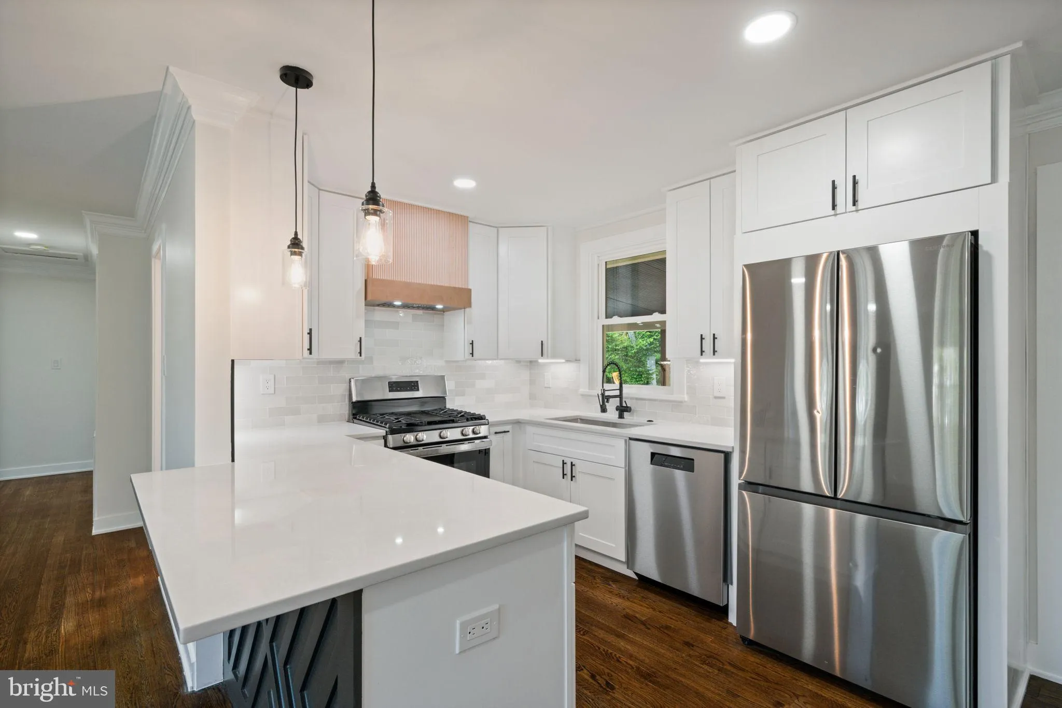
Welcome to this beautifully updated Woodbridge home, offering a wonderful combination of modern improvements, comfortable living space, and room to spread out. The refreshed kitchen features new cabinetry along with newer appliances, including a brand-new dishwasher, creating a bright and functional space ready for ...
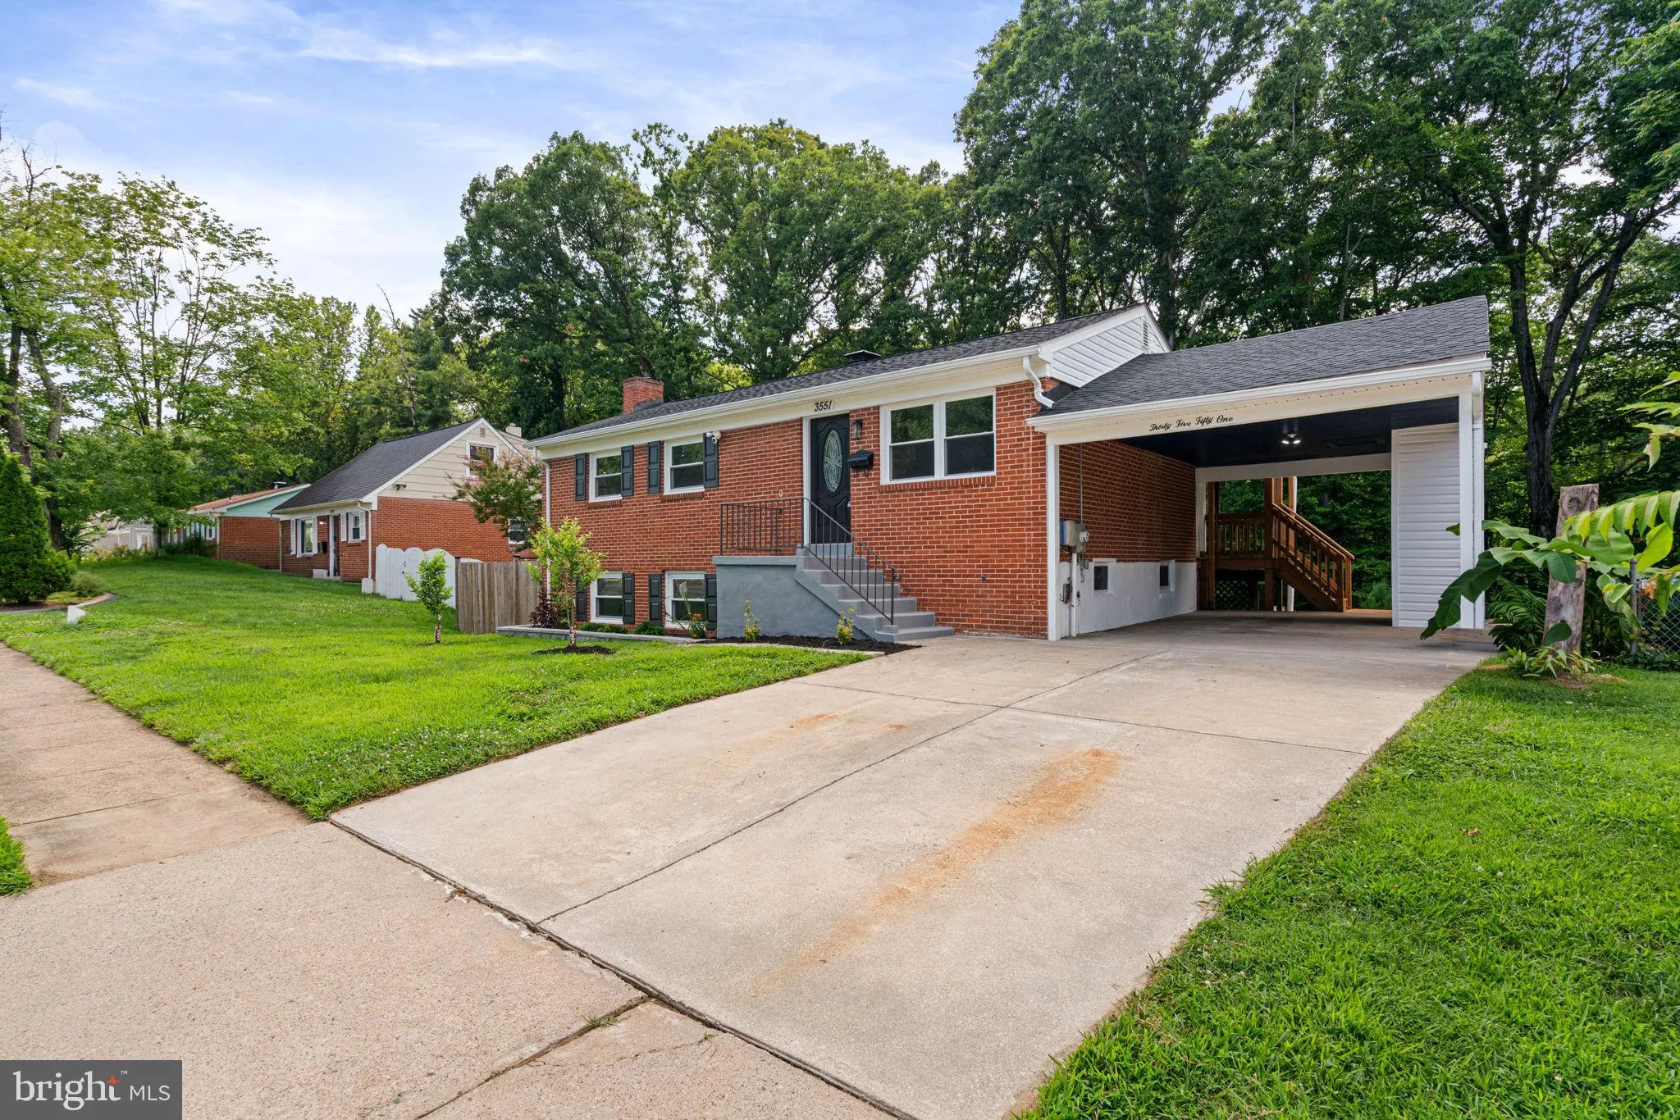
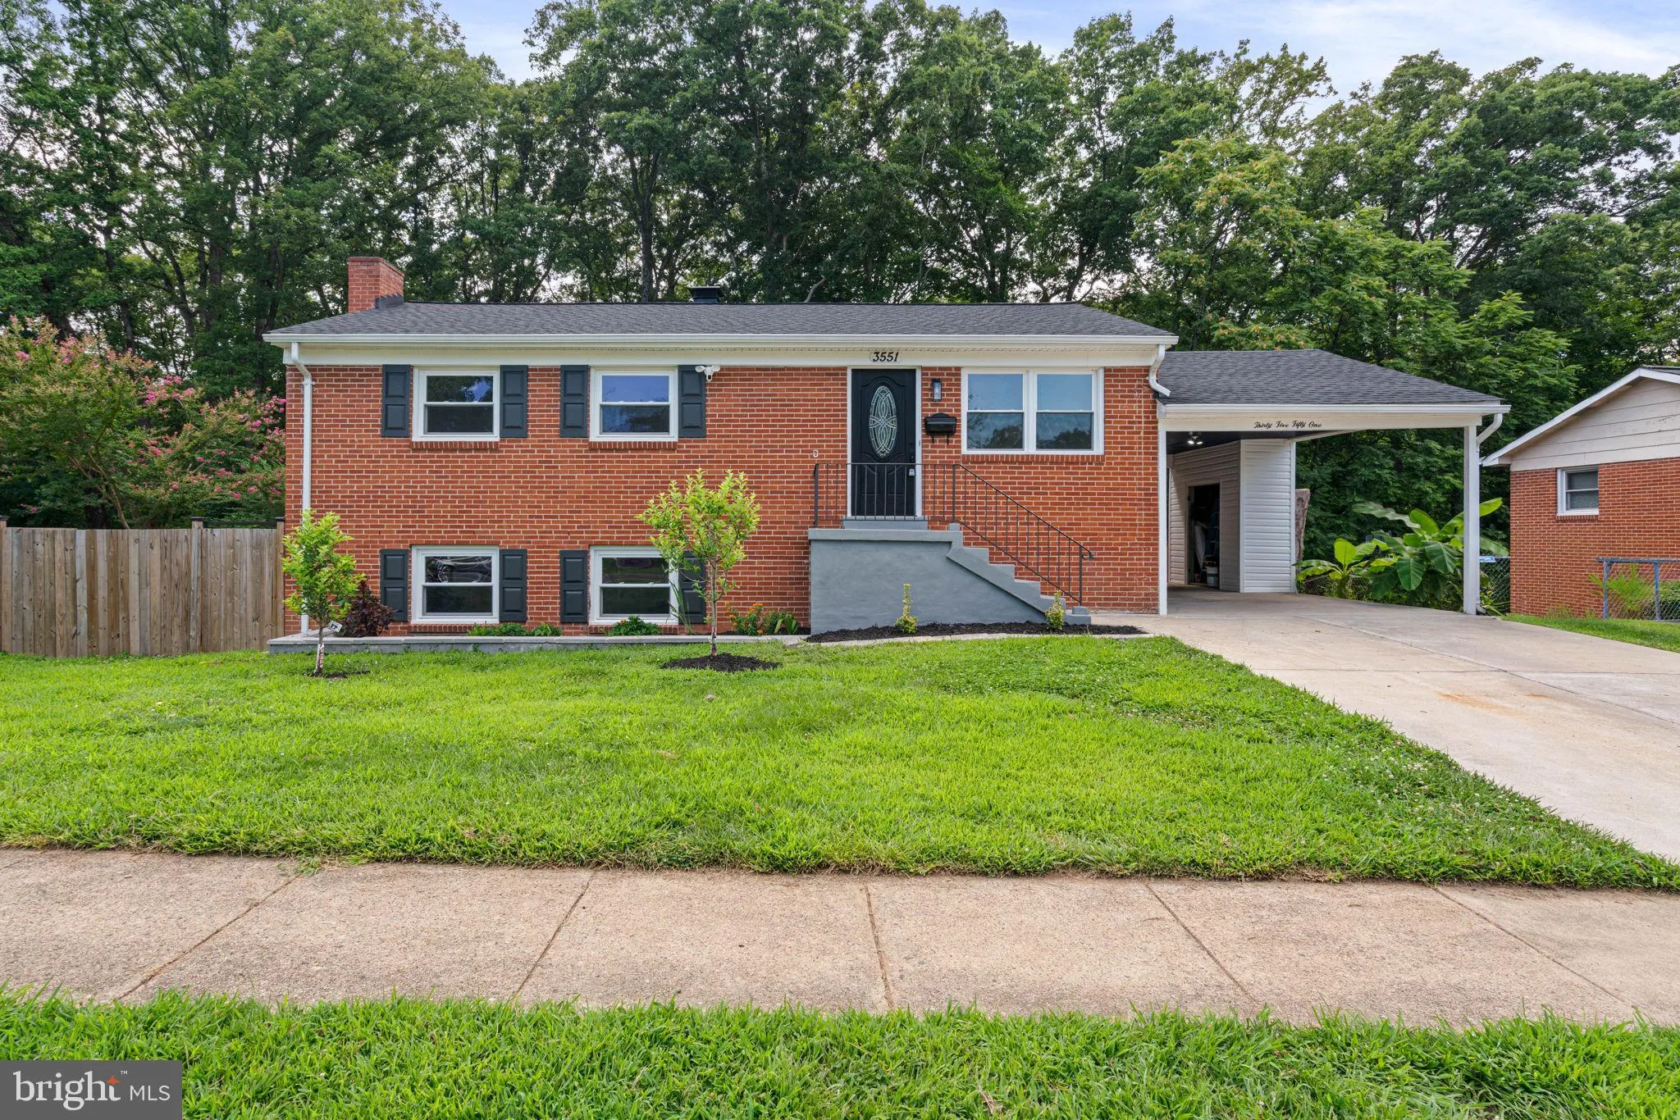
Welcome to this beautifully updated Woodbridge home, offering a wonderful combination of modern improvements, comfortable living space, and room to spread out. The refreshed kitchen features new cabinetry along with newer appliances, including a brand-new dishwasher, creating a bright and functional space ready for everyday meals and entertaining. One of the highlights of the home is the fully finished basement, providing an impressive amount of additional living space. Complete with a wet bar and additional bedrooms, the lower level offers plenty of flexibility for guests, a home office, recreation space, or multigenerational living. Major updates include a roof approximately 3 years old, providing added peace of mind for the next owner. The HVAC system is approximately 12 years old, and the water heater is approximately 10 years old. With its updated kitchen, expansive finished lower level, and valuable recent improvements, this Woodbridge property offers the space and versatility today’s buyers are looking for. Come see all this home has to offer!
 Features & Appliances
 Ask Agent A Question
 Address Map
 Neighborhood
 MLS Addon
 Additional Information
 Financial
Listing Information
Financial
Listing Information
 Rob Spicer Broker, GRI
Spicer Real Estate
Rob Spicer Broker, GRI
Spicer Real Estate
7201 Wisconsin Avenue
 RobSpicer@SpicerRealEstate.com
 2403881030
 2403881030
 7201 Wisconsin Avenue


