
 Share
Share
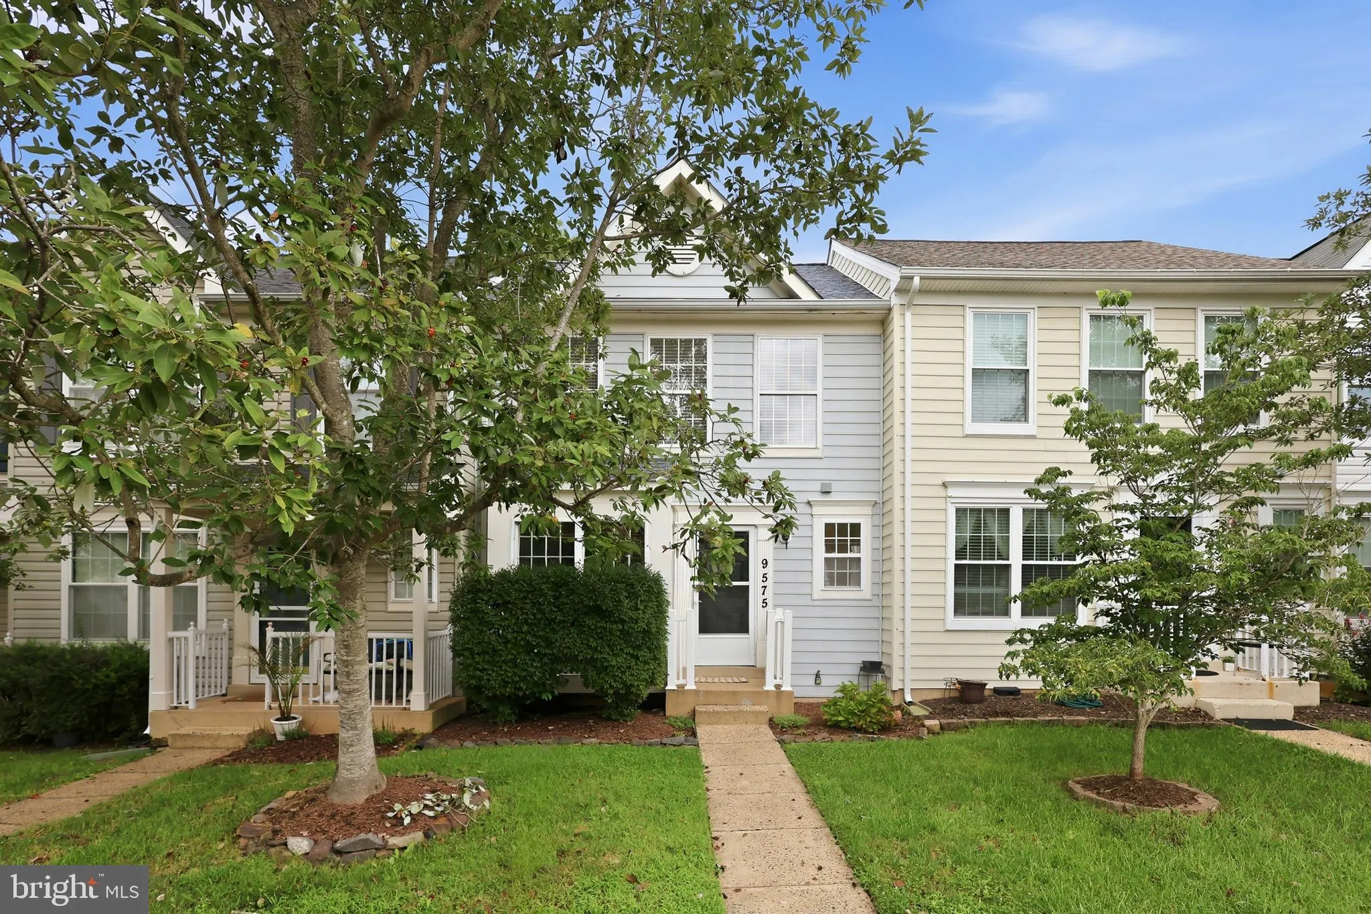
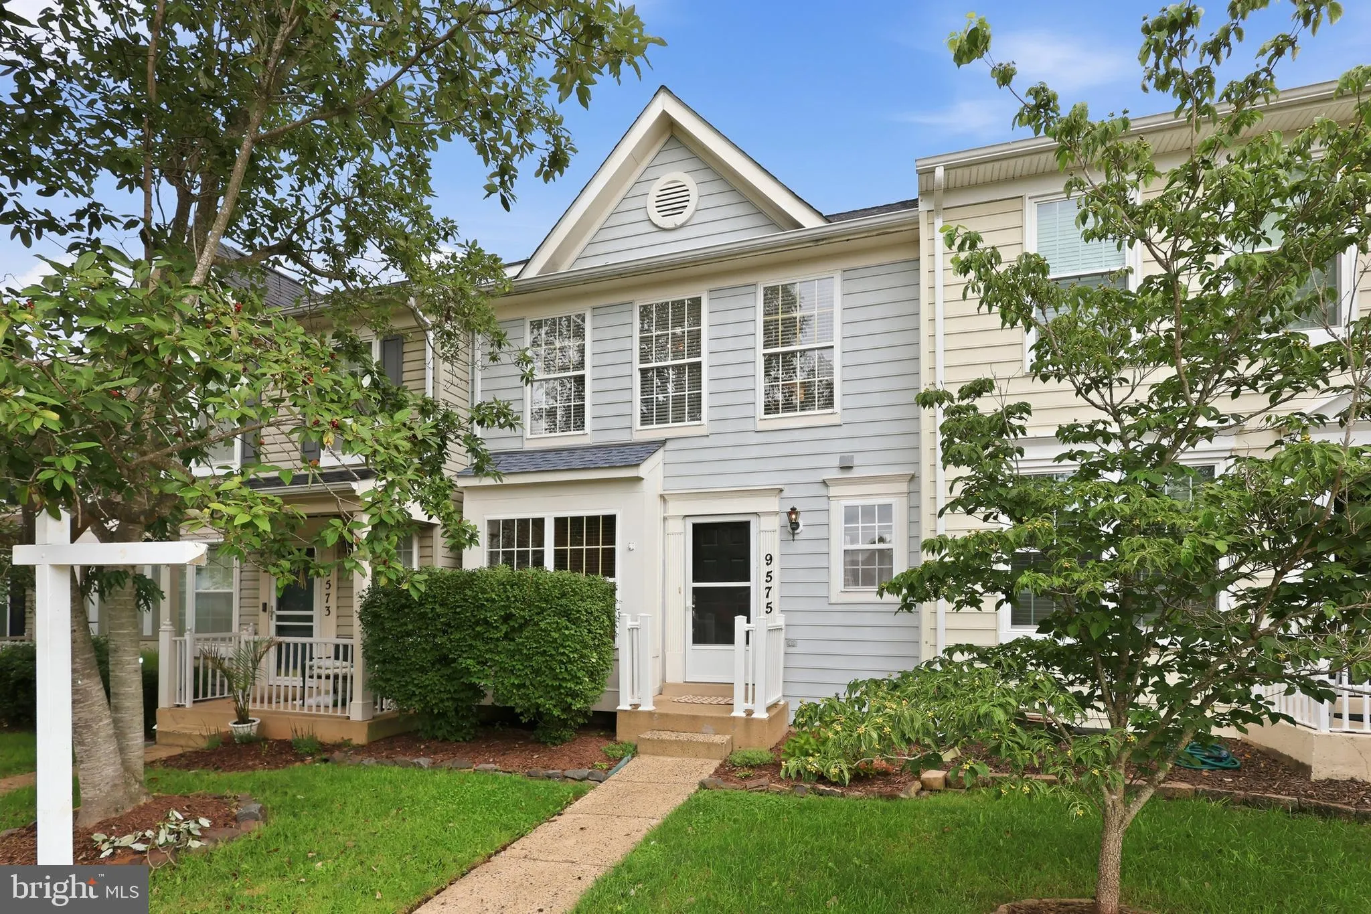
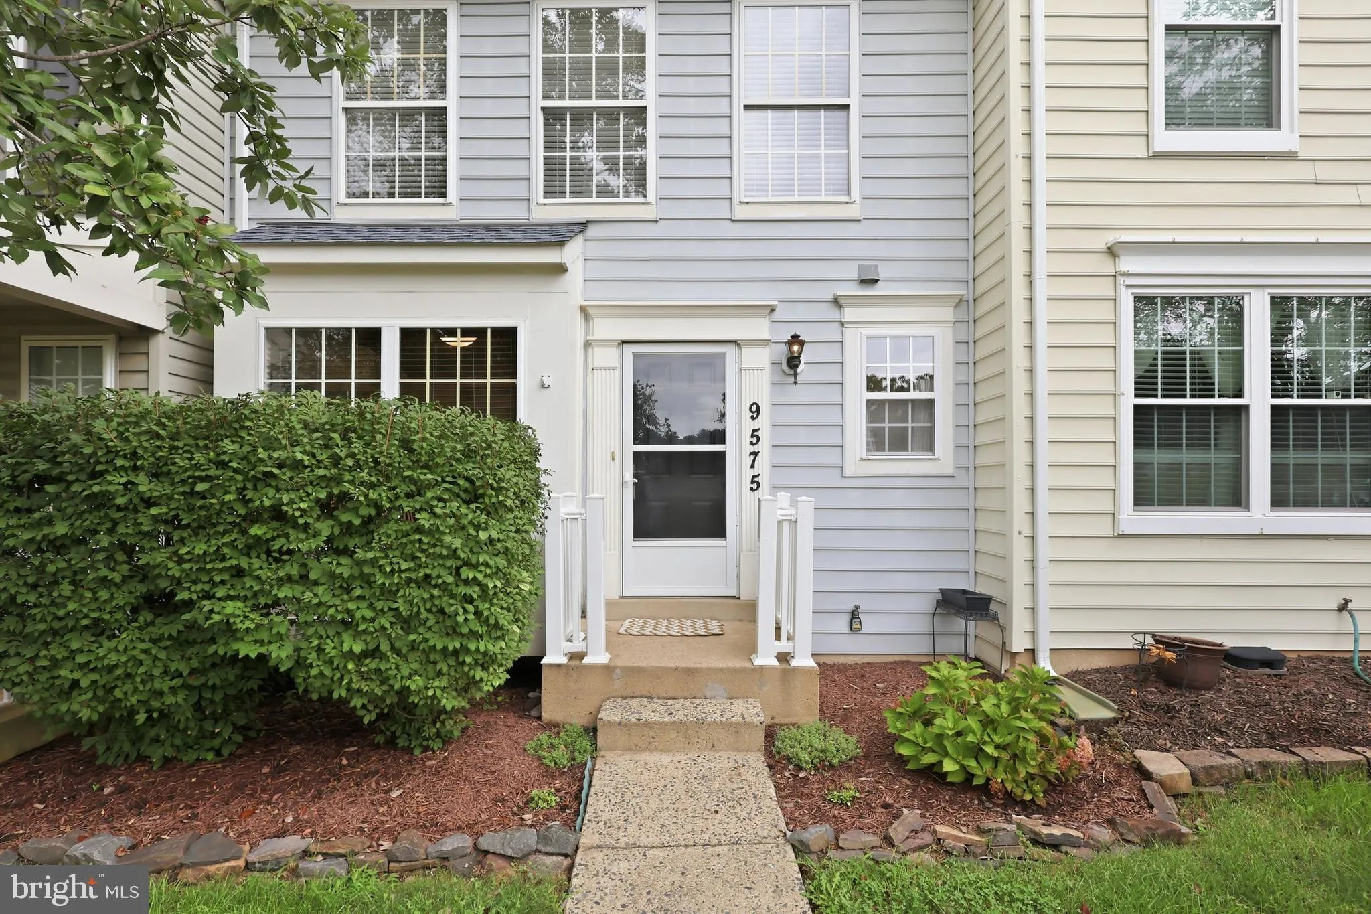
 9575 SCALES PLACE, Bristow, VA 20136
 1,616 Sqft SQFT
 3
3
 3
3
 Basic Details
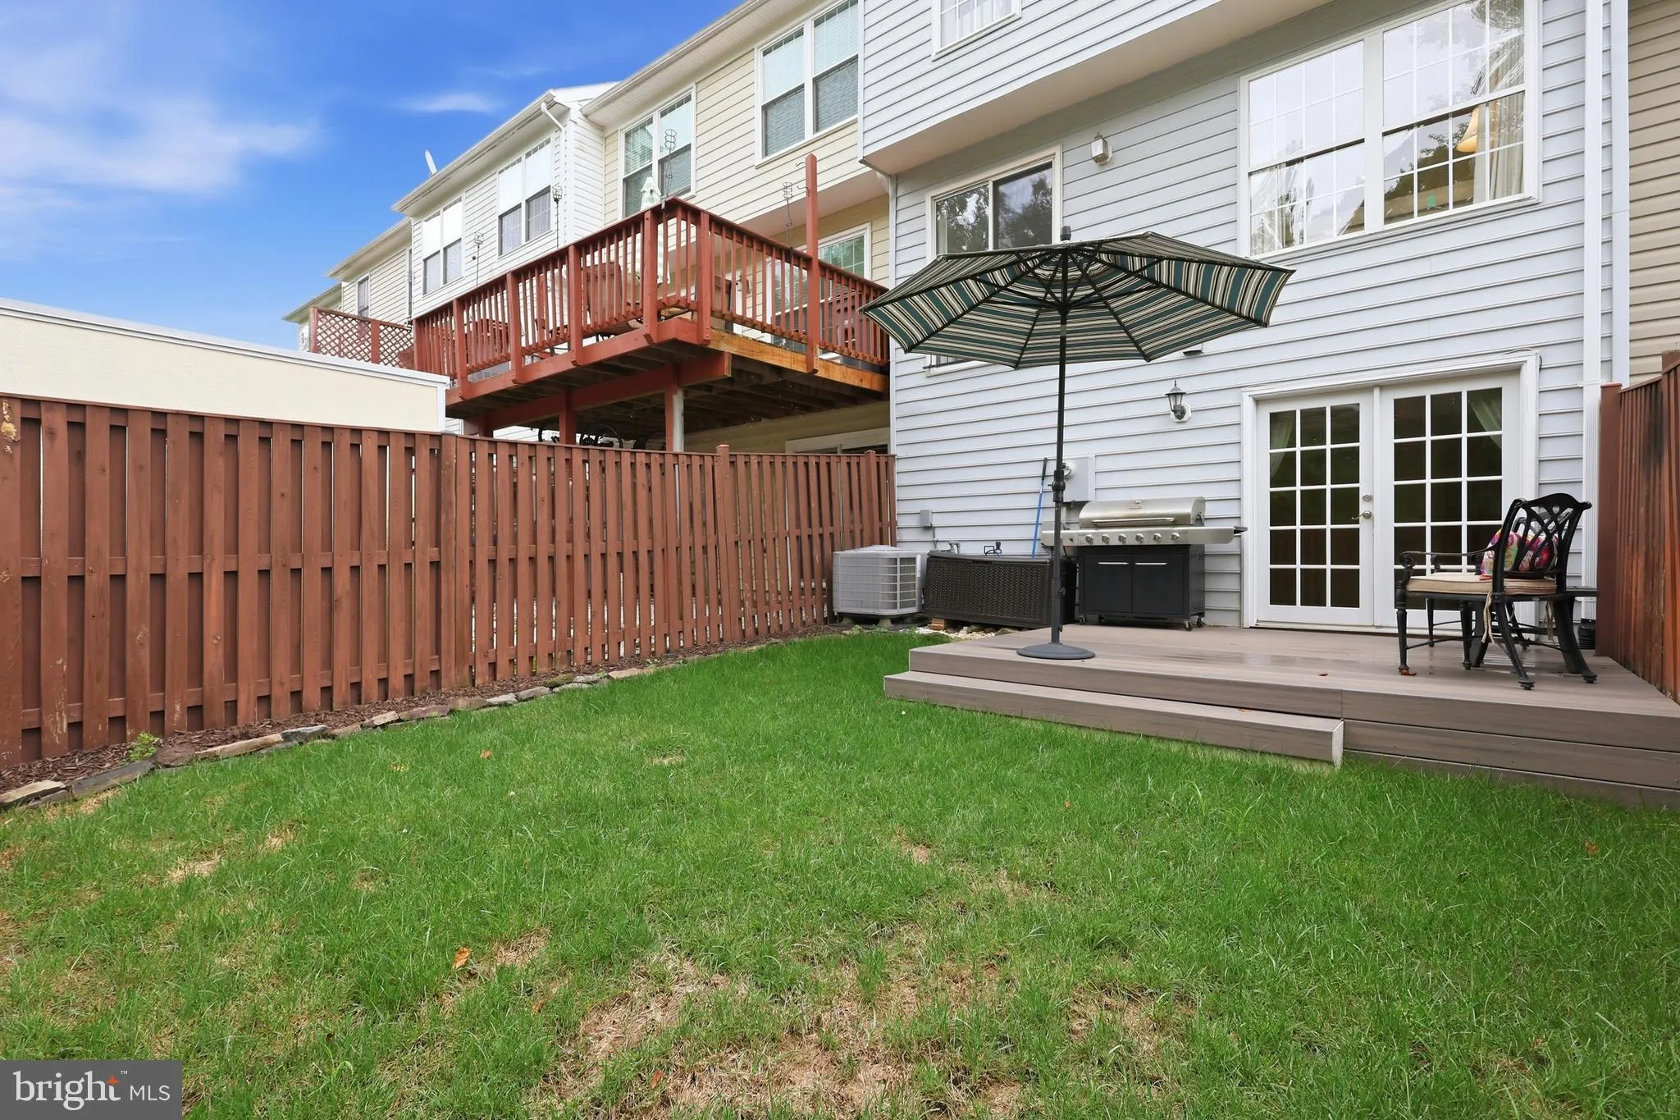
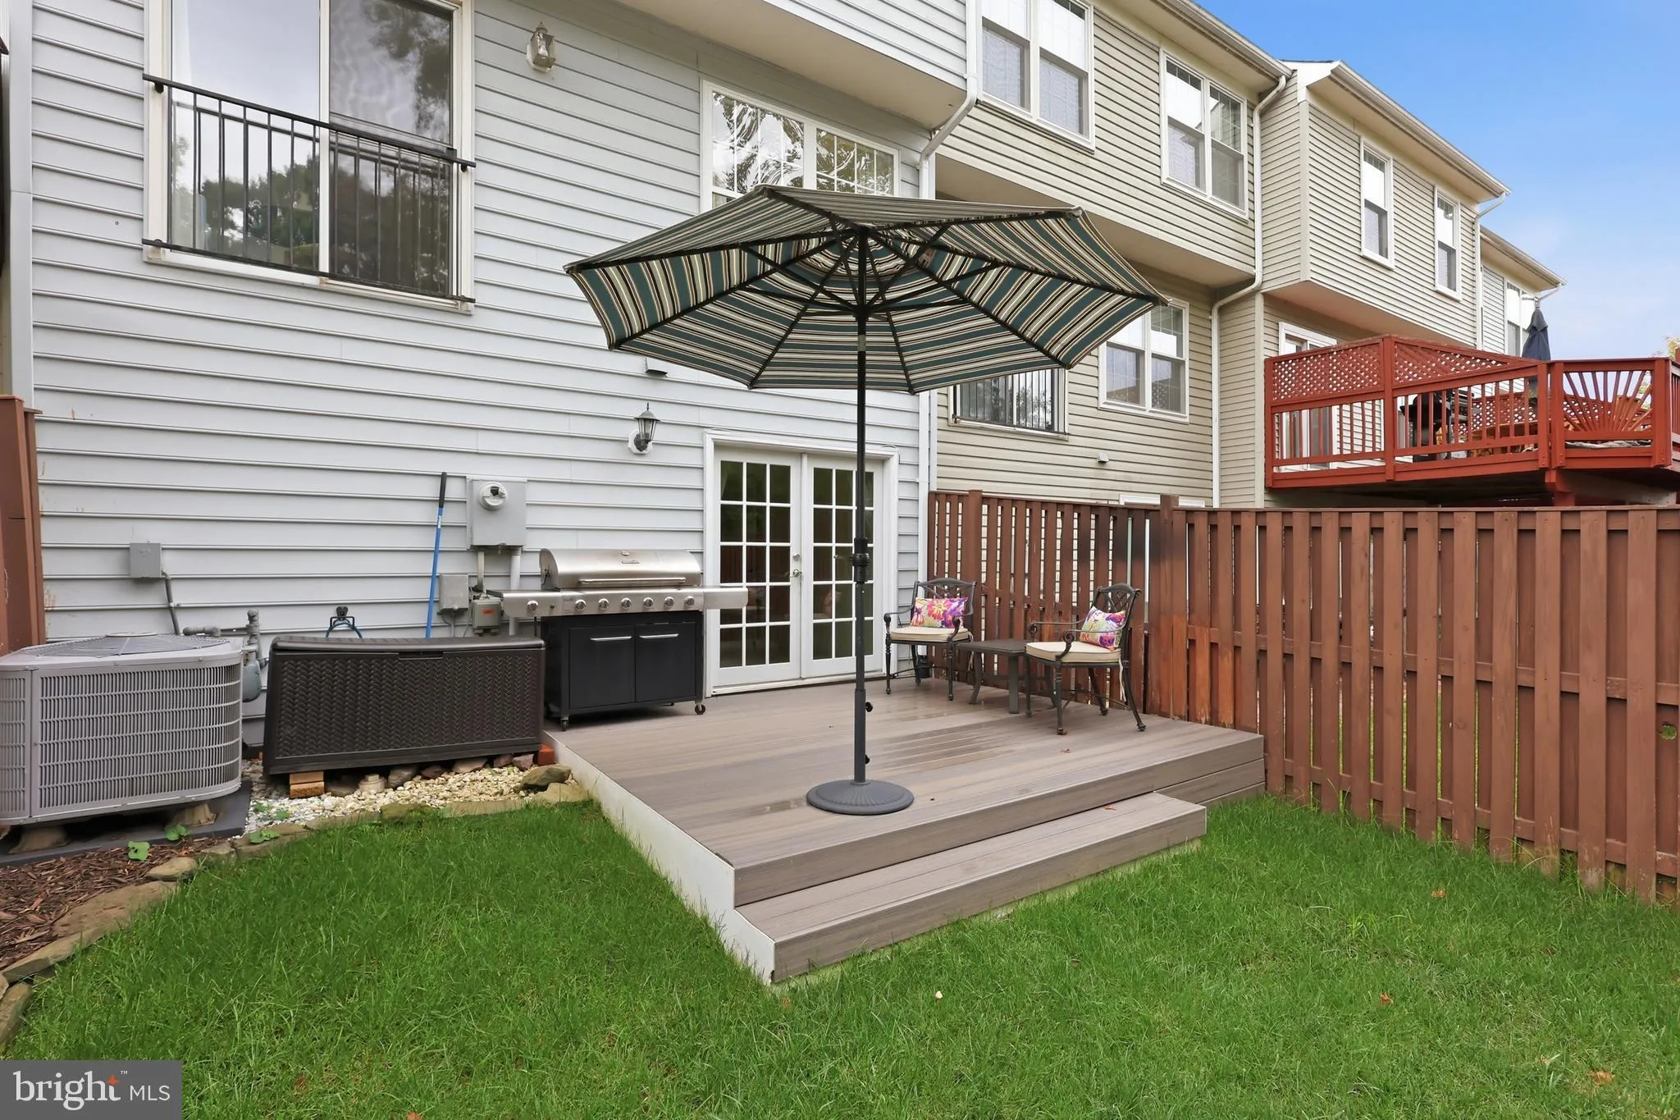
3 bed, 2.5 bath townhome in the Braemar/ Villages of Saybrooke neighborhood. Two assigned parking spots in front of the property with ample visitor parking spots throughout the community. Fully fenced rear yard backing to trees with a lower level trex deck. Fresh paint throughout. The main level has hardwood floors,...
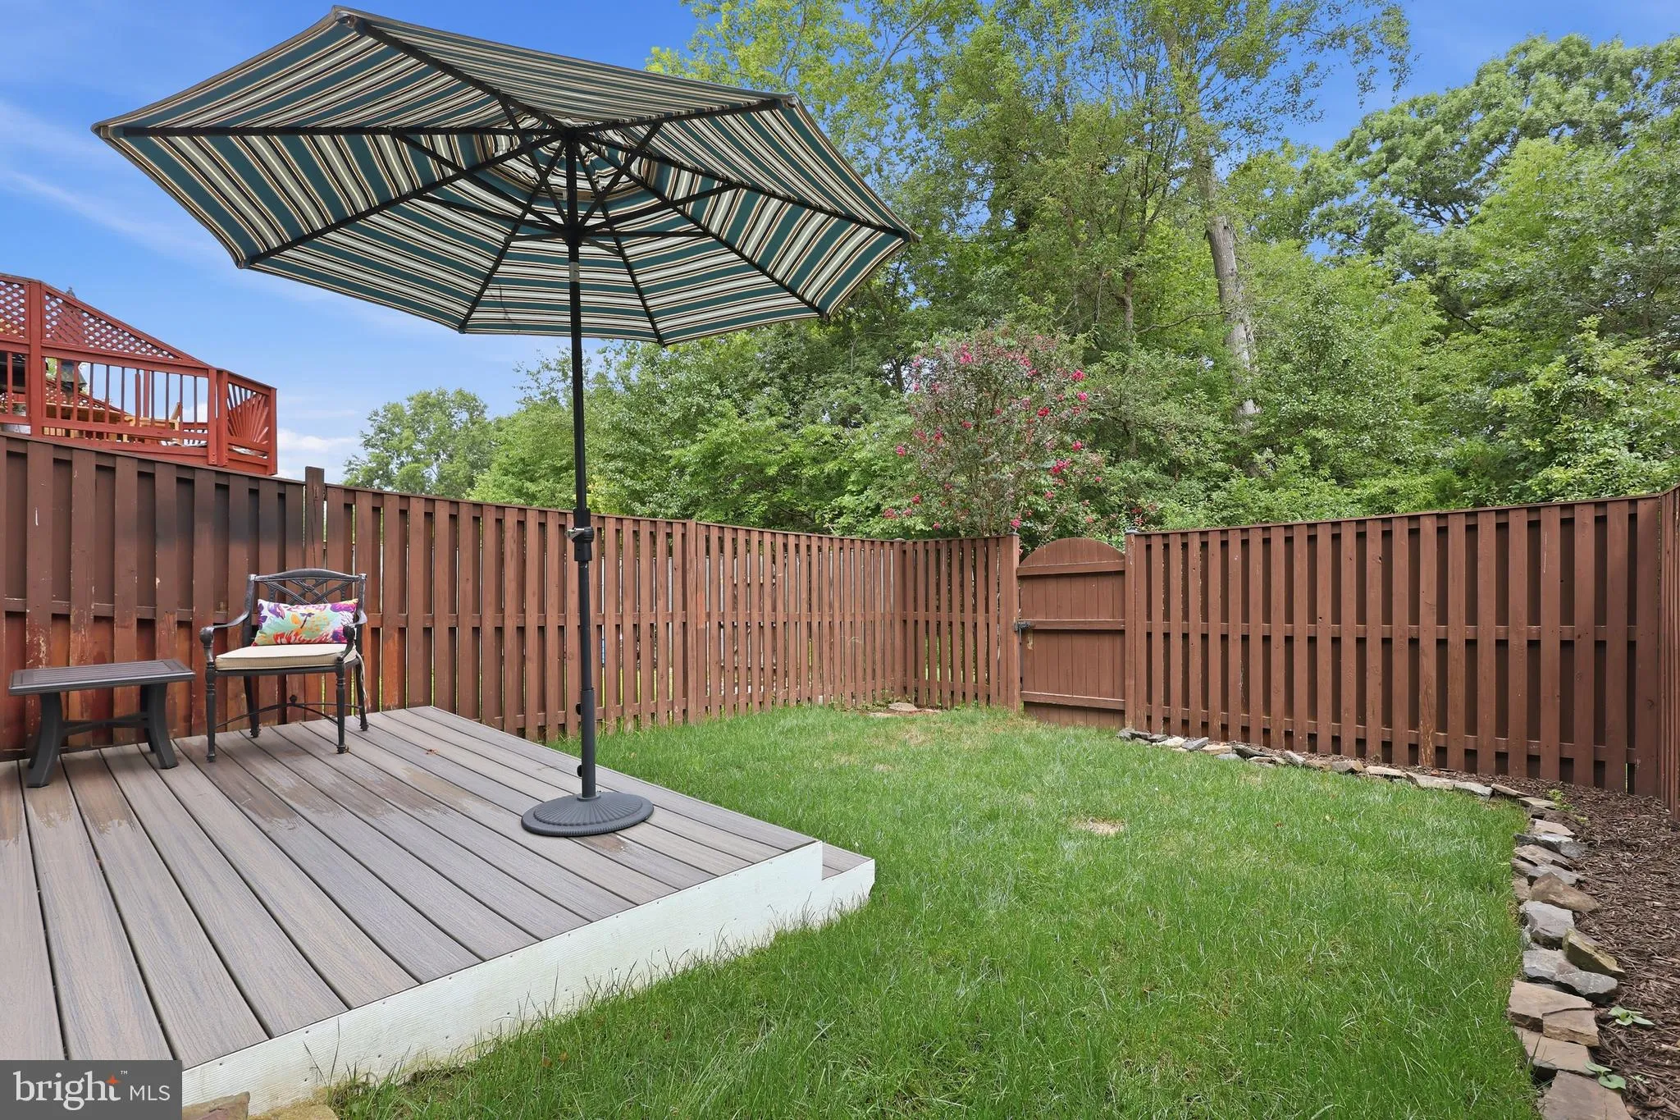
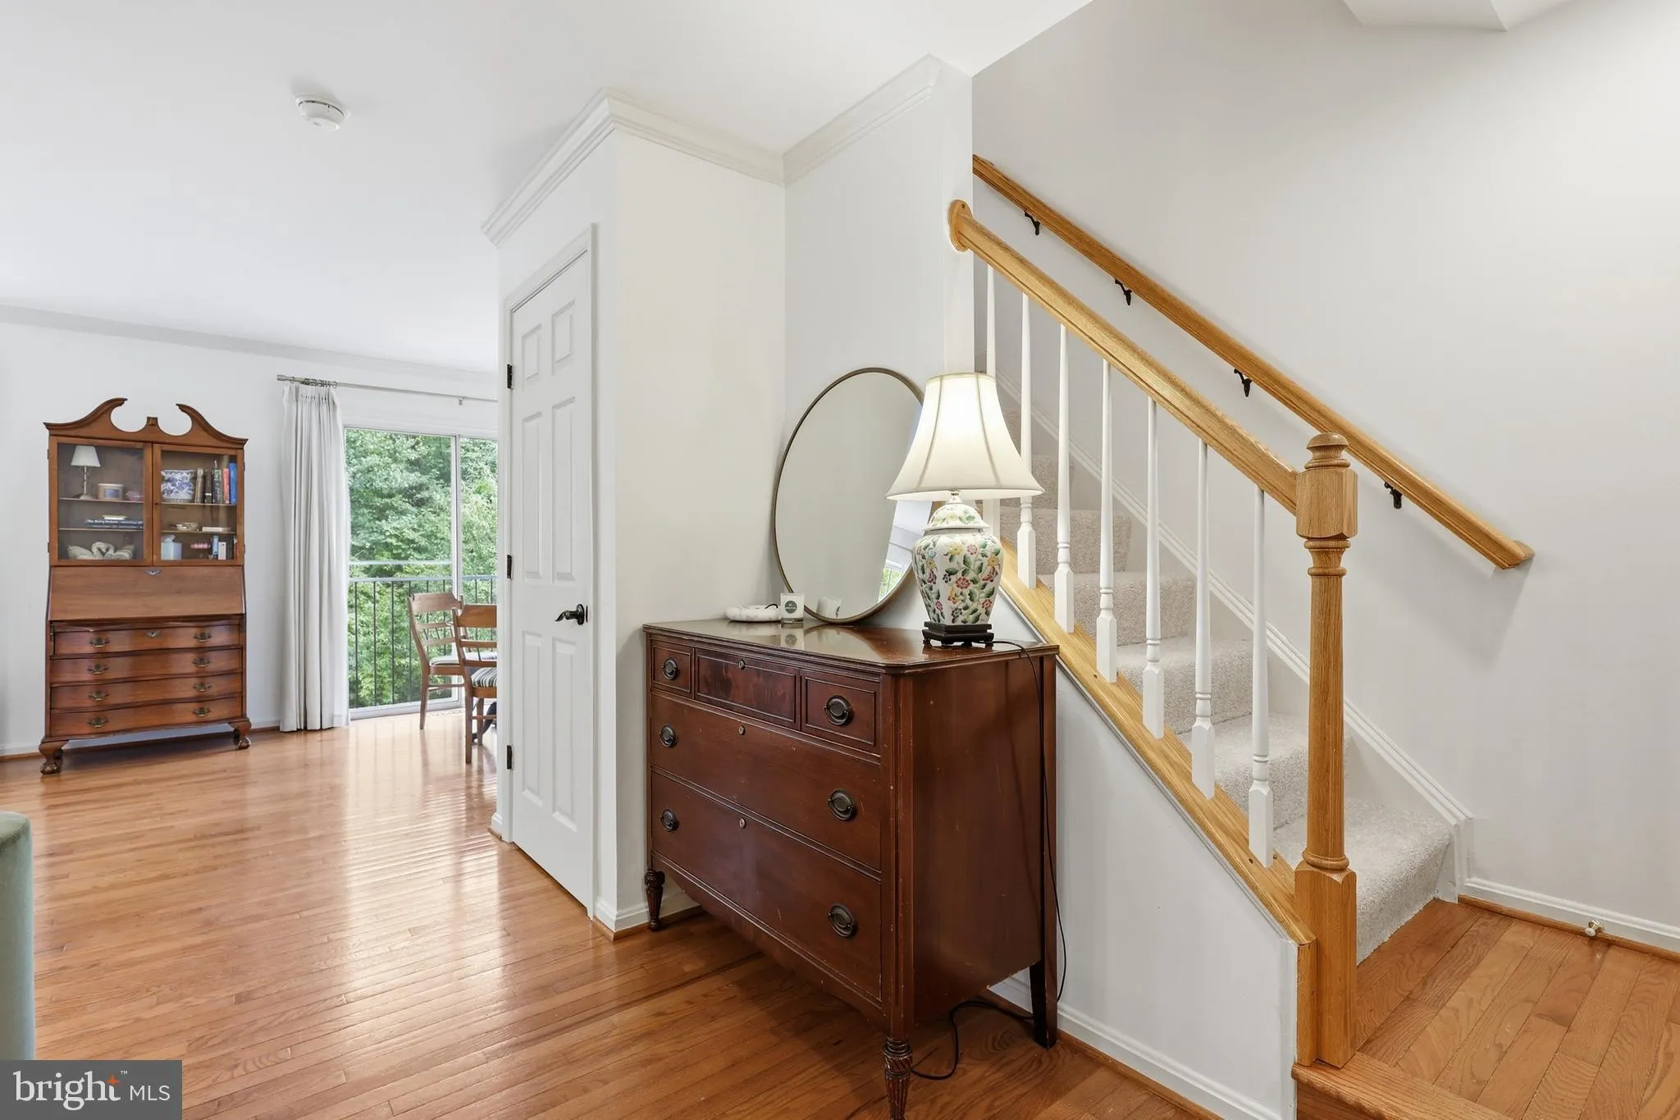
3 bed, 2.5 bath townhome in the Braemar/ Villages of Saybrooke neighborhood. Two assigned parking spots in front of the property with ample visitor parking spots throughout the community. Fully fenced rear yard backing to trees with a lower level trex deck. Fresh paint throughout. The main level has hardwood floors, recessed lighting, built-in wine bar w/ floating shelves, half bath, and open sight lines from the kitchen to the living space. The kitchen has stainless steel appliances, a built-in pantry, and additional cabinet/countertop space. Upper level has three spacious bedrooms with hardwood floors and a full bathroom with double vanities. Primary bedroom has two large closets. Pull down attic stairs lead to additional storage space. The fully finished walk-out basement has a bonus 4th bedroom and full bathroom, perfect for a guest suite, home office, or rec room. Full size washer/dryer in laundry closet. Architectural shingle roof 2019. HVAC 2015. Water heater 2015. Sliding door off the living room provides easy ability in the future to add an elevated deck, if desired. The community has pools, walking/biking trails, tot lots, tennis courts, and a clubhouse.
 Features & Appliances
 Ask Agent A Question
 Address Map
 MLS Addon
 Additional Information
 Financial
Listing Information
Financial
Listing Information
 Rob Spicer Broker, GRI
Spicer Real Estate
Rob Spicer Broker, GRI
Spicer Real Estate
7201 Wisconsin Avenue
 RobSpicer@SpicerRealEstate.com
 2403881030
 2403881030
 7201 Wisconsin Avenue


