
 Share
Share
 6312 CHAUCER VIEW CIRCLE, Alexandria, VA 22304
 3,173 Sqft SQFT
 3
3
 5
5
 Basic Details
Welcome to 6312 Chaucer View Circle located in the Landmark Mews community at the West End of Alexandria. This TH has 3 bedrooms, 3 full/2 half baths, a 1-car garage, and 3173 finished sq.ft. XXXXX Landmark Mews offers a Park-like setting, while still providing immediate access to 395/Beltway/95, with proximity to t...
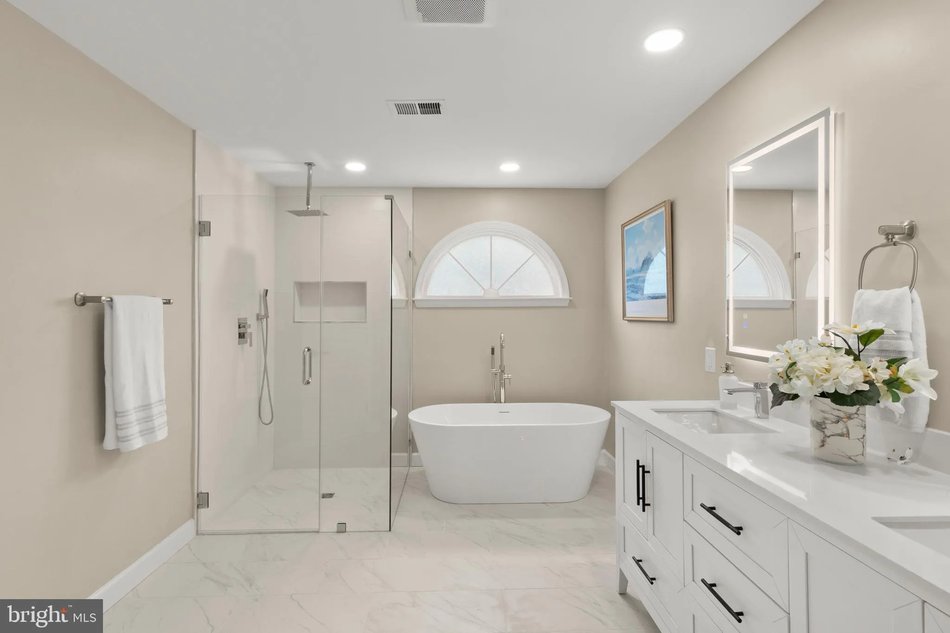
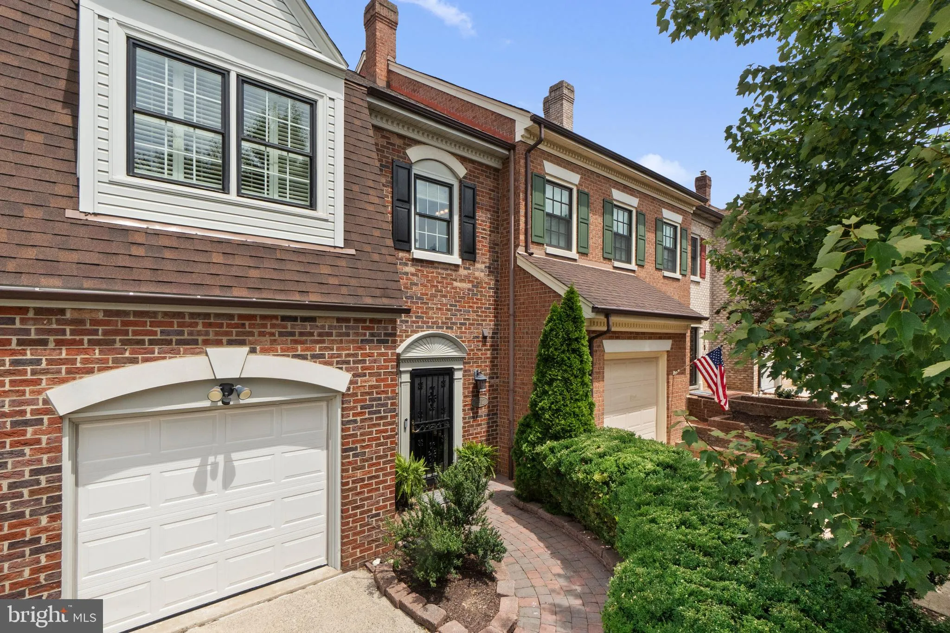
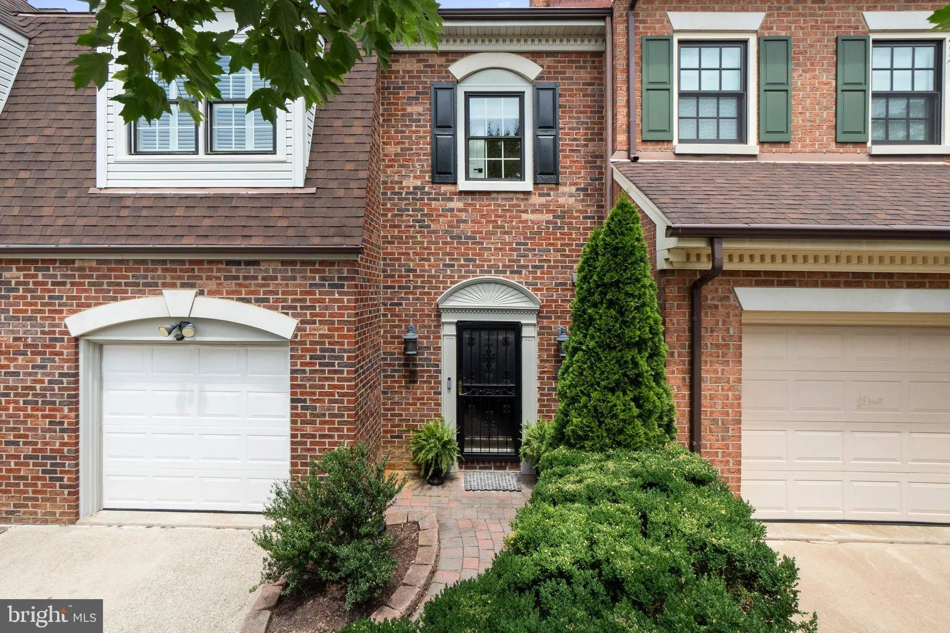
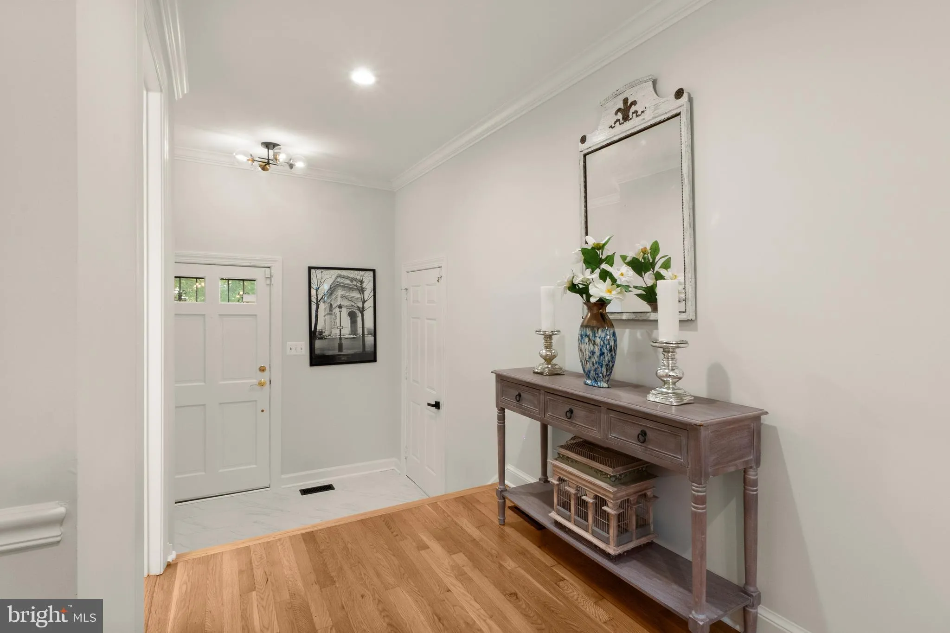
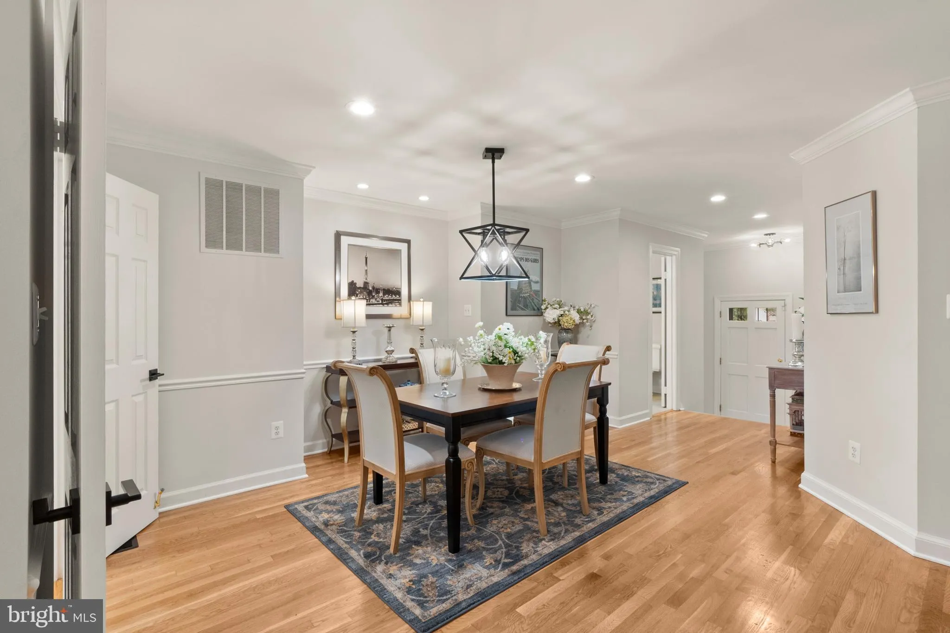
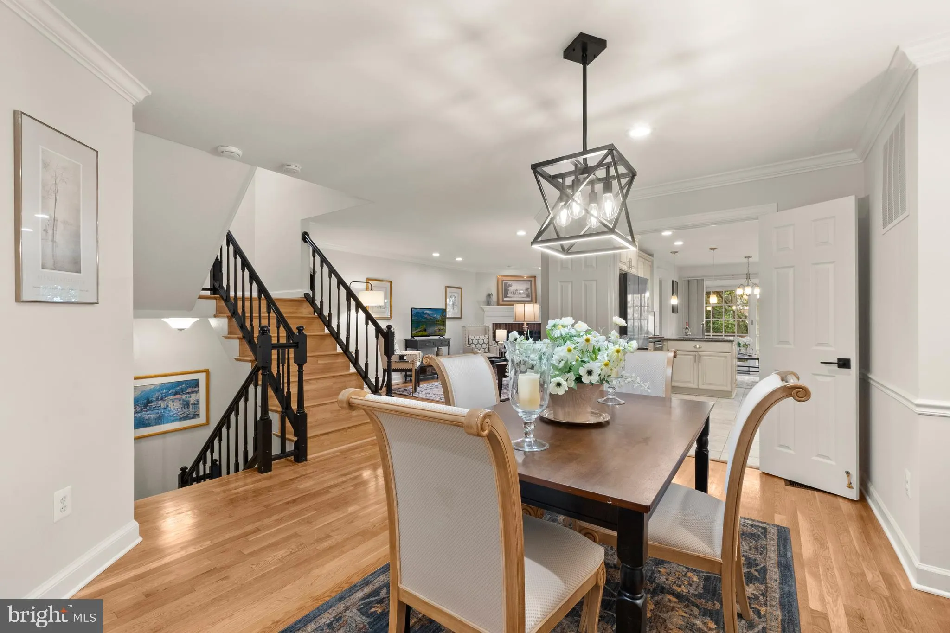

Welcome to 6312 Chaucer View Circle located in the Landmark Mews community at the West End of Alexandria. This TH has 3 bedrooms, 3 full/2 half baths, a 1-car garage, and 3173 finished sq.ft. XXXXX Landmark Mews offers a Park-like setting, while still providing immediate access to 395/Beltway/95, with proximity to the Pentagon, DC, Reagan National airport, and Old Town Alexandria. Landmark Mews is 5 minutes from the $2.2B WestEnd Alexandria development project, which will include the new $1B Inova Alexandria Hospital Campus. XXXXX For additional information on Landmark Mews and the surrounding West End Alexandria area, refer to the Living in Landmark Mews website, a comprehensive resource developed by the Listing Agent with detailed community insights, aerial visuals, and information on nearby dining, shopping, and everyday conveniences. If you are viewing the non-branded version of this property website, your agent can provide the URLs to the branded property website and the Living in Landmark Mews website, which include additional community and location resources. XXXXX HOUSE FEATURES & UPGRADES: The upgrades, appointments, and a focus on the details, both big and small, are apparent throughout this house. | The curved brick walkway leads to the front door, with opens to an entry with a 12-foot ceiling, then on to the dining area. | The kitchen is fully remodeled, with space for an cozy seating area for infomal dining and access to the deck. | The Living Room has a gas fireplace with access to the deck via a fixed panel French door. | The half bath on the Main Level has been nicely updated. | The bedroom level has two large bedrooms, both sized to make a King bed look small. The Owner’s Suite bathroom has been fully remodeled with high-end finishes (including a walk-in, no curb shower) to provide a Spa-like look and feel. The Owner’s Suite also has a large walk-in closet, with a custom storage system. | The 2nd bedroom on this level has a fully upgraded en suite bathroom and a large walk-in closet. | The entire Upper Level is a Guest Suite (or Owner’s Retreat), with an updated full bathroom and a walk-in closet. | The Upper Level also has a walk-in attic space to provide storage options. | The Lower Level is large enough for three distinct seating areas. This level has a full bar with granite tops. A gas fireplace with a brick surround and hearth provides both visual and comforting warmth to this space. The Lower Level accesses a fenced paver patio with raised planting beds. The laundry with a utility sink is located on this level. Another feature on this level is the walk-in storage space (150 sq.ft.). | A nicely upgraded half bath is located on the Lower Level. | All light fixtures in the house have been upgraded. | The house flooring is refinished (Main Level) or newly installed hardwood floors, including stairs, with newly installed LVP flooring on the Lower Level. |The house was newly painted prior to Listing. } All house windows have been upgraded vinyl replacement windows (2022). | All windows have Plantation shutters. | The slider doors to the deck and patio have been replaced with vinyl doors. | The 30-year roof with architectural shingles was installed in 2011. | HVAC systems were installed in 2026 & 2012. | New water heater installed in 2025.
 Features & Appliances
 Ask Agent A Question
 Address Map
 MLS Addon
 Additional Information
 Financial
Listing Information
Financial
Listing Information
 Rob Spicer Broker, GRI
Spicer Real Estate
Rob Spicer Broker, GRI
Spicer Real Estate
7201 Wisconsin Avenue
 RobSpicer@SpicerRealEstate.com
 2403881030
 2403881030
 7201 Wisconsin Avenue


