
 Share
Share
 6011 NEWPORT LANE, Frederick, MD 21701
 2,260 Sqft SQFT
 3
3
 4
4
 Basic Details
This 3-bedroom, 2-full/2-half-bath, 1-car garage townhome offers approx 2, 300 sq. ft. of living space in the sought-after Spring Ridge community. Set within a quiet enclave of just eight homes and ideally positioned on a no-thru street, there are no homes directly facing or backing to the property, offering added p...
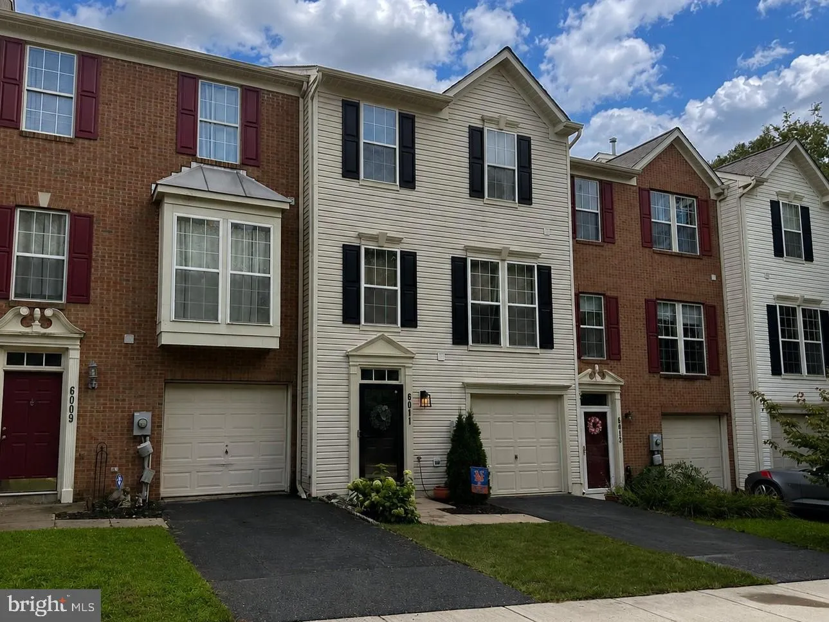
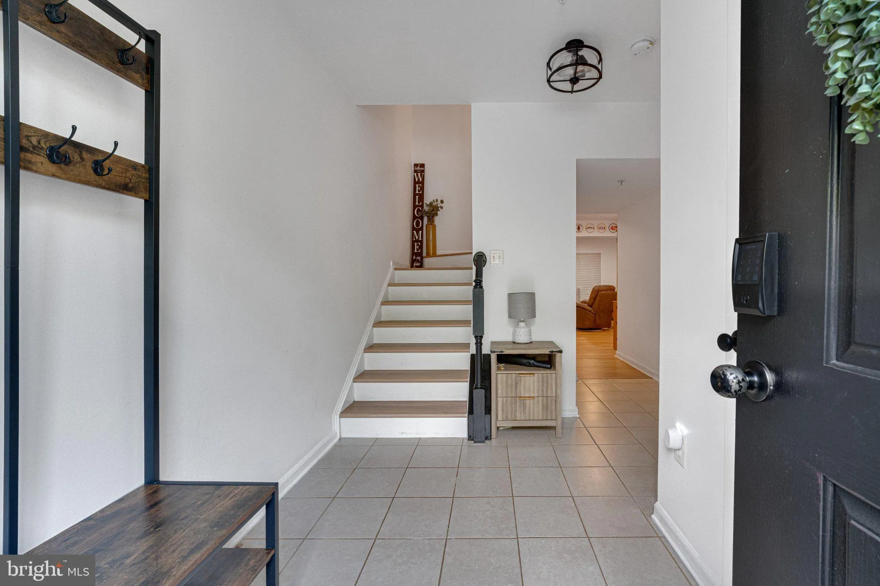
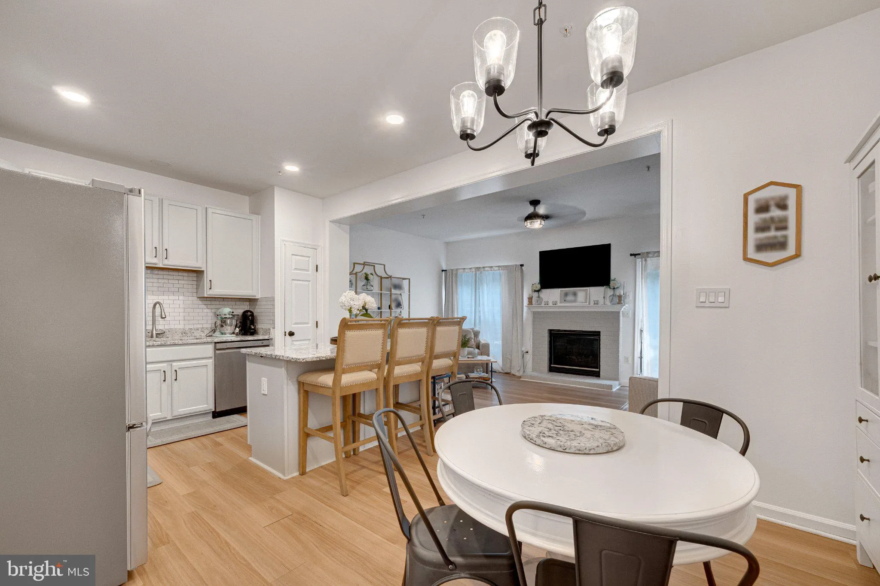
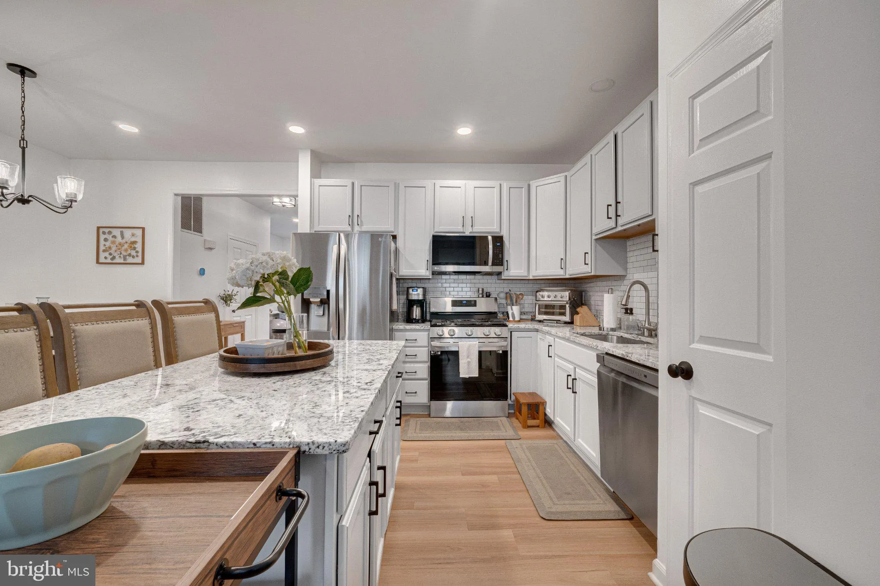
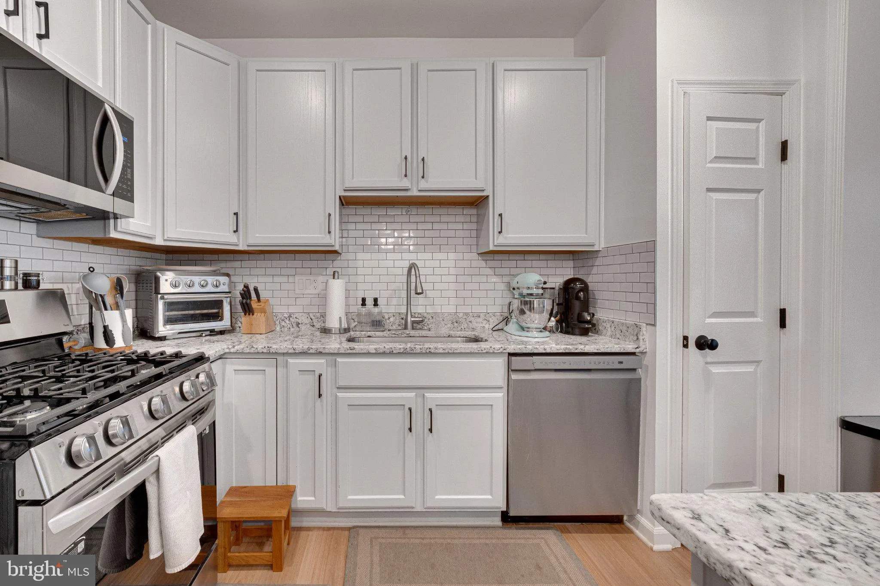
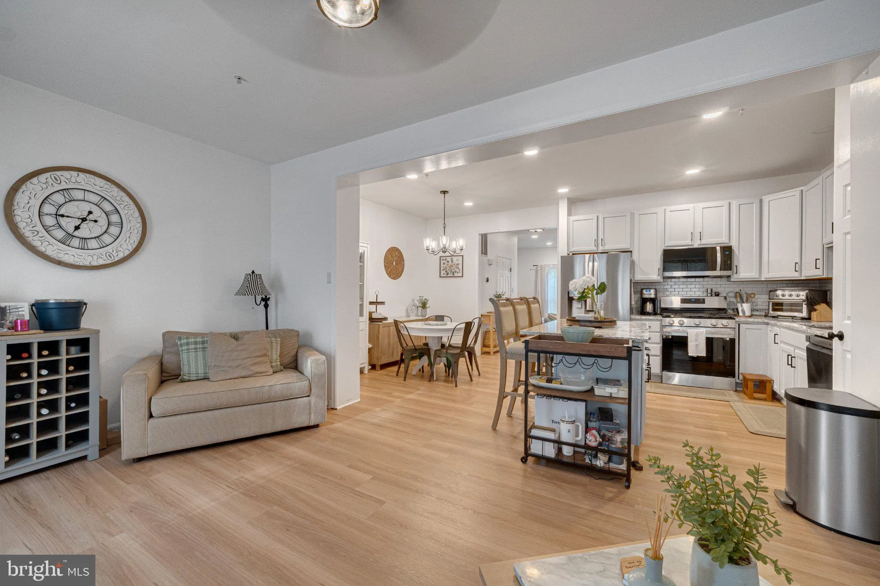
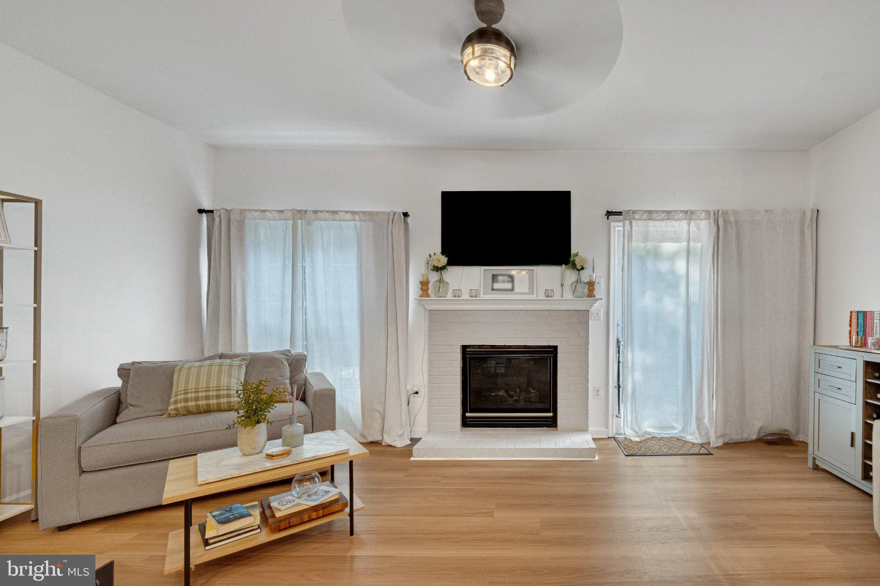
This 3-bedroom, 2-full/2-half-bath, 1-car garage townhome offers approx 2, 300 sq. ft. of living space in the sought-after Spring Ridge community. Set within a quiet enclave of just eight homes and ideally positioned on a no-thru street, there are no homes directly facing or backing to the property, offering added privacy in a peaceful wooded setting. Enter through the front door or garage into the foyer. The walkout lower level features a large recreation room with a built-in bar with counter for seating—the perfect space for entertaining! Step outside to the fully privacy-fenced yard backing to trees with a covered patio area beneath the deck. Upstairs, the bright and open main level features LVP flooring and plenty of natural light. The updated kitchen offers granite countertops, stainless steel appliances, gas cooking, subway tile backsplash, abundant cabinet space, and an oversized center island with seating. The kitchen opens to a spacious family room featuring a gas fireplace and access to the rear deck—an ideal layout for everyday living. A separate formal living area and half bath complete this level. The upper level offers three bedrooms with LVP flooring and two full baths. The primary suite includes a walk-in closet, sitting area, and large en-suite bath with dual sinks, soaking tub, and separate shower. Additional highlights include a 1-car garage with driveway parking, plenty of convenient visitor parking, water heater and a/c replaced in 2023, recently replaced deck boards, and roof replaced in 2020. Enjoy all that Spring Ridge has to offer including outdoor pools, tennis and basketball courts, a soccer field, playgrounds, and walking paths. Convenient to shopping, dining, major commuter routes, and just minutes from Downtown Frederick, with easy access toward both Washington and Baltimore. Don’t miss out on this rare combination of space, privacy, wooded surroundings, community amenities, and a convenient Frederick location!
 Features & Appliances
 Ask Agent A Question
 Address Map
 Neighborhood
 MLS Addon
 Additional Information
 Financial
Listing Information
Financial
Listing Information
 Rob Spicer Broker, GRI
Spicer Real Estate
Rob Spicer Broker, GRI
Spicer Real Estate
7201 Wisconsin Avenue
 RobSpicer@SpicerRealEstate.com
 2403881030
 2403881030
 7201 Wisconsin Avenue


