
 Share
Share
 17017 SILVER ARROW DRIVE, Dumfries, VA 22026
 4,670 Sqft SQFT
 4
4
 5
5
 Basic Details
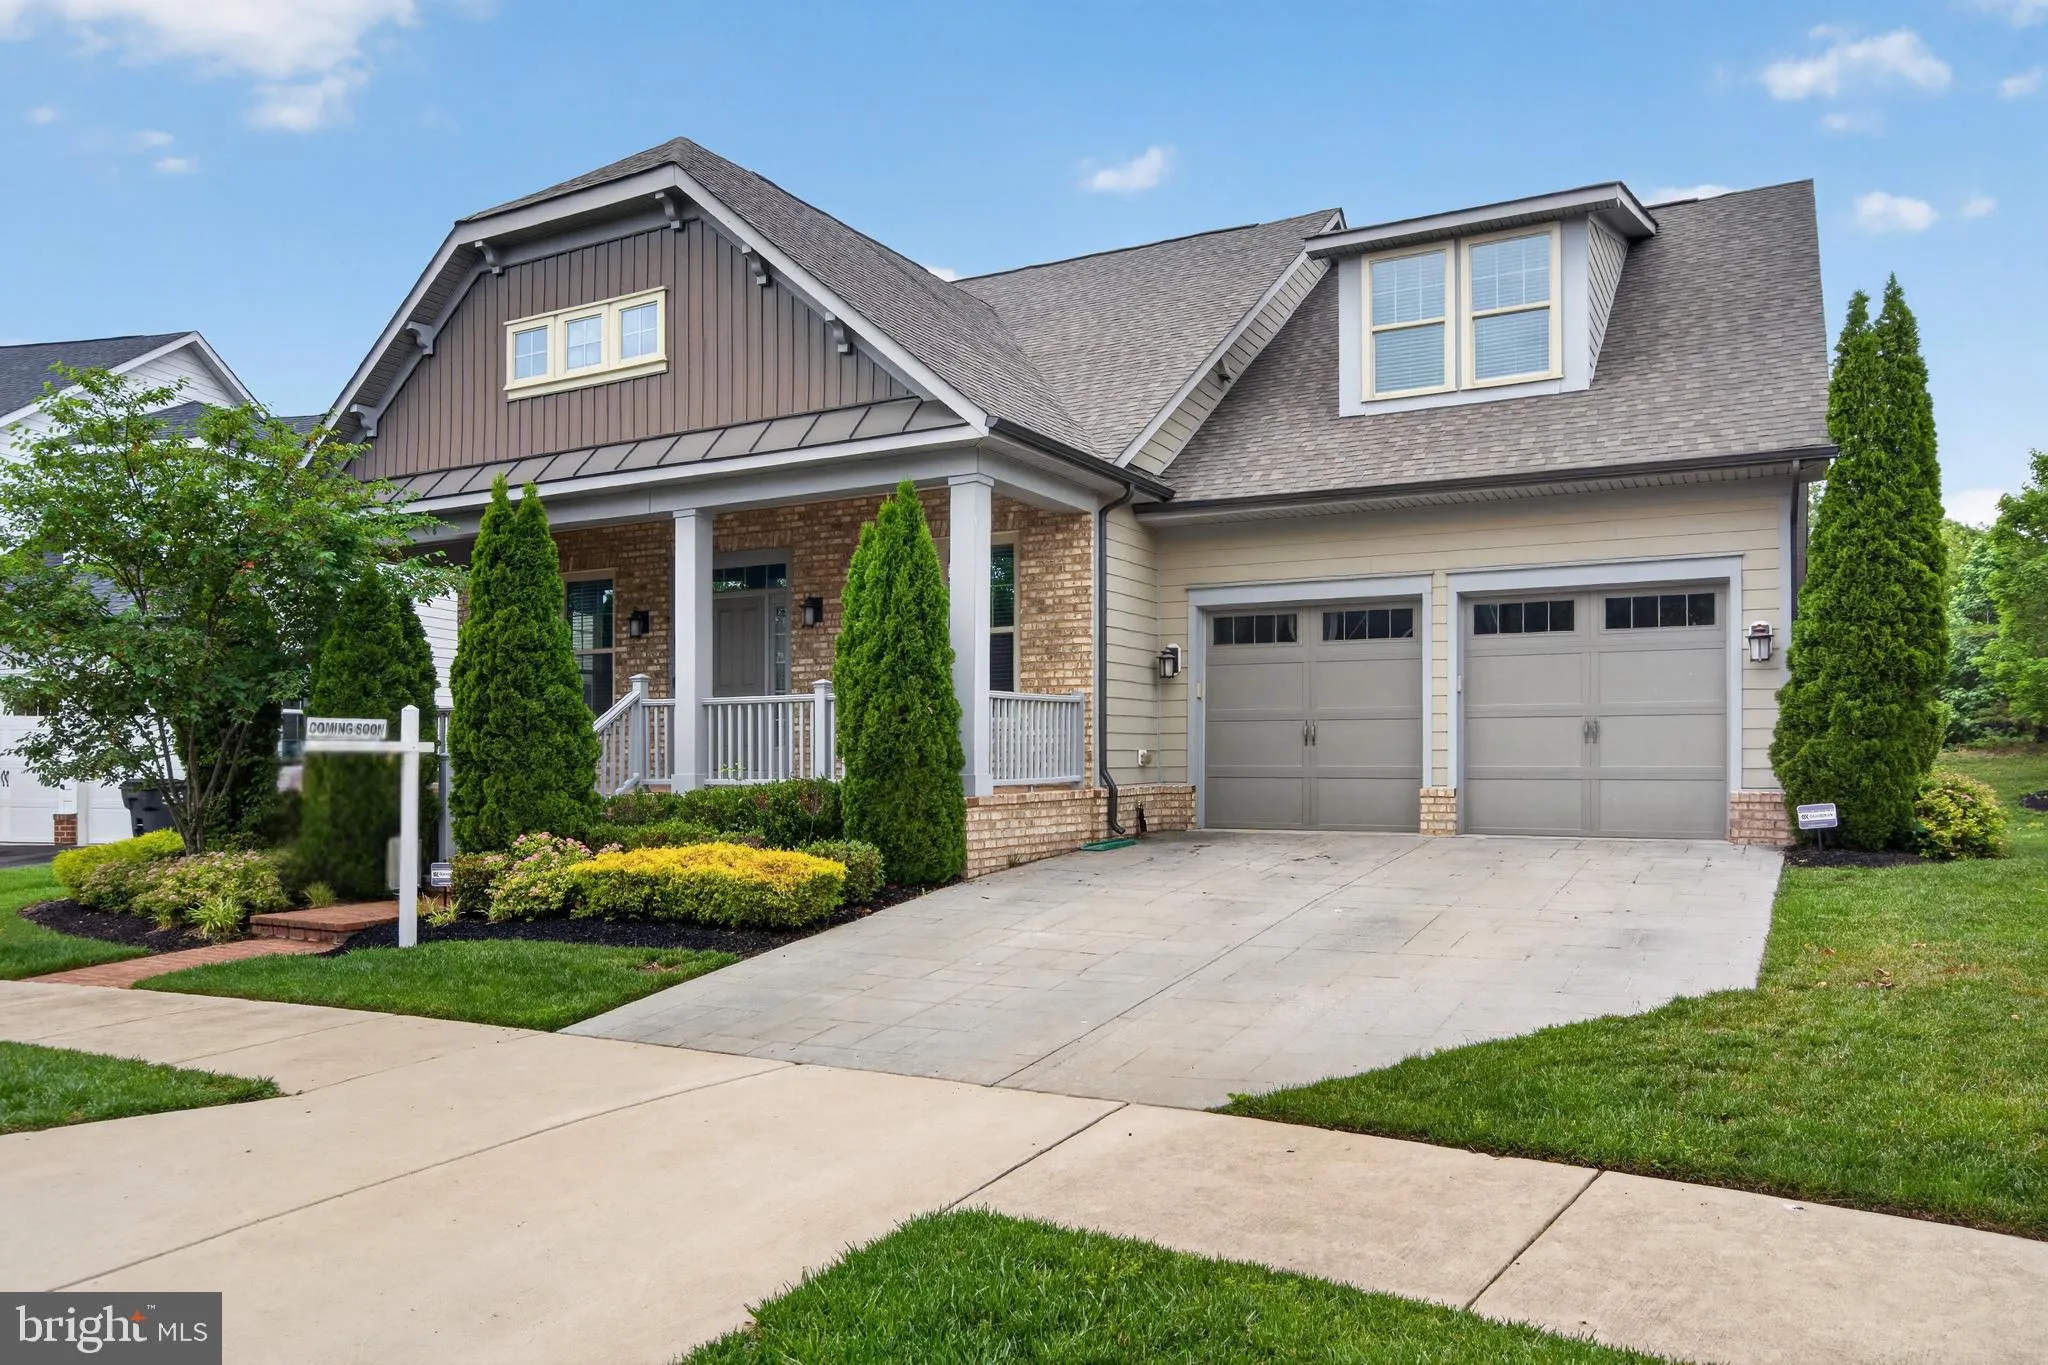
Nestled in the prestigious Potomac Shores community, this exquisite home embodies the pinnacle of luxury living. Built in 2016, this stunning Colonial-Bungalow hybrid offers a harmonious blend of modern elegance and timeless charm, with 4 spacious bedrooms and 4.5 bathrooms across an impressive 4, 670 square feet of...
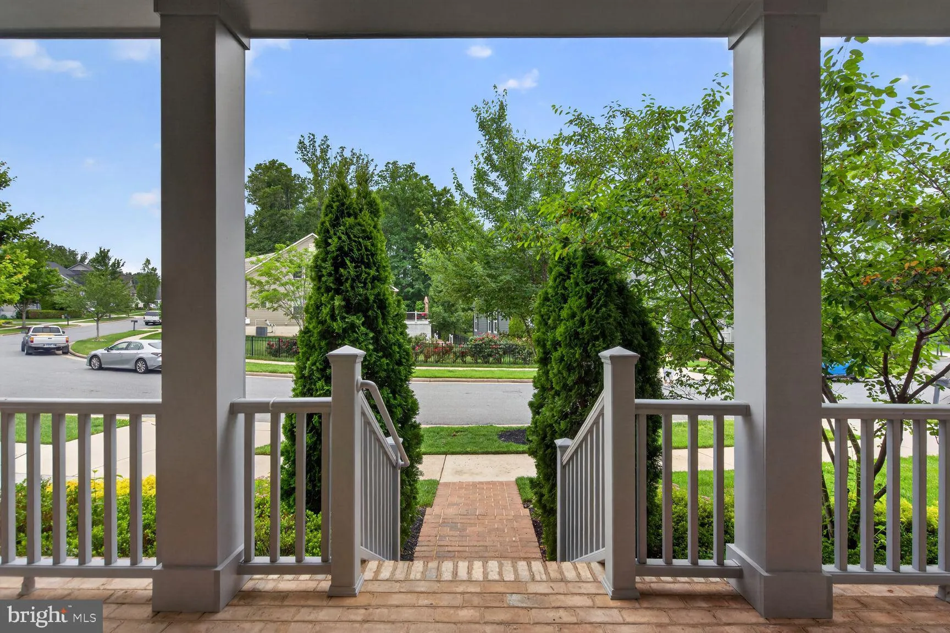
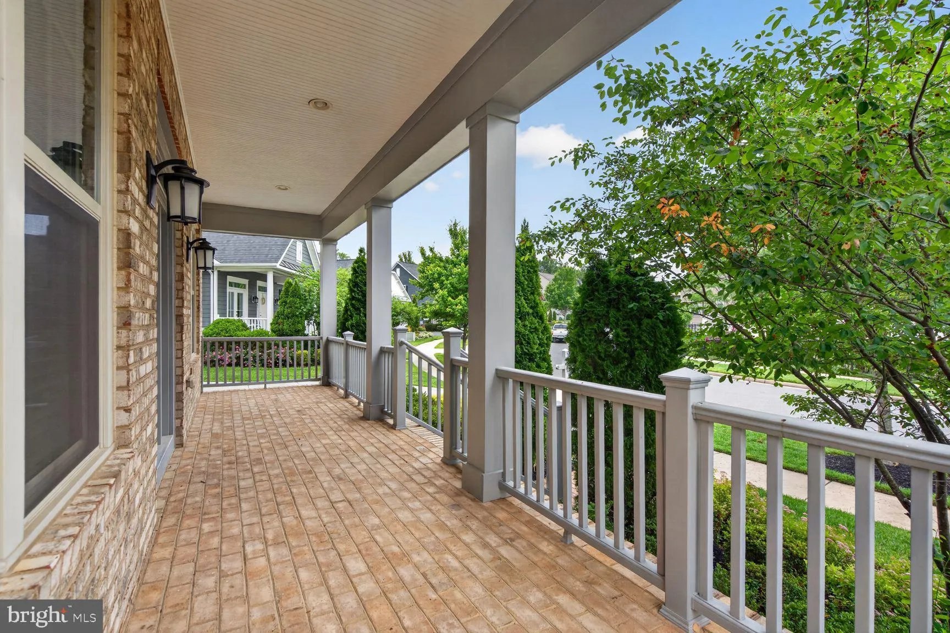
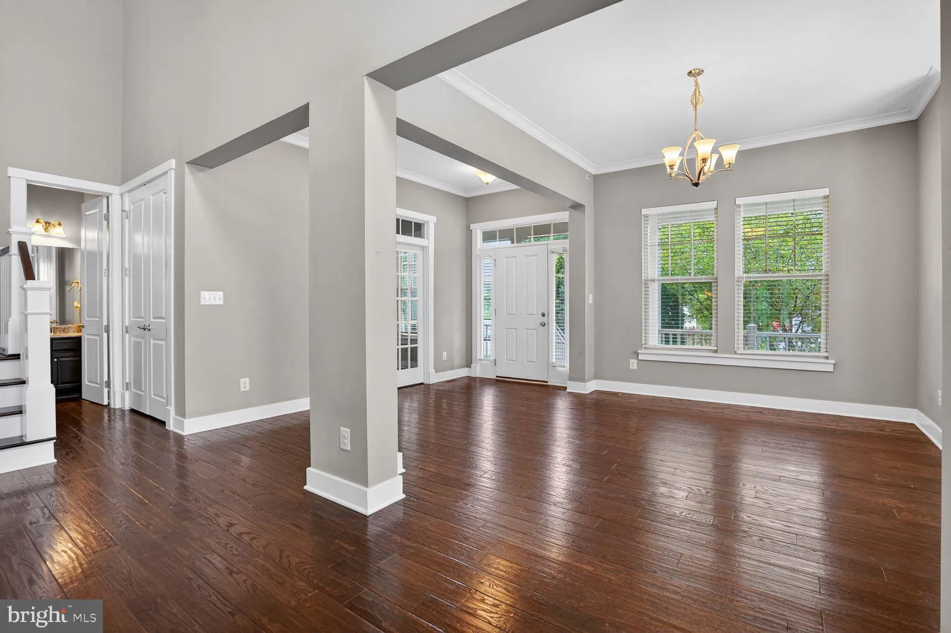
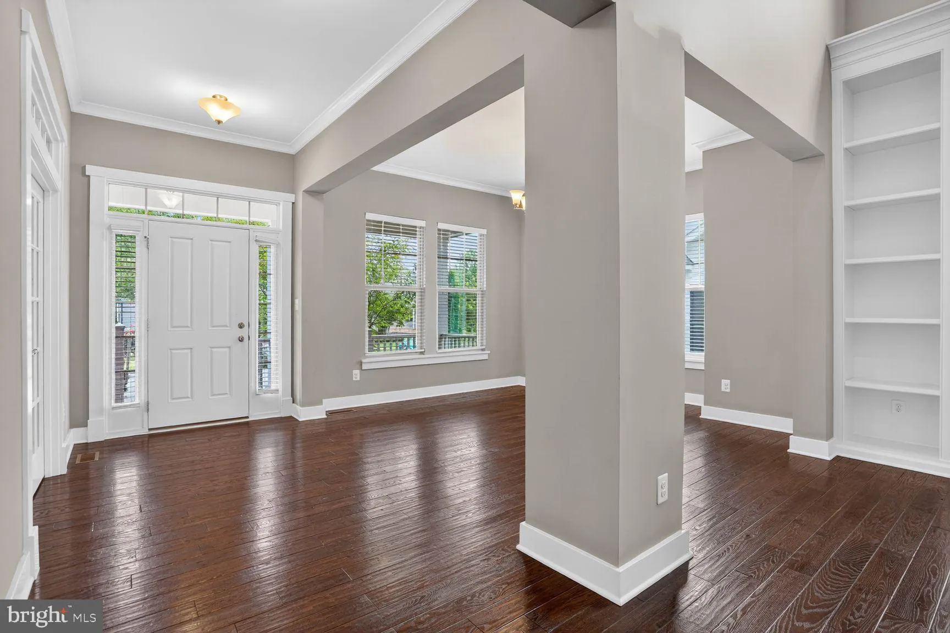
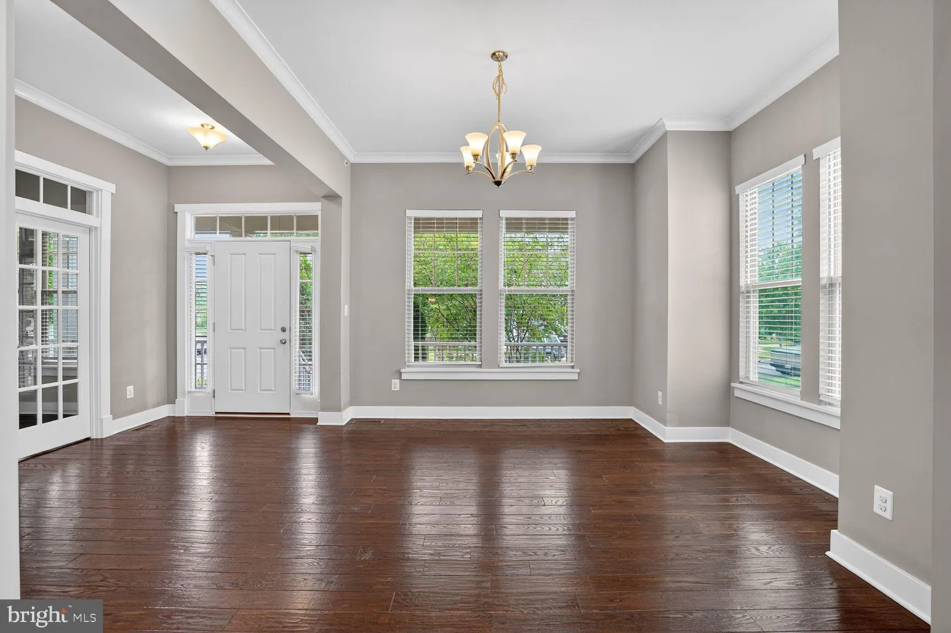
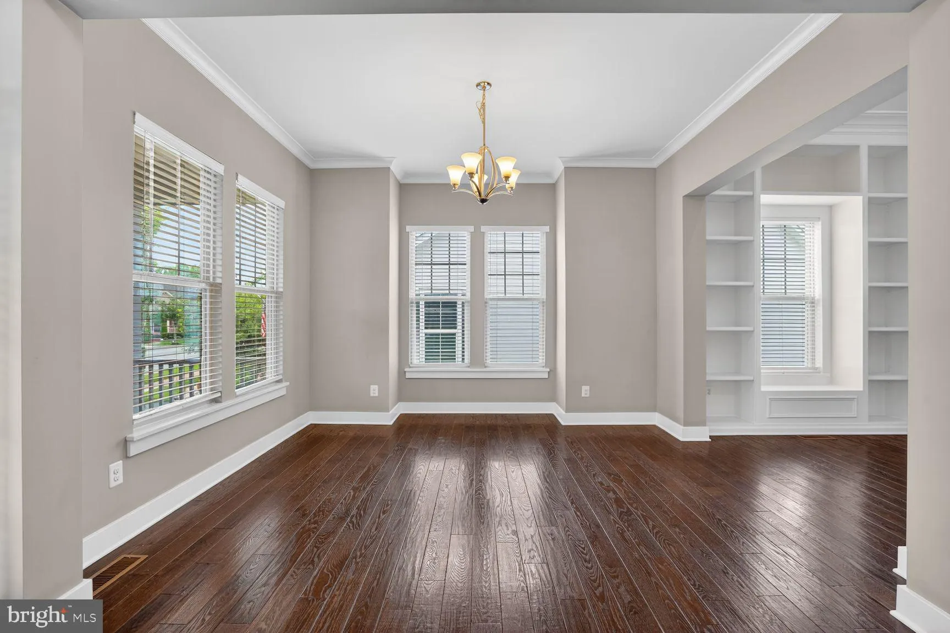
Nestled in the prestigious Potomac Shores community, this exquisite home embodies the pinnacle of luxury living. Built in 2016, this stunning Colonial-Bungalow hybrid offers a harmonious blend of modern elegance and timeless charm, with 4 spacious bedrooms and 4.5 bathrooms across an impressive 4, 670 square feet of meticulously designed space. Step inside to discover an inviting open floor plan that seamlessly connects the gourmet kitchen to the family room, perfect for both intimate gatherings and grand entertaining. The kitchen is a chef’s dream, featuring high-end appliances including a built-in microwave, gas range, and wall oven, complemented by elegant cabinetry and a generous breakfast area. Crown moldings and chair railings add a touch of sophistication, while the cozy gas fireplace creates a warm ambiance in the family room. Natural light floods the home through energy-efficient double-hung windows, enhancing the beauty of the ceramic tile and hardwood flooring throughout. The entry-level bedroom offers convenience and flexibility, while the luxurious master suite promises a serene retreat with views of the lush surroundings. Step outside to your private oasis, where the beautifully landscaped yard backs onto open common areas and wooded trees, providing a tranquil escape. Enjoy the outdoors from your screened porch, perfect for al fresco dining or simply unwinding with a book. The community amenities elevate your lifestyle further, featuring a sparkling in-ground pool, a state-of-the-art fitness center, and the option for golf course membership. Safety and convenience are paramount, with an electric alarm system and ample parking options including a two-car attached garage and driveway. The property is situated on a level lot in a peaceful suburban setting, ensuring privacy while remaining close to essential amenities. Experience the exclusive lifestyle that Potomac Shores offers, where luxury meets comfort in a picturesque environment. This home is not just a residence; it’s a lifestyle choice that promises to elevate your everyday living. Don’t miss the opportunity to make this exceptional property your own.
 Features & Appliances
 Ask Agent A Question
 Address Map
 Neighborhood
 MLS Addon
 Additional Information
 Financial
Listing Information
Financial
Listing Information
 Rob Spicer Broker, GRI
Spicer Real Estate
Rob Spicer Broker, GRI
Spicer Real Estate
7201 Wisconsin Avenue
 RobSpicer@SpicerRealEstate.com
 2403881030
 2403881030
 7201 Wisconsin Avenue


