
 Share
Share

 21467 ESTATE PLACE, Ashburn, VA 20147
 5,426 Sqft SQFT
 6
6
 5
5
 Basic Details
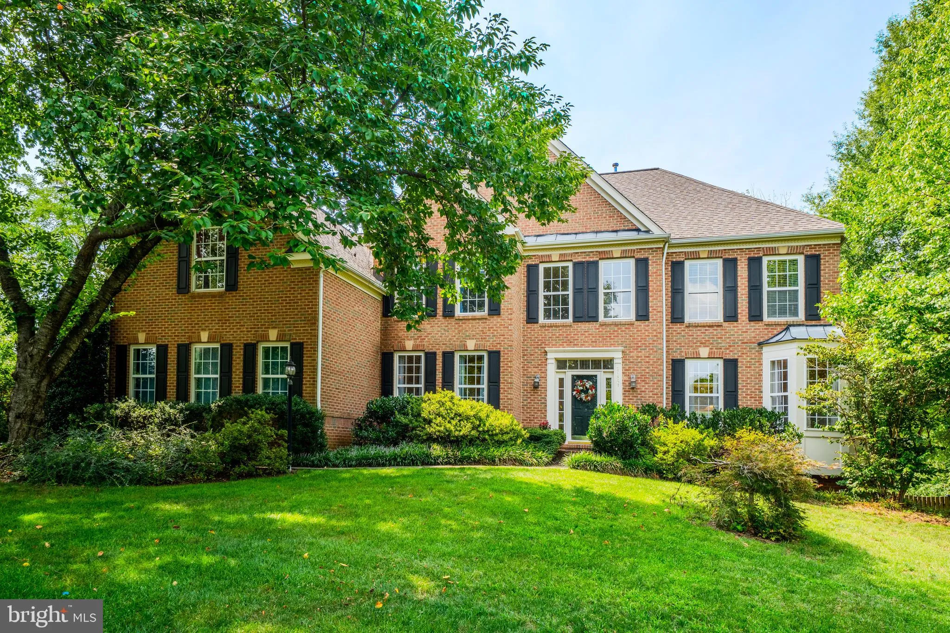
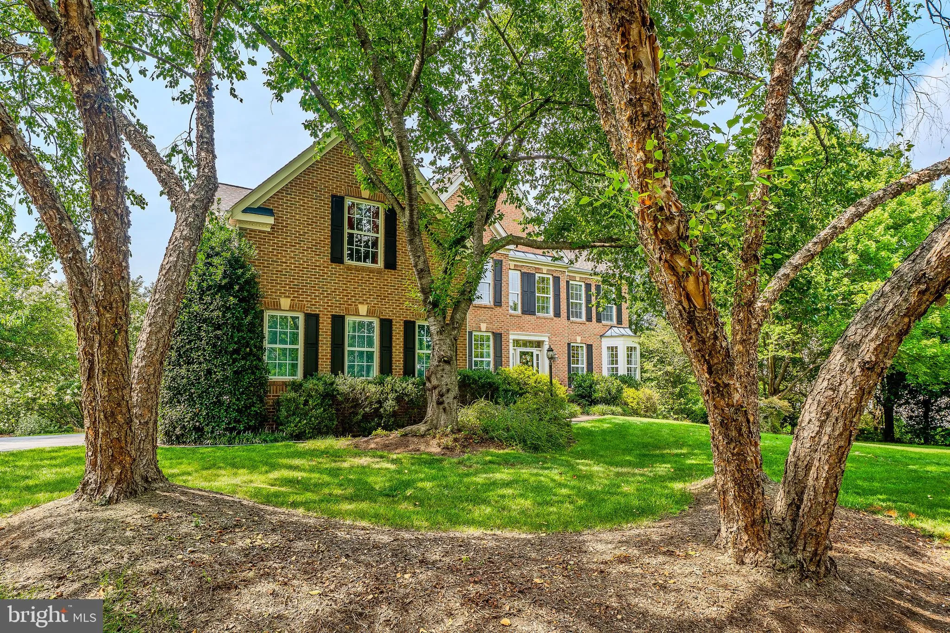
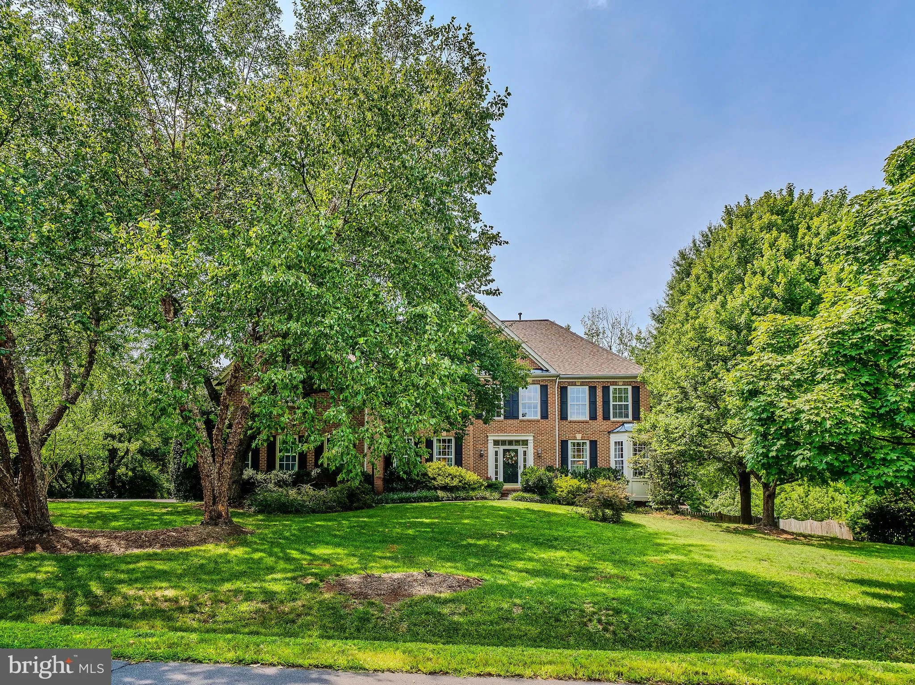
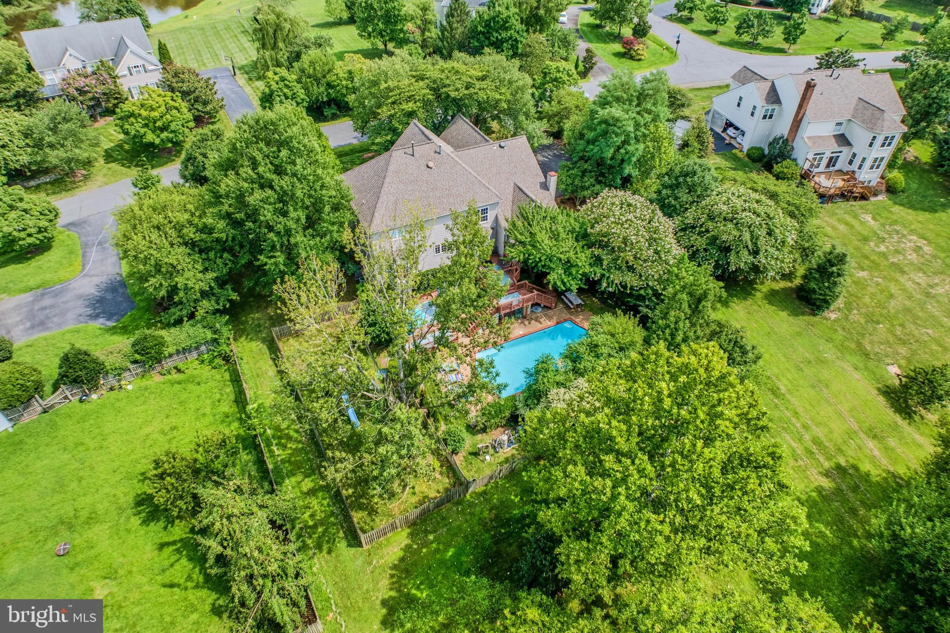
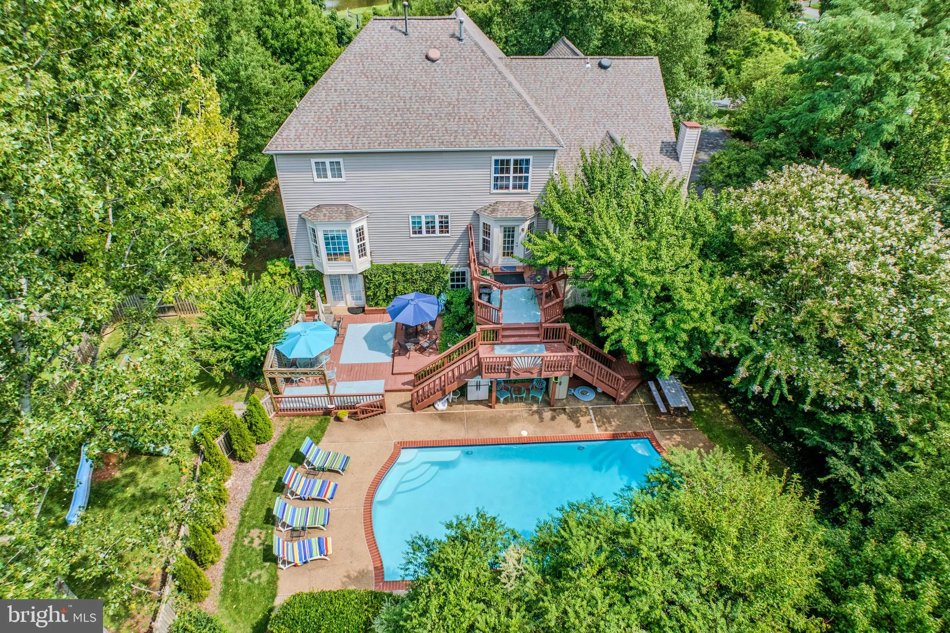
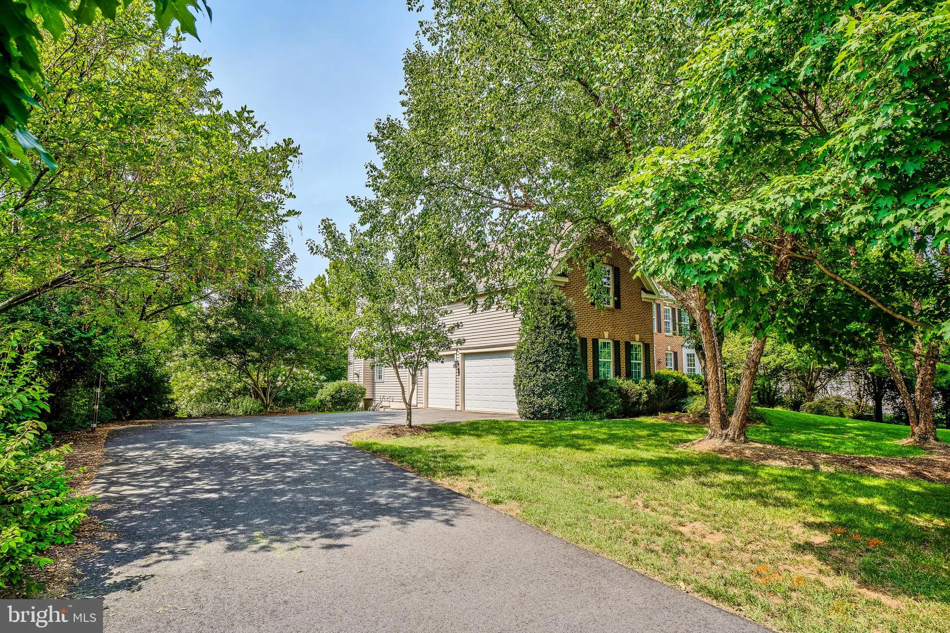
Welcome to this stunning St. Andrews model home on nearly one acre lot! Enjoy your own private oasis with a sparkling pool and spa, located in sought-after Cameron Chase! Backing to mature trees, common area, and a peaceful stream, this exceptional property offers a rare combination of privacy, space, and resort-sty...
Welcome to this stunning St. Andrews model home on nearly one acre lot! Enjoy your own private oasis with a sparkling pool and spa, located in sought-after Cameron Chase! Backing to mature trees, common area, and a peaceful stream, this exceptional property offers a rare combination of privacy, space, and resort-style outdoor living, yet centrally located in sought-after Ashburn Virginia. The beautifully maintained home features 6 bedrooms, 4.5 updated bathrooms, main level office, hardwood flooring, dual-zone HVAC as well as dual staircase. Outside, you’ll find a fully fenced yard, and separate playground area—perfect for entertaining, relaxing, and enjoying the family and friends. Recent improvements include a new roof in 2022, attic HVAC replaced in 2021, downstairs HVAC replaced in 2023. The home also offers minimal HOA fees, adding to its appeal. Ideally located walking distance to Cameron Chase Village Center, a 29, 380-square-foot shopping & dining complex, as well as the Ashburn Ice House. Nearby is Dulles International Airport, Topgolf, Kincaid, XCal, Silver Line Metro, and the Washington & Old Dominion Trail. Enjoy convenient access to Wegmans, award-winning golf courses, and the renowned Loudoun County countryside, with its abundance of wineries, breweries, and scenic rolling hills. This is a rare opportunity to own an expansive, private retreat in one of Loudoun County’s most convenient locations.
 Features & Appliances
 Ask Agent A Question
 Address Map
 Neighborhood
 MLS Addon
 Additional Information
 Financial
Listing Information
Financial
Listing Information
 Rob Spicer Broker, GRI
Spicer Real Estate
Rob Spicer Broker, GRI
Spicer Real Estate
7201 Wisconsin Avenue
 RobSpicer@SpicerRealEstate.com
 2403881030
 2403881030
 7201 Wisconsin Avenue


