
 Share
Share
 3721 LYONS LANE, Alexandria, VA 22302
 930 Sqft SQFT
 2
2
 1
1
 Basic Details
The pool is open! Steps from the front door to the pool. Completely renovated two-level, two-bedroom, one-bath condo offering modern updates and abundant natural light throughout. The kitchen has been fully redone with porcelain tile flooring, new cabinetry, quartz countertops, stainless steel appliances including r...
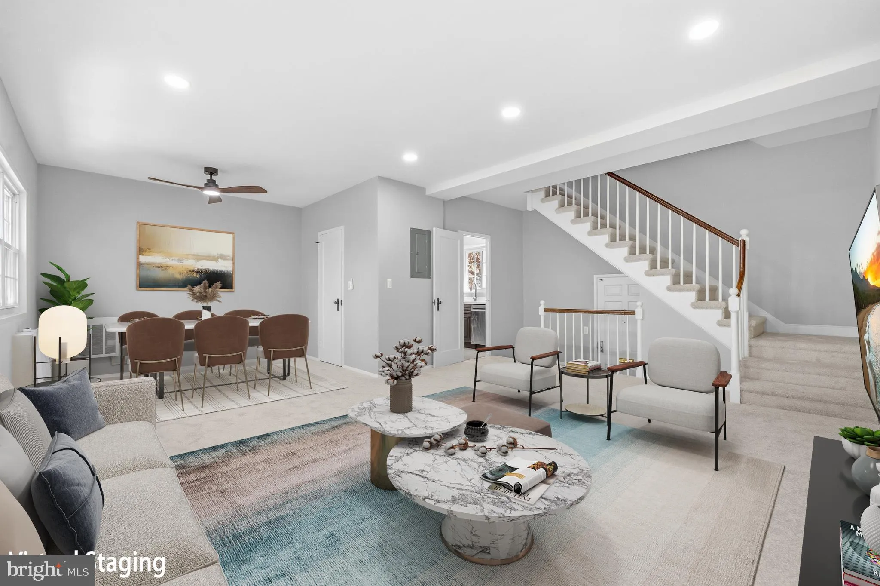
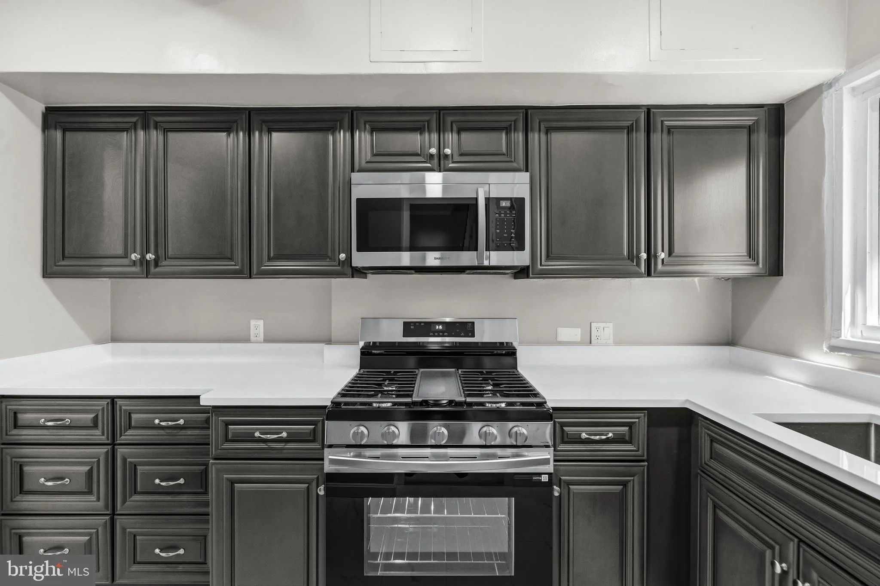
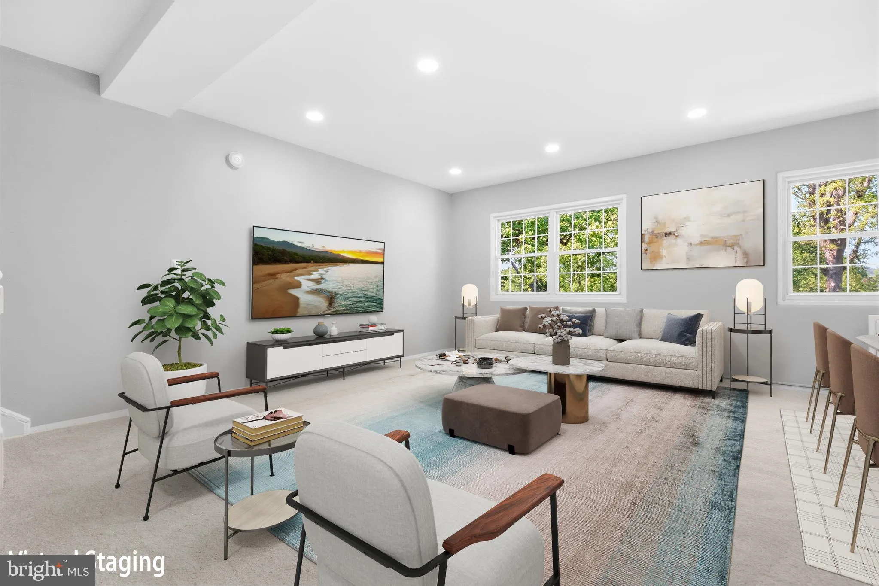
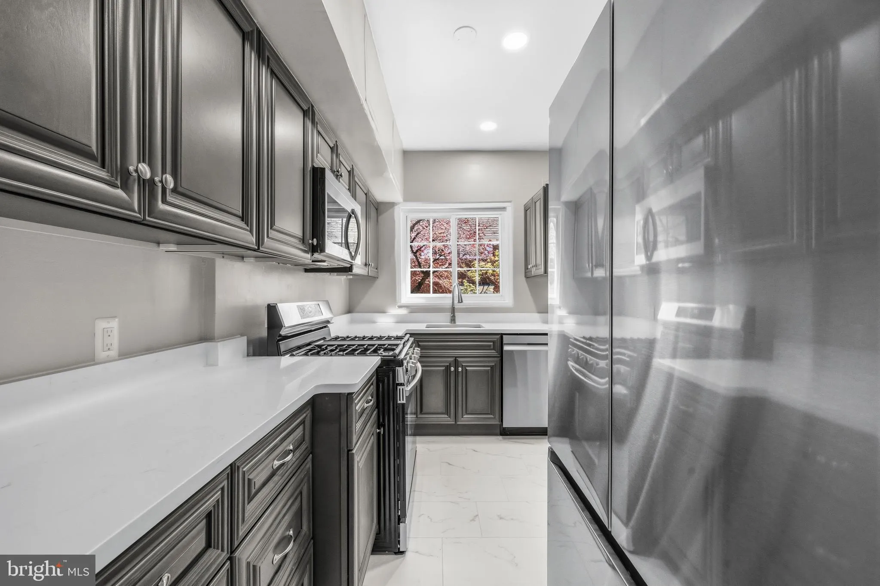
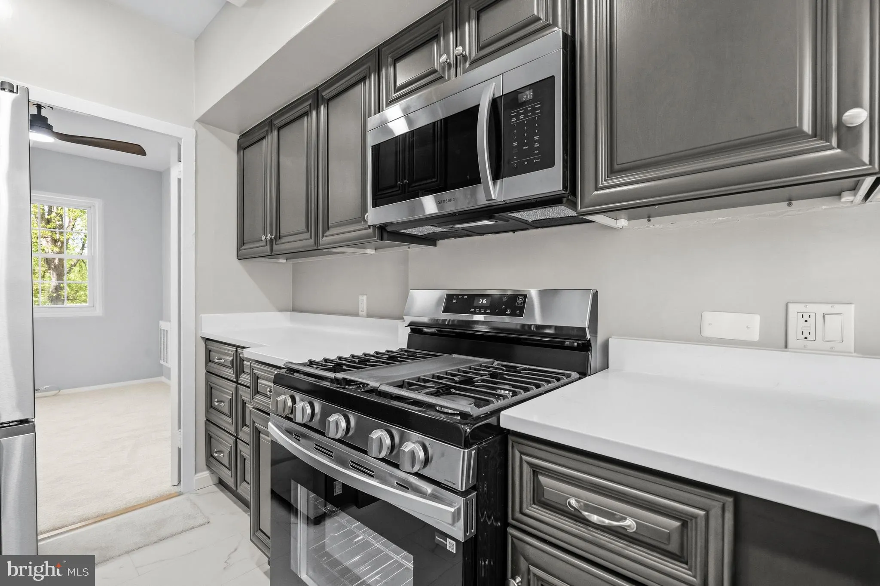
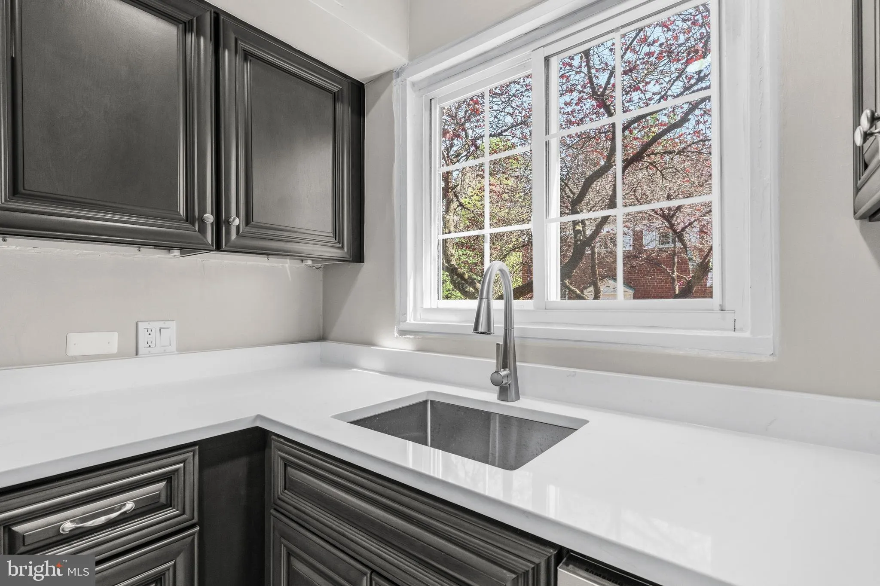
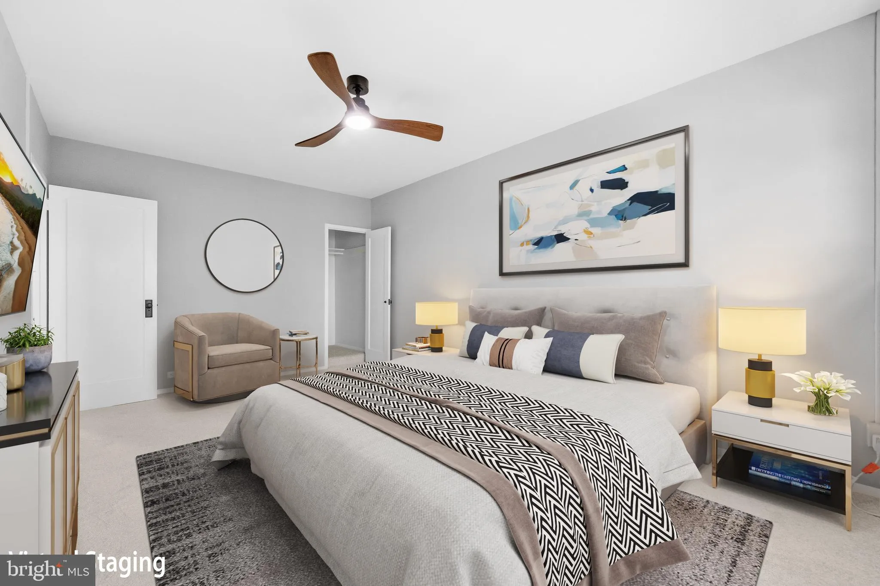
The pool is open! Steps from the front door to the pool. Completely renovated two-level, two-bedroom, one-bath condo offering modern updates and abundant natural light throughout. The kitchen has been fully redone with porcelain tile flooring, new cabinetry, quartz countertops, stainless steel appliances including range, over-the-range microwave, refrigerator, and dishwasher, along with an undermount sink and LED lighting. Three new HVAC units. Washer and dryer installation is possible. Go and tour it today! The bathroom has also been updated with a porcelain tile tub/shower and flooring, a vanity with undermount sink, medicine cabinet, toilet, and LED lighting. New carpet runs throughout the home, and the entire interior has been freshly painted in neutral tones with crisp white trim. Additional features include ceiling fans, vinyl tilt-in windows for easy cleaning, and new heating and cooling wall units along with a 4000W heater. Enjoy a water view of the pool from the front door and a pleasant common area view from the back. Ideally located just steps from the pool and playground, this home offers convenience and a great setting. Move-in ready with everything newly updated.
 Features & Appliances
 Ask Agent A Question
 Address Map
 Neighborhood
 MLS Addon
 Additional Information
 Financial
Listing Information
Financial
Listing Information
 Rob Spicer Broker, GRI
Spicer Real Estate
Rob Spicer Broker, GRI
Spicer Real Estate
7201 Wisconsin Avenue
 RobSpicer@SpicerRealEstate.com
 2403881030
 2403881030
 7201 Wisconsin Avenue


