
 Share
Share
 7420 WESTLAKE TERRACE, Bethesda, MD 20817
 871 Sqft SQFT
 1
1
 1
1
 Basic Details
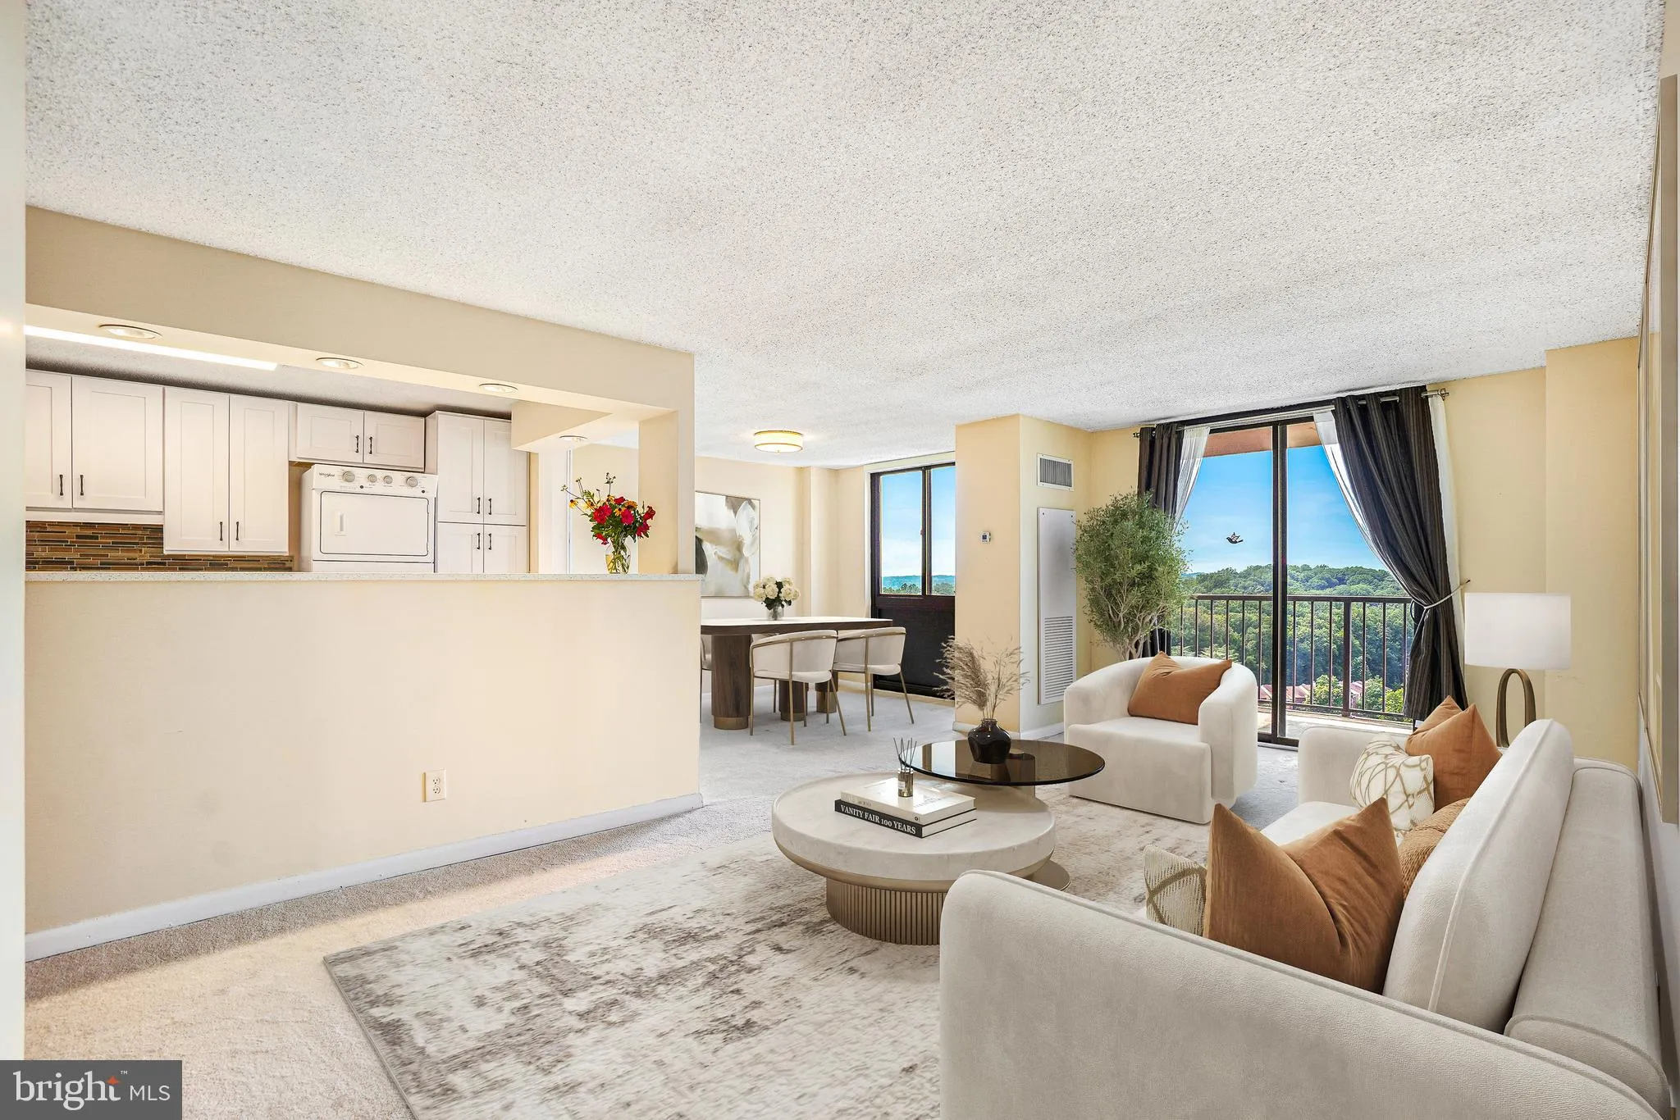
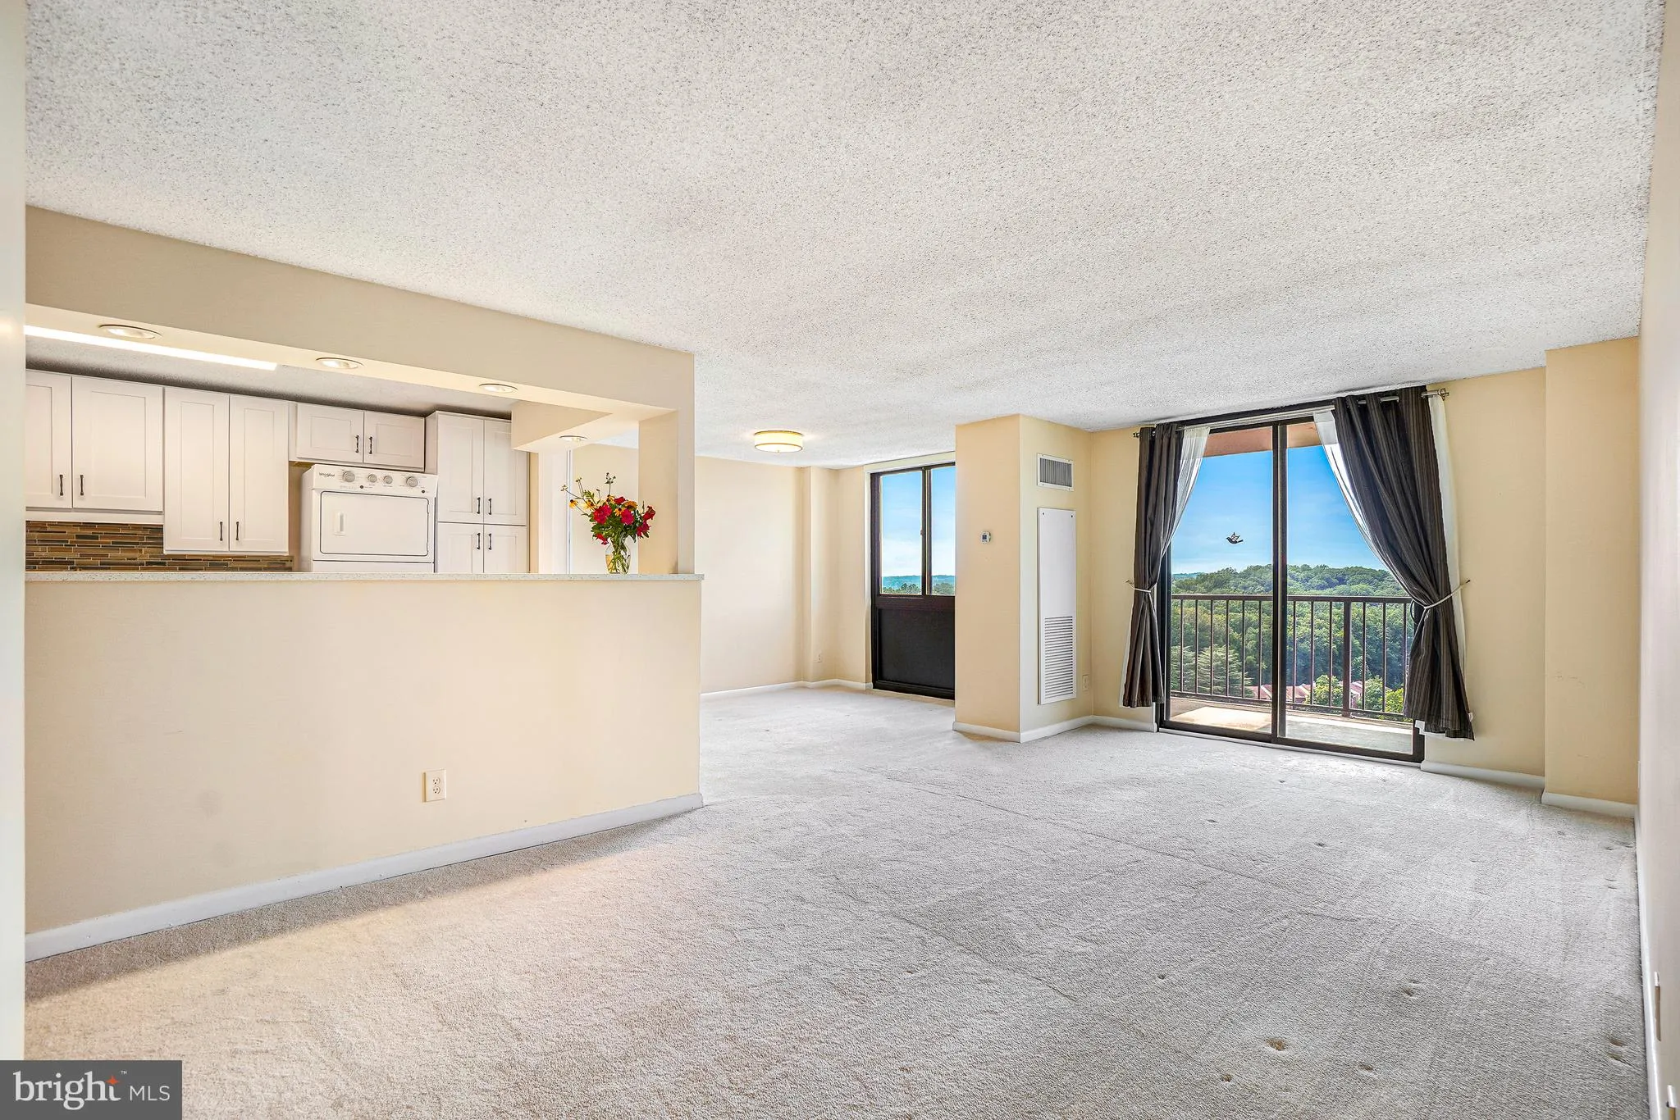
Elevated living awaits you in this move in ready, upgraded condo situated adjacent to all the shops, restaurants and entertainment at the Westfield Montgomery Shopping center. The neutral palette creates an inviting space, enhanced by natural light streaming in from the windows and sliding door to the balcony. Gorge...
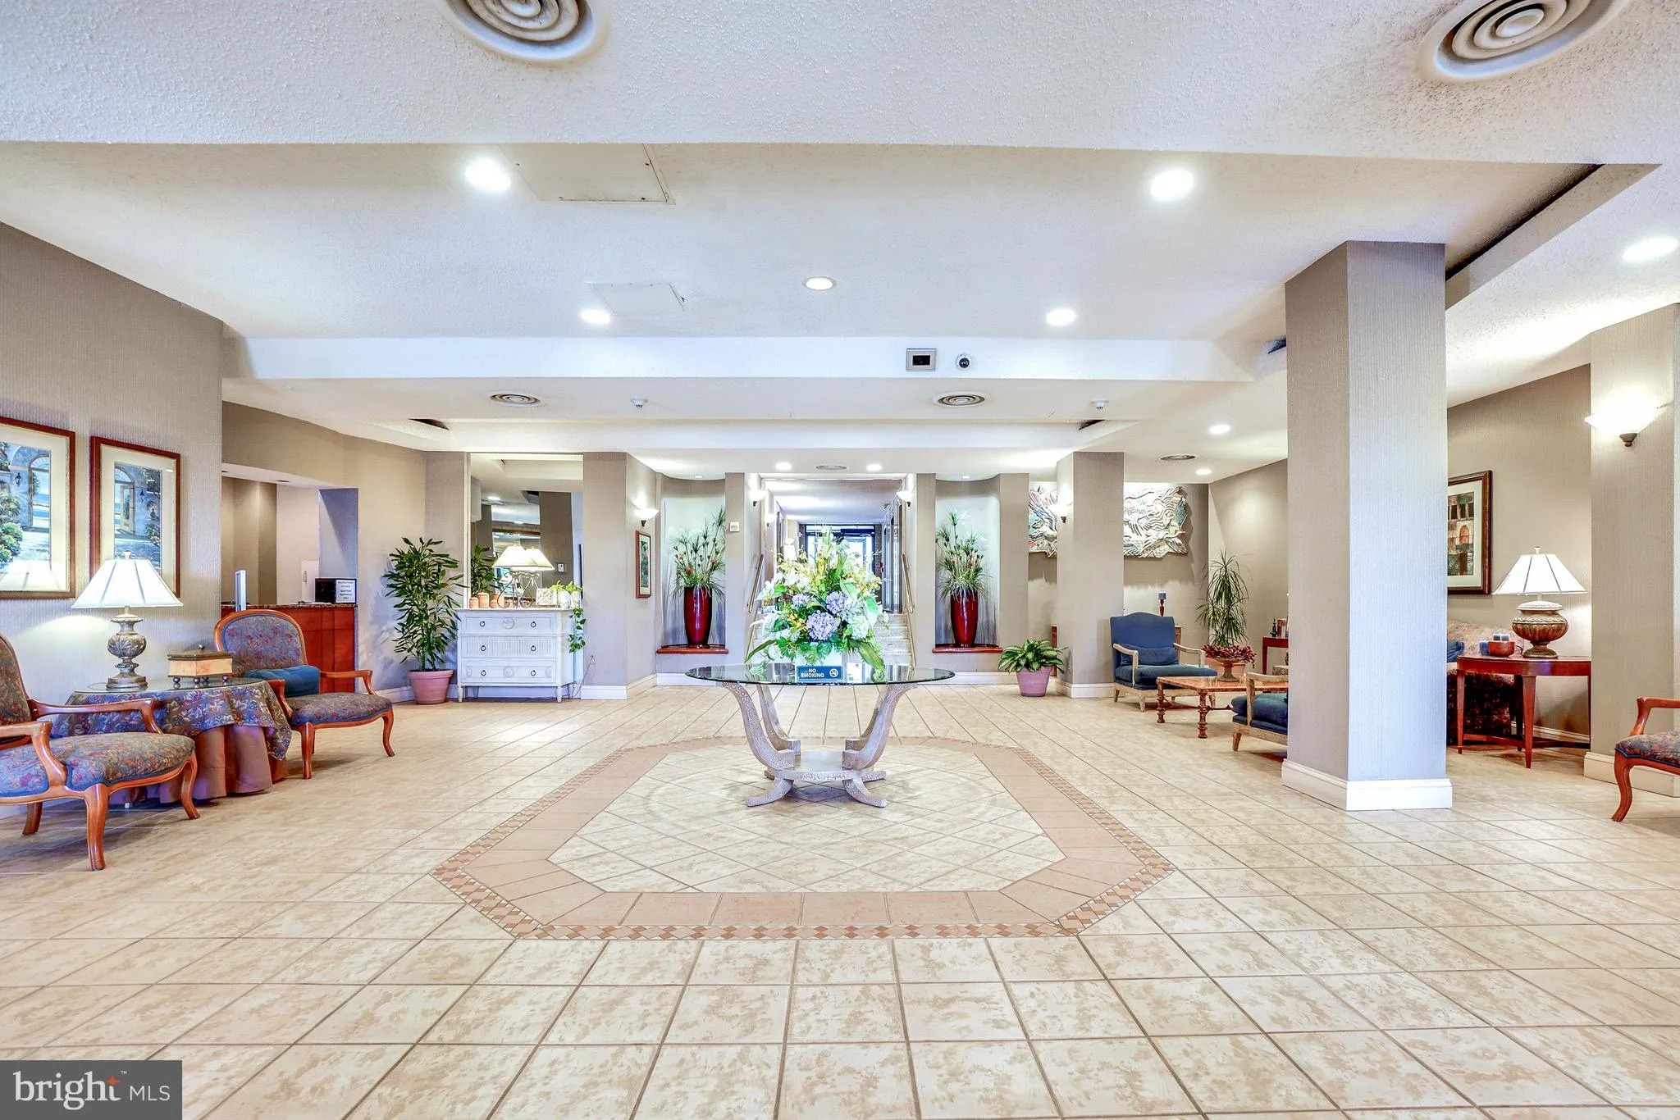
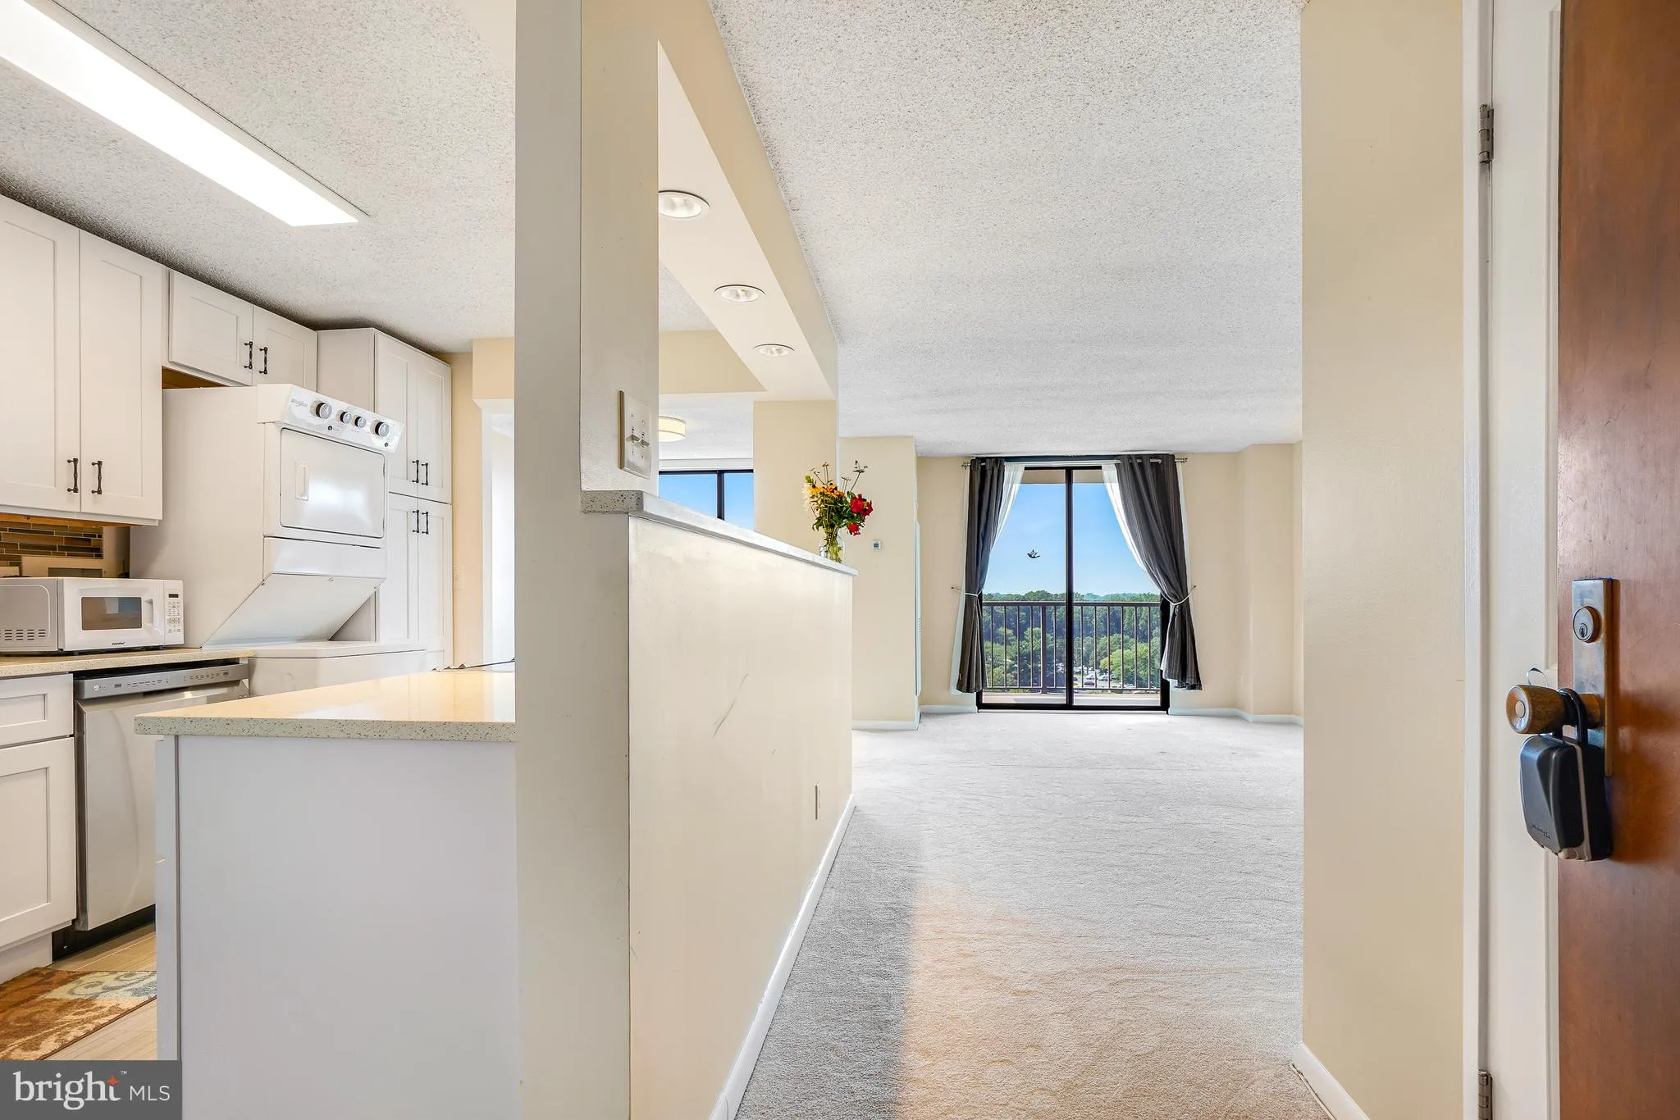
Elevated living awaits you in this move in ready, upgraded condo situated adjacent to all the shops, restaurants and entertainment at the Westfield Montgomery Shopping center. The neutral palette creates an inviting space, enhanced by natural light streaming in from the windows and sliding door to the balcony. Gorgeous sunsets and tree top views will be the backdrop to your new convenient lifestyle. The open kitchen is beautifully upgraded with shaker-style cabinets, quartz counters, a backsplash and sleek stainless steel appliances. Comes with a much coveted in-unit washer dryer. The inviting bedroom provides ample space for a king bed, night stands, and dresser. Walk in closet! Lovely renovated bathroom with subway tile surround and quartz counter. Storage bin on Ground level. Pool, Tennis, fitness on site. VA approved and the condo maintains over 15% reserves making financing for this unit a breeze. ESA “pets” with condo approval. This is THE ONE!
 Features & Appliances
 Ask Agent A Question
 Address Map
 Neighborhood
 MLS Addon
 Additional Information
 Financial
Listing Information
Financial
Listing Information
 Rob Spicer Broker, GRI
Spicer Real Estate
Rob Spicer Broker, GRI
Spicer Real Estate
7201 Wisconsin Avenue
 RobSpicer@SpicerRealEstate.com
 2403881030
 2403881030
 7201 Wisconsin Avenue


