
 Share
Share
 820 EMERSON STREET, Washington, DC 20011
 2,430 Sqft SQFT
 4
4
 4
4
 Basic Details
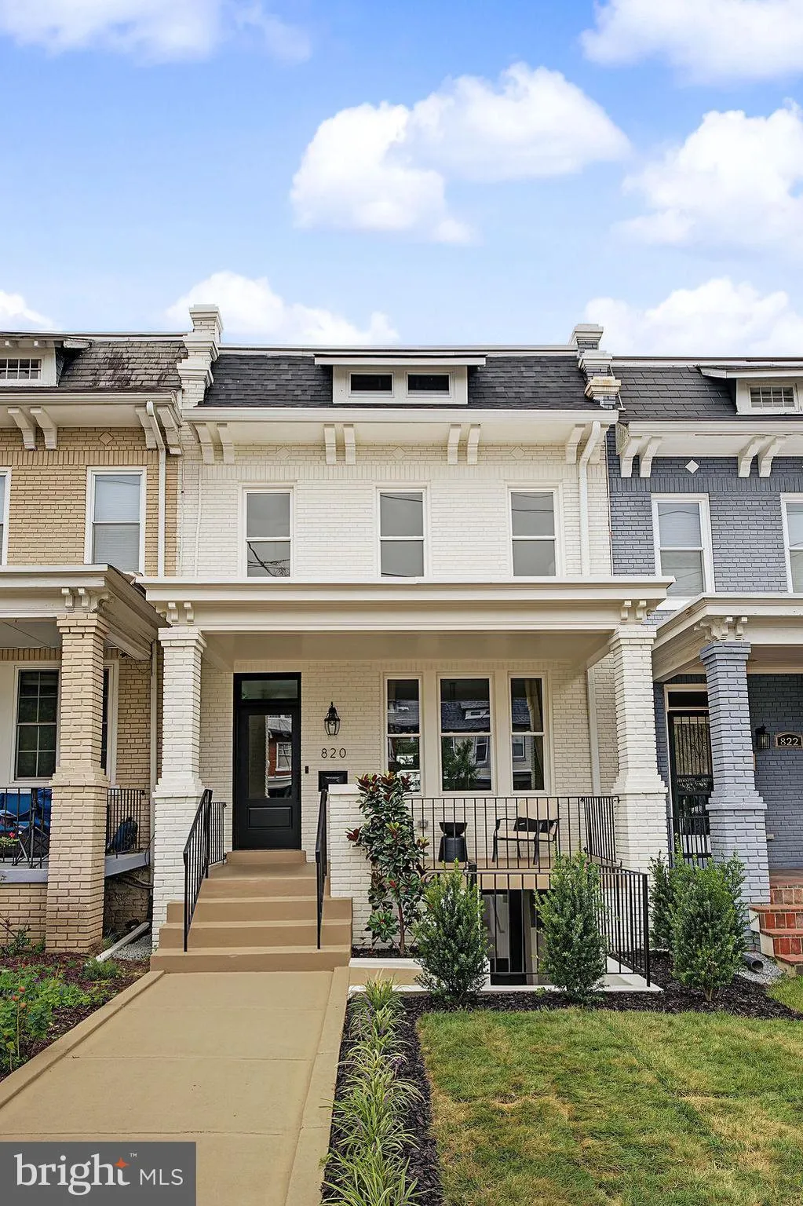
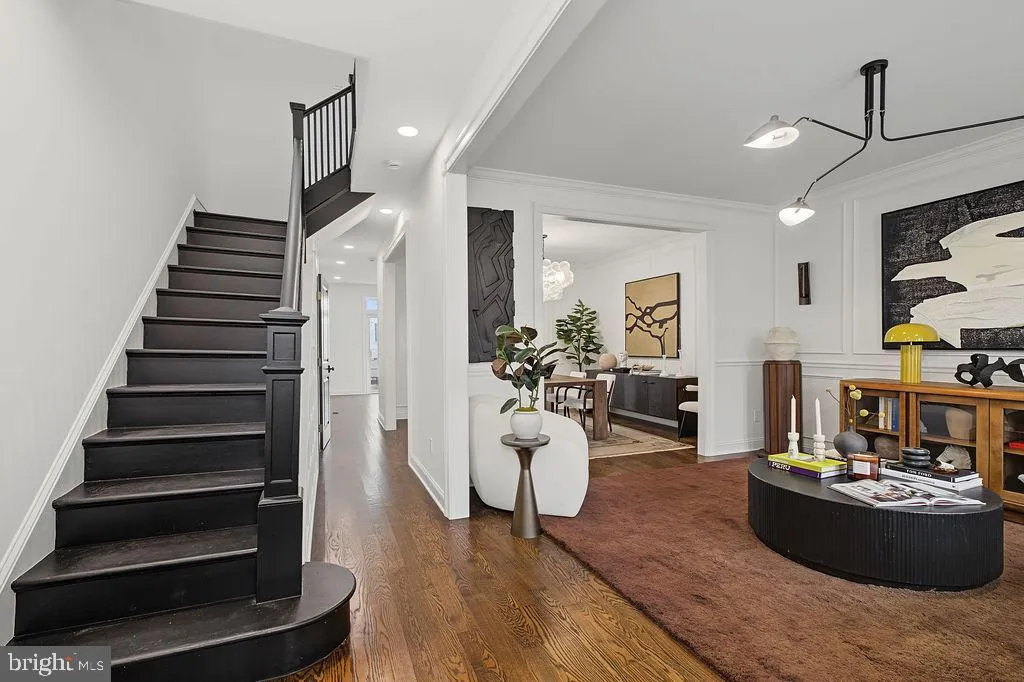
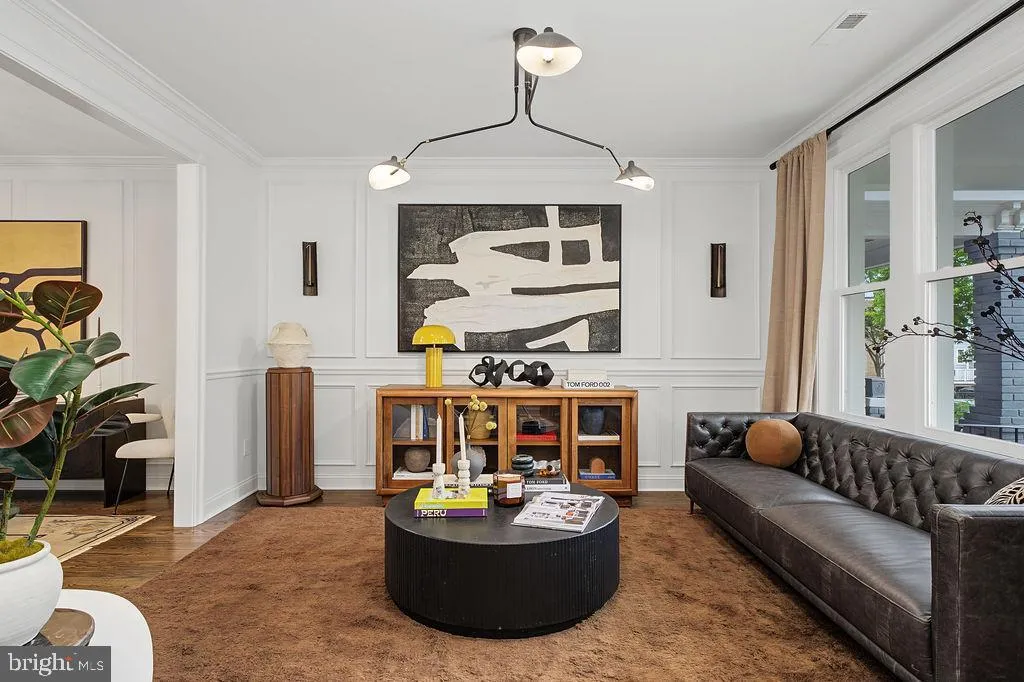
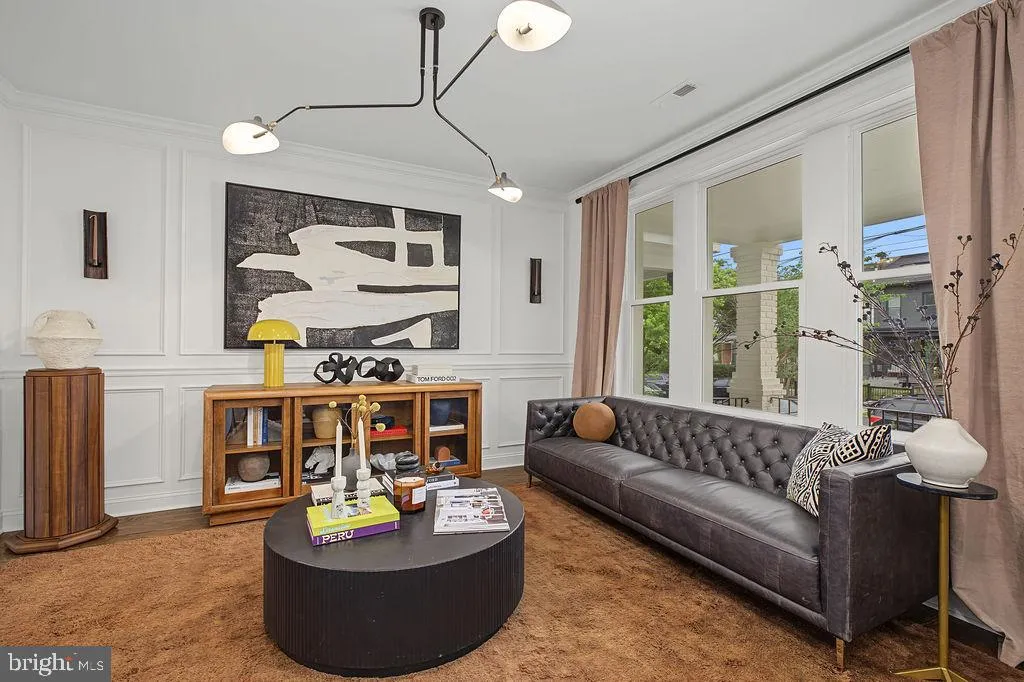
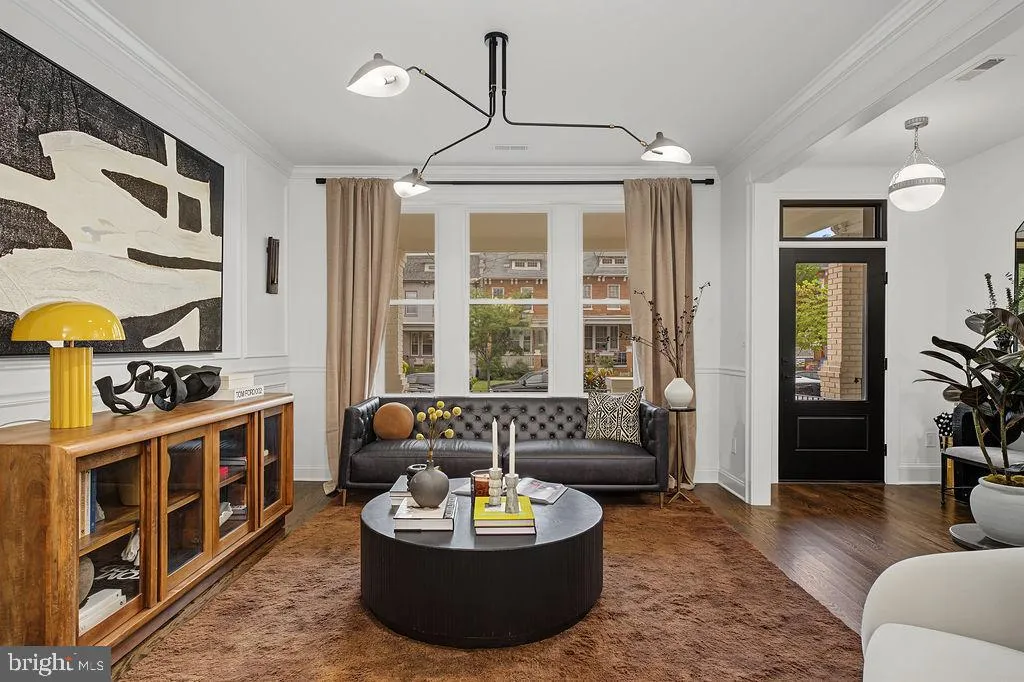
Beautifully renovated classic 1925 D.C. rowhouse in Petworth, blending timeless architectural character with a sophisticated modern-traditional aesthetic. Rich hardwood floors, extensive millwork, statement lighting and beautifully finished marble baths complement gracious living and dining spaces. The thoughtfully ...
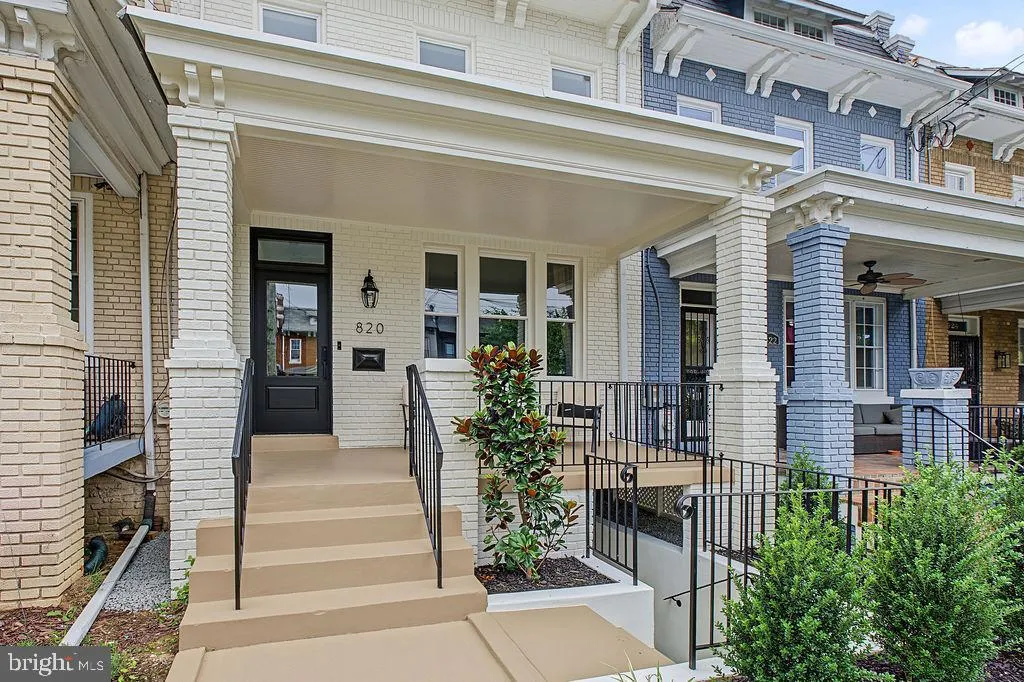
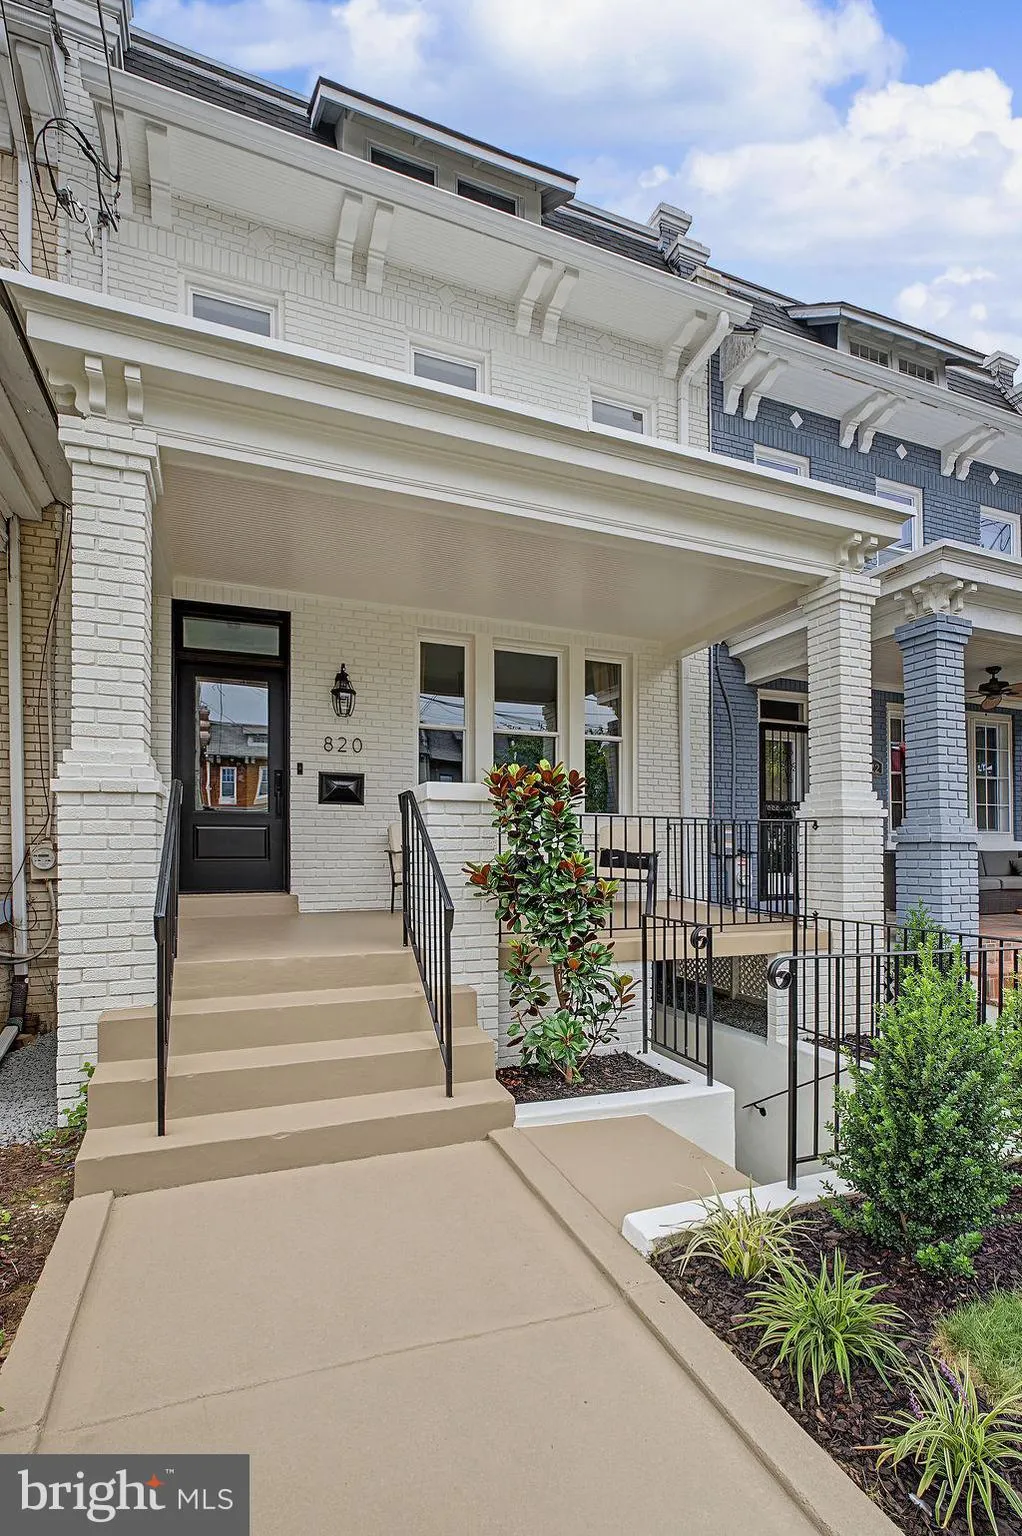
Beautifully renovated classic 1925 D.C. rowhouse in Petworth, blending timeless architectural character with a sophisticated modern-traditional aesthetic. Rich hardwood floors, extensive millwork, statement lighting and beautifully finished marble baths complement gracious living and dining spaces. The thoughtfully designed kitchen features an oversized island, stone countertops and abundant cabinetry, while a stylish main-level powder room adds character. Outside, a deep front porch offers classic Washington charm, while the expansive rear deck with spiral- stair access connects to a landscaped and hardscaped patio below, creating multiple levels of outdoor living and entertaining space. Classic, refined and thoughtfully updated for modern D.C. living, with Petworth’s neighborhood amenities, parks, dining and conveniences close at hand.
 Features & Appliances
 Ask Agent A Question
 Address Map
 MLS Addon
 Additional Information
 Financial
Listing Information
Financial
Listing Information
 Rob Spicer Broker, GRI
Spicer Real Estate
Rob Spicer Broker, GRI
Spicer Real Estate
7201 Wisconsin Avenue
 RobSpicer@SpicerRealEstate.com
 2403881030
 2403881030
 7201 Wisconsin Avenue


