
 Share
Share
 6004 QUEENS CHAPEL ROAD, Hyattsville, MD 20782
 2,288 Sqft SQFT
 4
4
 3
3
 Basic Details
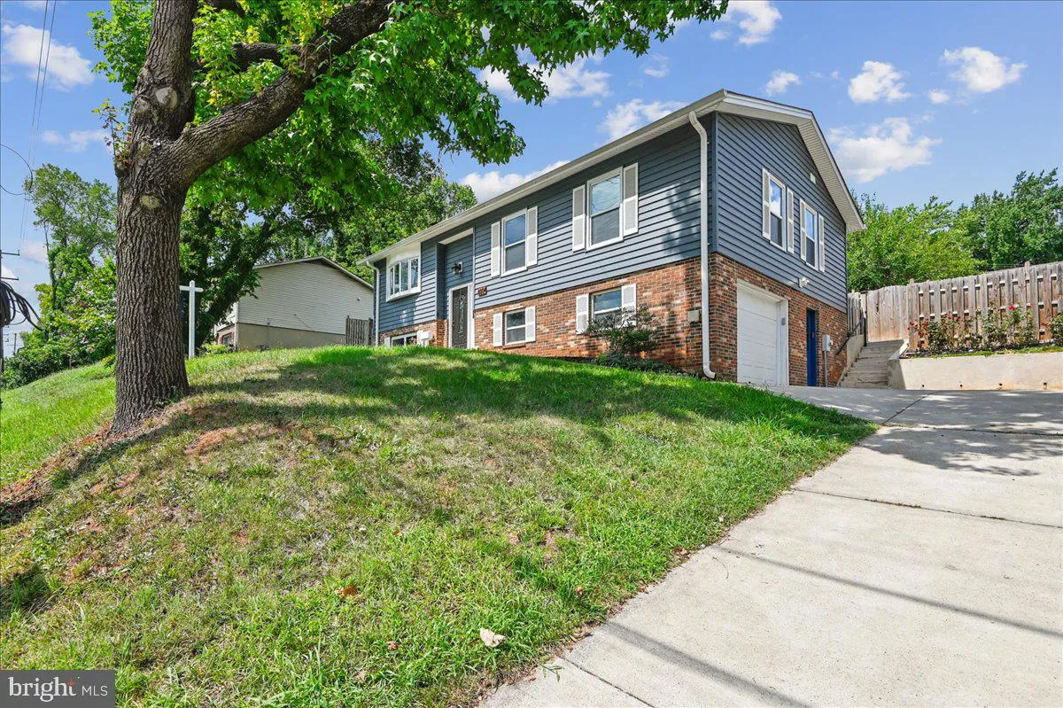
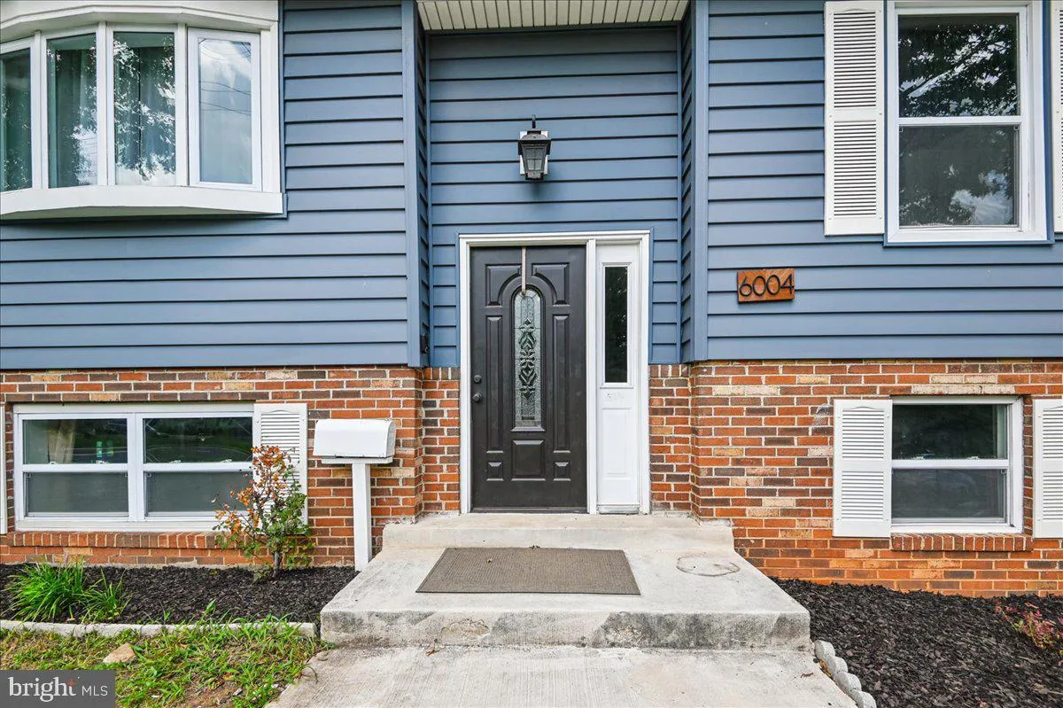
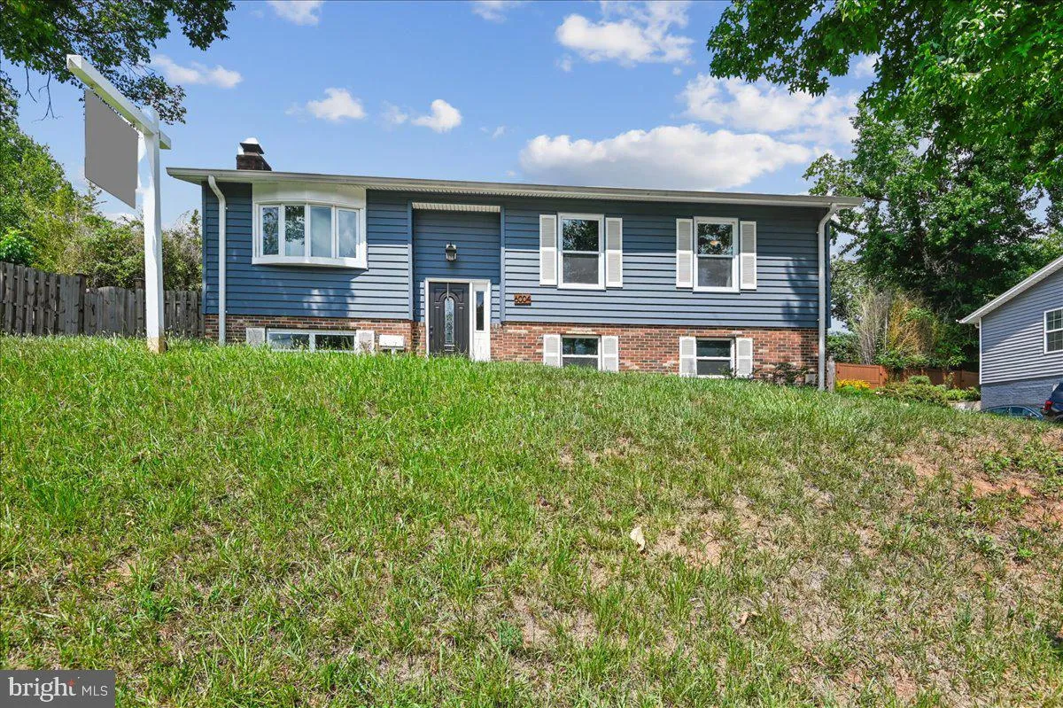
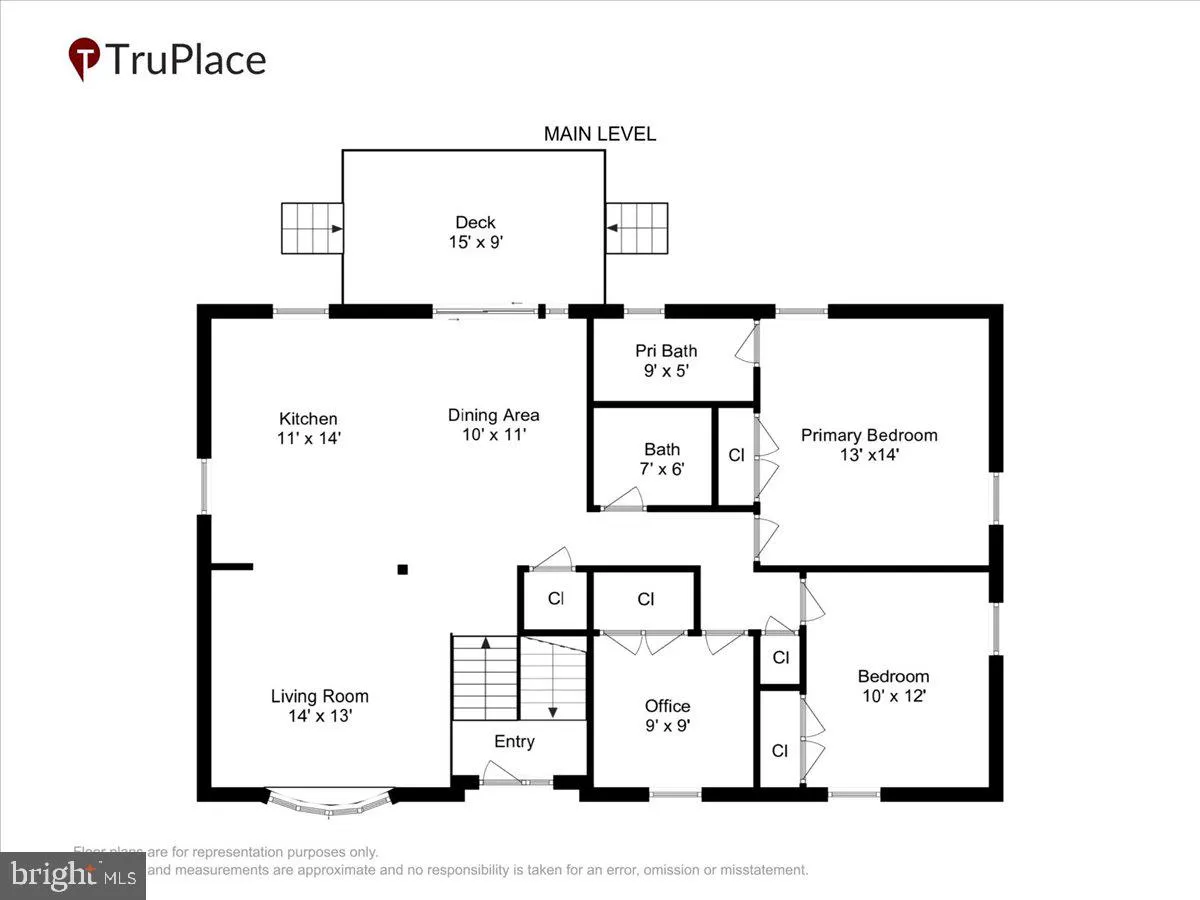
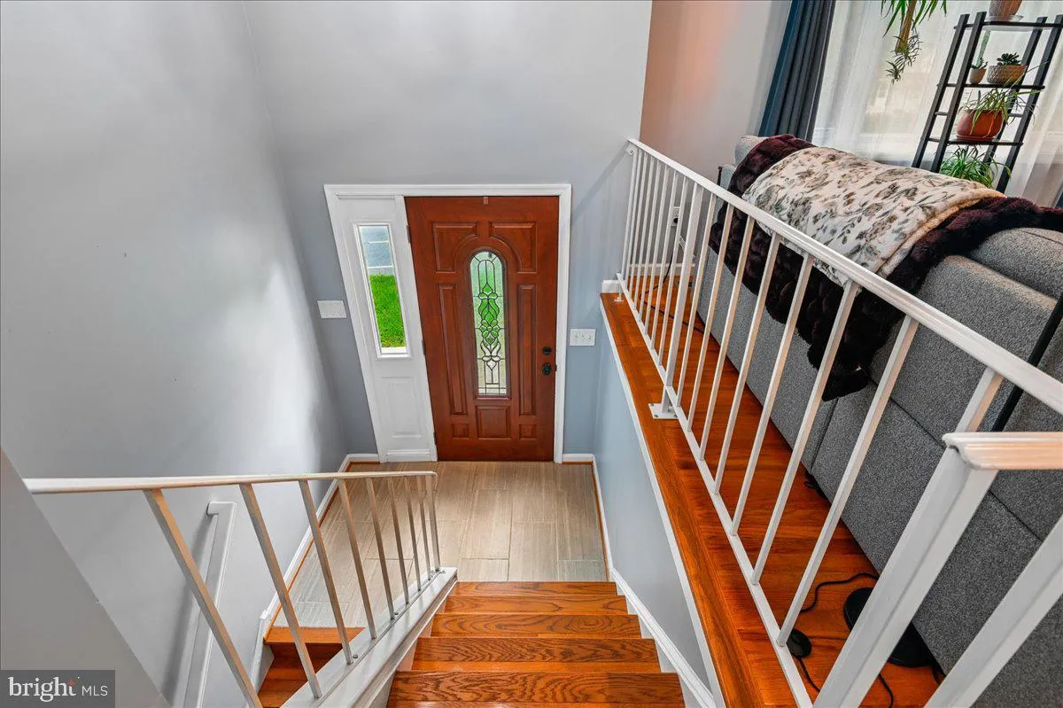
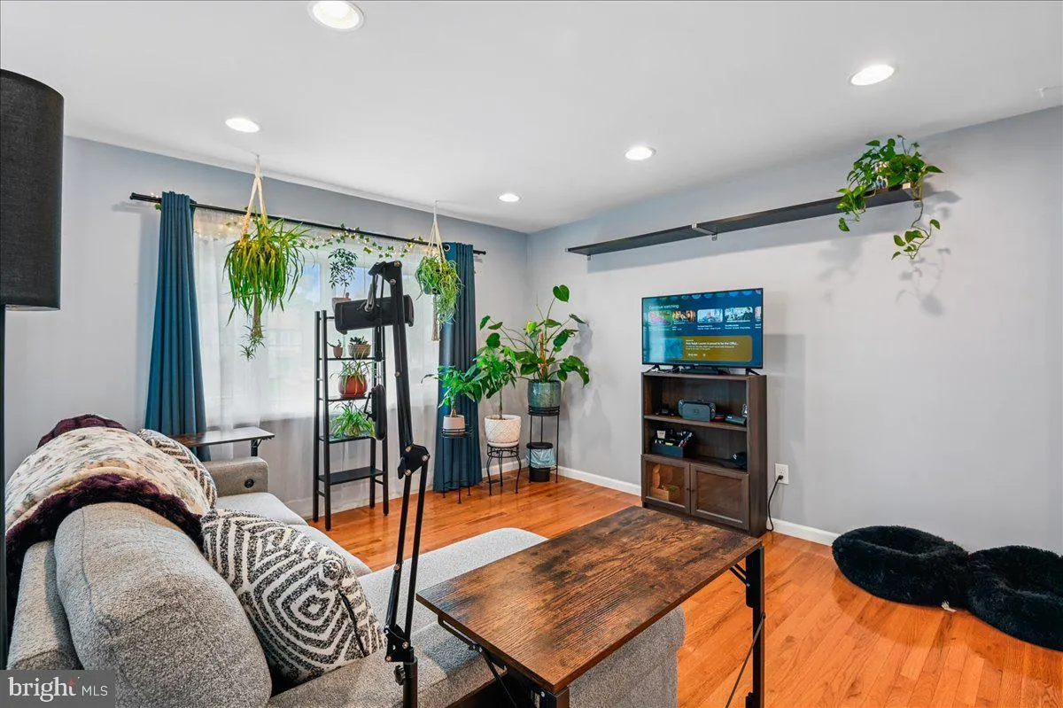
Come check out your new home. Once you walk into this bright large split-level single-family home you will see the amazing details this home has to offer. Open Living Room, Dining Room and Kitchen with an island ideal for entertaining. The home underwent a renovation in 2017 that included new siding, wi-fi garage do...
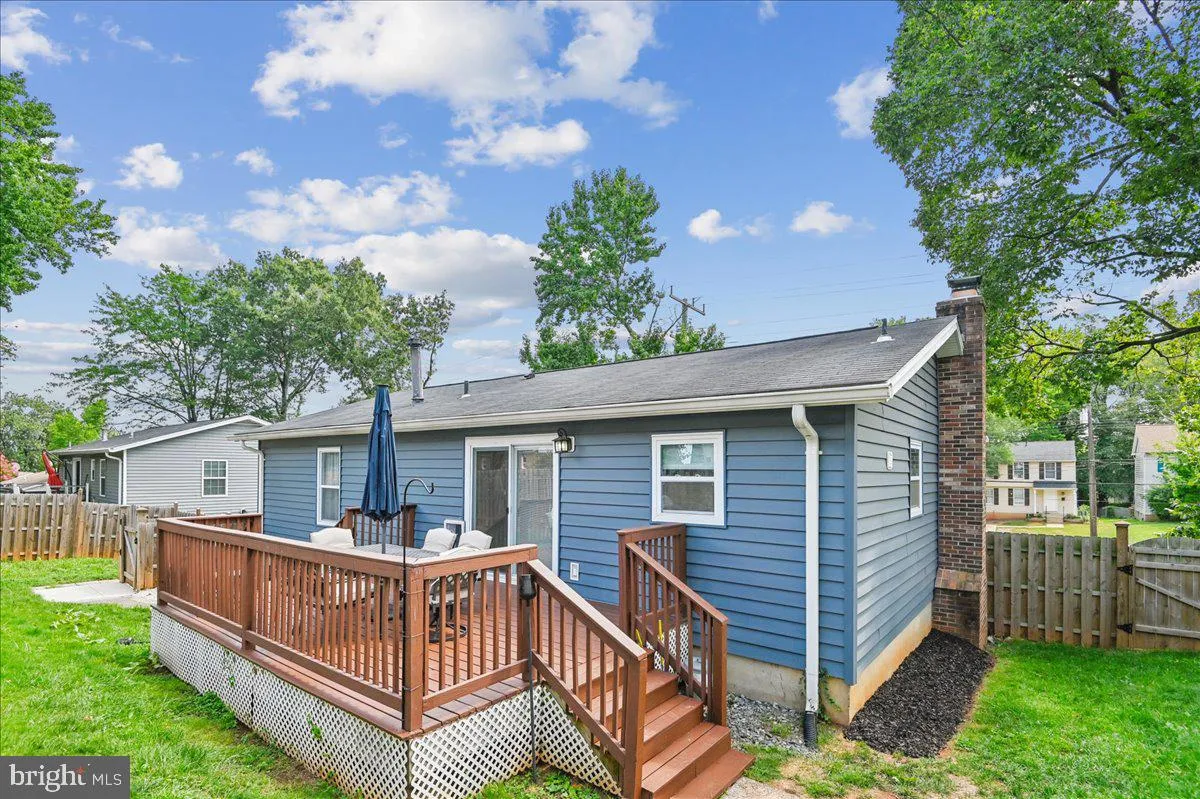
Come check out your new home. Once you walk into this bright large split-level single-family home you will see the amazing details this home has to offer. Open Living Room, Dining Room and Kitchen with an island ideal for entertaining. The home underwent a renovation in 2017 that included new siding, wi-fi garage door, and kitchen to name a few items. This home offers 4 bedrooms and 3 bathrooms! The primary bedroom is large for this home and has its own bathroom. The current owners added custom-built cabinets and bookcases as well as additional attic insulation and all three (3) upstairs bedroom closets are custom built-ins. If you are looking for great outdoor space, you have it here as well. Off of the kitchen and dining room is a sliding door that leads to a generous rear deck and the entire backyard is fenced in for the kids and fur babies. Parking isn’t an issue with this home either. You have a one car garage and space enough for 3-4 other cars in the shared driveway. You are walking distance to the metro as well as shopping and restaurants. Come and see this home for yourself.
 Features & Appliances
 Ask Agent A Question
 Address Map
 Neighborhood
 MLS Addon
 Additional Information
 Financial
Listing Information
Financial
Listing Information
 Rob Spicer Broker, GRI
Spicer Real Estate
Rob Spicer Broker, GRI
Spicer Real Estate
7201 Wisconsin Avenue
 RobSpicer@SpicerRealEstate.com
 2403881030
 2403881030
 7201 Wisconsin Avenue


