
 Share
Share
 14409 TURIN LANE, Centreville, VA 20121
 1,054 Sqft SQFT
 2
2
 1
1
 Basic Details
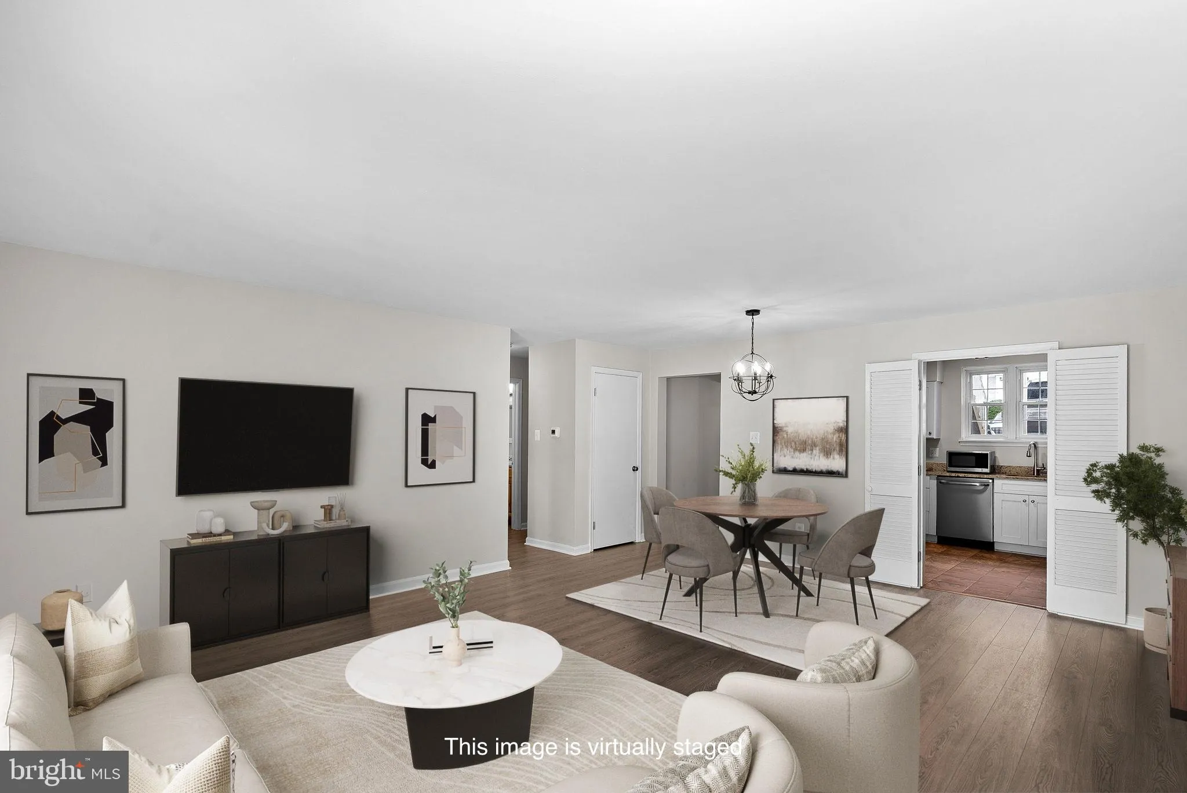
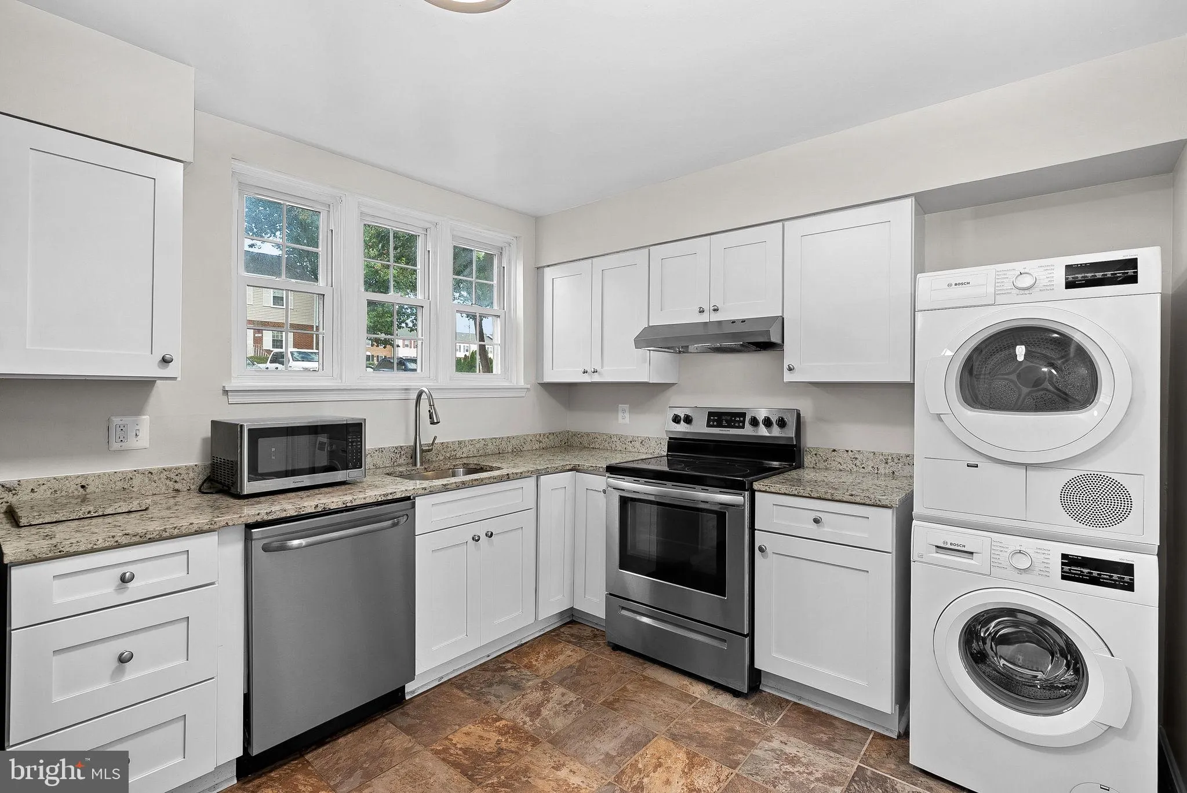
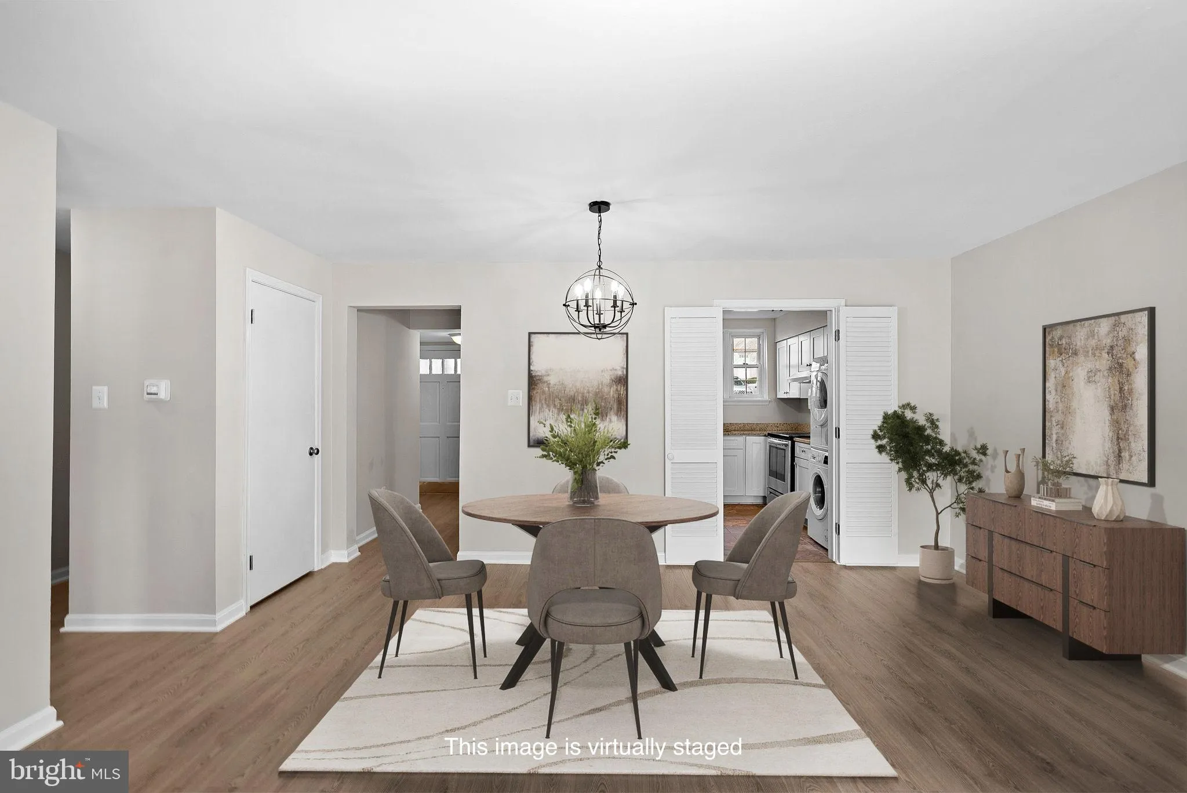
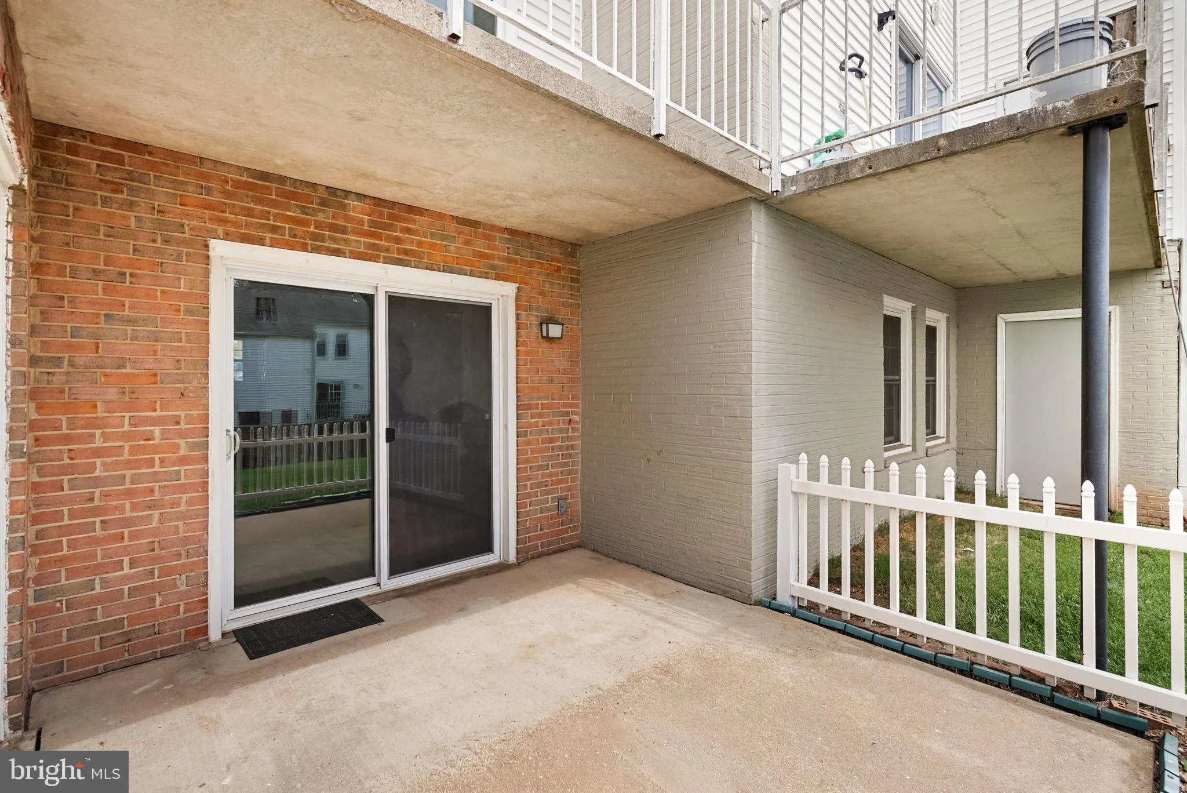
GROUND-LEVEL 2-BEDROOM CONDO UNDER $300K IN CENTREVILLE! Offering 1, 054 square feet of living space, this move-in-ready home features brand-new luxury vinyl plank flooring, fresh interior paint, in-unit laundry, assigned parking, and a private fenced patio. At The Meadows Condo Community. Step inside to spacious li...
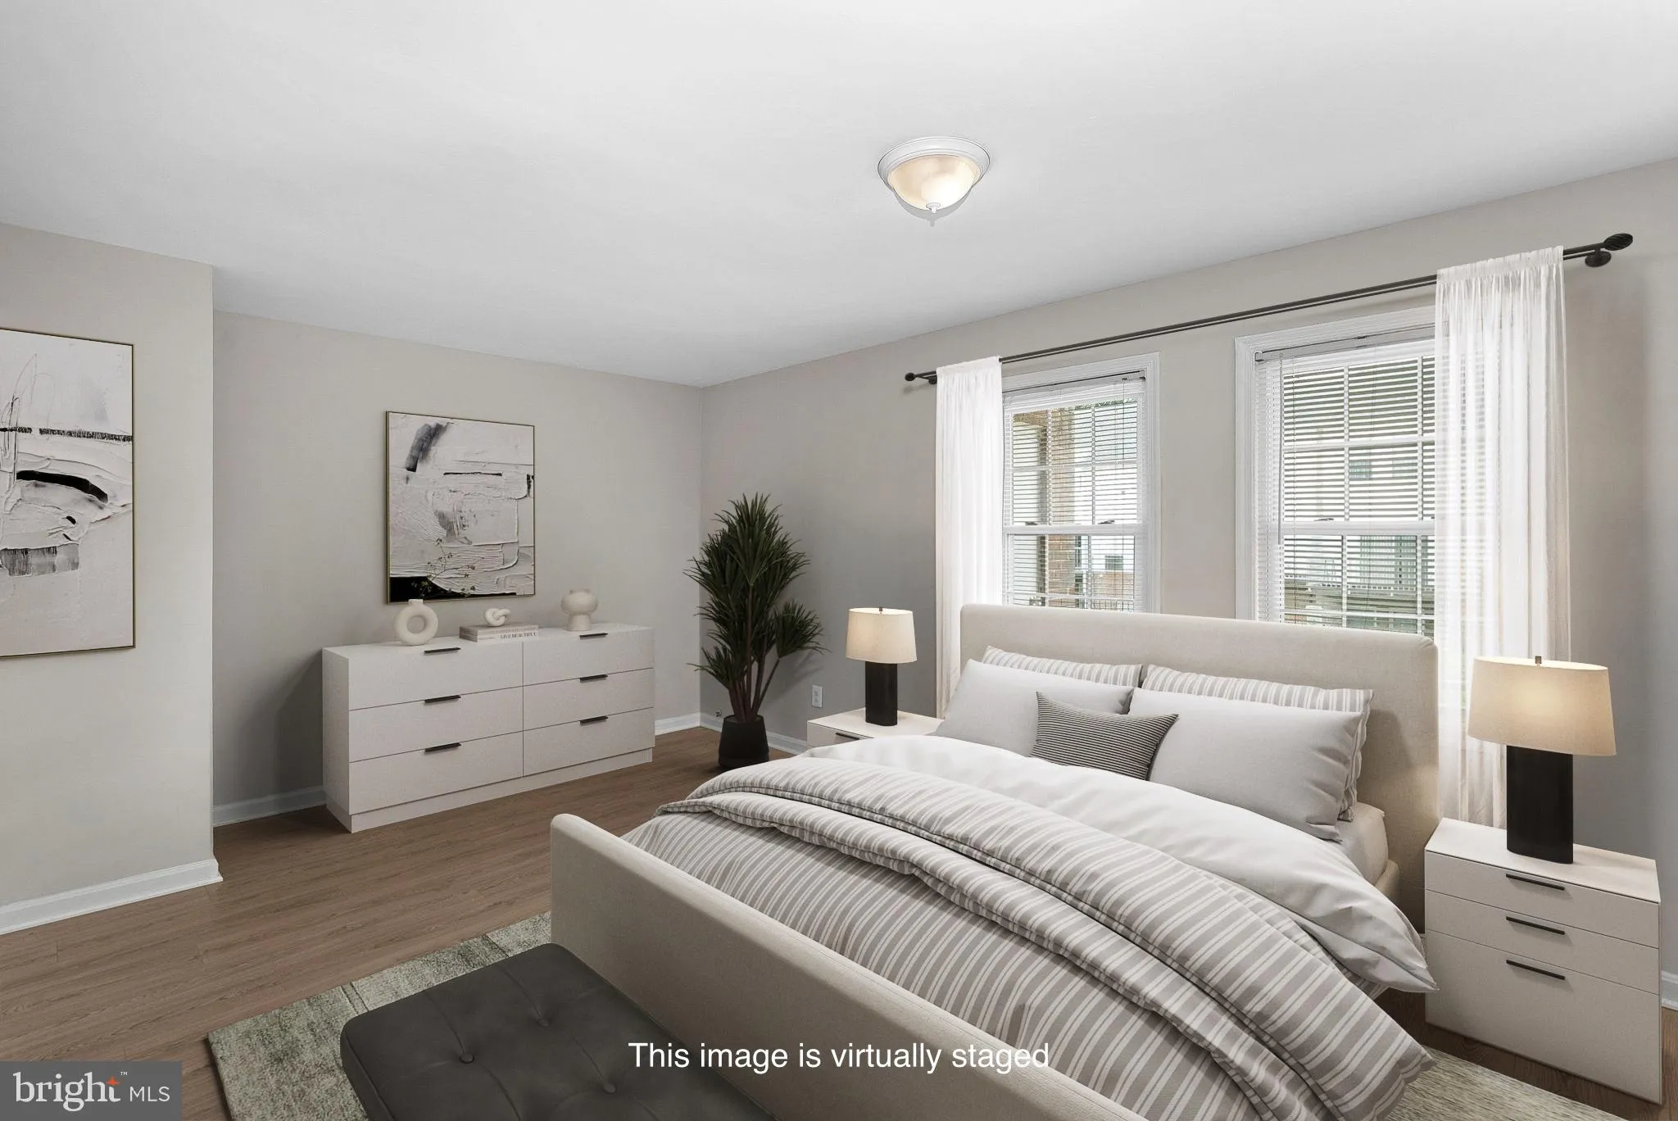
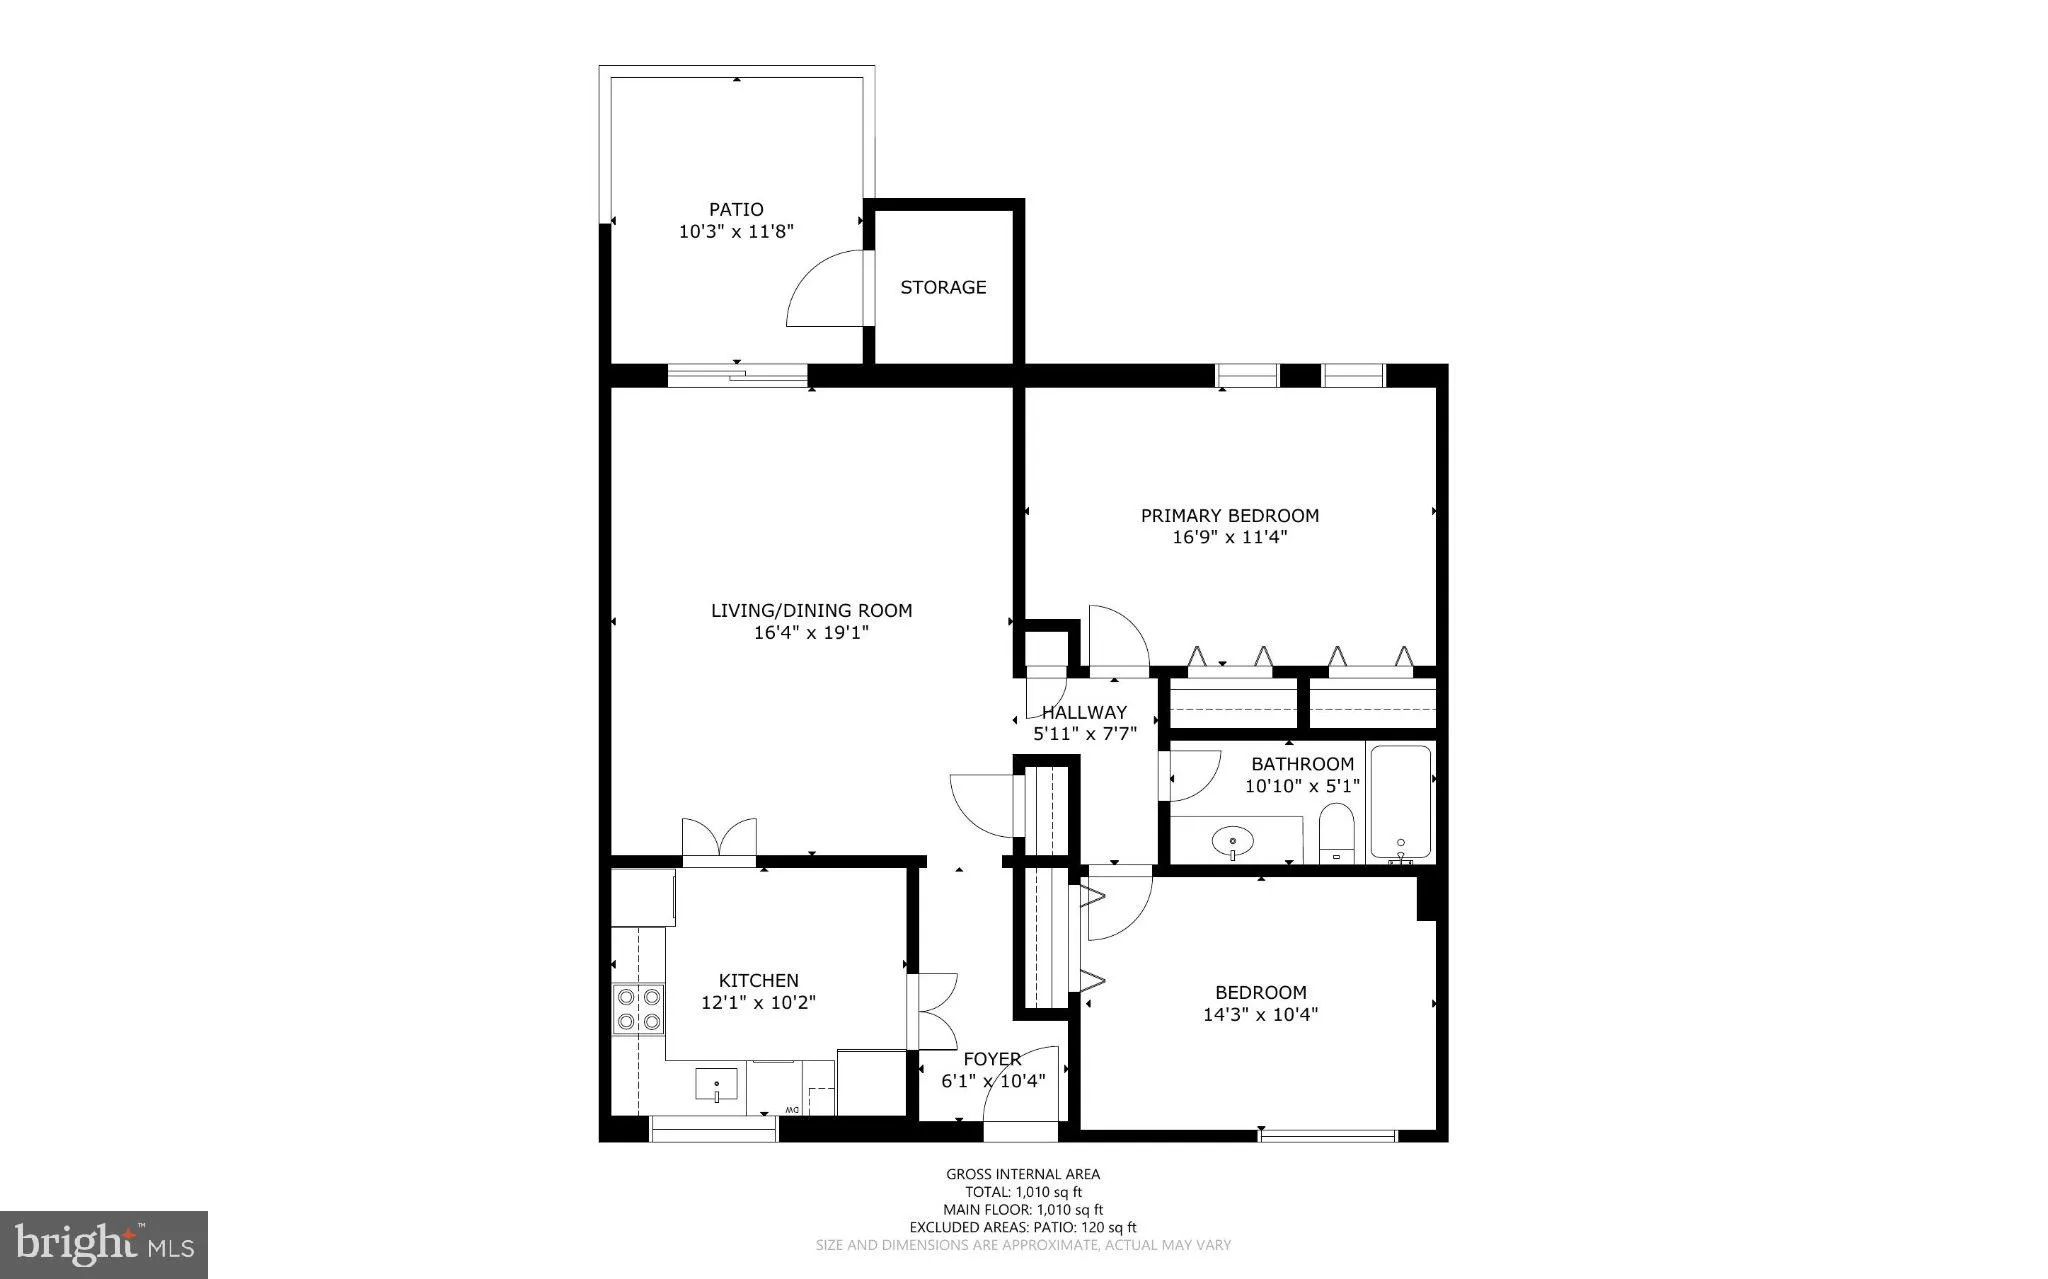
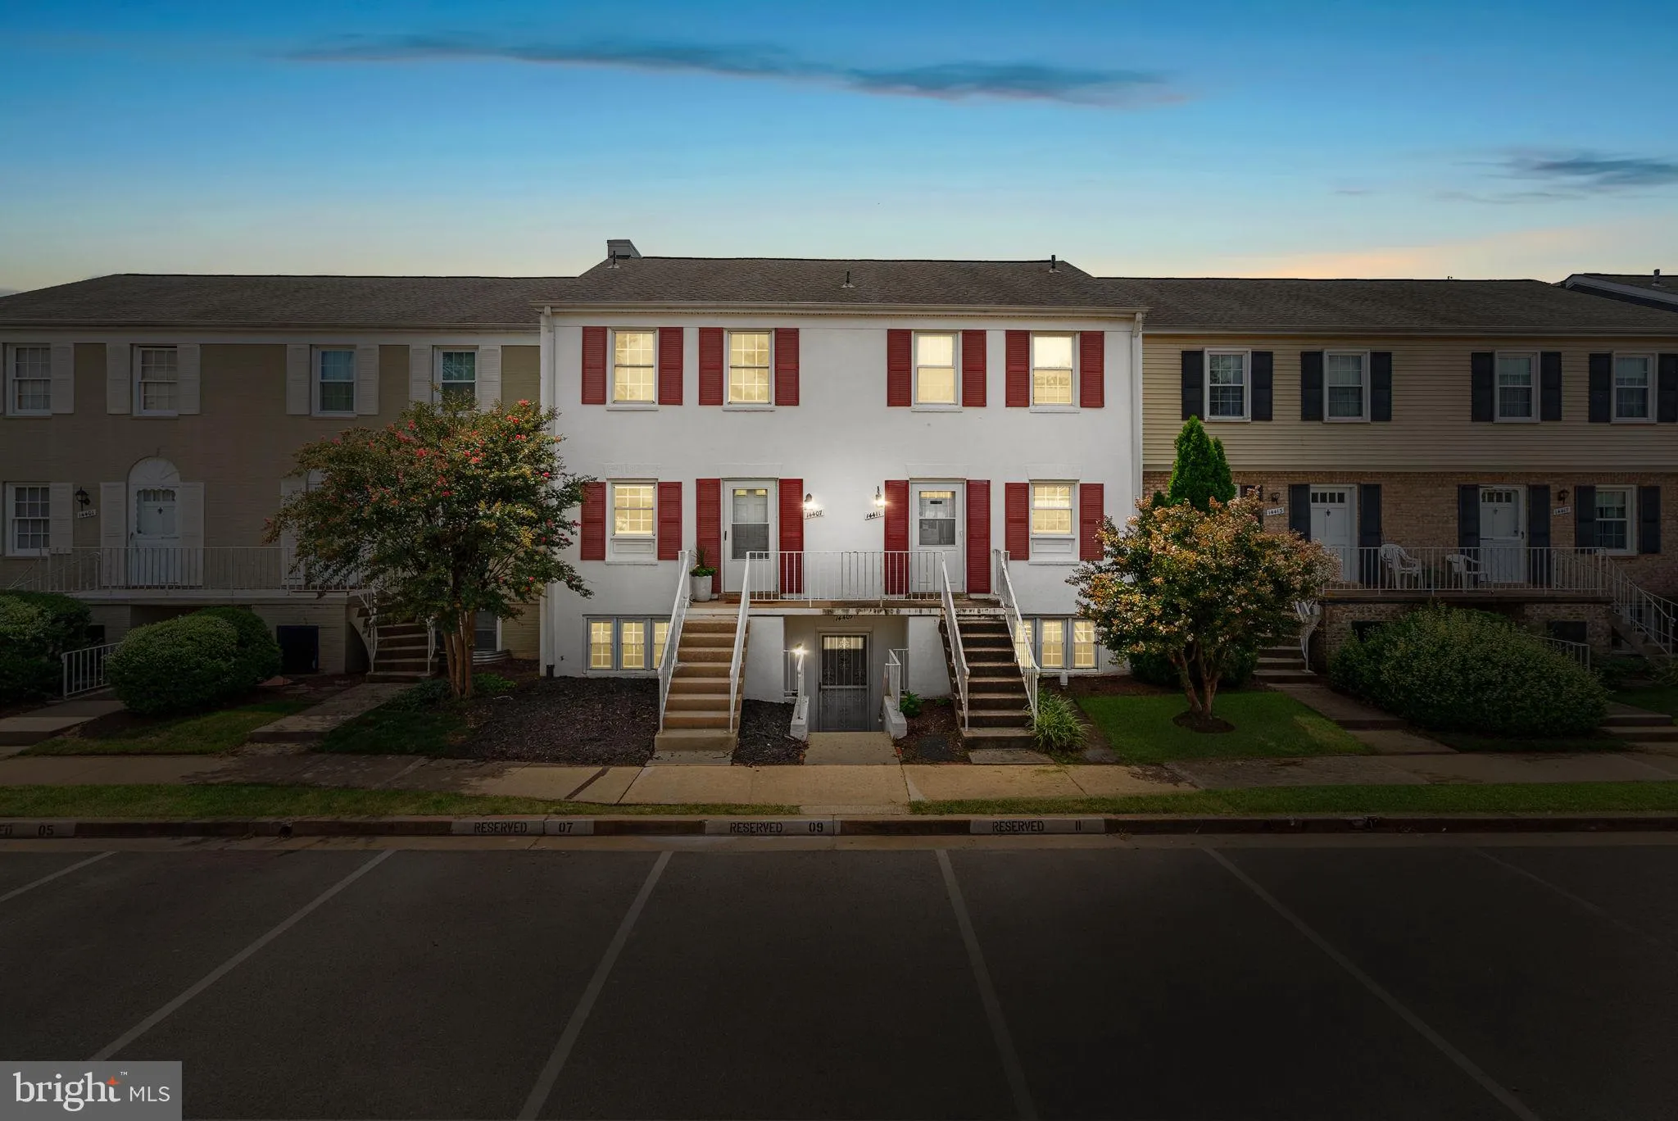
GROUND-LEVEL 2-BEDROOM CONDO UNDER $300K IN CENTREVILLE! Offering 1, 054 square feet of living space, this move-in-ready home features brand-new luxury vinyl plank flooring, fresh interior paint, in-unit laundry, assigned parking, and a private fenced patio. At The Meadows Condo Community. Step inside to spacious living and dining areas with plenty of room for everyday living, entertaining, or a dedicated work-from-home space. Sliding glass doors provide direct access to the fenced patio perfect for morning coffee, outdoor dining, or relaxing at the end of the day plus additional exterior storage. Recent updates include new flooring and interior paint in 2026, a new water heater in 2025, and an updated kitchen. Enjoy convenient ground-level living along with community amenities including an outdoor pool, clubhouse, and tot lots/playgrounds. Ideally located near Centrewood Plaza, shopping, restaurants, Metro bus service, and major commuter routes including I-66, Routes 28 and 29. With 1, 054 square feet, private outdoor space, in-unit laundry, assigned parking, and a price under $300K, this is an exceptional opportunity to own a move-in-ready 2-bedroom condo in Centreville. Three rooms have been virtually staged.
 Features & Appliances
 Ask Agent A Question
 Address Map
 MLS Addon
 Additional Information
 Financial
Listing Information
Financial
Listing Information
 Rob Spicer Broker, GRI
Spicer Real Estate
Rob Spicer Broker, GRI
Spicer Real Estate
7201 Wisconsin Avenue
 RobSpicer@SpicerRealEstate.com
 2403881030
 2403881030
 7201 Wisconsin Avenue


