
 Share
Share
 4550 PARK AVENUE, Chevy Chase, MD 20815
 2,403 Sqft SQFT
 2
2
 3
3
 Basic Details
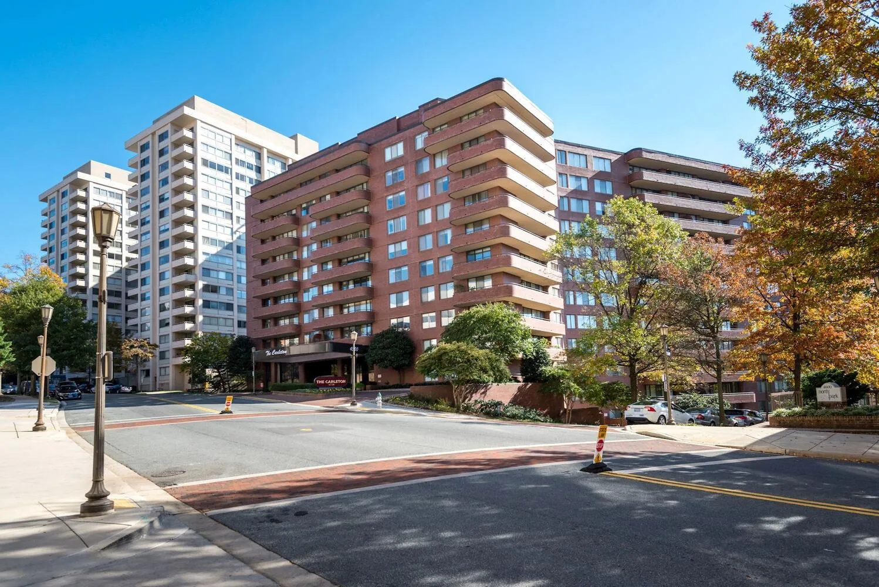
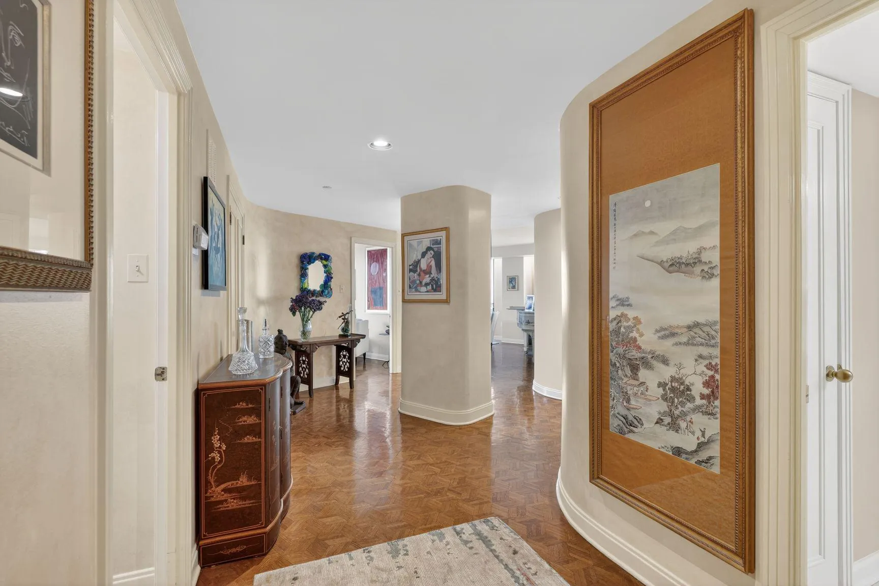
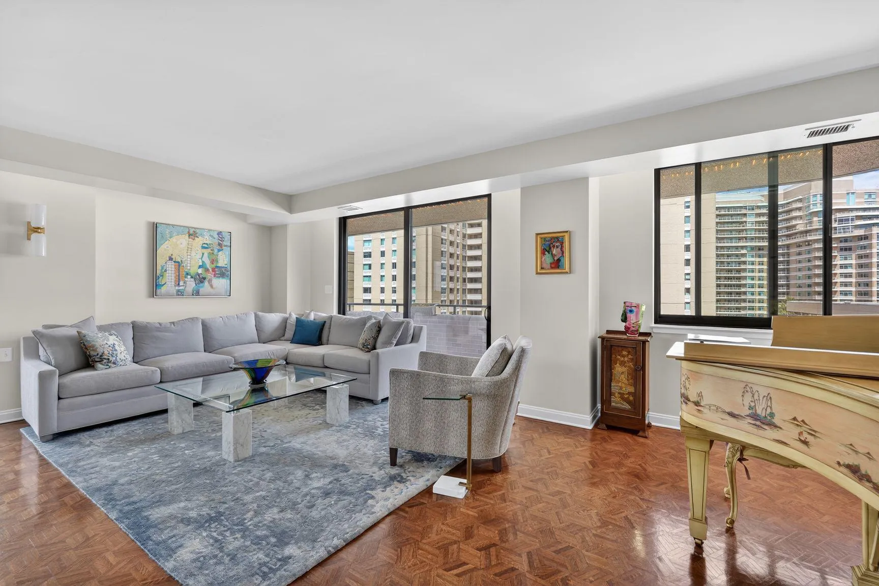
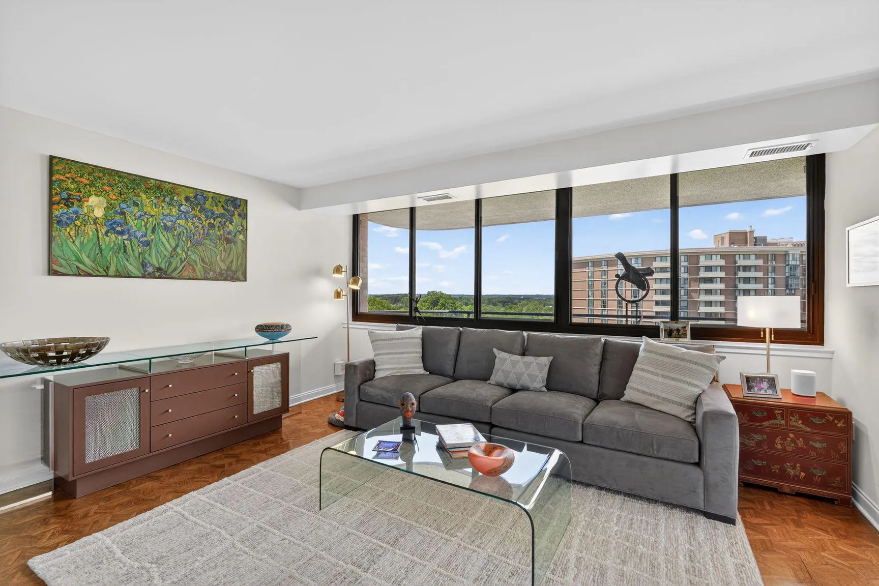
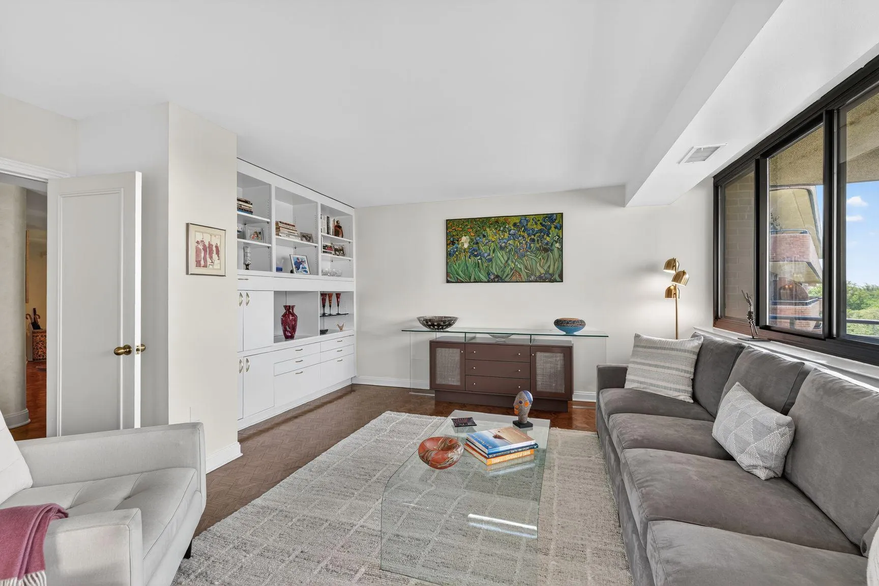
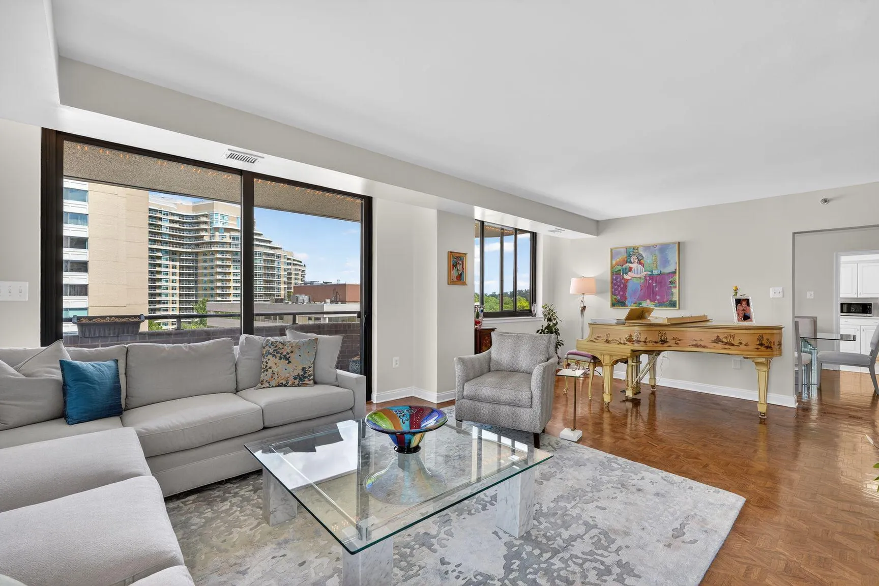
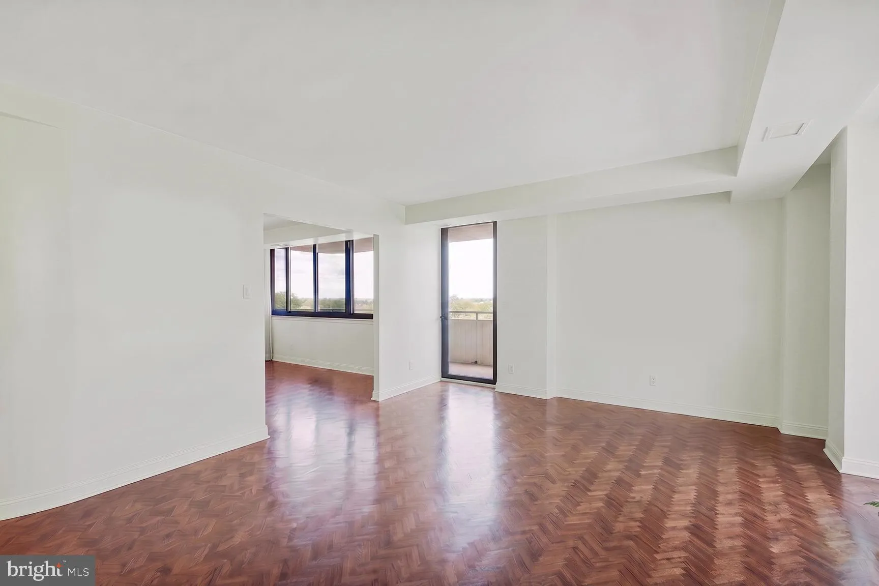
Rarely available oversized floorplan at The Carleton. Only a few exist in the building. 2403 interior sq ft with 2 large bedrooms plus a separate library/den/home office. Formal living room, dining room, powder room, and extremely spacious eat-in kitchen with seating up to 6. Excellent natural light in all rooms and...
Rarely available oversized floorplan at The Carleton. Only a few exist in the building. 2403 interior sq ft with 2 large bedrooms plus a separate library/den/home office. Formal living room, dining room, powder room, and extremely spacious eat-in kitchen with seating up to 6. Excellent natural light in all rooms and enormous wraparound balcony with stunning views to the south, west and north due to multiple exposures. Incredible storage space with 4 walk-in closets. The library, living and dining rooms are great for entertaining or easy at home living. In unit laundry room with full sized washer and dryer. The apartment conveys with 2 side by side prime parking spaces and extra storage lockers. The Carleton is a pet friendly building with 24 hour front desk and a 7 day a week doorman on site. Pool, gym, and beautiful reception spaces are also offered. ***The adjacent condo features an additional 1000 sq ft and will be offered separately as a combined 910/911 listing with 3392 Sq Ft and 2 additional parking spaces at $2, 050, 000. Excellent opportunity for office suite, guest quarters, or live-in staff. Exceptional offering with multiple options for easy living.
 Features & Appliances
 Ask Agent A Question
 Address Map
 Neighborhood
 MLS Addon
 Additional Information
 Financial
Listing Information
Financial
Listing Information
 Rob Spicer Broker, GRI
Spicer Real Estate
Rob Spicer Broker, GRI
Spicer Real Estate
7201 Wisconsin Avenue
 RobSpicer@SpicerRealEstate.com
 2403881030
 2403881030
 7201 Wisconsin Avenue


