
 Share
Share
 2020 12TH, Washington, DC 20009
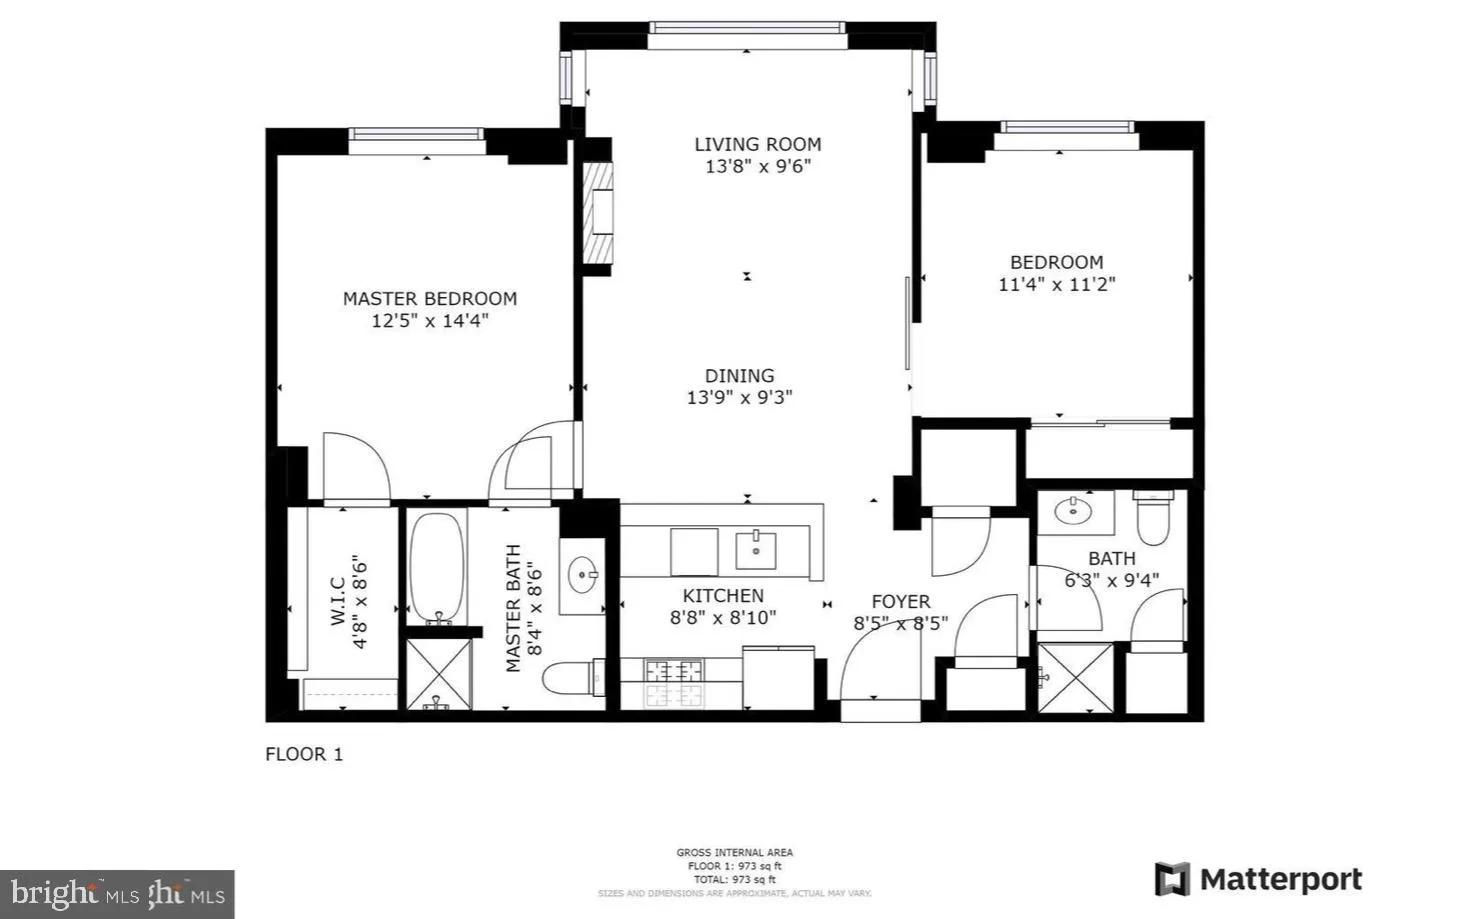
 973 Sqft SQFT
 2
2
 2
2
 Basic Details
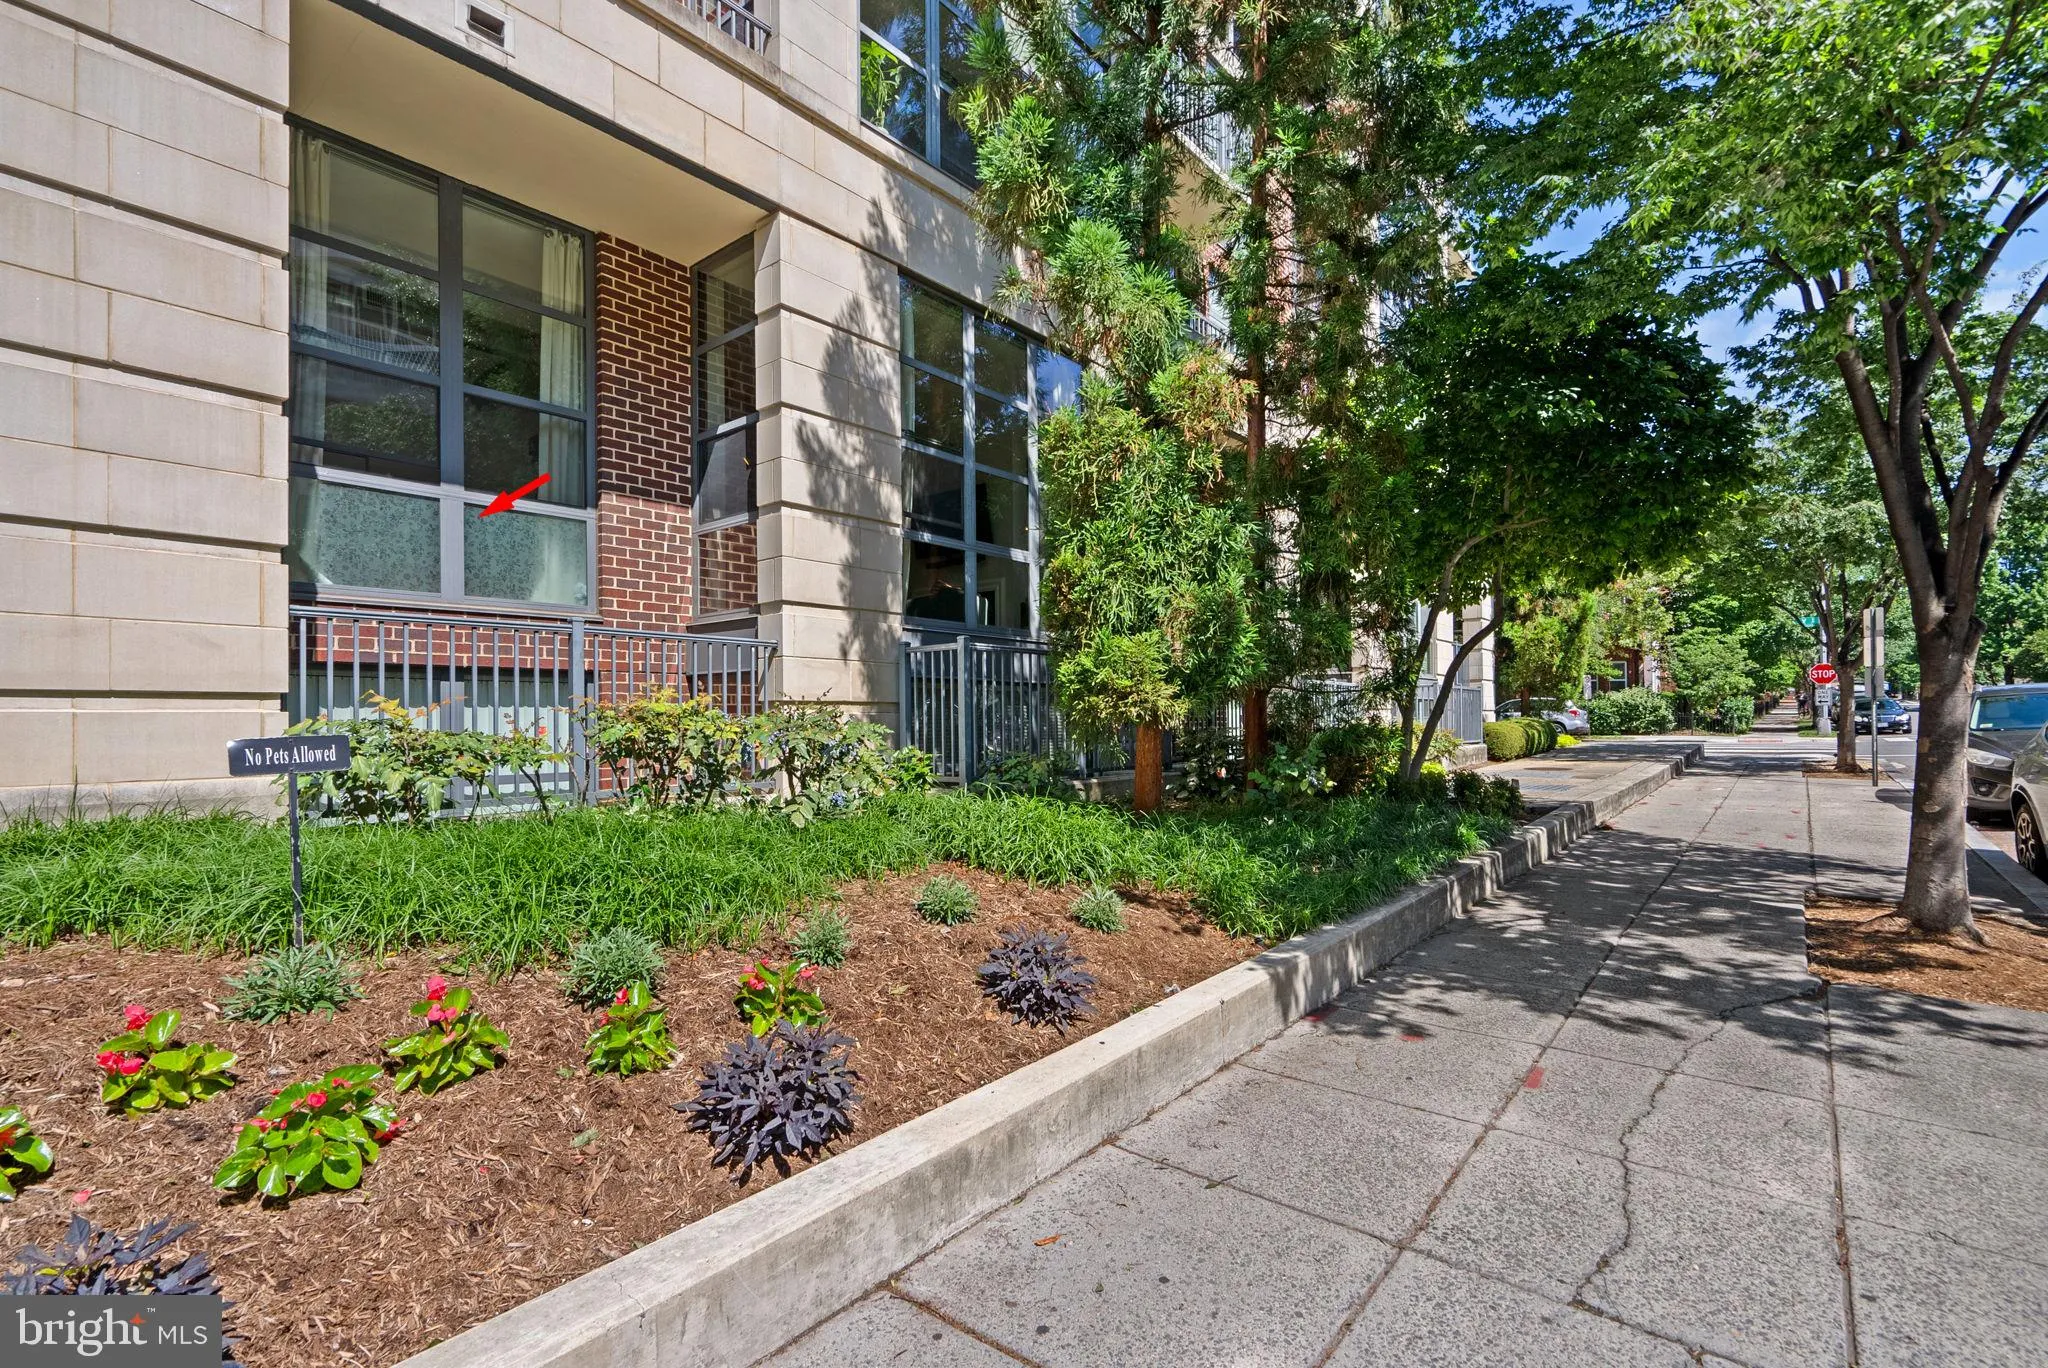
AVAILABLE 9/1/2026. TEXT AGENT FOR MORE INFO. UNIT #108 IS ABOVE STREET LEVEL. Experience the best of urban living at the 2020 LOFTS and the AMENTIES included in the rent | 24-hour security and concierge| Garage parking space| Fully equipped fitness center| Rooftop terrace with sweeping city views| Party room, grill...
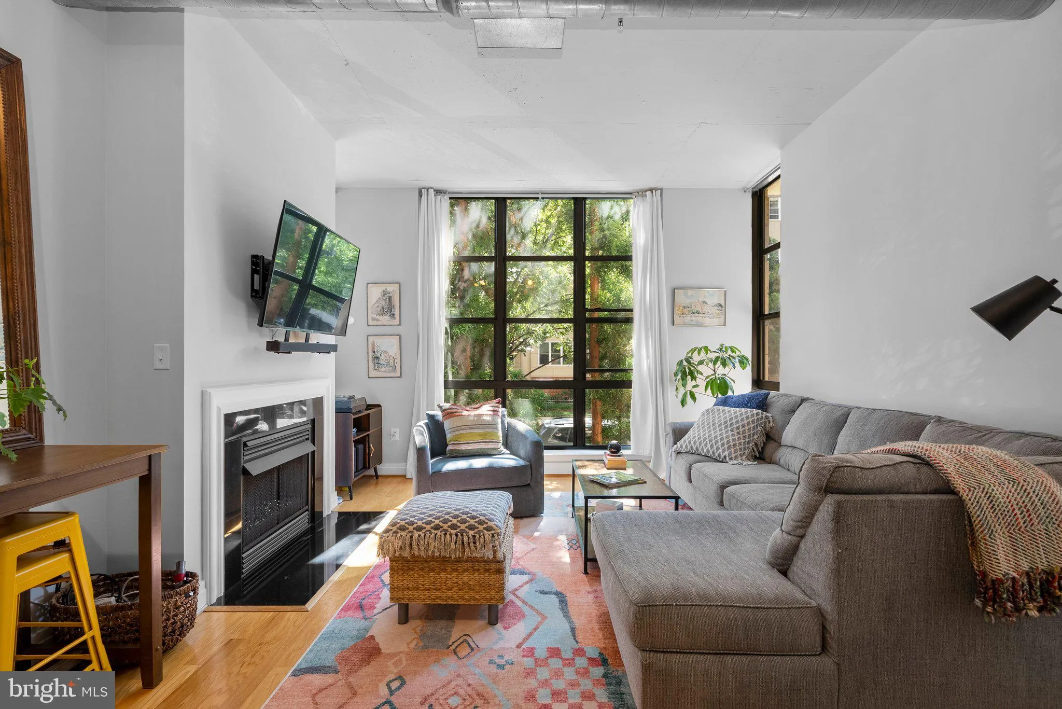
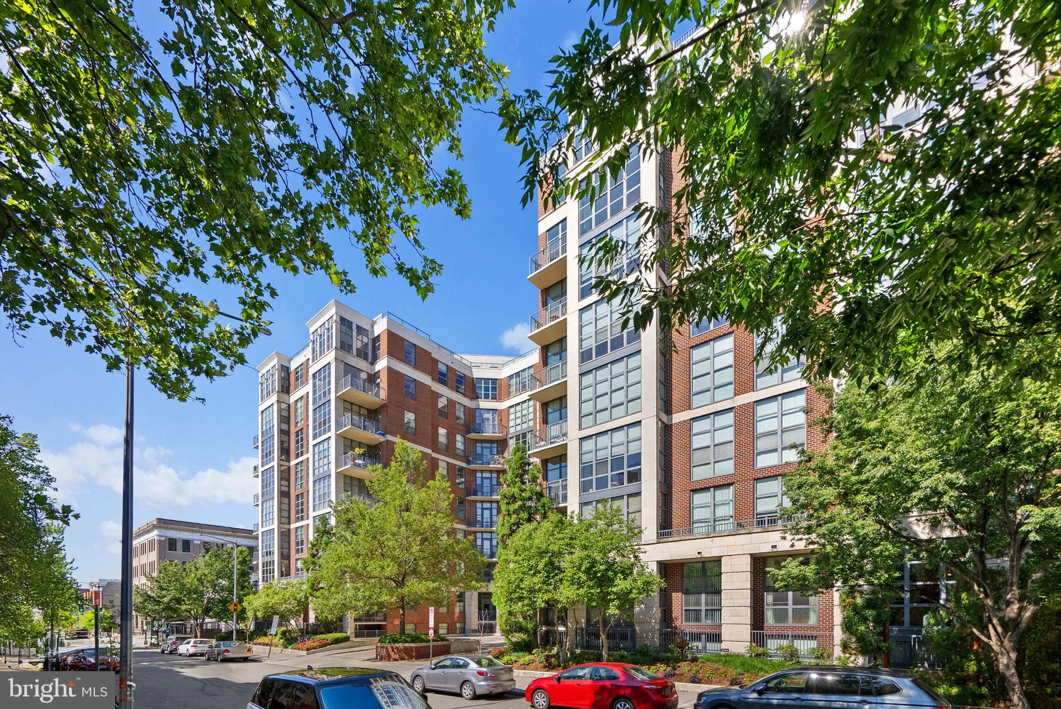
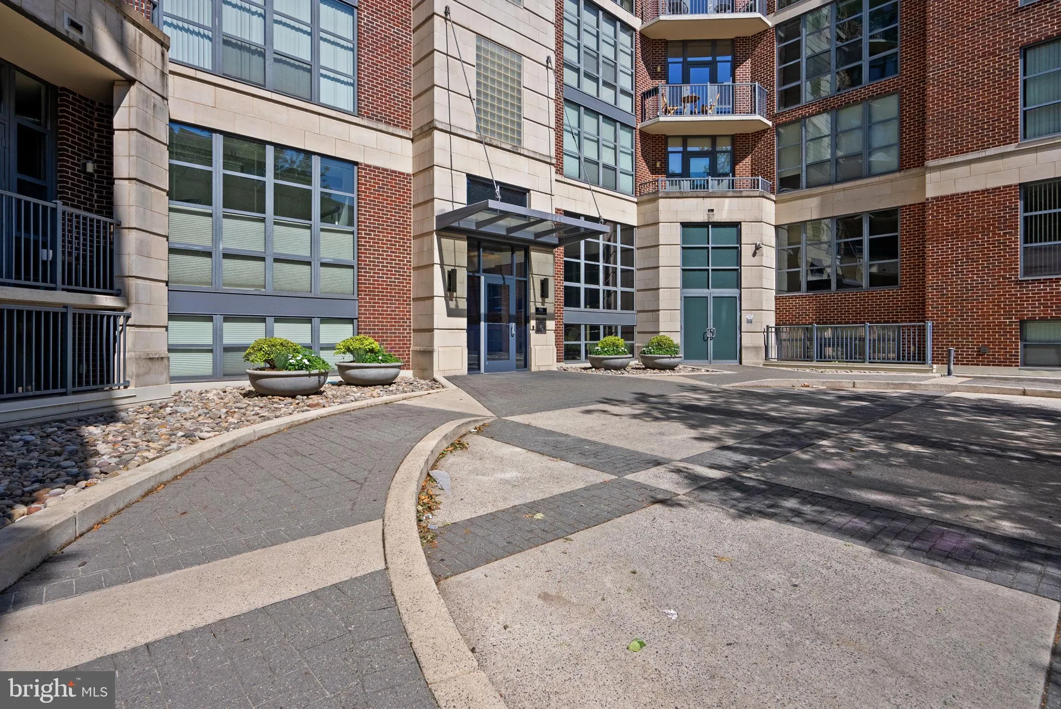
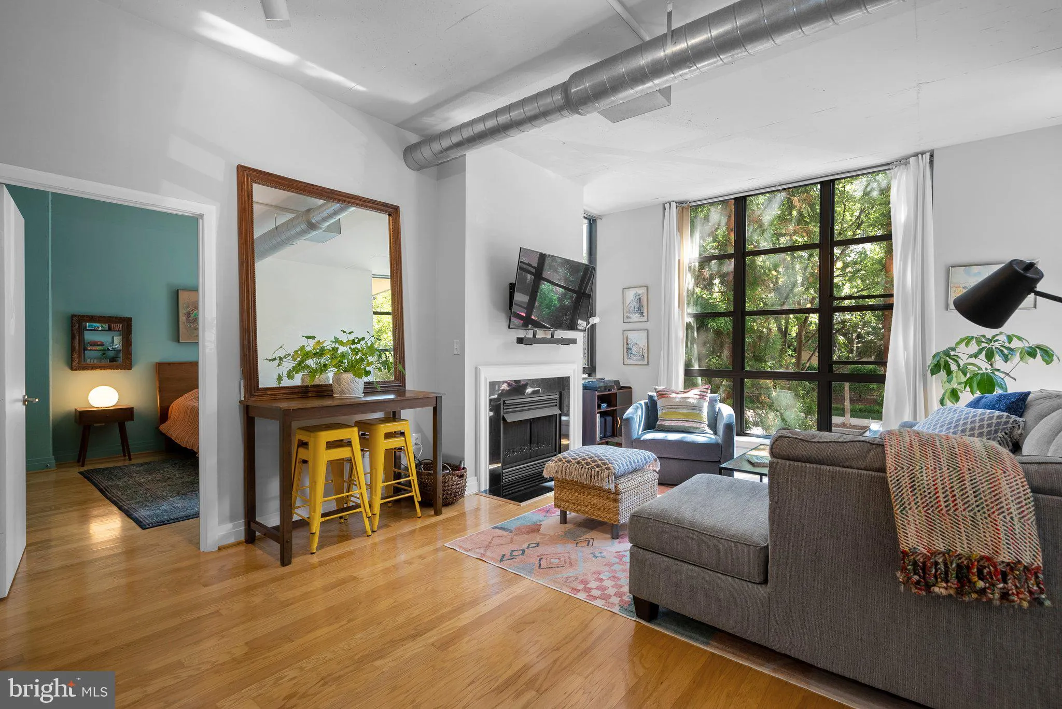
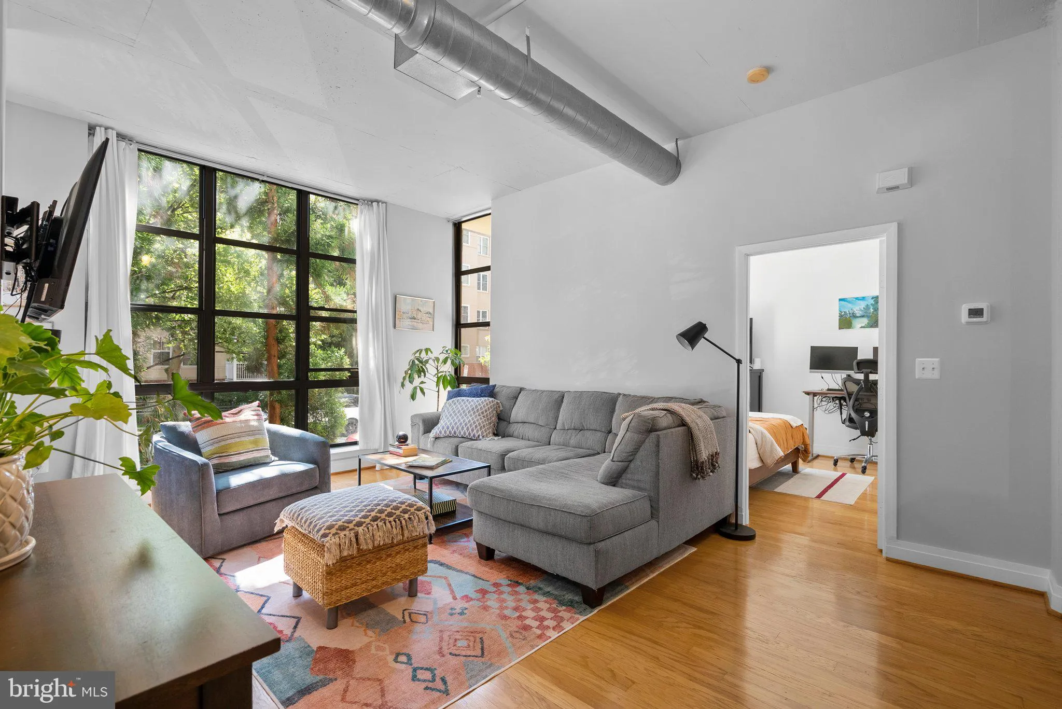
AVAILABLE 9/1/2026. TEXT AGENT FOR MORE INFO. UNIT #108 IS ABOVE STREET LEVEL. Experience the best of urban living at the 2020 LOFTS and the AMENTIES included in the rent | 24-hour security and concierge| Garage parking space| Fully equipped fitness center| Rooftop terrace with sweeping city views| Party room, grilling stations and business lounge| High loft ceilings, exposed ductwork and hardwood floors| Floor-to-ceiling windows throughout| Gas fireplace| Chef’s kitchen with stainless-steel appliances, gas range, granite countertops and breakfast bar| Spacious primary suite with en-suite bath and custom walk-in closet| Generously sized second bedroom and hall bath| Welcoming foyer with coat and utility closets| In-unit washer and dryer| Central HVAC| ADA-compliant and wheelchair-accessible building and residence| Tenant Occupied |By Appointment only | Apply online through the Rent Spree link
 Features & Appliances
 Ask Agent A Question
 Address Map
 MLS Addon
 Additional Information
Listing Information
Additional Information
Listing Information
 Rob Spicer Broker, GRI
Spicer Real Estate
Rob Spicer Broker, GRI
Spicer Real Estate
7201 Wisconsin Avenue
 RobSpicer@SpicerRealEstate.com
 2403881030
 2403881030
 7201 Wisconsin Avenue


