
 Share

 8237 SMITHFIELD AVENUE, Springfield, VA 22152
 2,571 Sqft SQFT
 4
 3
 Basic Details
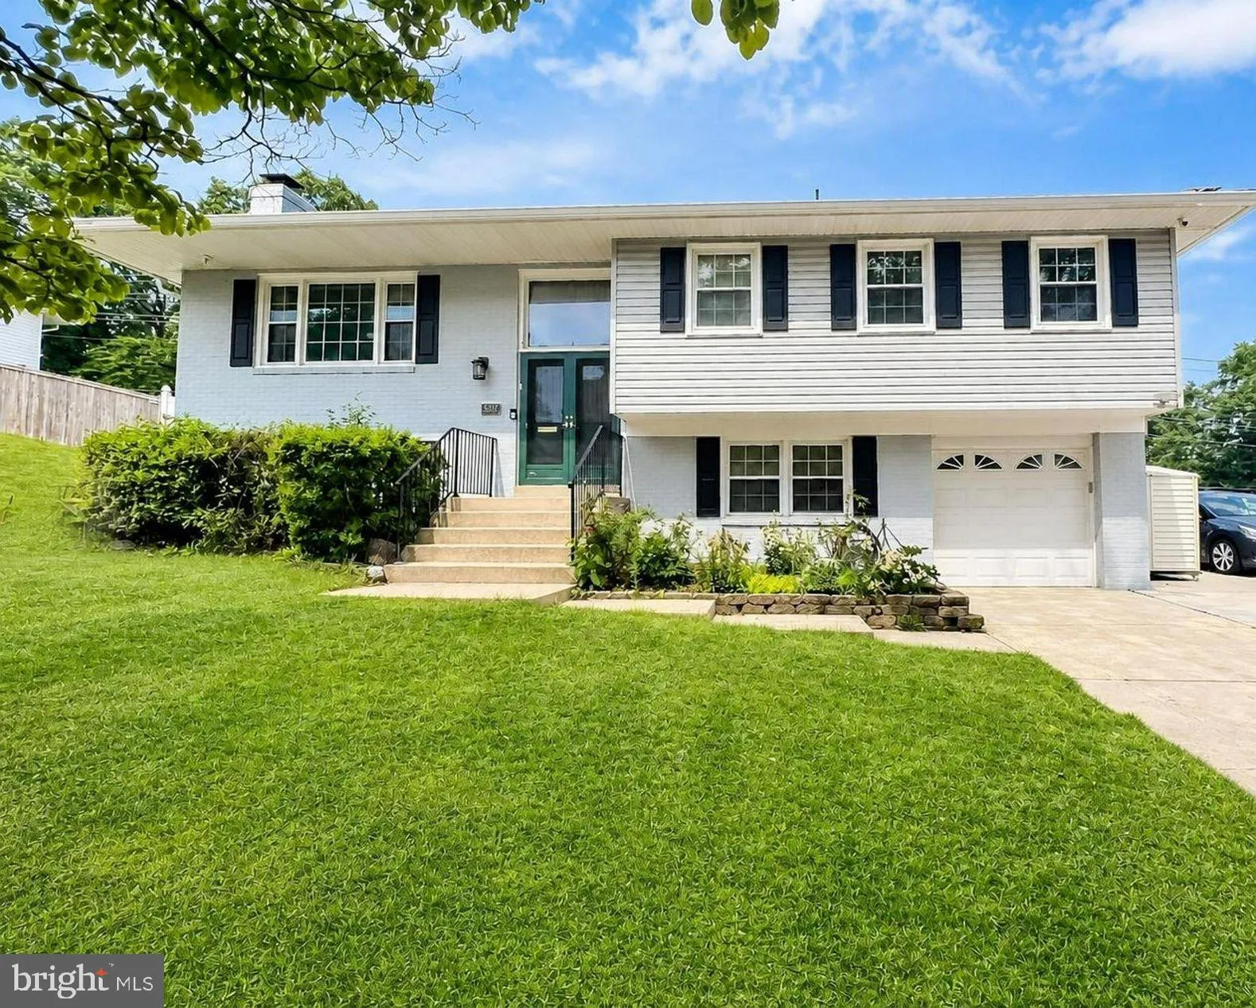
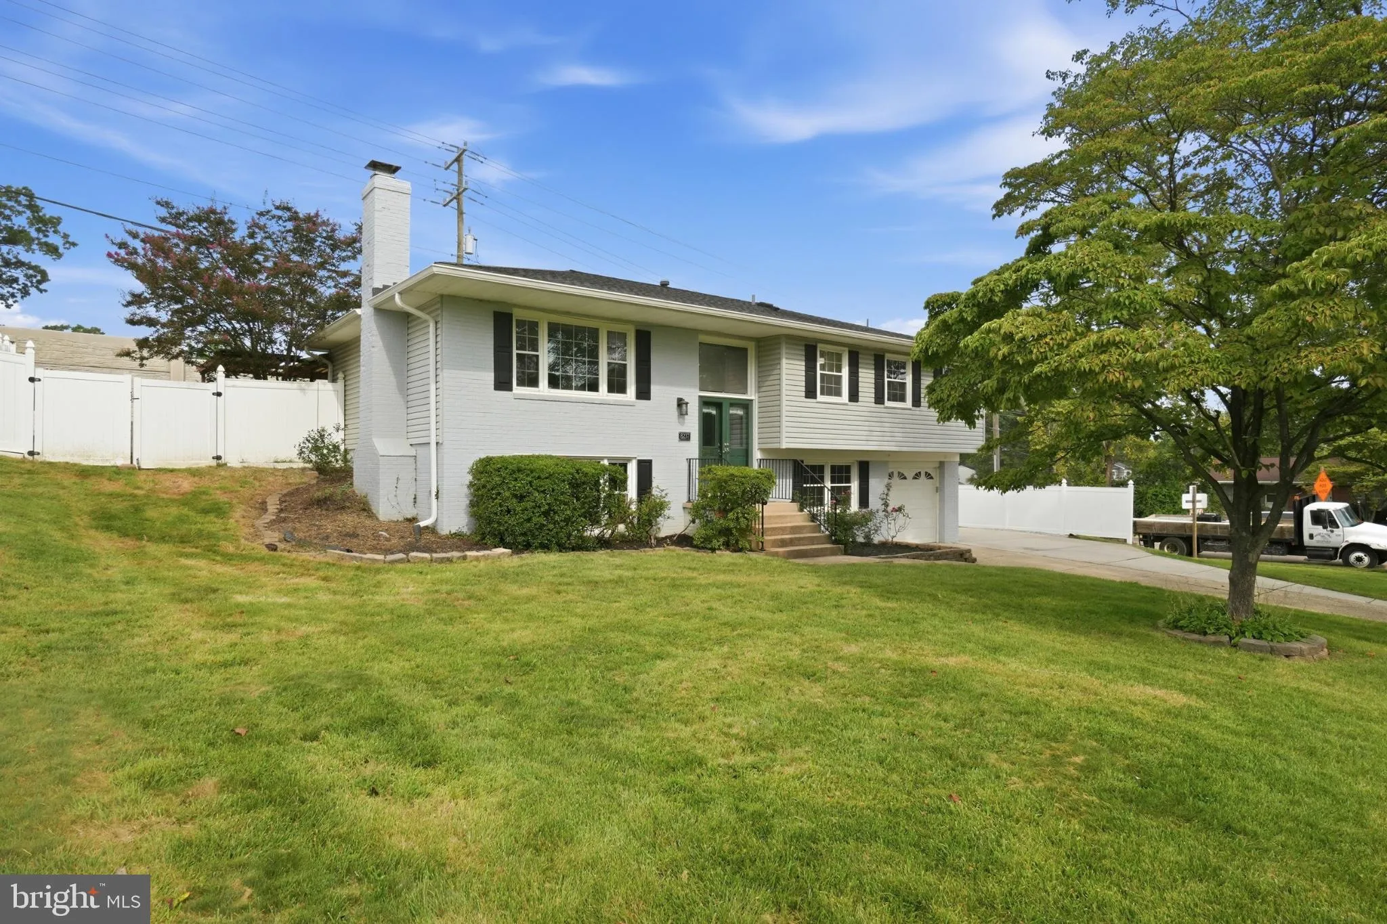
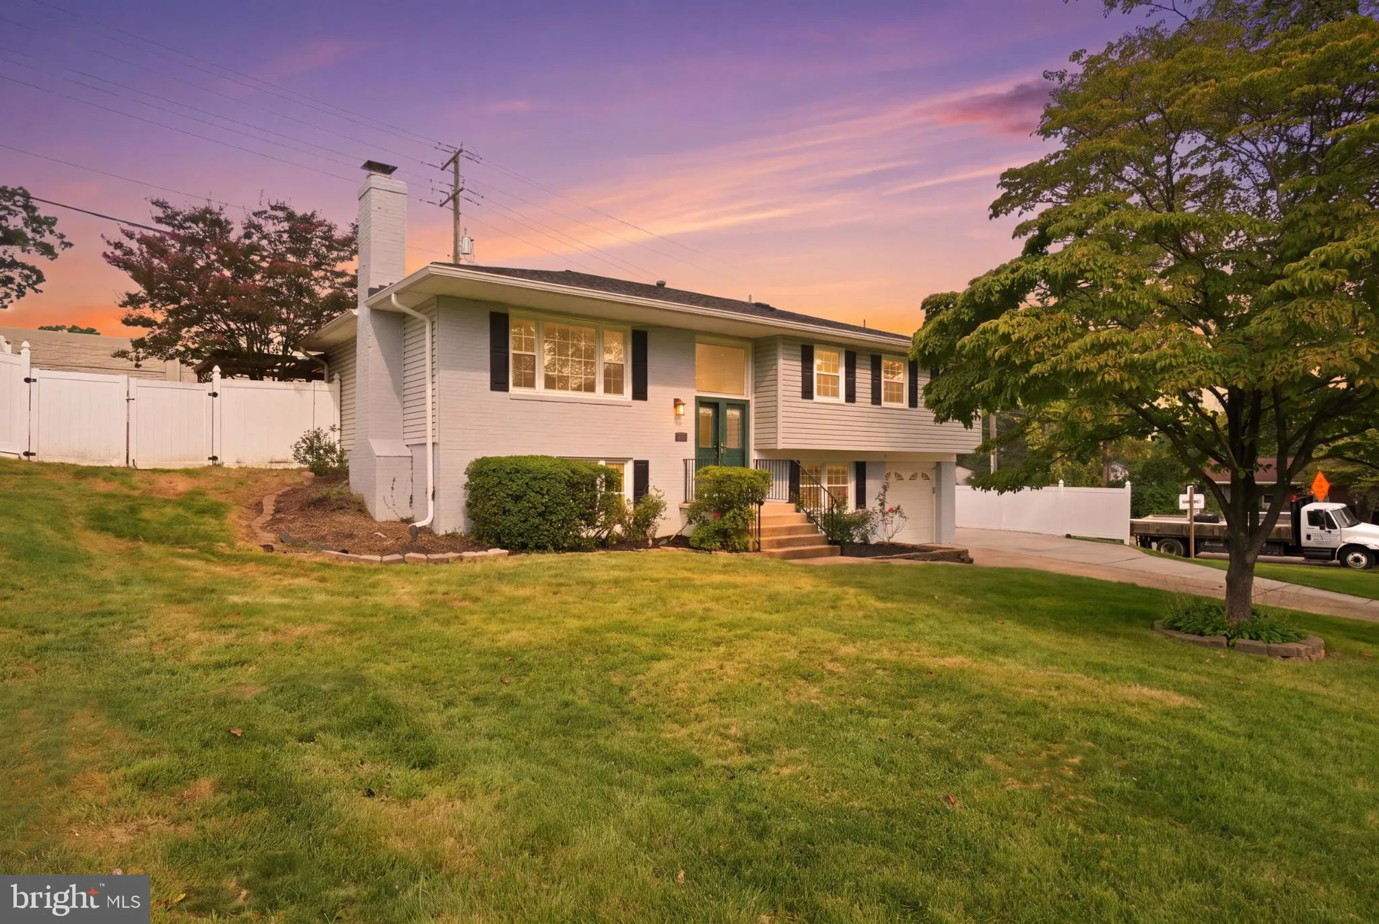
**ASSUMABLE VA LOAN WITH 2.25% INTEREST RATE** Welcome to 8237 Smithfield Avenue, a beautifully maintained home offering the perfect combination of space, comfort, and outdoor living in the heart of Springfield. Situated on a large, private lot with an expansive front lawn, this home makes a lasting first impression...
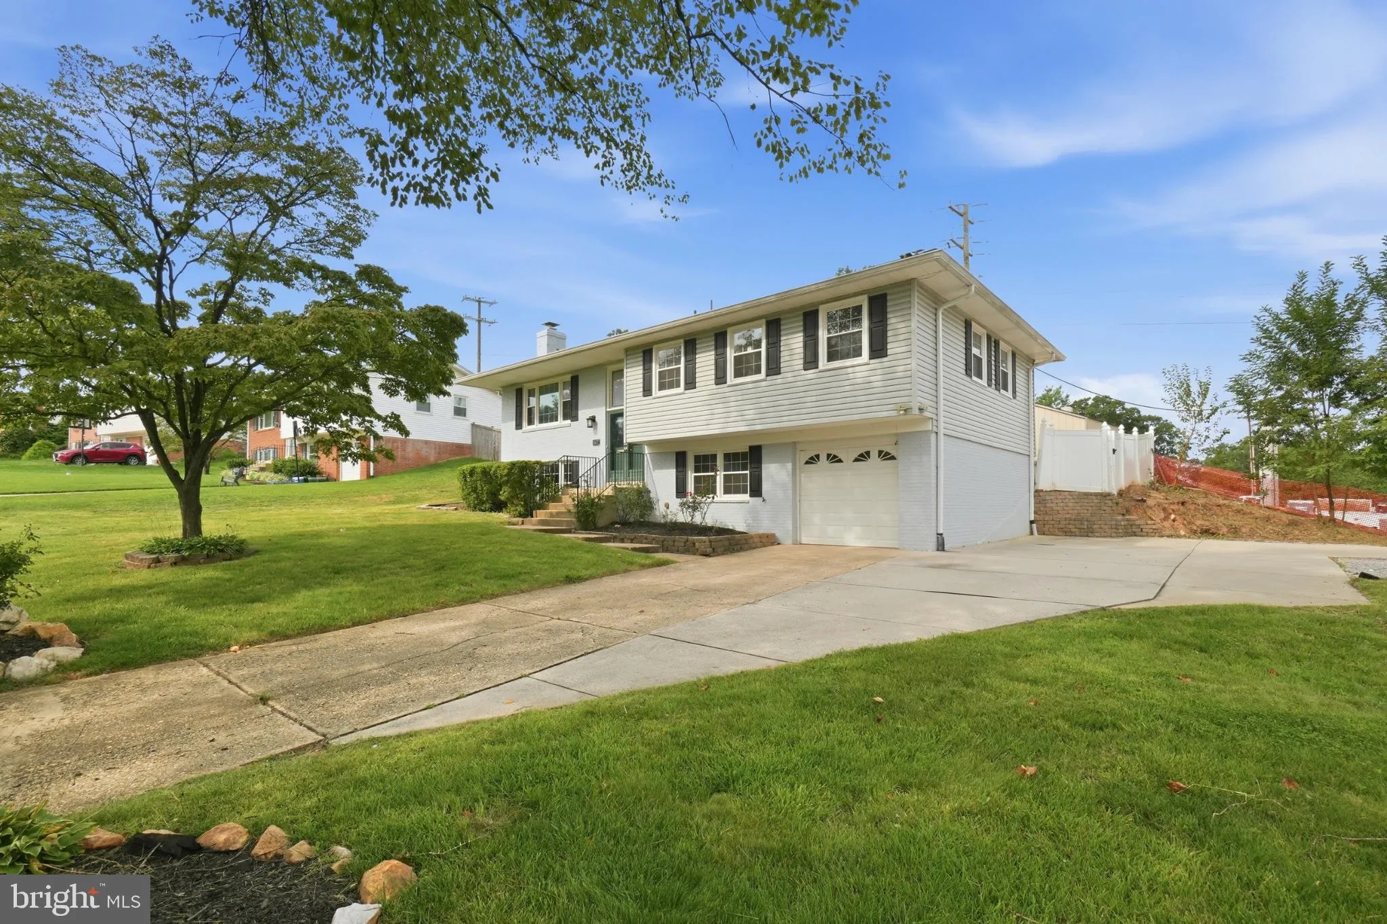
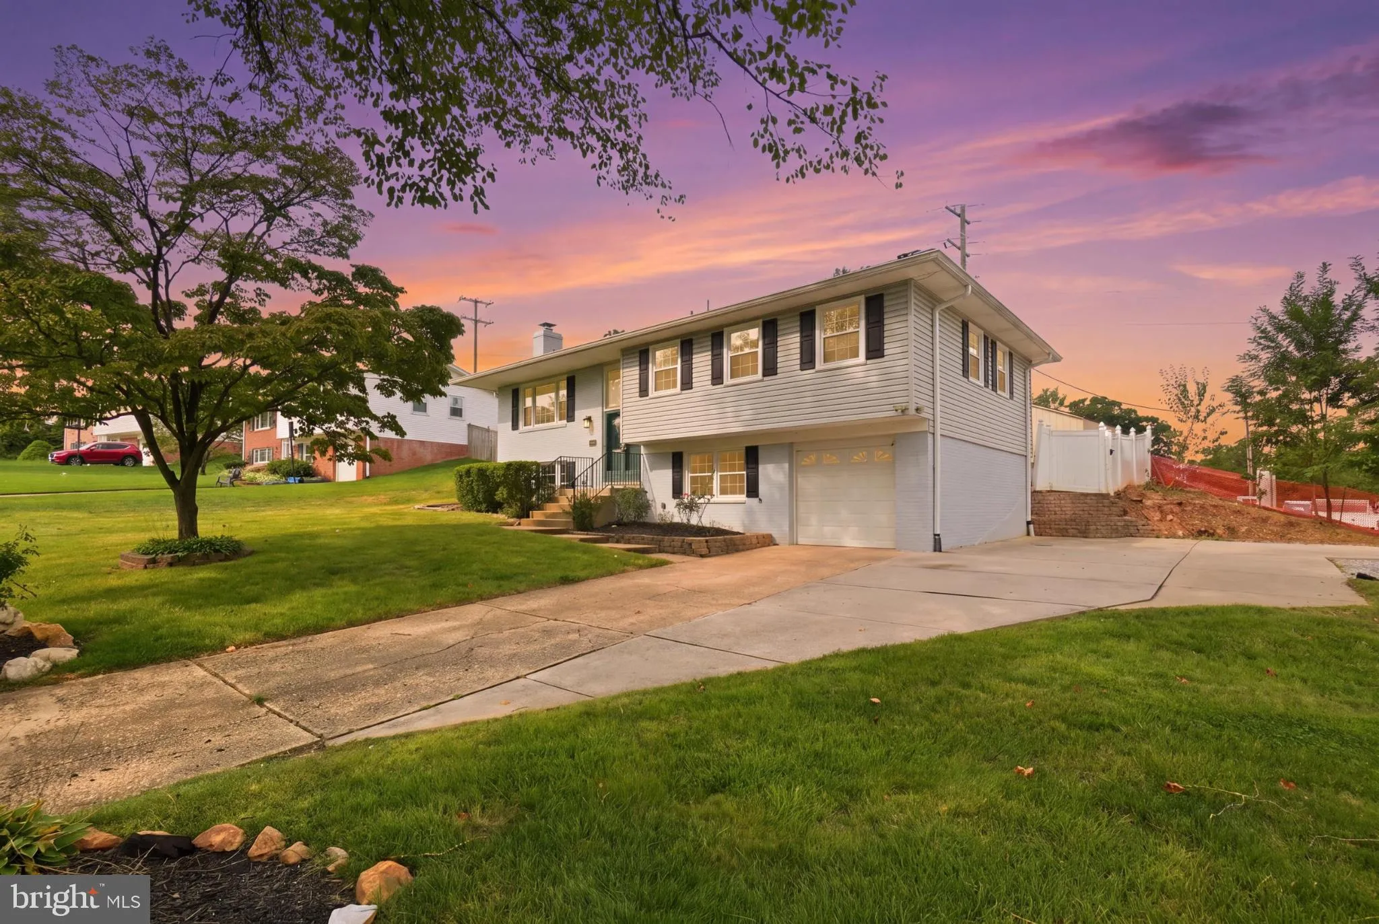
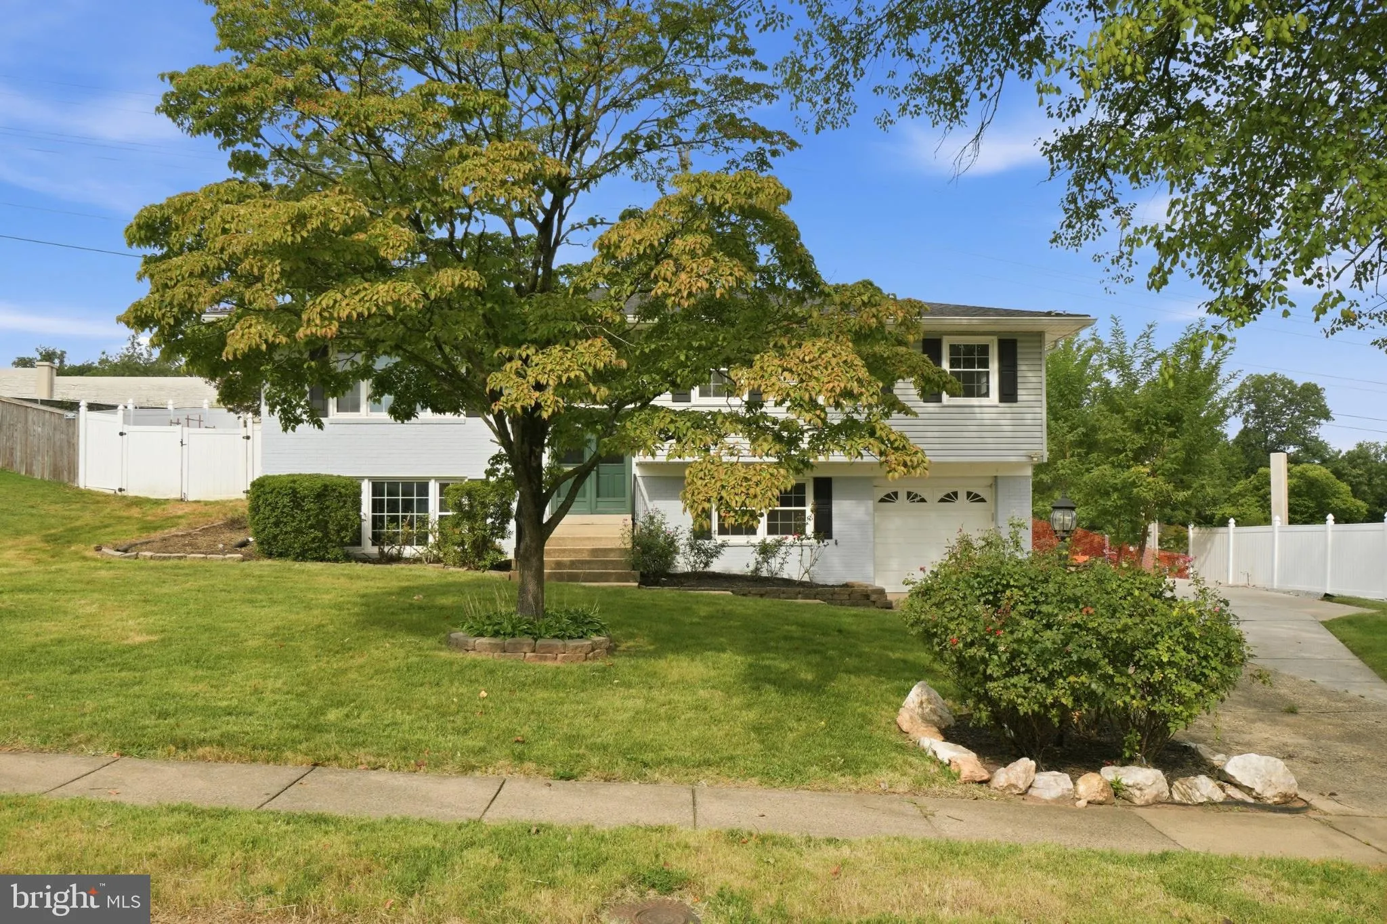
**ASSUMABLE VA LOAN WITH 2.25% INTEREST RATE** Welcome to 8237 Smithfield Avenue, a beautifully maintained home offering the perfect combination of space, comfort, and outdoor living in the heart of Springfield. Situated on a large, private lot with an expansive front lawn, this home makes a lasting first impression from the moment you arrive. Take a virtual walk-through of this exceptional home by clicking the Tours button! Step through the double front doors into a dramatic two-story foyer with soaring ceilings, gleaming hardwood floors, and timeless architectural details. The bright, open-concept main level is filled with natural light and offers an effortless flow that’s ideal for both everyday living and entertaining. The gourmet kitchen is the heart of the home, featuring premium stainless steel appliances, a spacious center island with breakfast seating, abundant cabinetry, and a charming bay window bump-out overlooking the backyard. The adjoining dining area provides seamless access to the covered deck, creating the perfect indoor-outdoor entertaining space. Retreat to the spacious primary suite complete with a walk-in closet and a private ensuite bath featuring an updated dual-sink vanity and a tub/shower combination. Generously sized secondary bedrooms provide plenty of flexibility for family, guests, or a home office. The finished lower level offers an expansive recreation and media room, providing endless possibilities for movie nights, game days, a home gym, or additional gathering space. Outside, enjoy one of the home’s standout features—a premium covered deck that allows for year-round entertaining, whether you’re hosting summer barbecues or relaxing with your morning coffee. The large, fully usable backyard includes a playset, storage shed, hot tub, and plenty of room for gardening, pets, or outdoor activities, all surrounded by fresh landscaping that enhances the home’s sense of privacy and beauty. Have multiple vehicles? No problem! In addition to the one-car garage, this home features a convenient parking pad off the driveway, providing plenty of parking options for residents and guests. Conveniently located near major commuter routes, shopping, dining, parks, and schools, this exceptional property offers the space, functionality, and lifestyle today’s buyers are looking for. Don’t miss the opportunity to make this beautiful Springfield home your own!
 Features & Appliances
 Ask Agent A Question
 Address Map
 Neighborhood
 MLS Addon
 Additional Information
 Financial
Listing Information
 Rob Spicer Broker, GRI
Spicer Real Estate
7201 Wisconsin Avenue
 RobSpicer@SpicerRealEstate.com
 2403881030
 2403881030
 7201 Wisconsin Avenue


