
 Share
Share
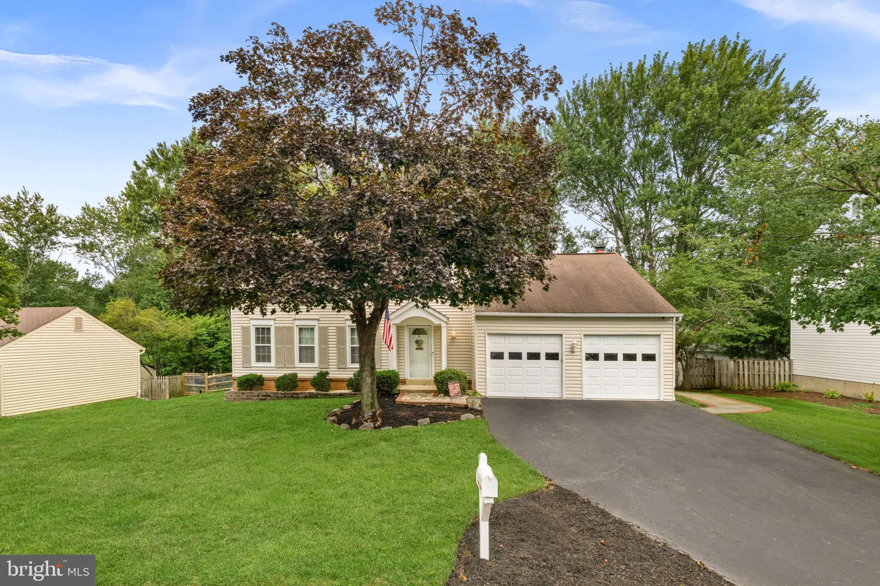
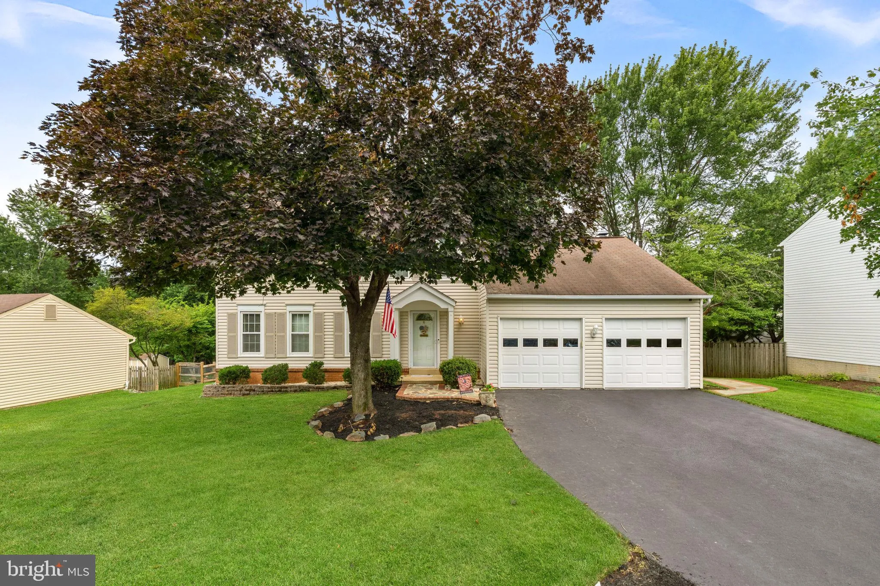
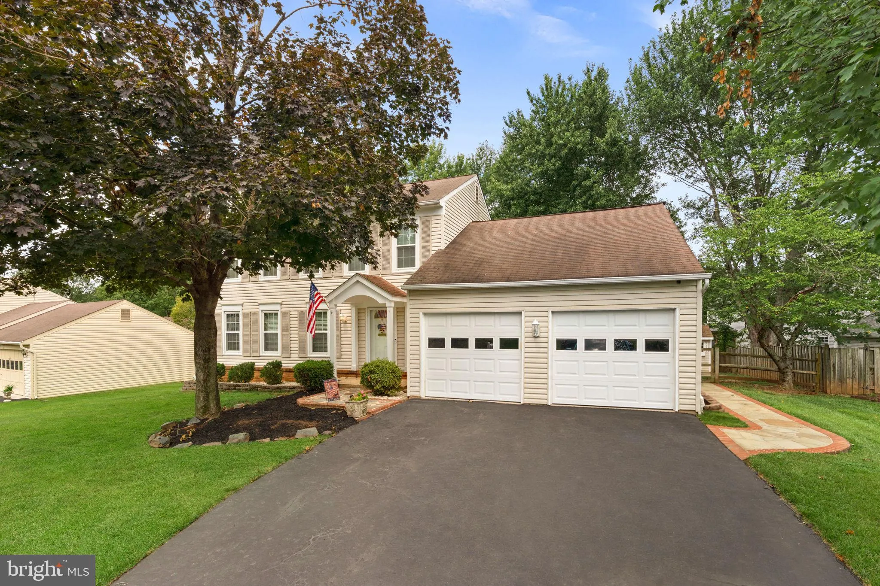
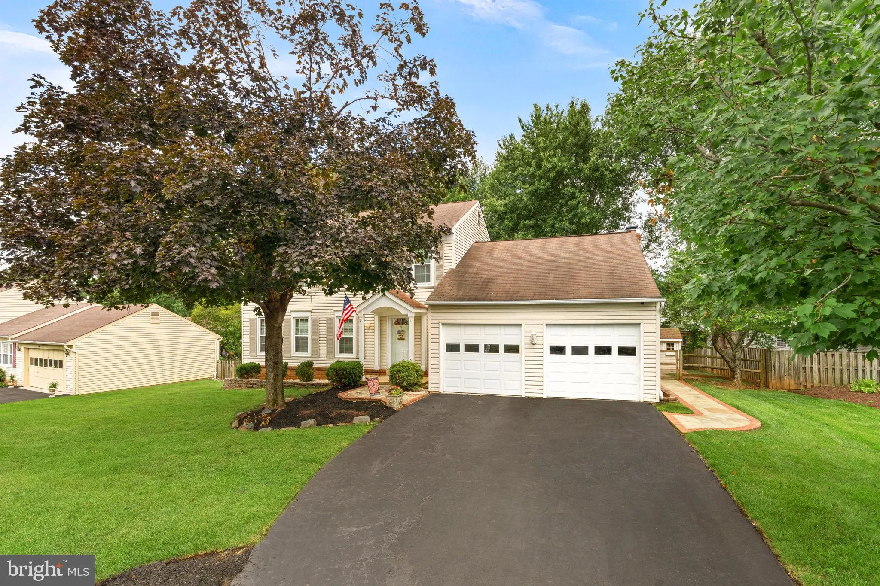
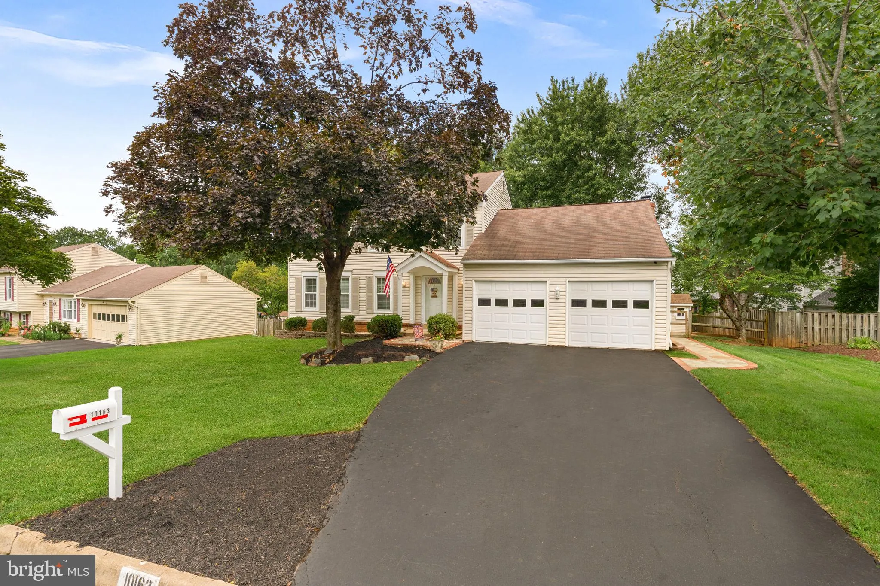
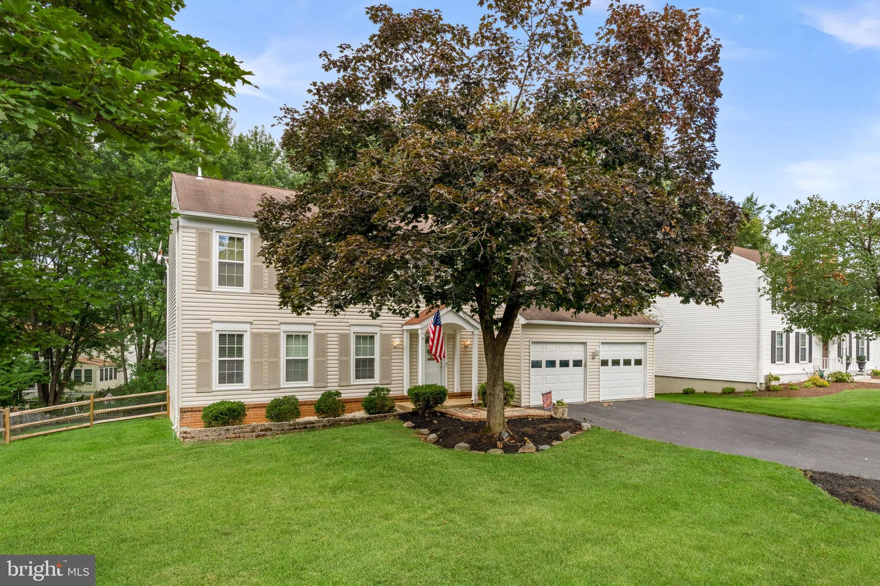
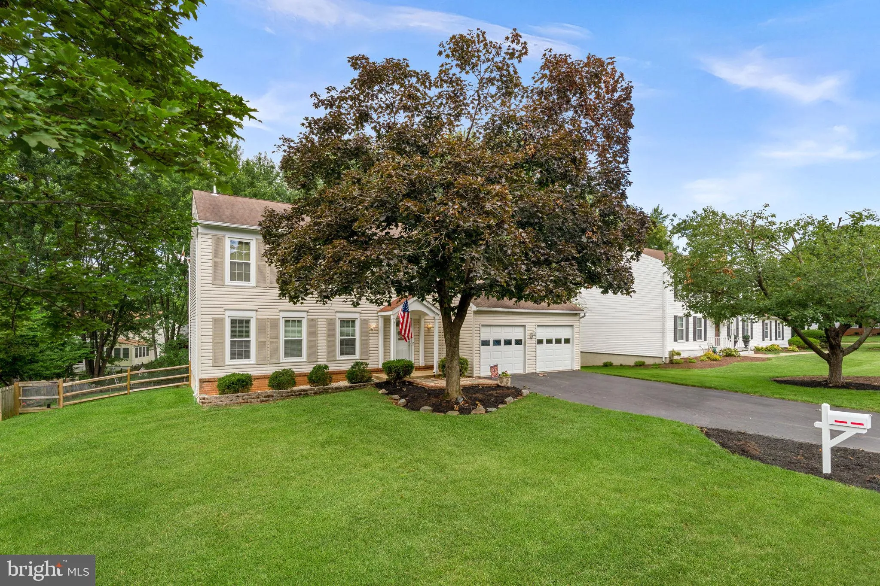
 10163 YORKTOWN WAY, Great Falls, VA 22066
 2,304 Sqft SQFT
 4
4
 3
3
 Basic Details
Comfortable Living, Fantastic Outdoor Space & an Unbeatable Location
Looking for a place that truly feels like home? This spacious 4-bedroom, 2.5-bath single-family home in desirable Great Falls Forest offers the perfect balance of comfortable living, functional space, and an incredibly convenient loca...
Comfortable Living, Fantastic Outdoor Space & an Unbeatable Location
Looking for a place that truly feels like home? This spacious 4-bedroom, 2.5-bath single-family home in desirable Great Falls Forest offers the perfect balance of comfortable living, functional space, and an incredibly convenient location.
The main level features beautiful hardwood floors, an updated kitchen with stainless steel appliances, and a welcoming family room anchored by a classic brick fireplace fueled by its own dedicated propane tank. A full wall of custom built-in shelving provides both character and plenty of storage. Just beyond the family room, a screened porch creates the perfect spot to enjoy your morning coffee, unwind in the evening, or escape the summer bugs while overlooking the large, fully fenced backyard. Complete with a storage shed, there’s plenty of room for outdoor entertaining, pets, or play.
Upstairs, you’ll find four bedrooms, each with a lighted ceiling fan, along with two tastefully refreshed full bathrooms designed for everyday convenience.
The finished lower level offers flexible living space that’s perfect for a recreation room, home office, gym, or playroom, while the unfinished utility area provides aditional storage.
Located just minutes from Route 7 with easy access to Route 28, the Toll Road, Dulles Airport, shopping, restaurants, and everyday conveniences, this home makes commuting and daily errands a breeze.
Professionally managed, this inviting rental offers the comfort, space, and convenience to truly feel like home.
 Features & Appliances
 Ask Agent A Question
 Address Map
 Neighborhood
 MLS Addon
 Additional Information
 Financial
Listing Information
Financial
Listing Information
 Rob Spicer Broker, GRI
Spicer Real Estate
Rob Spicer Broker, GRI
Spicer Real Estate
7201 Wisconsin Avenue
 RobSpicer@SpicerRealEstate.com
 2403881030
 2403881030
 7201 Wisconsin Avenue


