
 Share
Share
 5324 NIGHTSHADE COURT, Columbia, MD 21045
 2,472 Sqft SQFT
 5
5
 4
4
 Basic Details
Welcome to this beautifully maintained Colonial, perfectly situated on a picturesque wooded lot in the desirable Glenmont community. Offering three finished levels of living space, this home combines spacious rooms, thoughtful updates, and a peaceful natural setting. The main level features a welcoming foyer, formal...
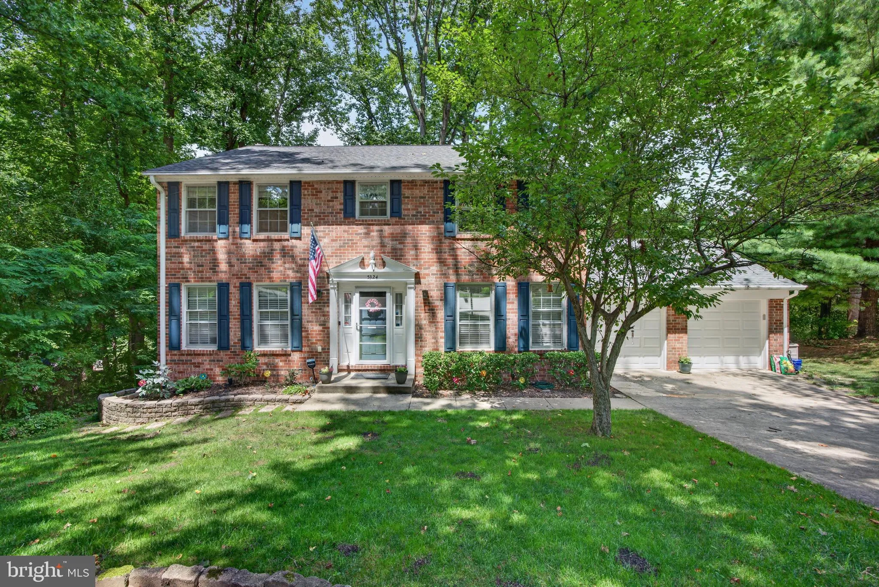
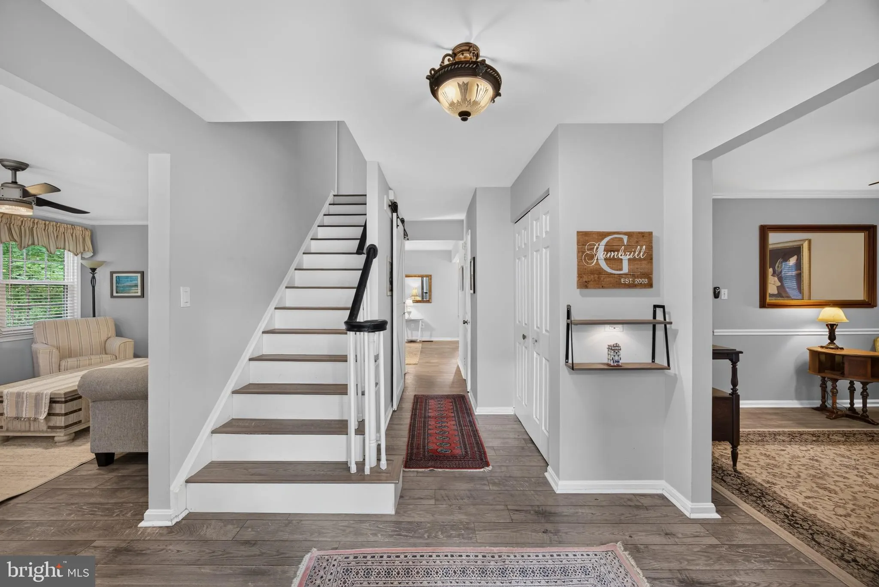
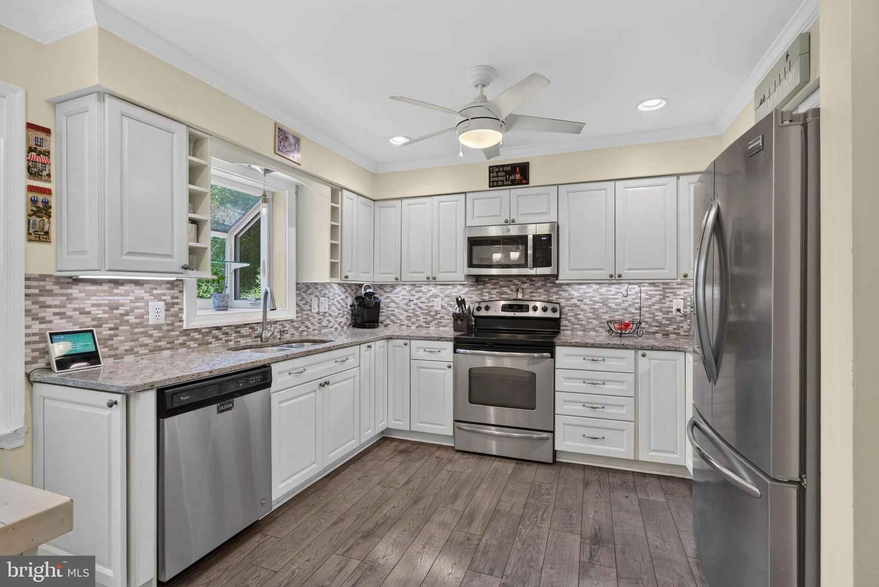
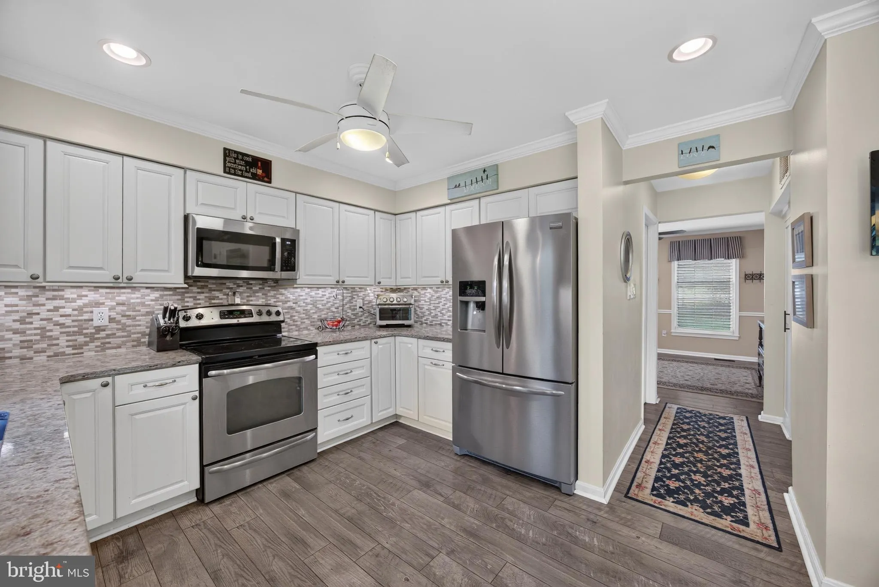
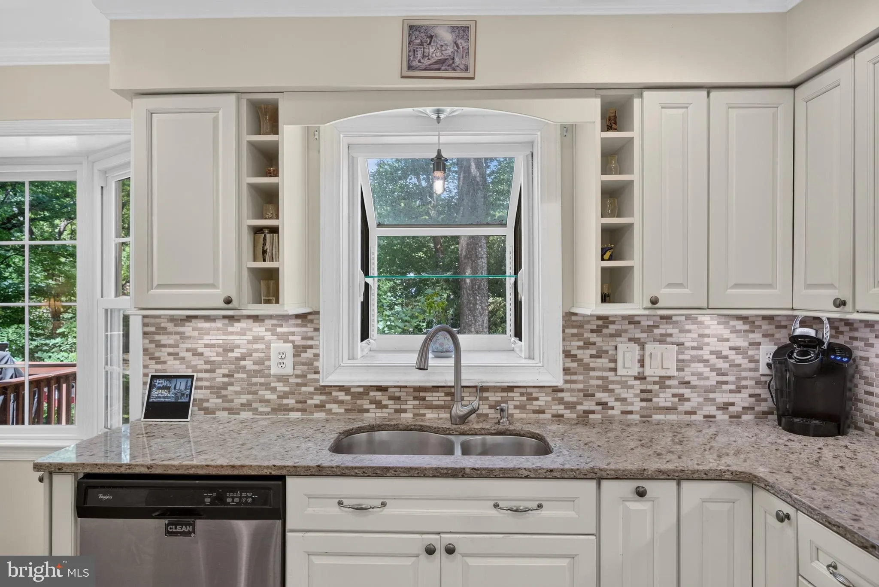
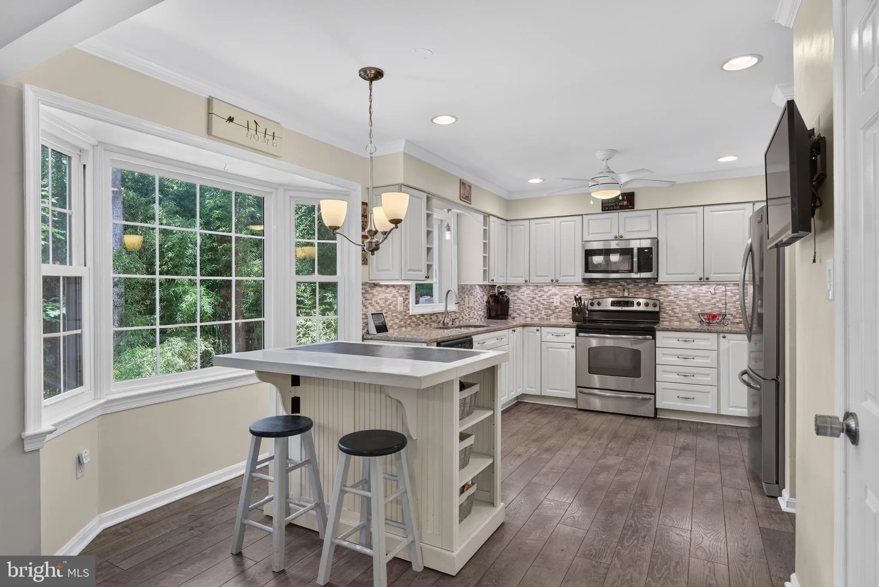
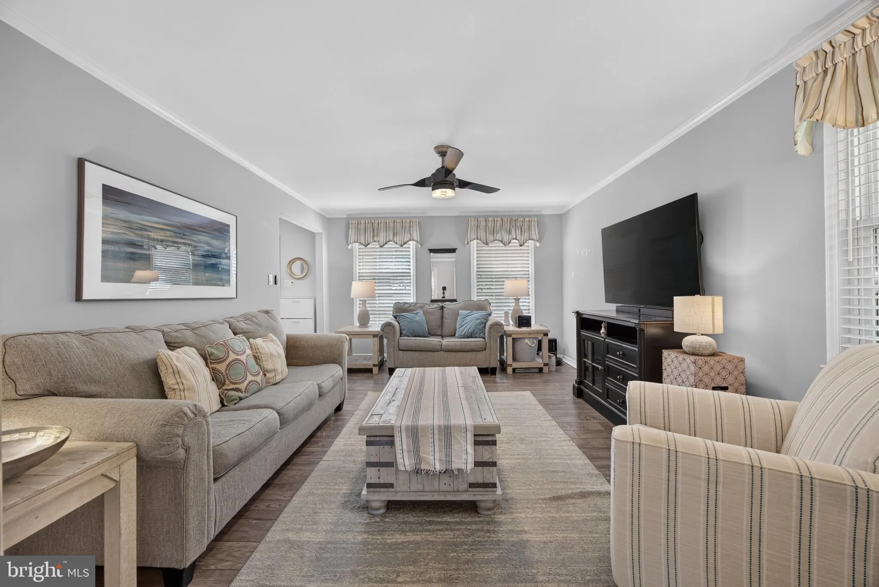
Welcome to this beautifully maintained Colonial, perfectly situated on a picturesque wooded lot in the desirable Glenmont community. Offering three finished levels of living space, this home combines spacious rooms, thoughtful updates, and a peaceful natural setting. The main level features a welcoming foyer, formal living and dining rooms, and an updated kitchen with granite countertops, white cabinetry, stainless steel appliances, decorative tile backsplash, center island, and a sunny breakfast area. The adjoining family room with a cozy fireplace opens directly to an expansive rear deck overlooking the private, tree lined backyard, creating the perfect setting for relaxing or entertaining. The upper level is highlighted by an impressive owner’s suite featuring a spacious bedroom, updated en suite bath, generous closet space, and an oversized sitting room ideal for a home office, fitness area, nursery, or private retreat. Three additional generously sized bedrooms and an updated hall bath complete the upper level. The finished walkout lower level offers exceptional flexibility with a large recreation room, full bathroom, bonus room, and abundant storage, making it ideal for guests, hobbies, or multigenerational living. A special feature of the property is the natural stream setting at the rear of the lot. The property extends beyond the stream, offering more land than may be apparent at first glance. The surrounding area has also benefited from stream restoration and watershed improvement efforts designed to enhance water quality, environmental protection, and long term stream health. Mature trees provide beauty, privacy, and a peaceful wooded backdrop throughout the seasons. Additional highlights include a two car garage, updated flooring, refreshed bathrooms, neutral finishes, and a functional floor plan designed for comfortable everyday living. The property is an outparcel lot with no CPRA assessment and no mandatory HOA. Just minutes away, Blandair Regional Park continues to evolve as one of Howard County’s premier recreational destinations. Recent improvements include a new 15, 000 square foot lighted skatepark, six lighted pickleball courts, two lighted basketball courts, additional parking, and new pedestrian connections. Howard County’s ongoing plans also include additional bridge and pathway improvements at Blandair South, adding to the extensive recreational amenities already available nearby. Conveniently located near shopping, dining, parks, and major commuter routes, this move in ready home offers an exceptional combination of space, comfort, privacy, and access to some of the area’s best recreational amenities.
 Features & Appliances
 Ask Agent A Question
 Address Map
 MLS Addon
 Additional Information
 Financial
Listing Information
Financial
Listing Information
 Rob Spicer Broker, GRI
Spicer Real Estate
Rob Spicer Broker, GRI
Spicer Real Estate
7201 Wisconsin Avenue
 RobSpicer@SpicerRealEstate.com
 2403881030
 2403881030
 7201 Wisconsin Avenue


