
 Share
Share
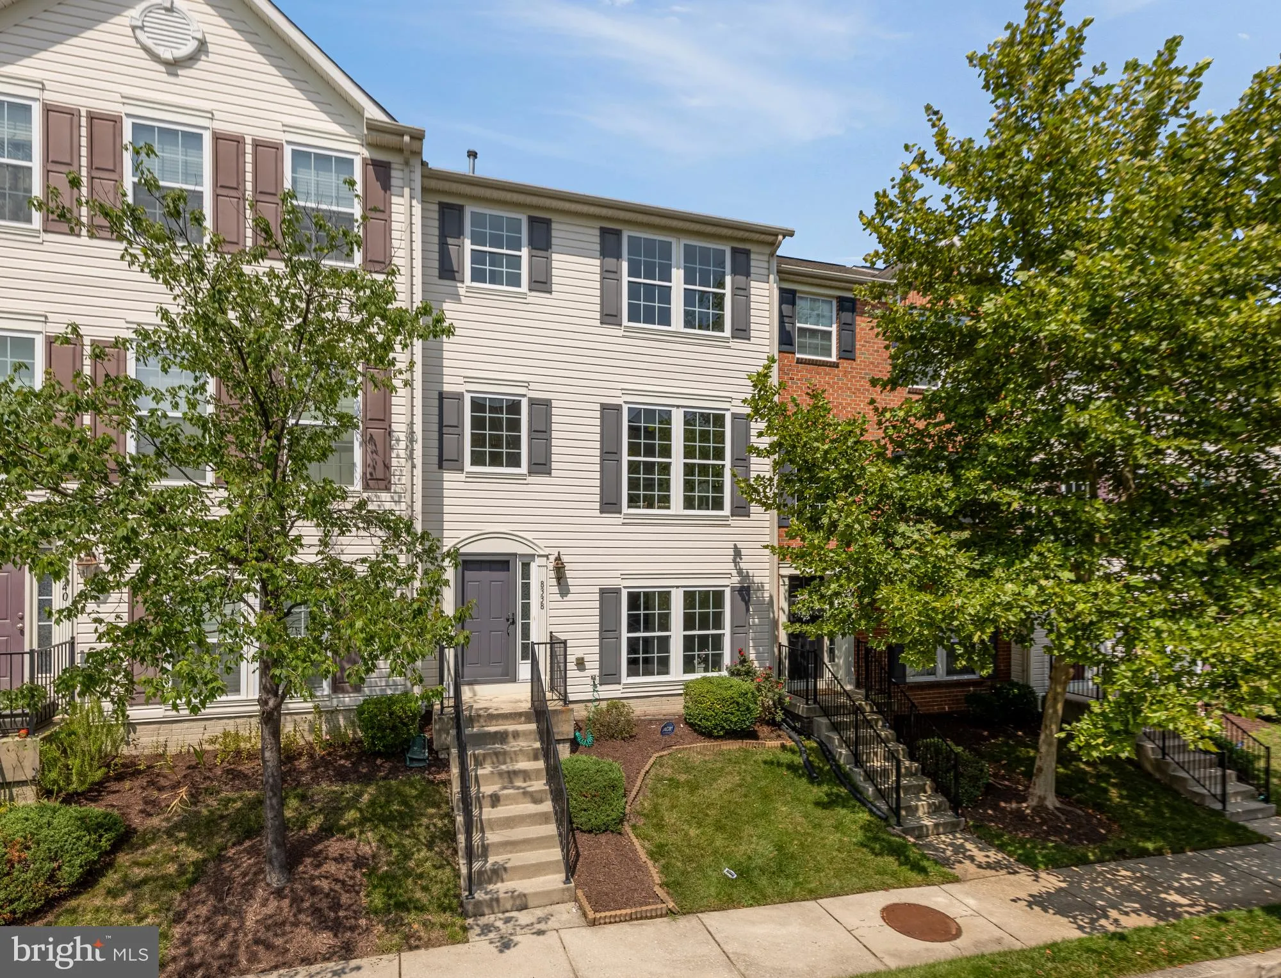
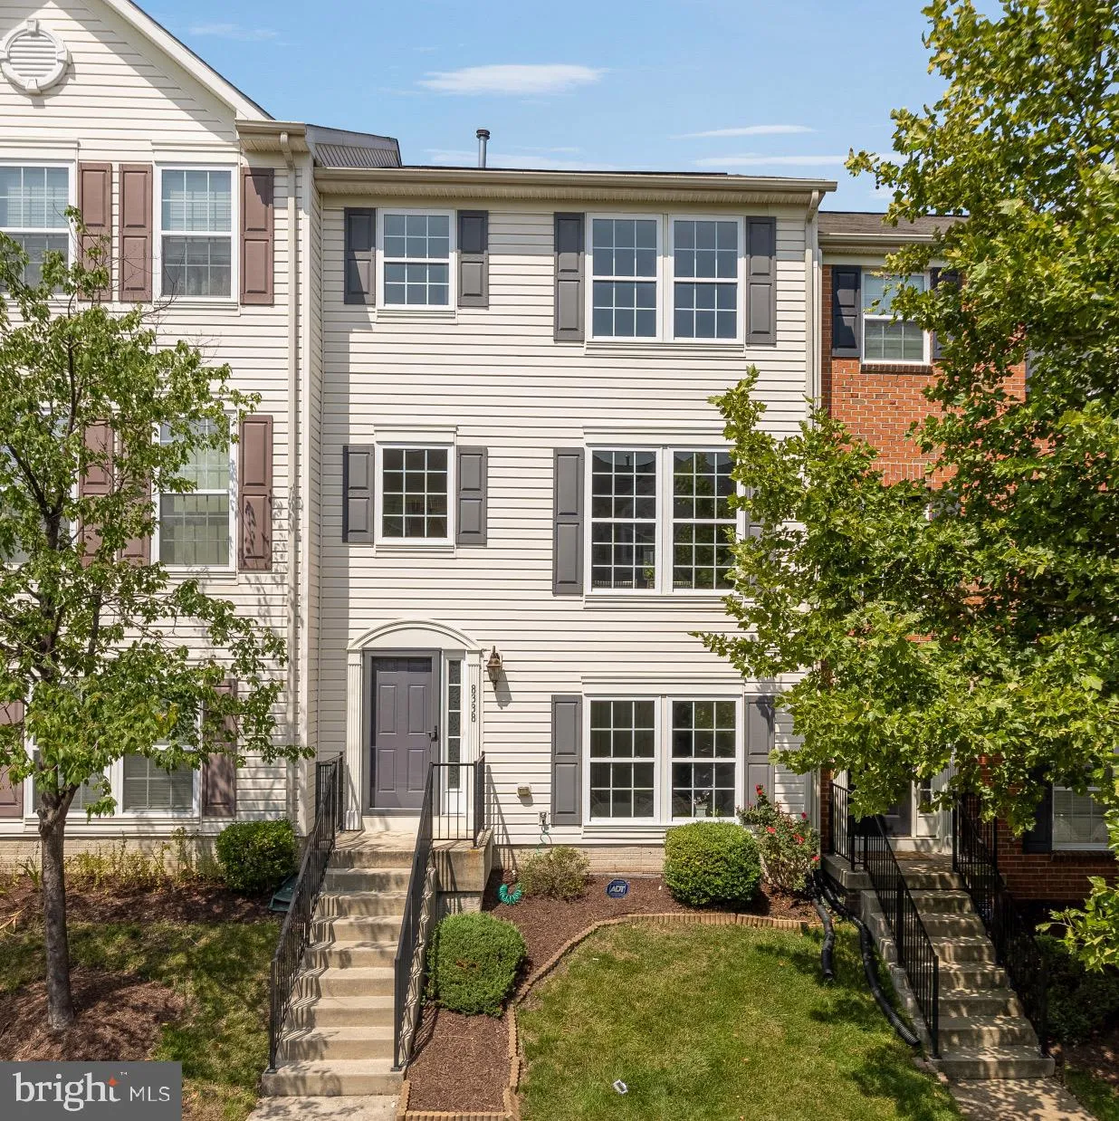
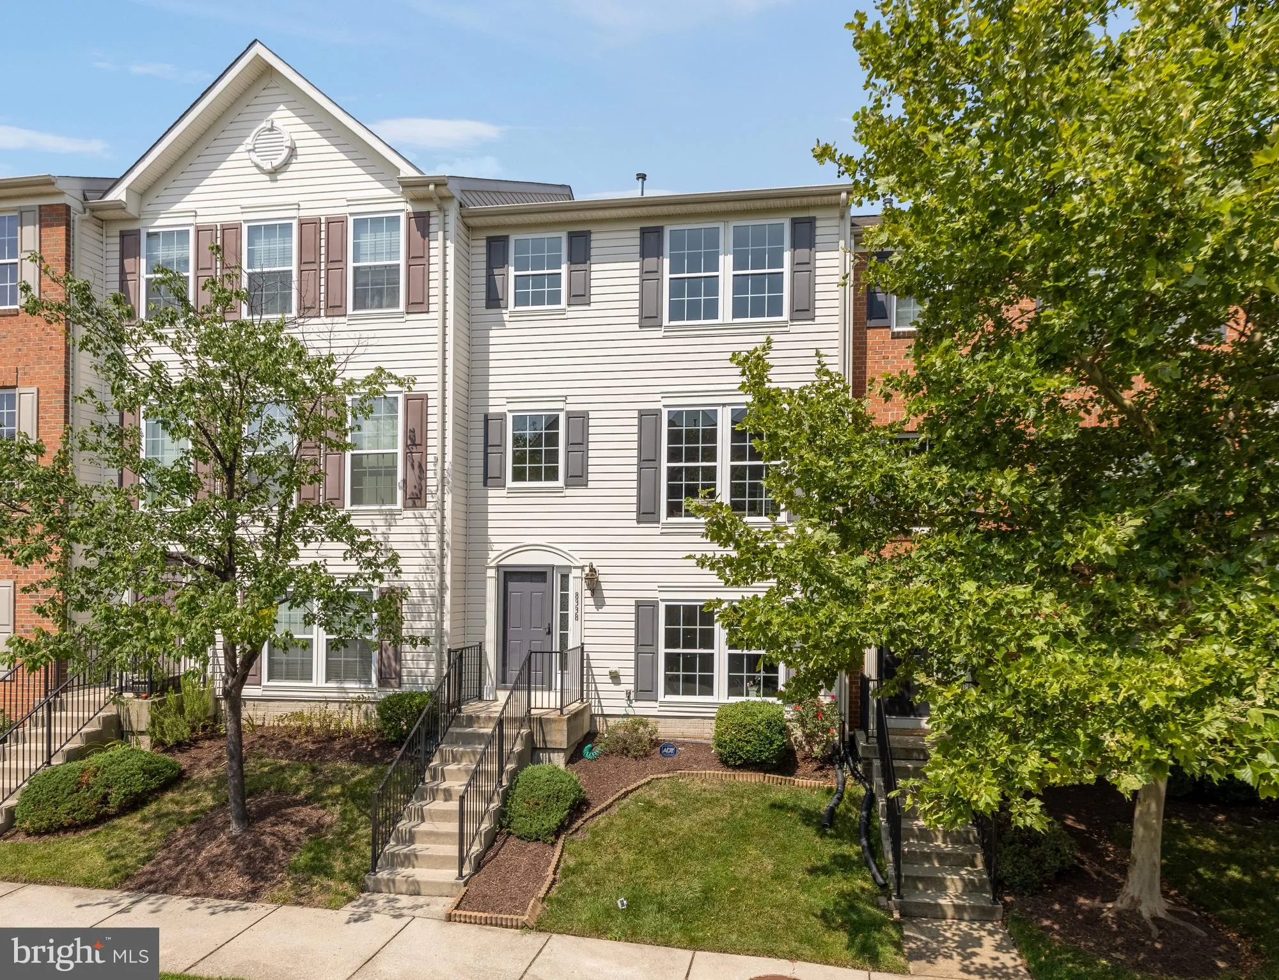
 8338 STICKLEY COURT, Jessup, MD 20794
 1,880 Sqft SQFT
 4
4
 4
4
 Basic Details
Welcome to this beautifully updated 4-bedroom, 3.5-bath interior townhome offering spacious living, modern finishes, and an unbeatable commuter-friendly location. Tucked within a quiet neighborhood, this move-in ready home features a private entry and an attached two-car garage. The entry level offers a generously s...
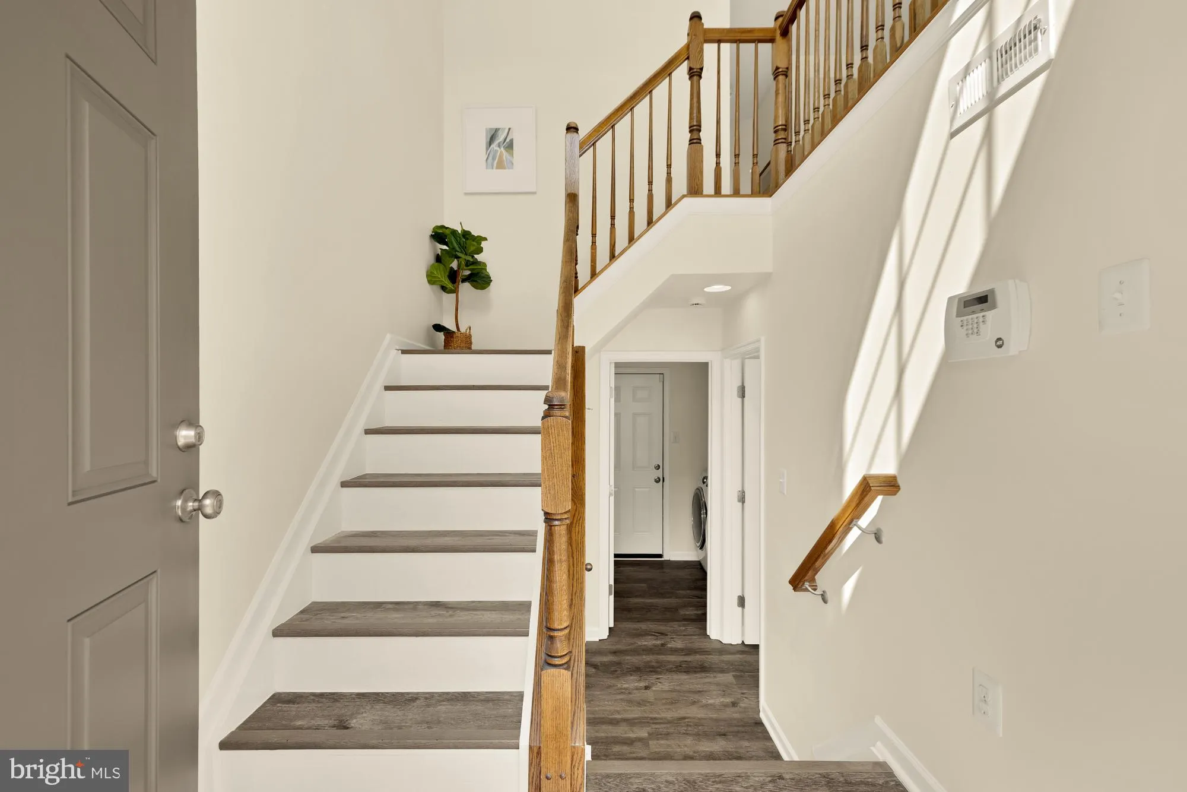
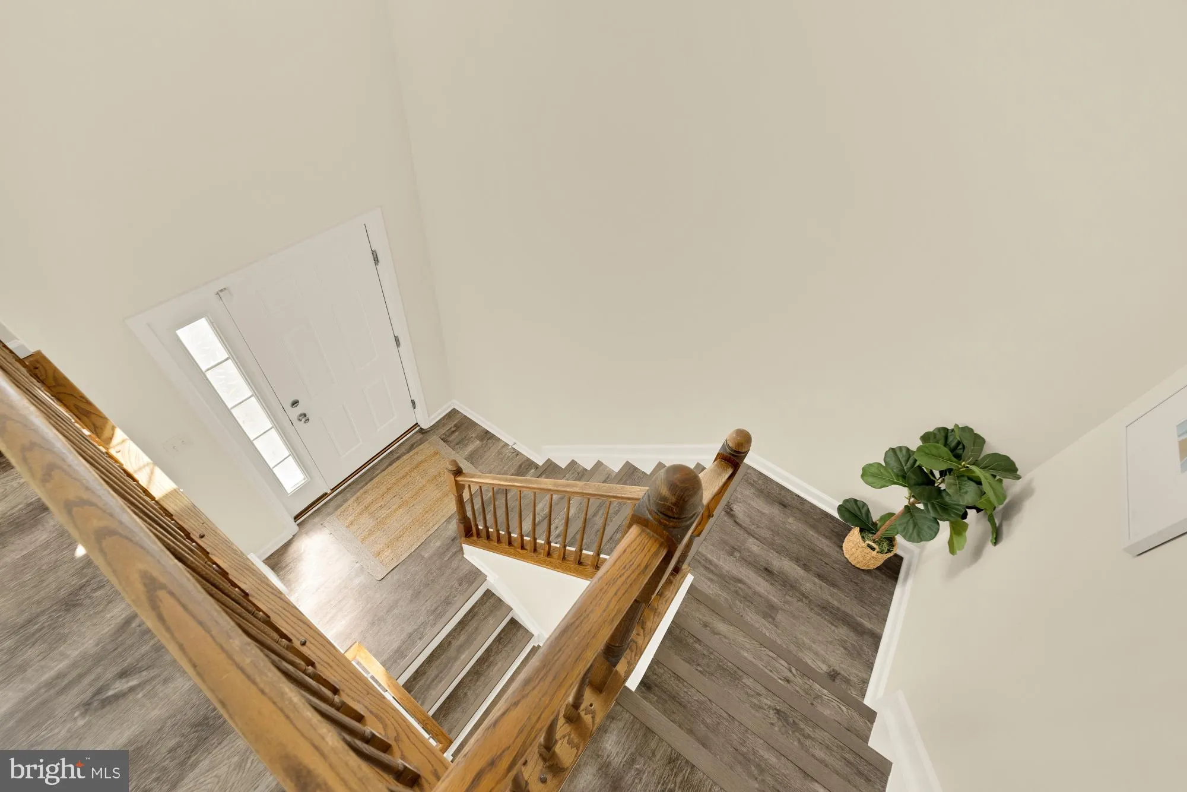
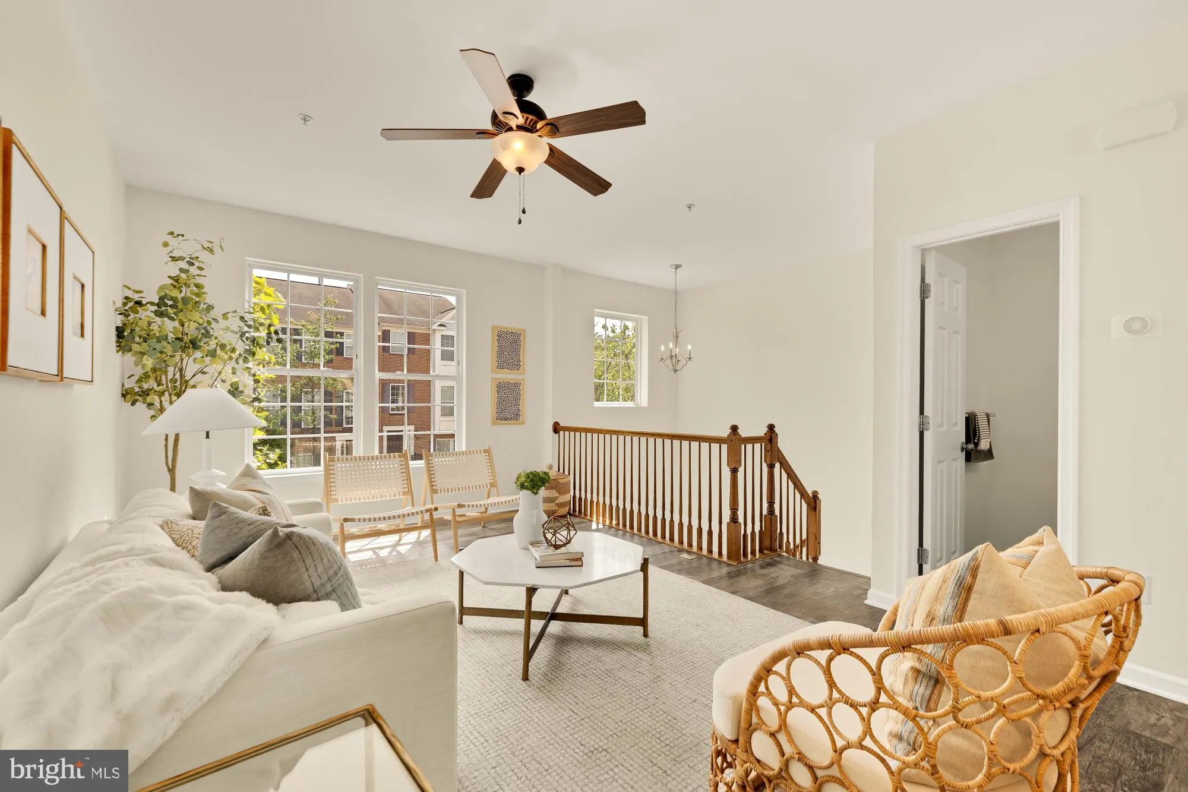
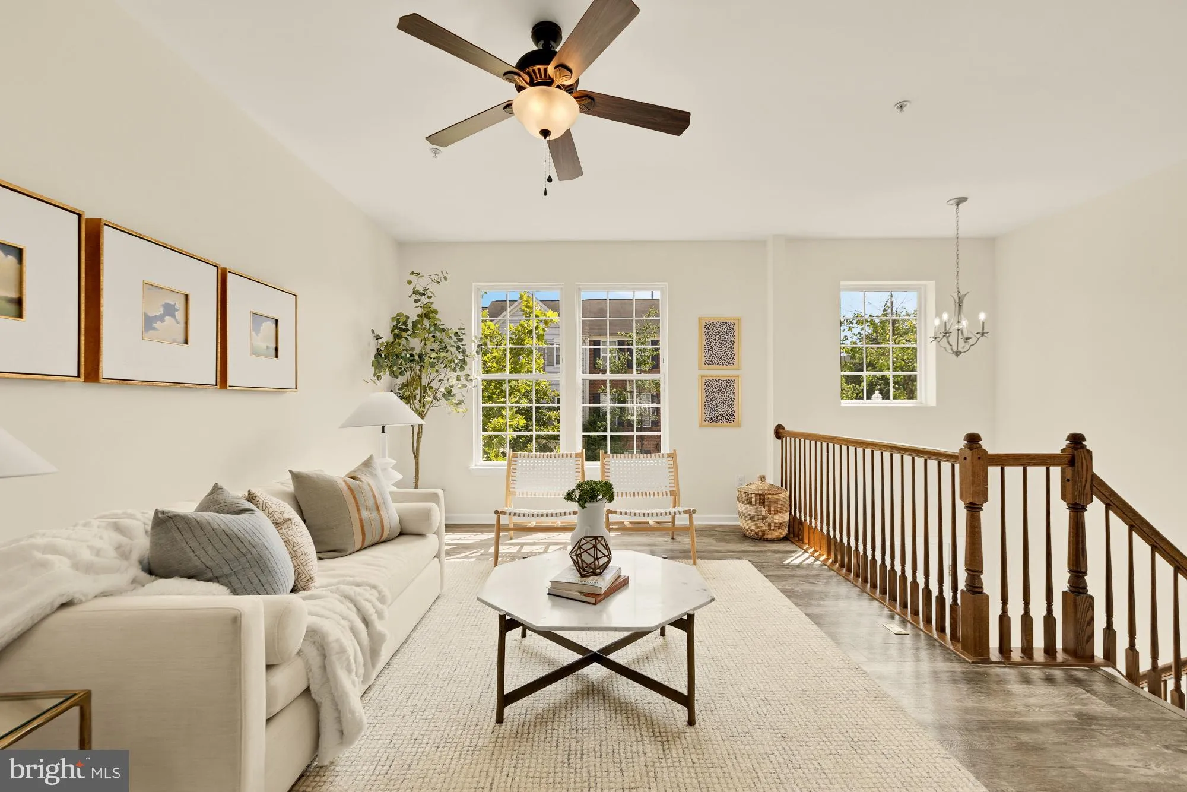
Welcome to this beautifully updated 4-bedroom, 3.5-bath interior townhome offering spacious living, modern finishes, and an unbeatable commuter-friendly location. Tucked within a quiet neighborhood, this move-in ready home features a private entry and an attached two-car garage. The entry level offers a generously sized bedroom with an en-suite full bath—ideal for guests, multigenerational living, or a private home office—along with the laundry room and direct access to the garage. The main living level is designed for both everyday living and entertaining, featuring a spacious living room, dining area, and a beautifully renovated kitchen. Thoughtfully appointed with quartz countertops, white shaker cabinetry, elegant tile backsplash, new stainless steel appliances, recessed lighting, a pantry, and a center island that opens to the dining area, the kitchen is the heart of the home. A convenient powder room and access to the private balcony provide the perfect setting for morning coffee or evening relaxation. Upstairs, retreat to the spacious primary suite featuring dual walk-in closets and a beautifully updated en-suite bath with a soaking tub, separate shower accented by designer tile, and a frameless glass door. Two additional generously sized bedrooms and a well-appointed full hall bath complete the upper level. Freshly painted and finished with durable luxury vinyl plank flooring throughout, this home combines contemporary style with low-maintenance living. A rare opportunity in an area with limited new construction, it offers the perfect balance of modern comfort and everyday convenience. Ideally located just minutes from Fort Meade, NSA, BWI Airport, and major commuter routes providing easy access to Baltimore, Annapolis, and Washington, D.C.
 Features & Appliances
 Ask Agent A Question
 Address Map
 MLS Addon
 Additional Information
 Financial
Listing Information
Financial
Listing Information
 Rob Spicer Broker, GRI
Spicer Real Estate
Rob Spicer Broker, GRI
Spicer Real Estate
7201 Wisconsin Avenue
 RobSpicer@SpicerRealEstate.com
 2403881030
 2403881030
 7201 Wisconsin Avenue


