
 Share
Share
 871 MARRIOTTSVILLE ROAD, Marriottsville, MD 21104
 4,634 Sqft SQFT
 5
5
 4
4
 Basic Details
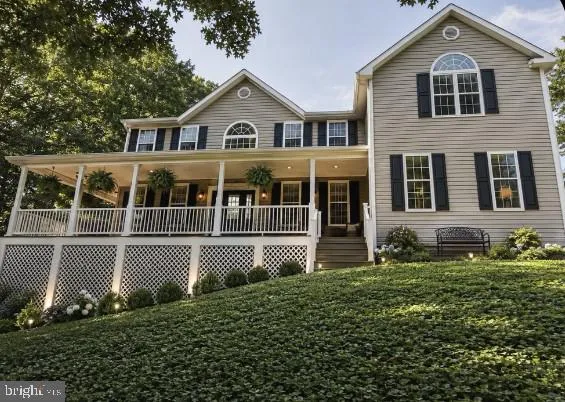
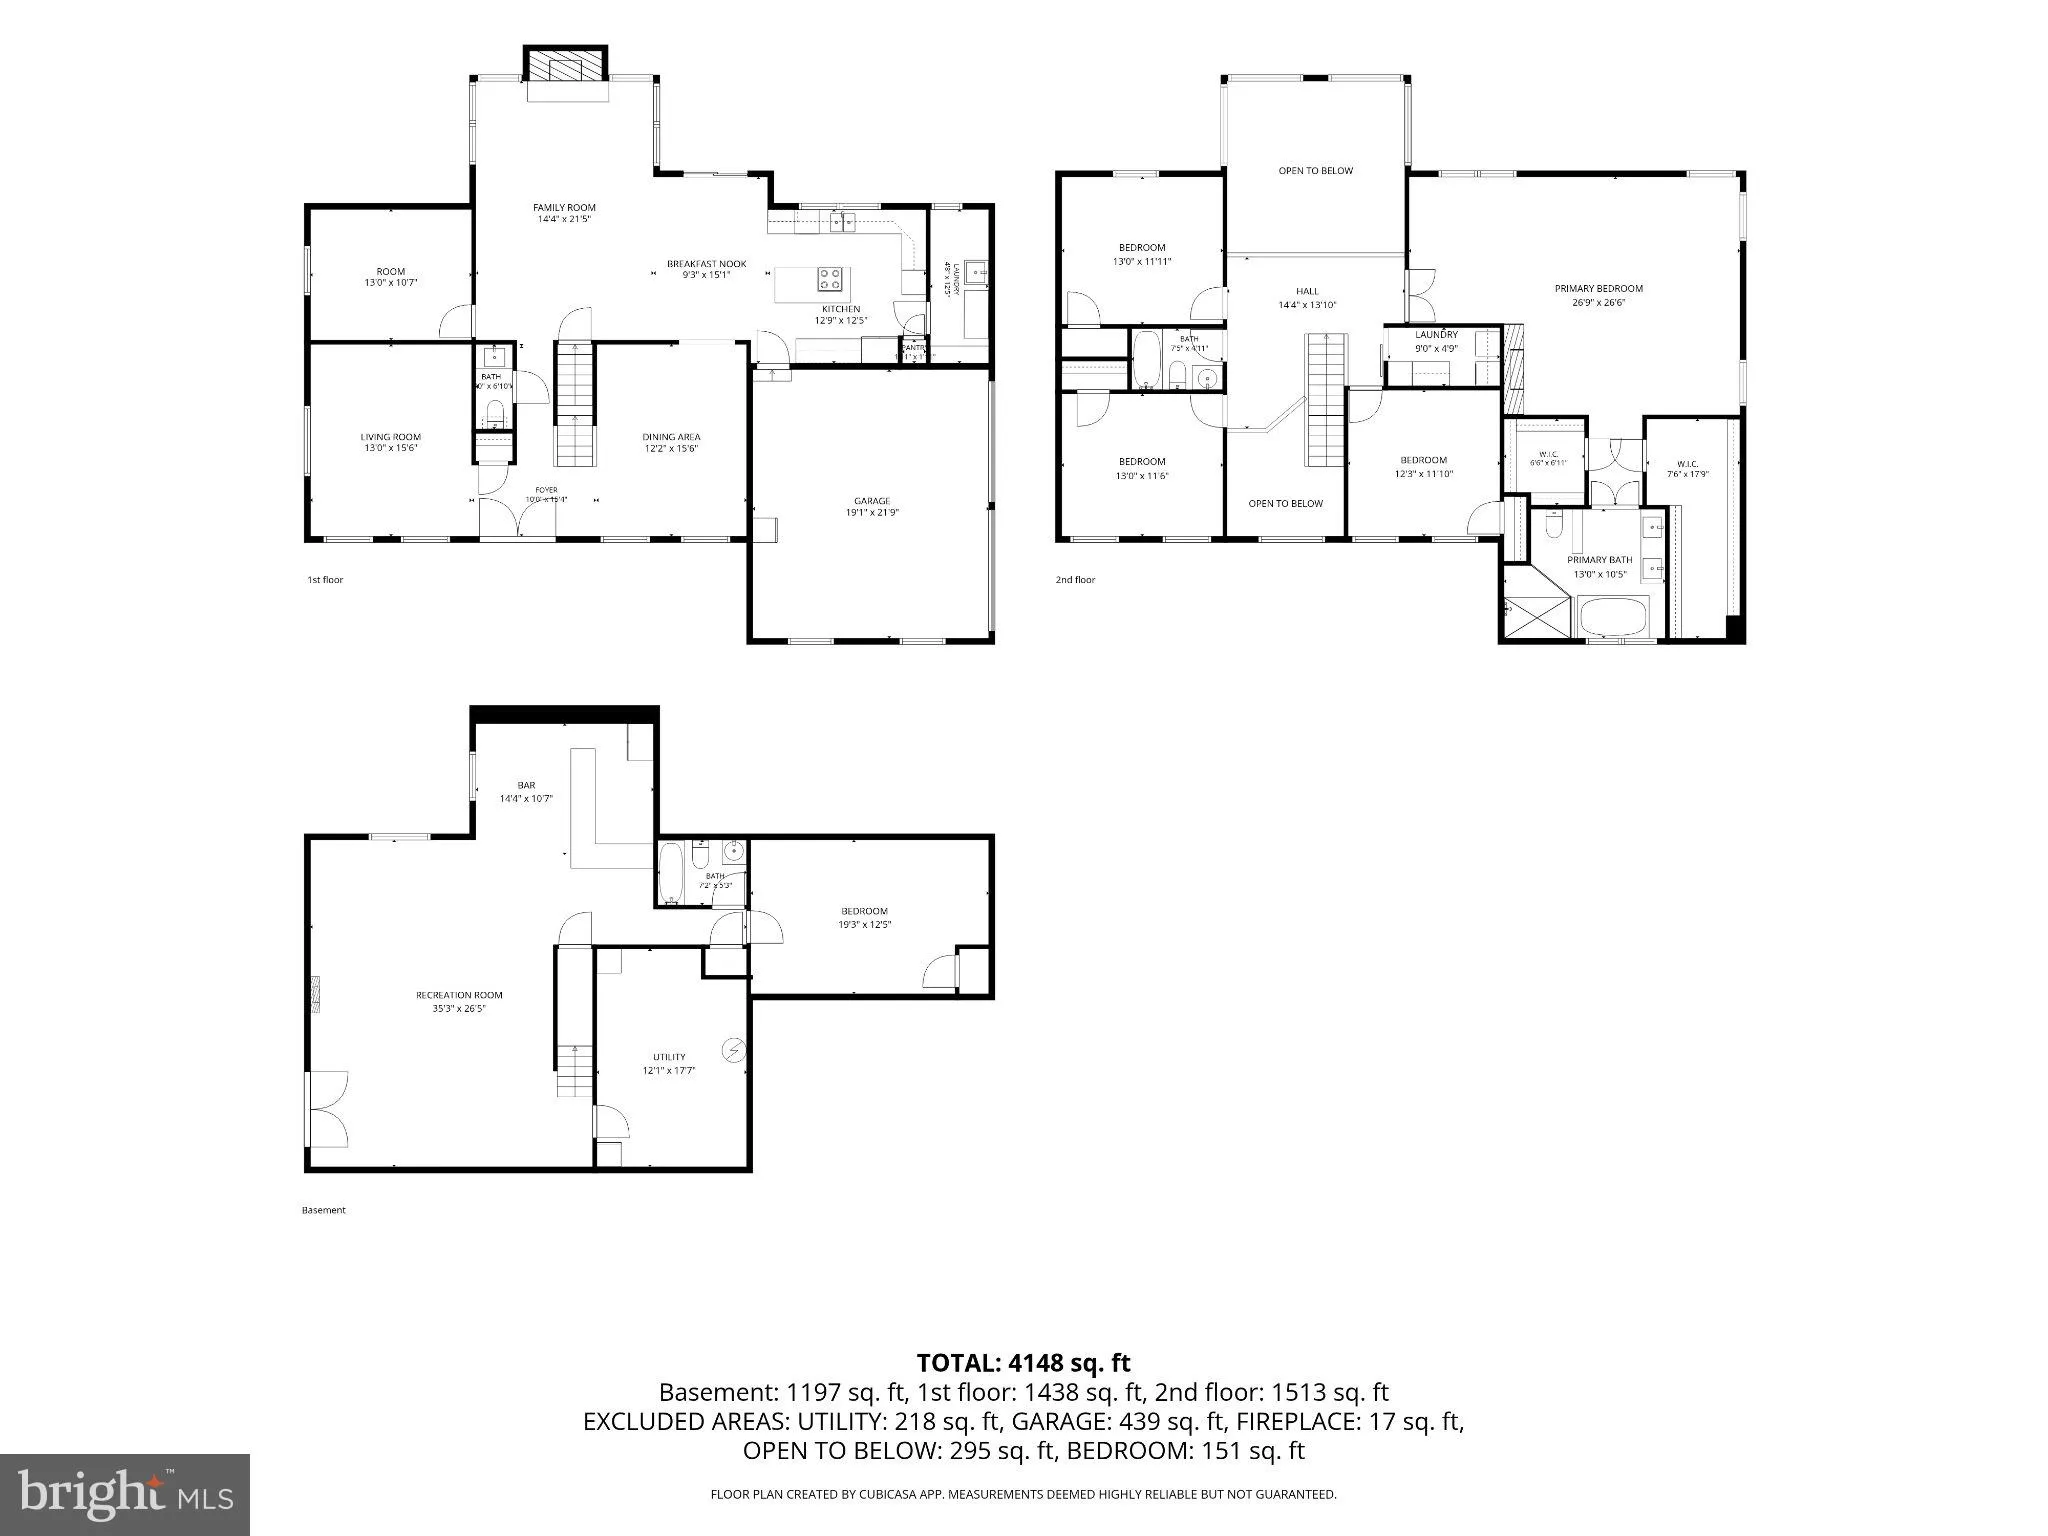
Discover an exceptional opportunity within the highly sought-after Howard County. The residence features 5 spacious bedrooms and 3 1/2 baths. This home is nestled on a private wooded 3 acres lot. The open-concept kitchen flows seamlessly into the magnificent great room, where soaring two-story windows and fireplace ...
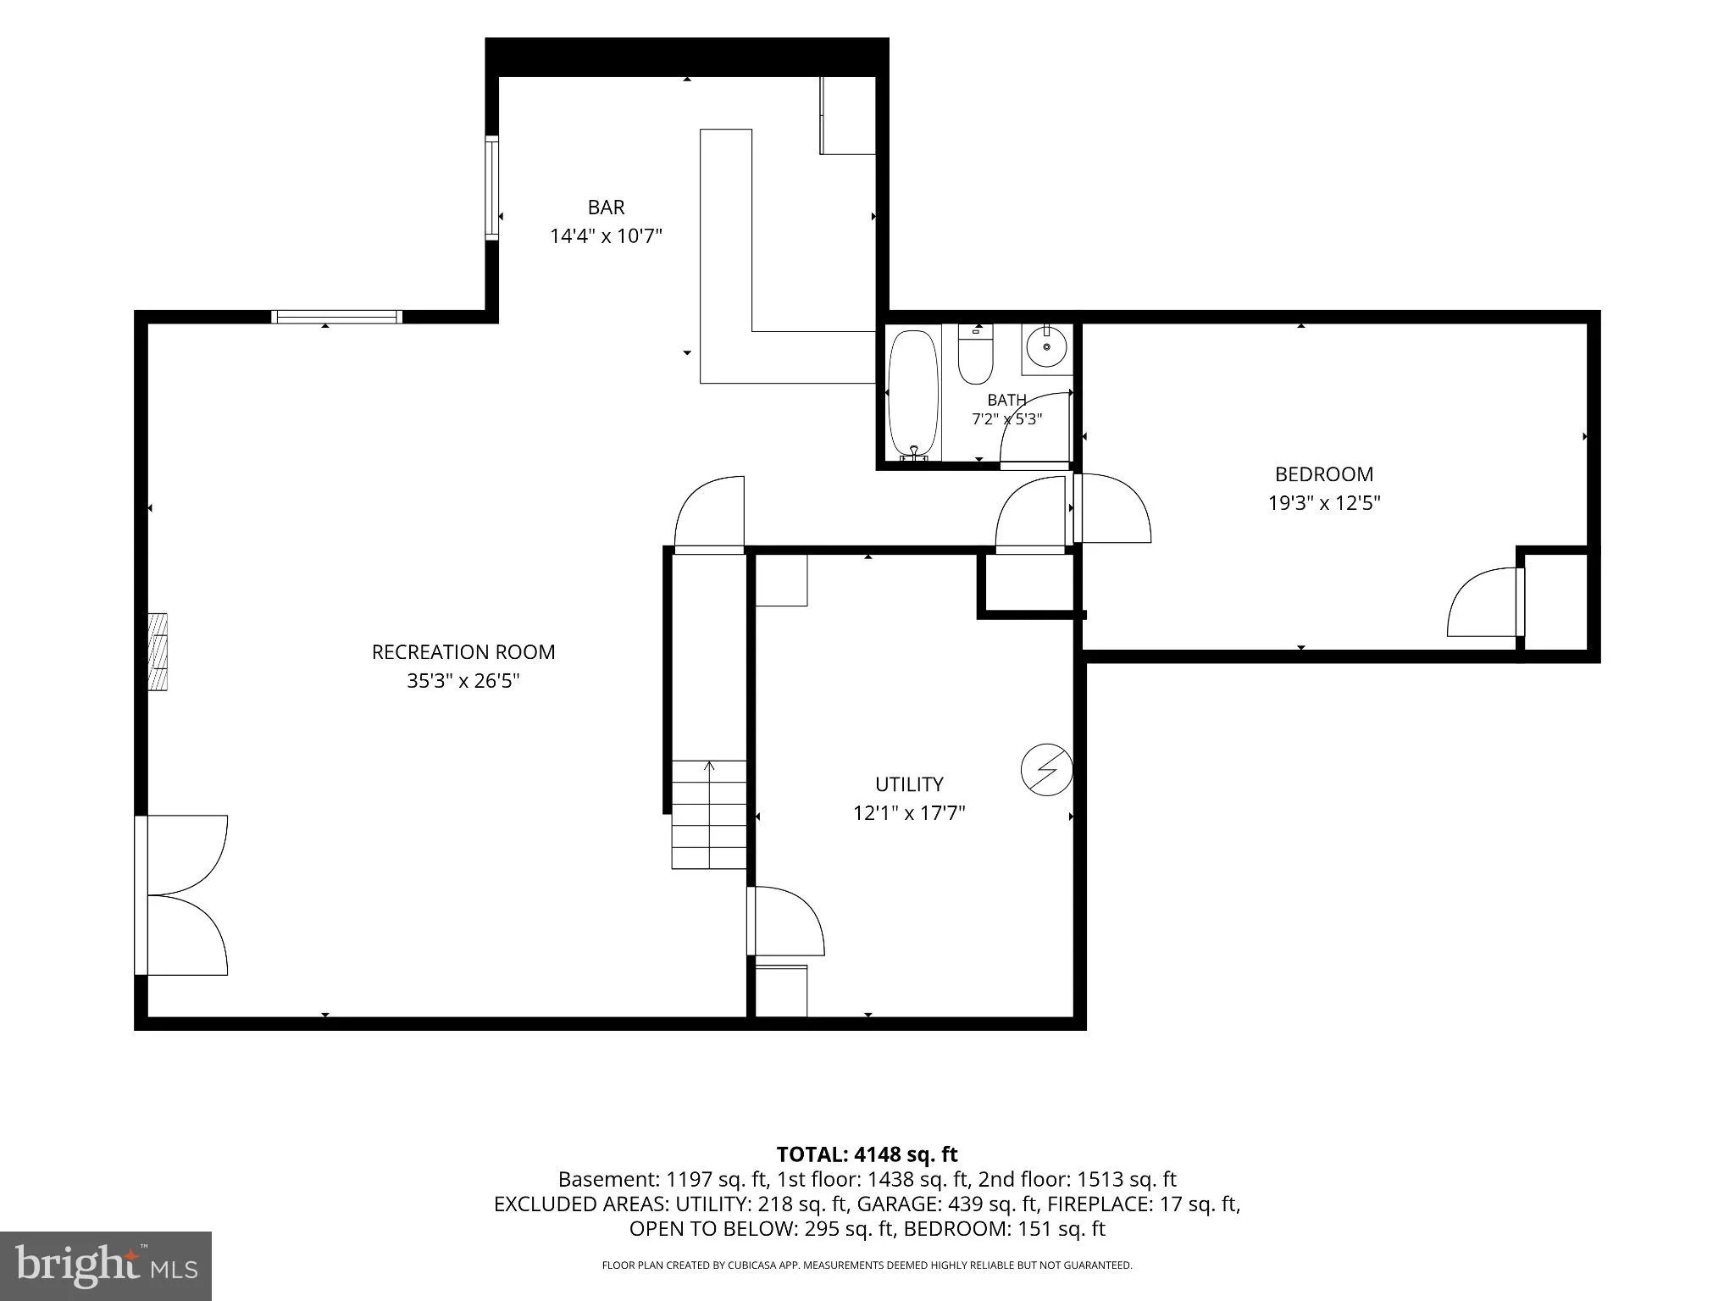
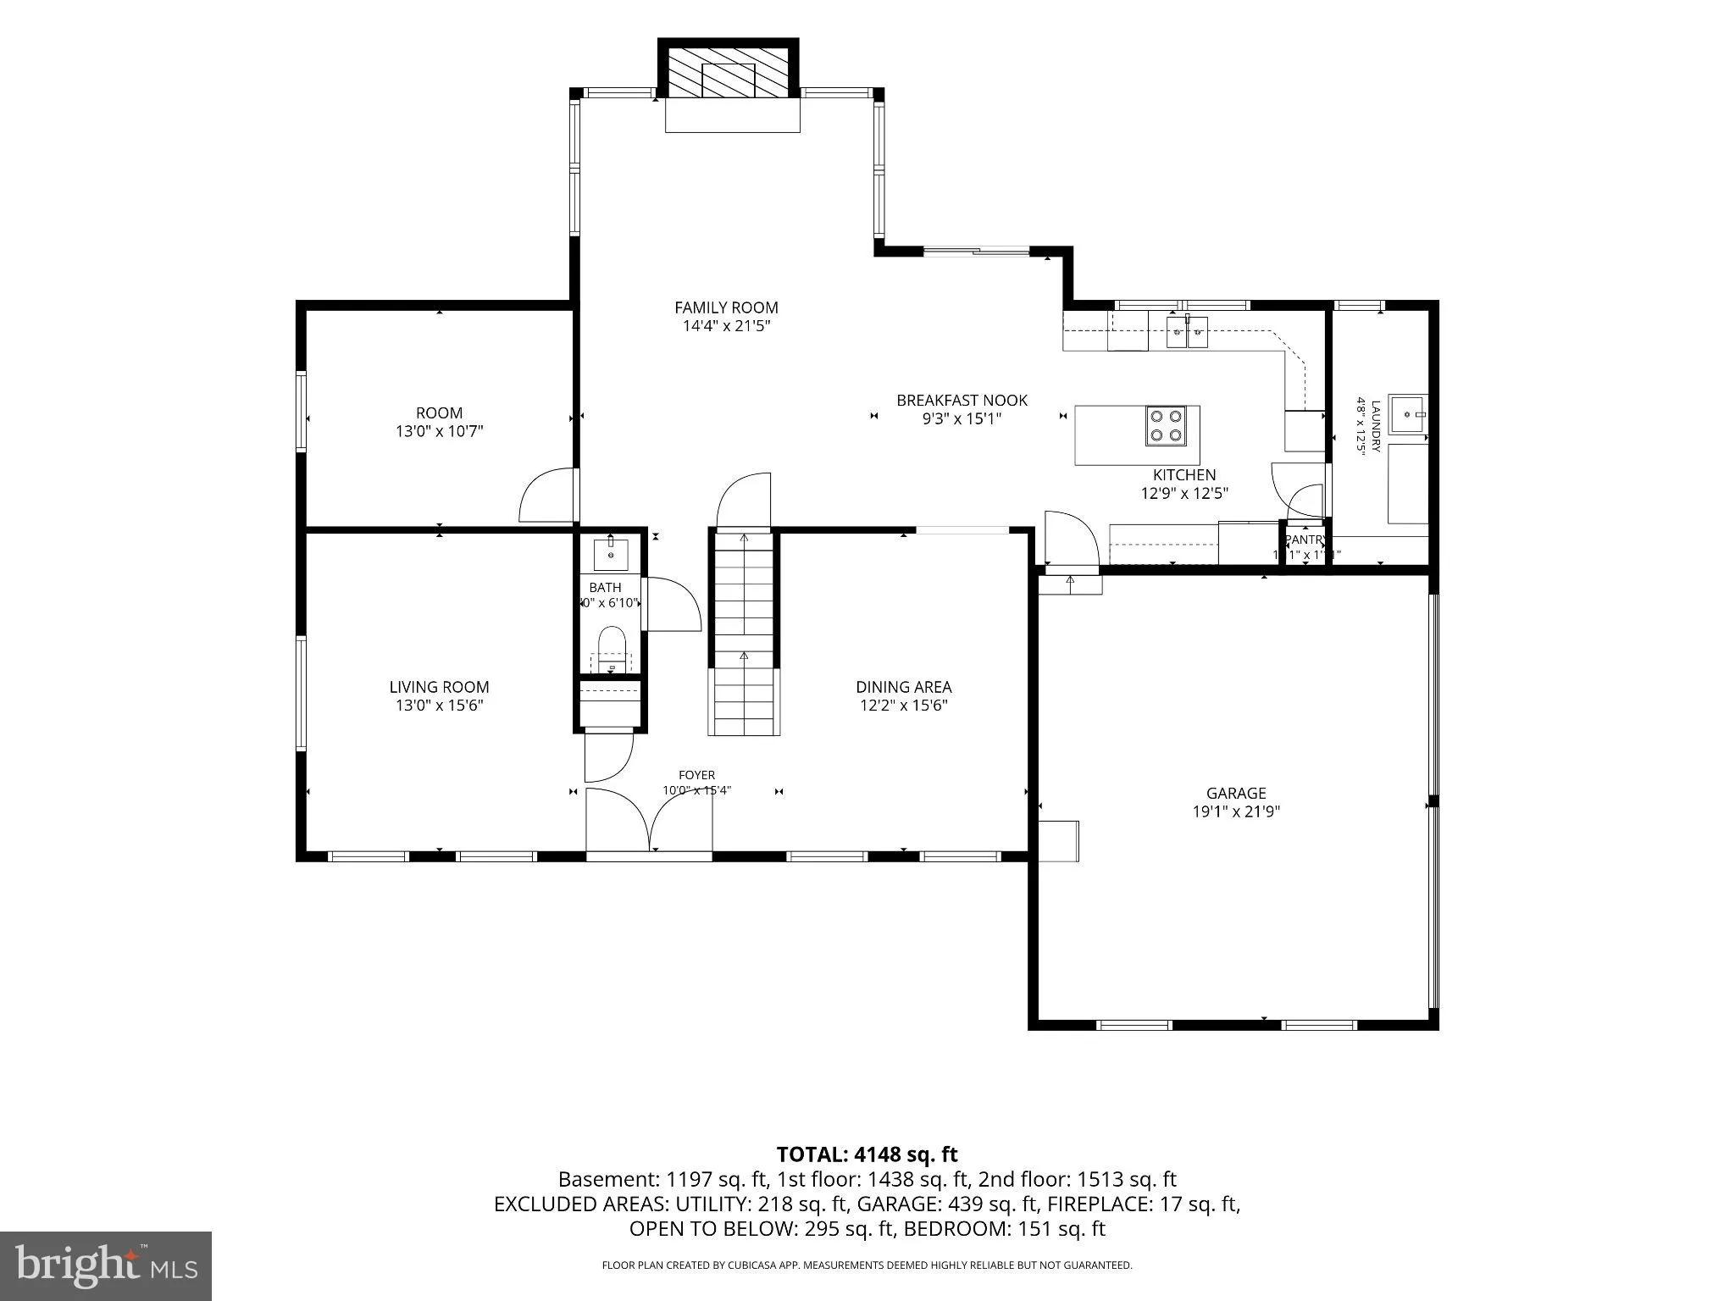
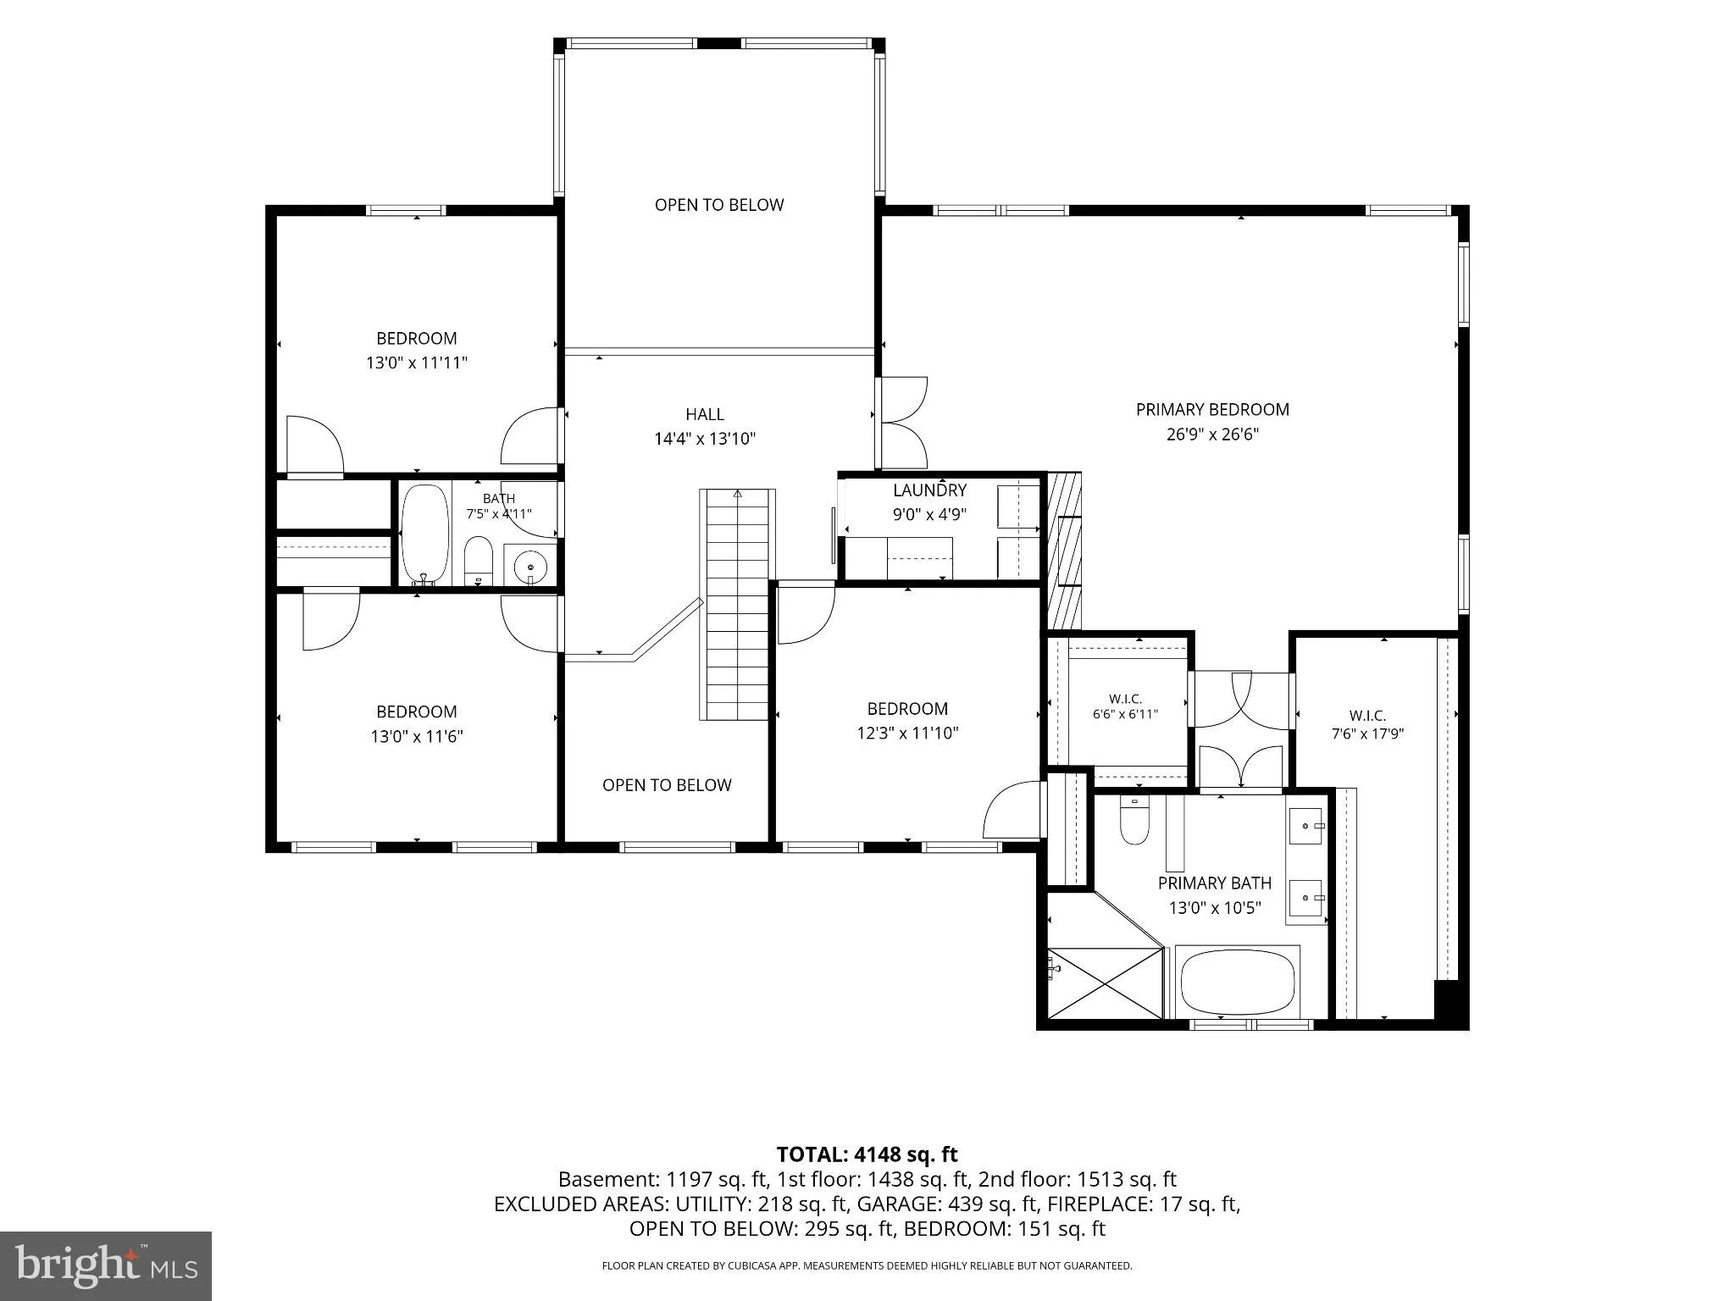
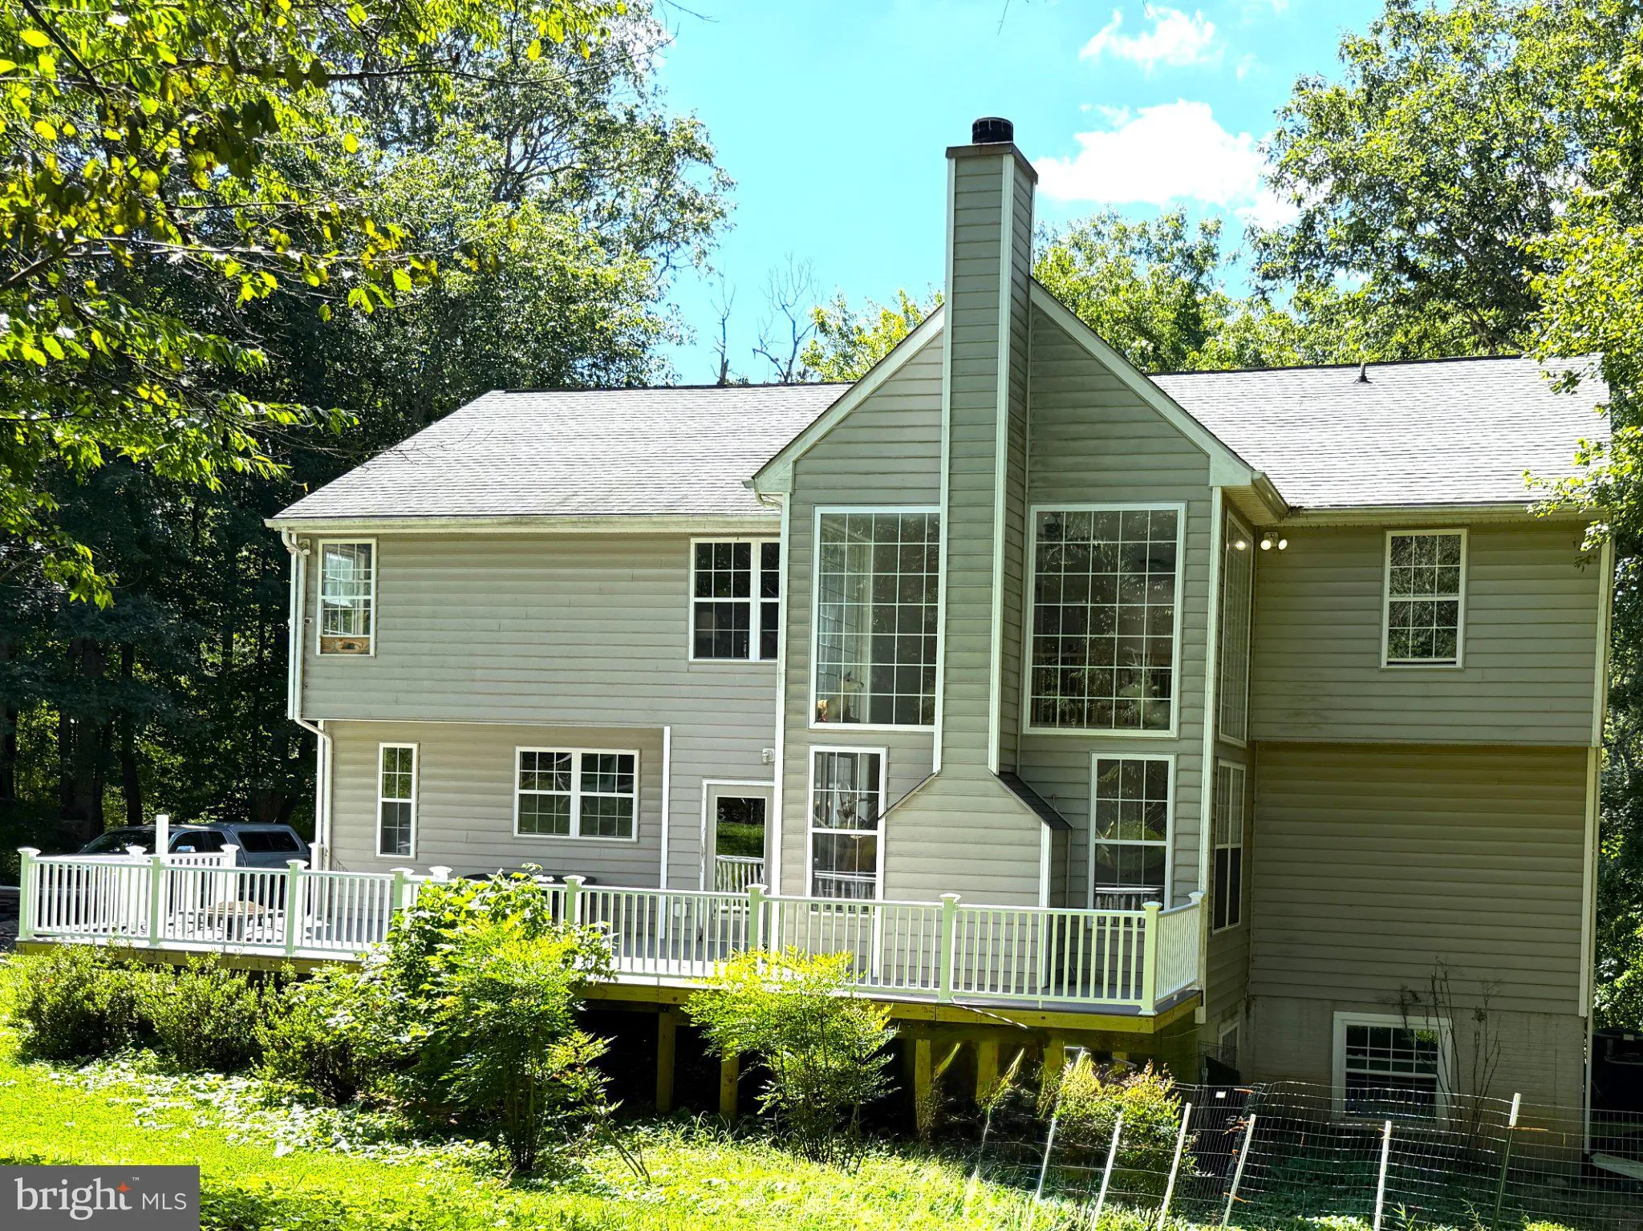
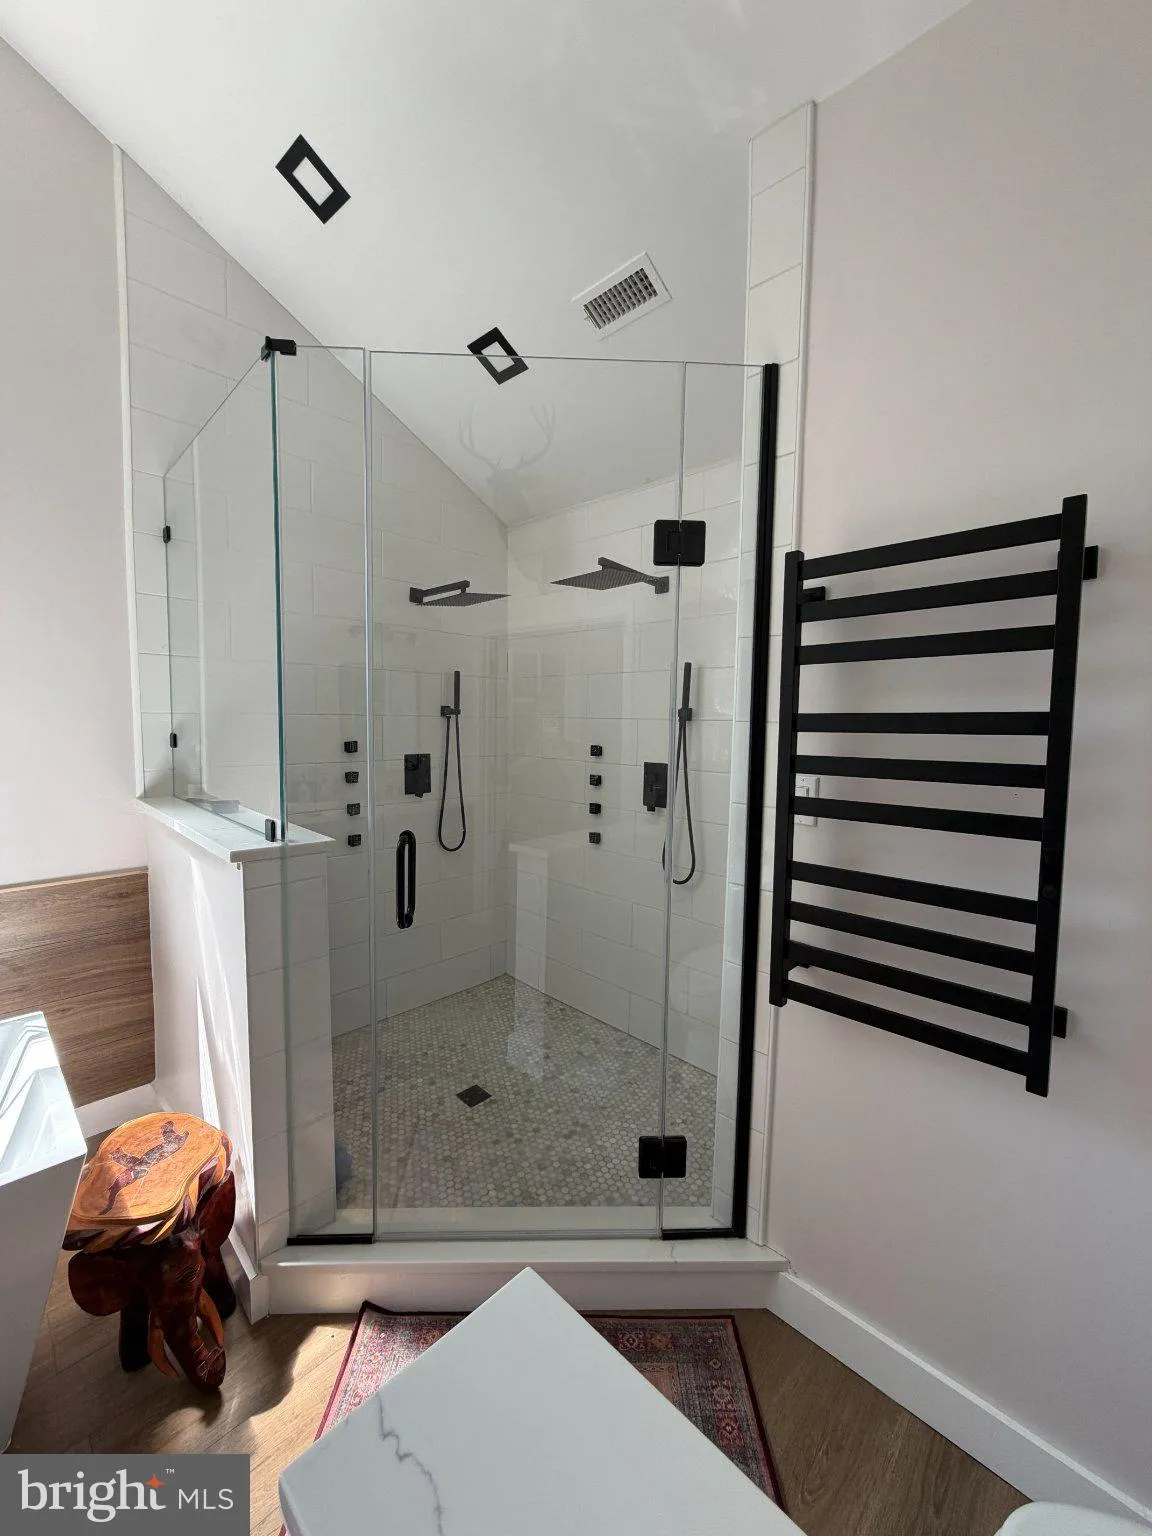
Discover an exceptional opportunity within the highly sought-after Howard County. The residence features 5 spacious bedrooms and 3 1/2 baths. This home is nestled on a private wooded 3 acres lot. The open-concept kitchen flows seamlessly into the magnificent great room, where soaring two-story windows and fireplace create a breathtaking focal point. The primary bedroom suite stands out as a true highlight, meticulously designed as a luxurious and private retreat. It features not one, but two expansive walk-in closets, an electric fireplace and a spa like en-suite bathroom There are many thoughtful touches throughout, like a dedicated upper-level laundry room, and the convenience of a hook up for a washer and dryer in the kitchen pantry. This distinctive property is thoughtfully priced to reflect the AS-IS opportunity for a visionary buyer to have the chance to building significant equity in a prime location. 2022 New Roof, 2023 New Hot Water Heater, 2025 Basement Floors, 2026 New Water Treatment, New Composite Deck, New Upper Level Laundry Room, Updated Primary Suite.
 Features & Appliances
 Ask Agent A Question
 Address Map
 Neighborhood
 MLS Addon
 Additional Information
 Financial
Listing Information
Financial
Listing Information
 Rob Spicer Broker, GRI
Spicer Real Estate
Rob Spicer Broker, GRI
Spicer Real Estate
7201 Wisconsin Avenue
 RobSpicer@SpicerRealEstate.com
 2403881030
 2403881030
 7201 Wisconsin Avenue


