
 Share
Share
 3458 MARTHA CUSTIS DRIVE, Alexandria, VA 22302
 750 Sqft SQFT
 1
1
 1
1
 Basic Details
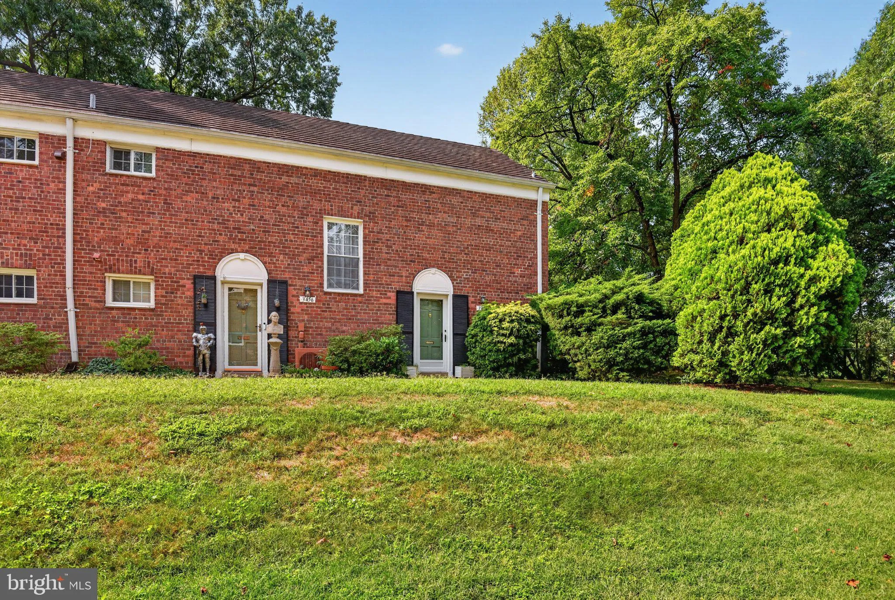
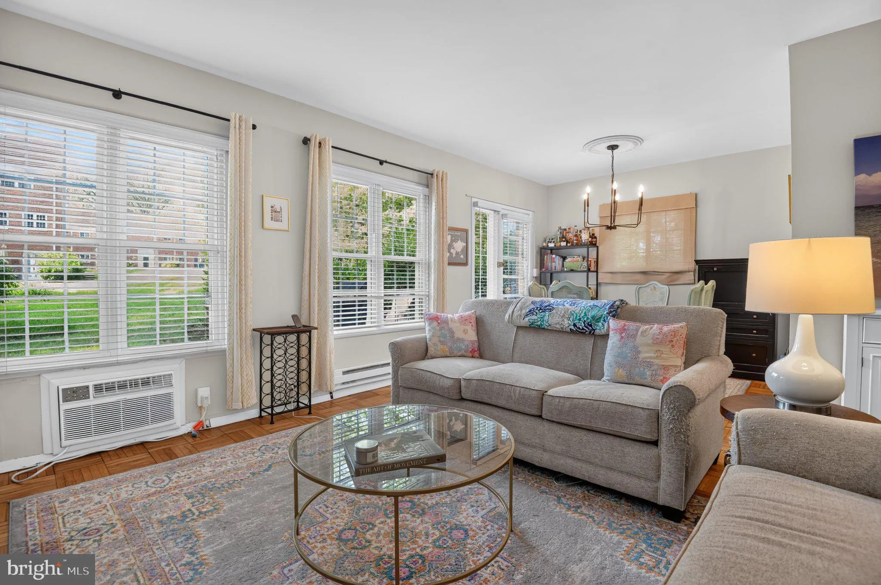
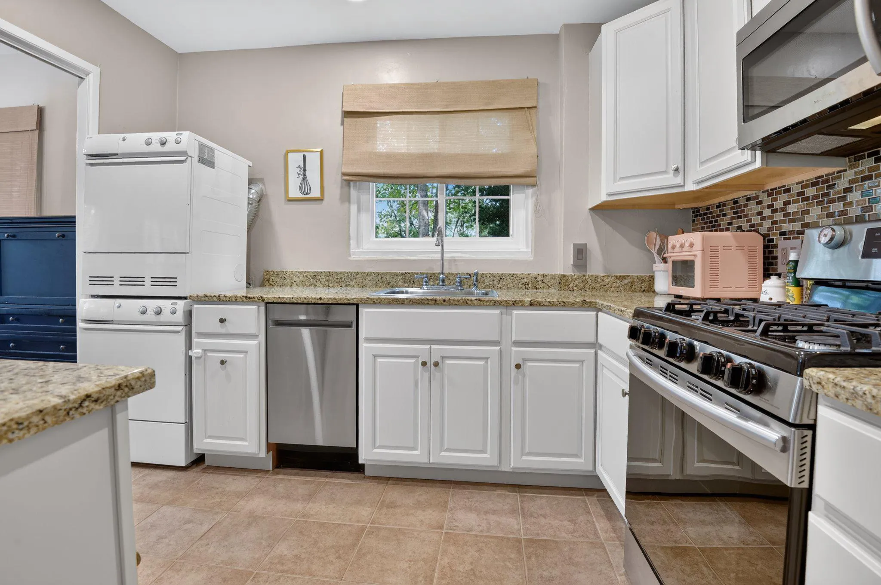
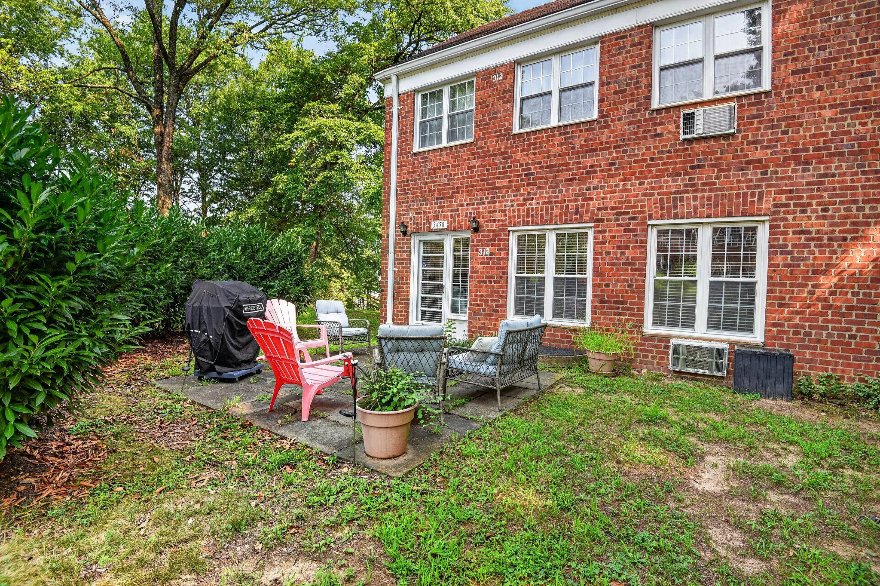
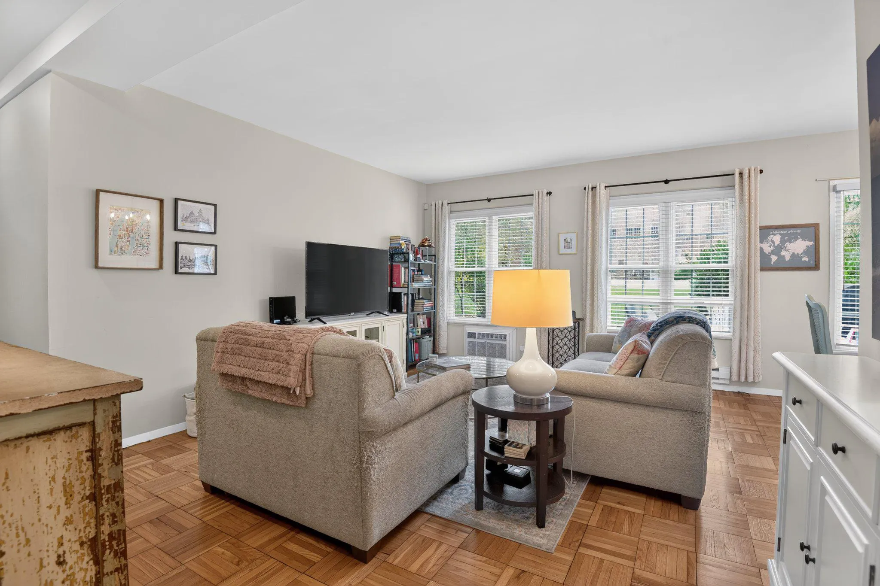
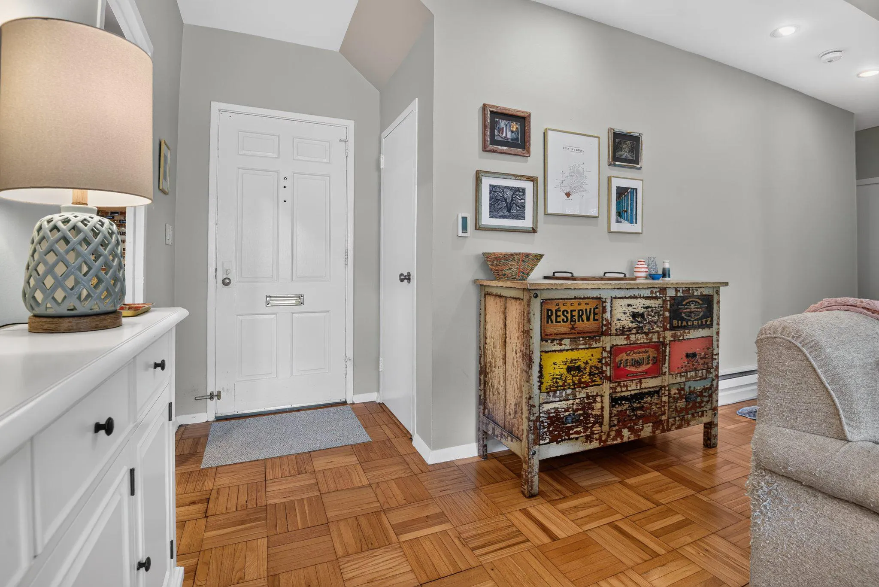
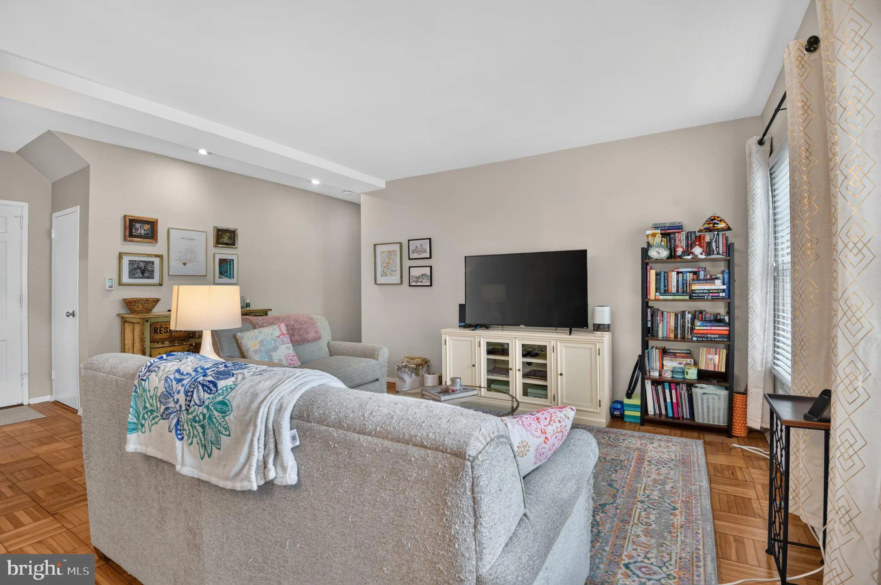
Welcome to this bright and inviting 1-bedroom, 1-bath end unit in Parkfairfax. With windows on multiple sides, the home enjoys wonderful natural light throughout, along with beautiful wood floors and an open living and dining area. The kitchen features stainless steel appliances, gas cooking, a dishwasher, and built...
Welcome to this bright and inviting 1-bedroom, 1-bath end unit in Parkfairfax. With windows on multiple sides, the home enjoys wonderful natural light throughout, along with beautiful wood floors and an open living and dining area. The kitchen features stainless steel appliances, gas cooking, a dishwasher, and built-in microwave, and the convenience of an in-unit washer and dryer makes everyday living easy. One of the best features is the private back patio just for this unit, surrounded by greenery and offering a peaceful outdoor space for morning coffee, dining outside, and relaxing at the end of the day. Parkfairfax offers pools, ample parking, beautiful green spaces, and easy access to shops, dining, public transportation, and commuter routes. Water, sewer, gas, and trash removal are included in the rent.
 Features & Appliances
 Ask Agent A Question
 Address Map
 MLS Addon
 Additional Information
 Financial
Listing Information
Financial
Listing Information
 Rob Spicer Broker, GRI
Spicer Real Estate
Rob Spicer Broker, GRI
Spicer Real Estate
7201 Wisconsin Avenue
 RobSpicer@SpicerRealEstate.com
 2403881030
 2403881030
 7201 Wisconsin Avenue


