
 Share
Share
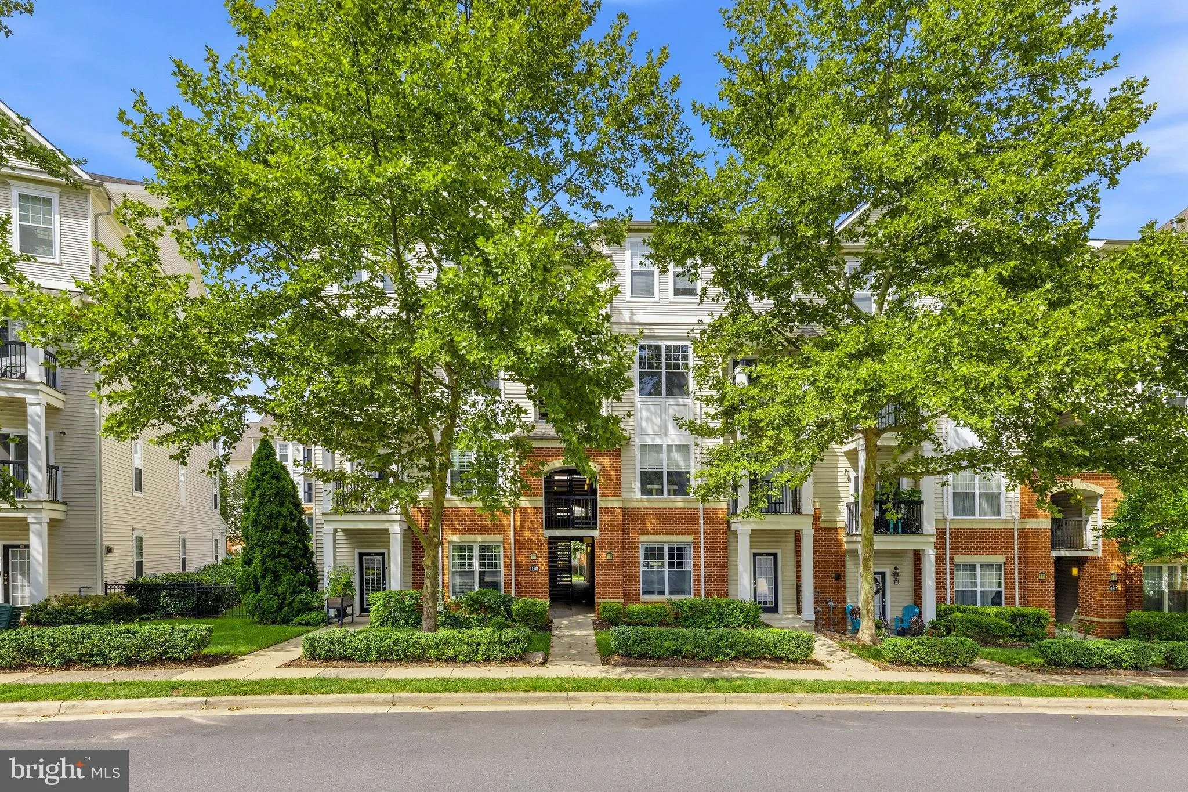
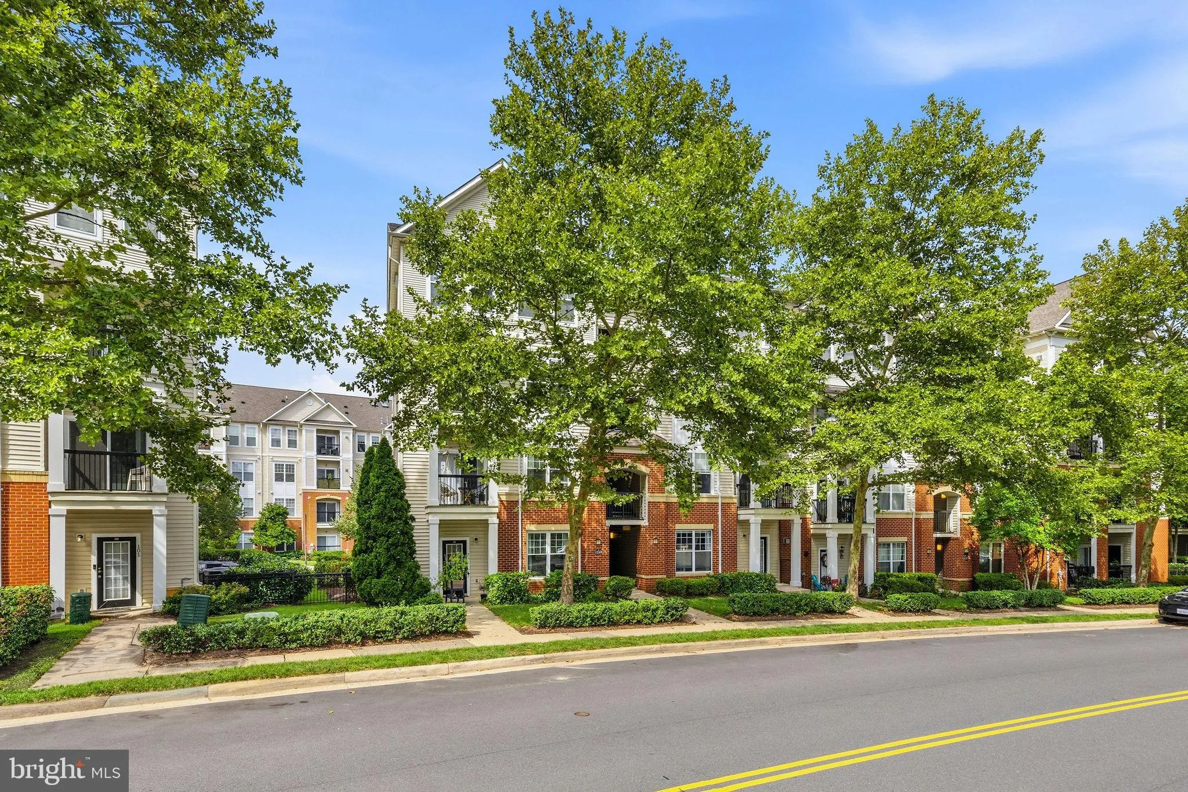
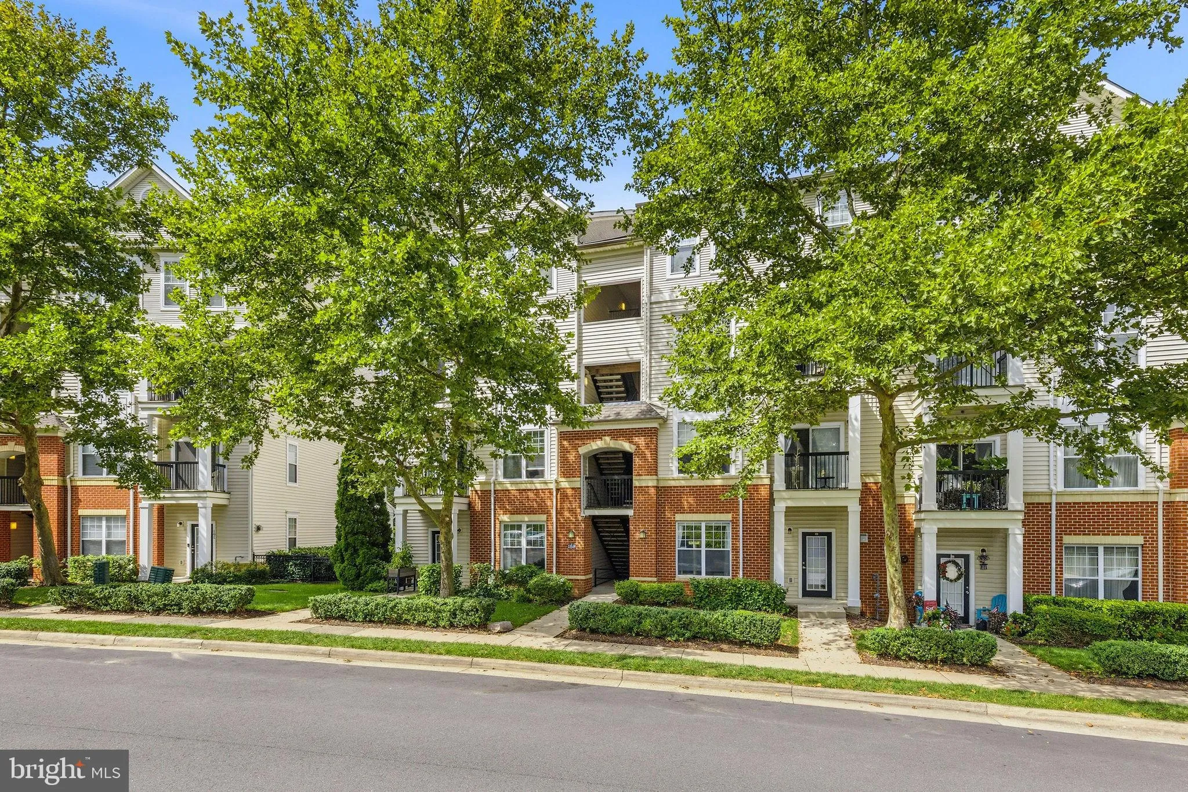
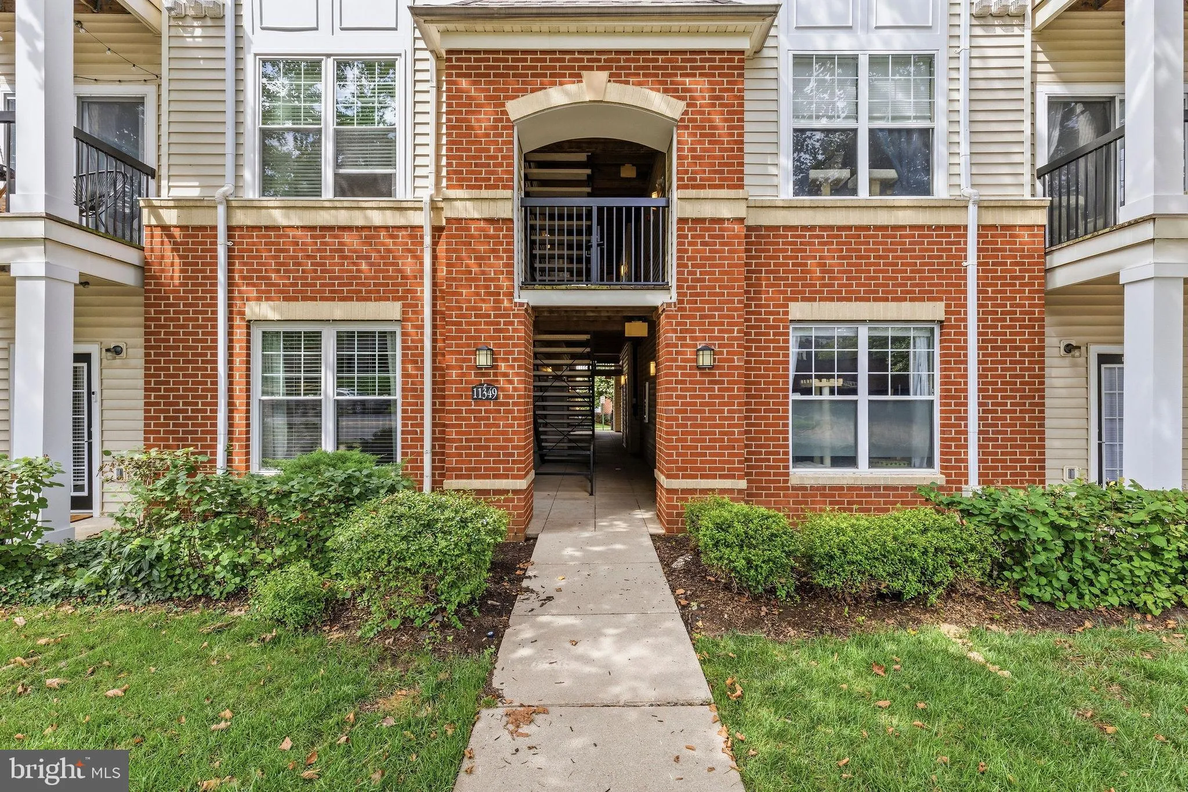
 11349 ARISTOTLE DRIVE, Fairfax, VA 22030
 1,200 Sqft SQFT
 2
2
 2
2
 Basic Details
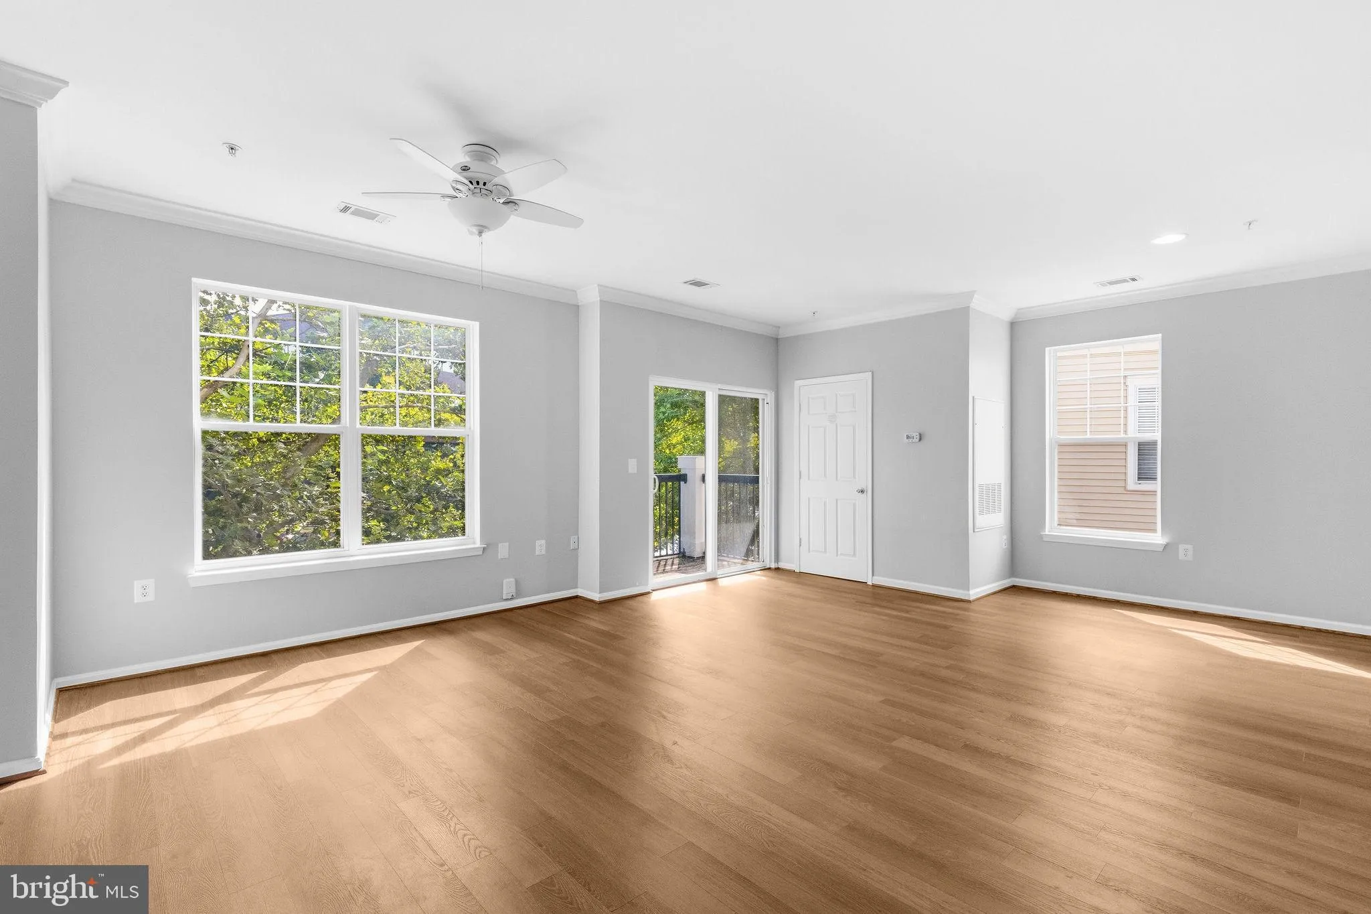
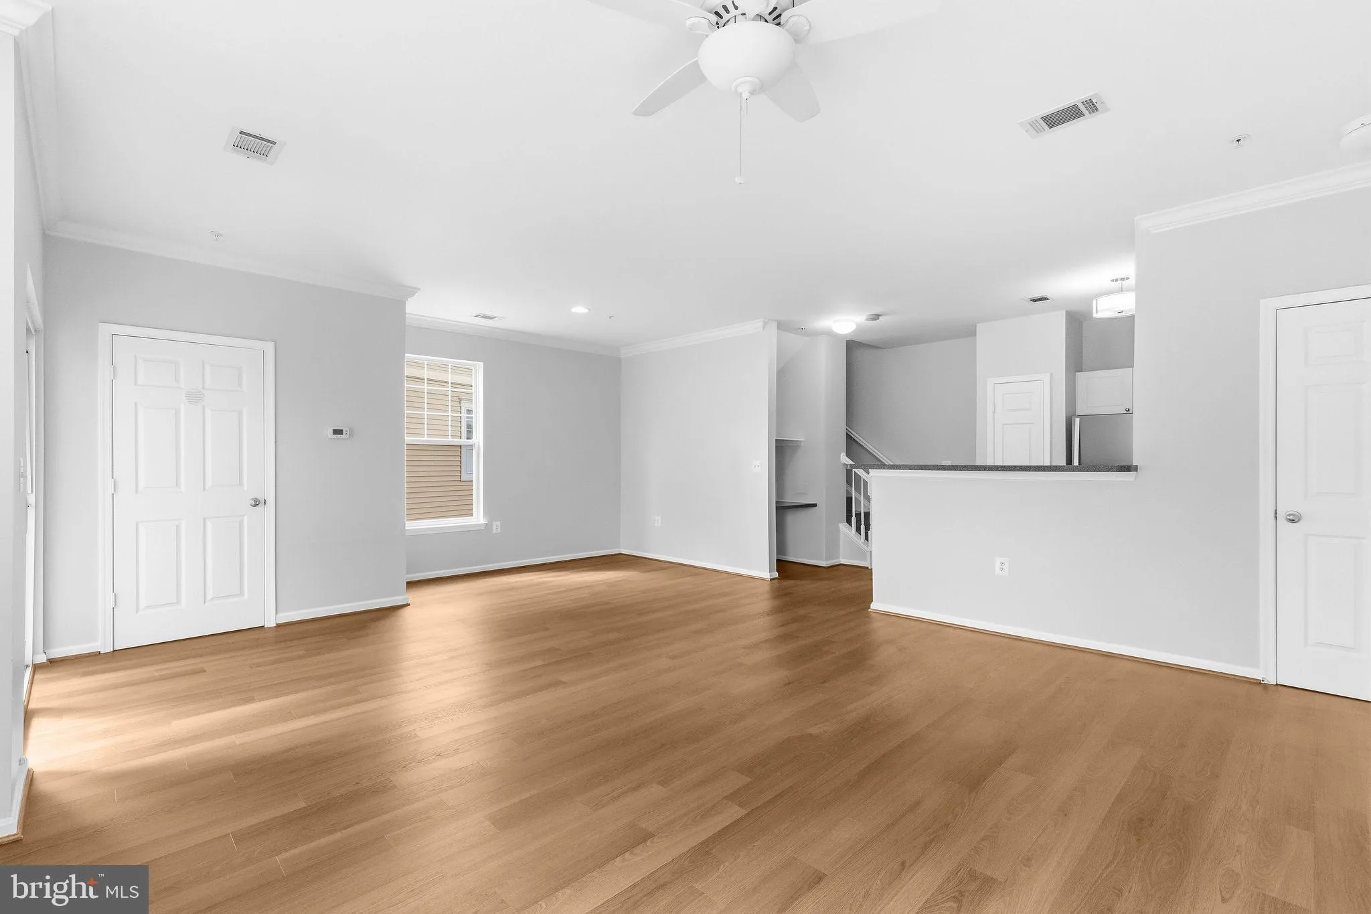
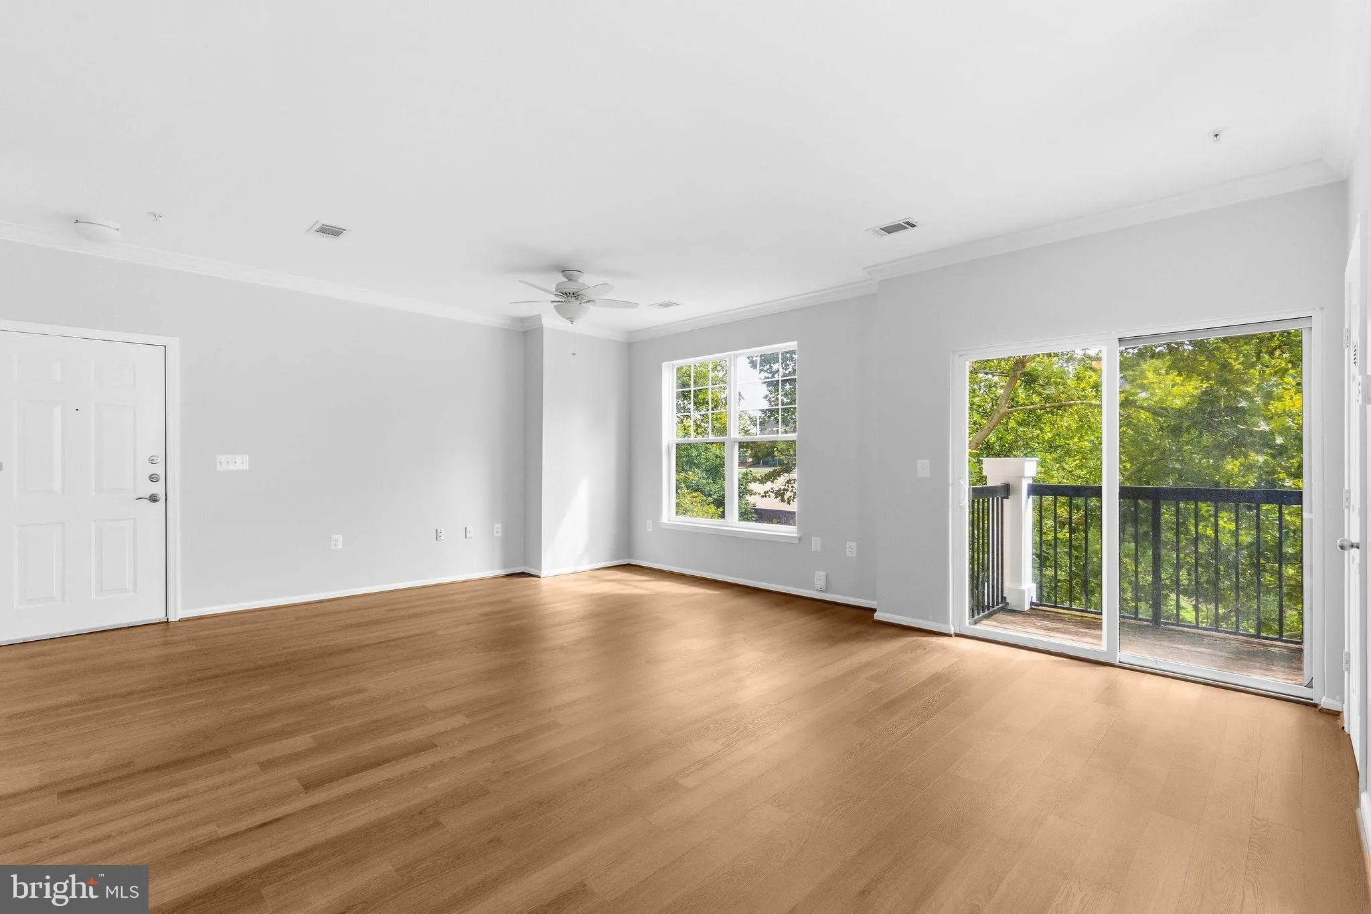
Nice newly updated 2-level townhome‑style with detached garage Condo located in the highly sought‑after Oakton High School district. With 2 brand new updated bathrooms. Freshly painted. HVAC replaced in 2023. Stainless steel kitchen appliances.. Two spacious bedrooms, and abundant natural light. Walk-in closets ...
Nice newly updated 2-level townhome‑style with detached garage Condo located in the highly sought‑after Oakton High School district. With 2 brand new updated bathrooms. Freshly painted. HVAC replaced in 2023. Stainless steel kitchen appliances.. Two spacious bedrooms, and abundant natural light. Walk-in closets in each nedroom. Enjoy the rare convenience of a private garage plus driveway parking. This home provides a peaceful setting while remaining close to everything Fairfax has to offer. Residents enjoy an impressive array of community amenities, including an outdoor pool, fitness center, clubhouse with billiards room, business center, party room, playgrounds, picnic areas, and scenic walking paths. This unbeatable Fairfax location offers immediate access to Fair Oaks Mall, Fairfax Corner, the Government Center, George Mason University, Fairfax Connector bus service, and major commuter routes such as I‑66, Route 50, and Route 29. Absolutely Move‑in ready and offering the ideal combination of style, convenience, amenities, and location. Thank you for showing.
 Features & Appliances
 Ask Agent A Question
 Address Map
 Neighborhood
 MLS Addon
 Additional Information
 Financial
Listing Information
Financial
Listing Information
 Rob Spicer Broker, GRI
Spicer Real Estate
Rob Spicer Broker, GRI
Spicer Real Estate
7201 Wisconsin Avenue
 RobSpicer@SpicerRealEstate.com
 2403881030
 2403881030
 7201 Wisconsin Avenue


