
Spicer Real Estate
  • Share
$484,999
Active Active
VA,Aldie

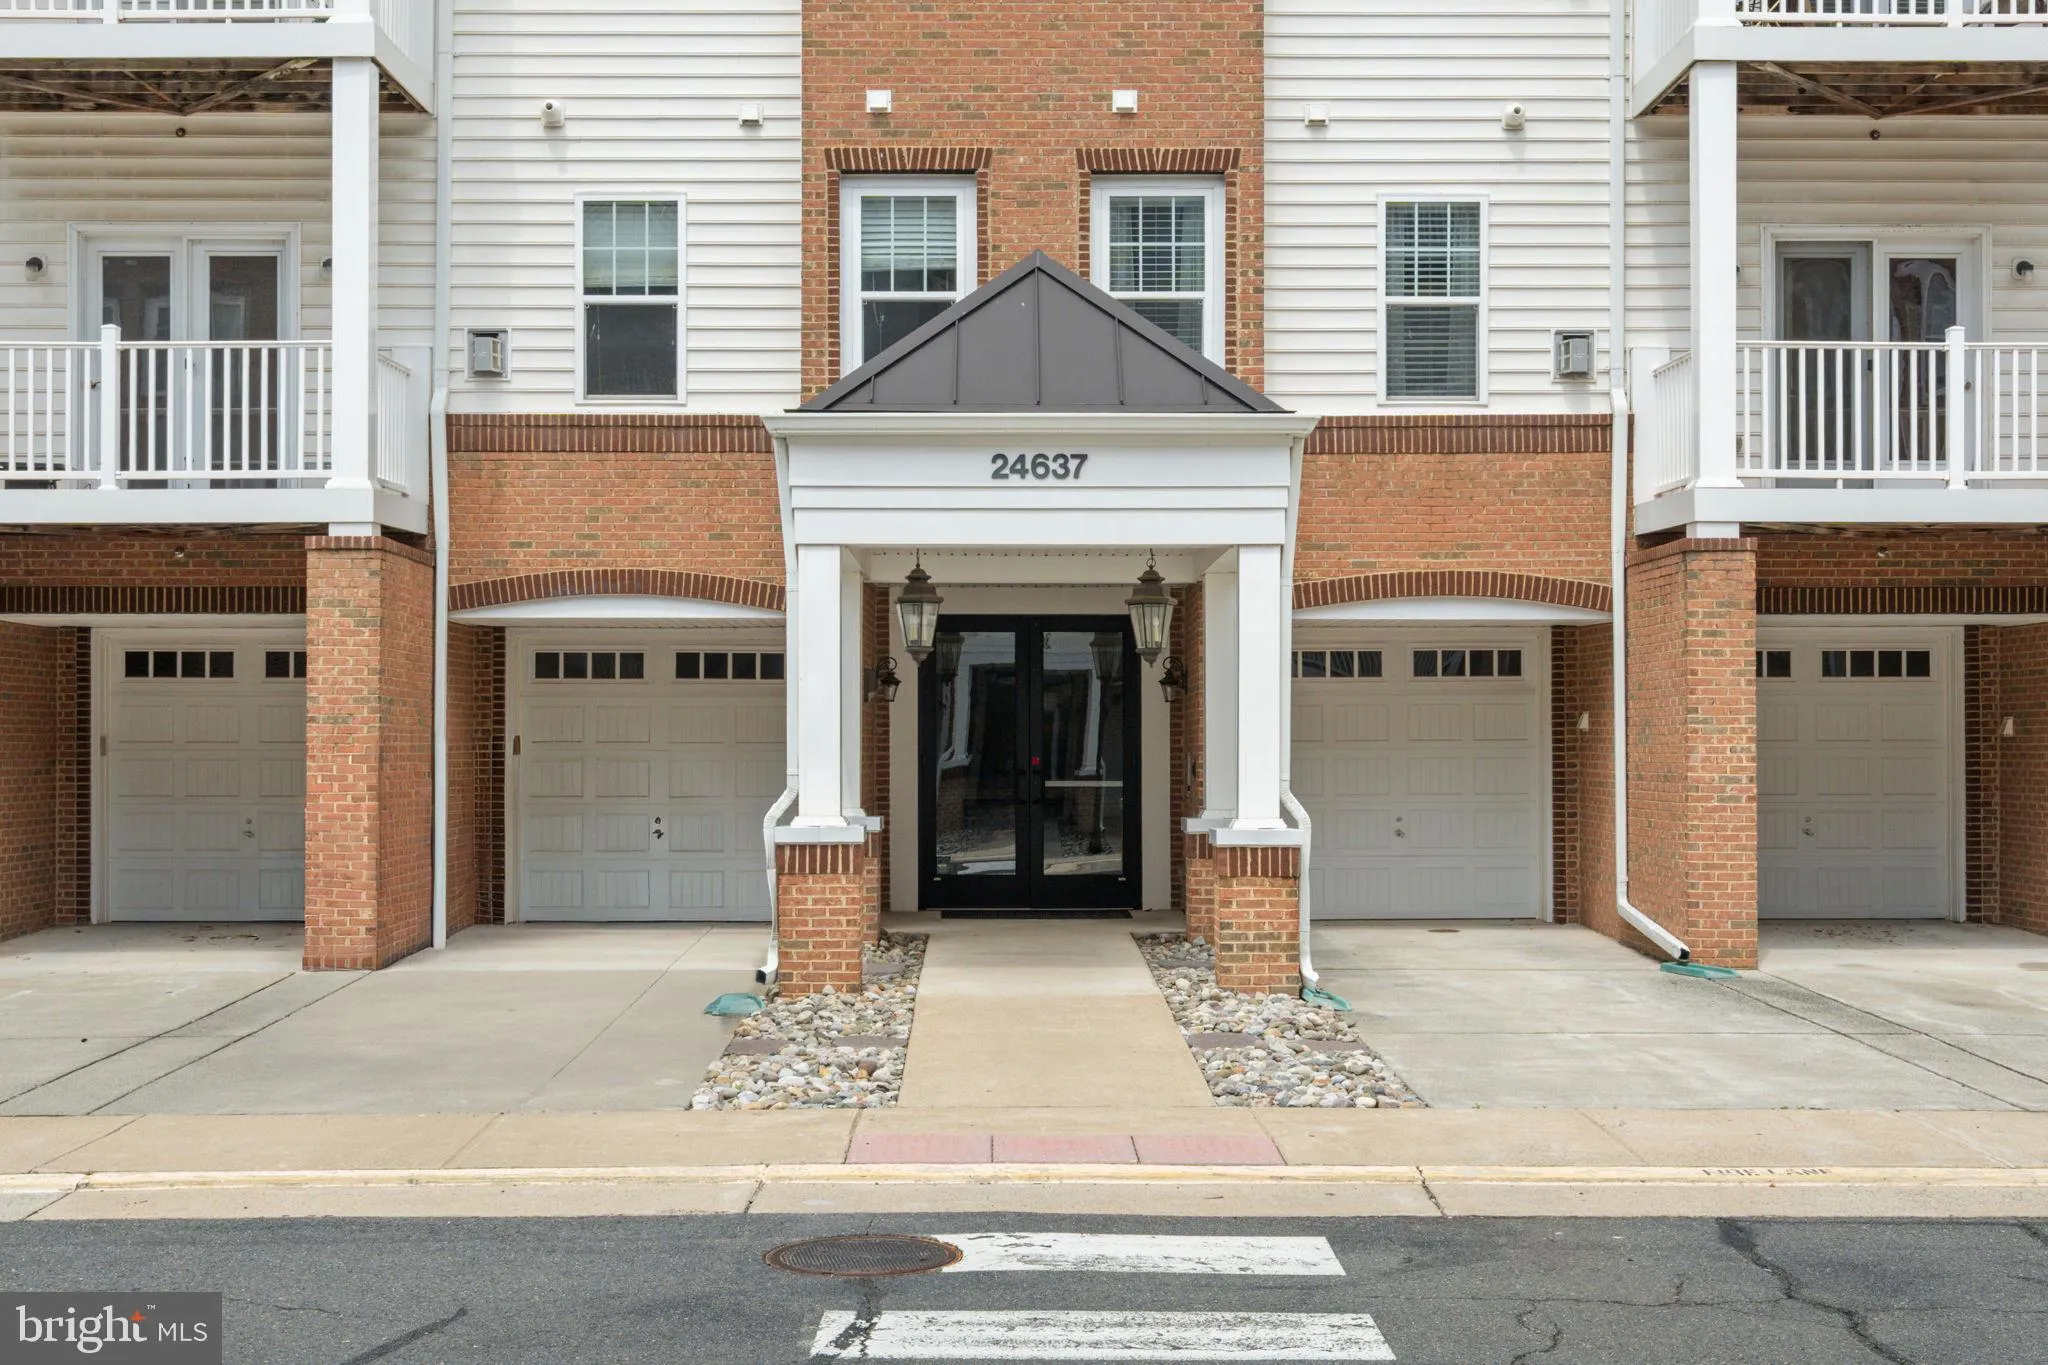
Location 24637 WOOLLY MAMMOTH TERRACE, Aldie, VA 20105

  • Sqft 1,524 Sqft SQFT
  • Bed 3
  • Bath 2
Basic Details Basic Details
Description

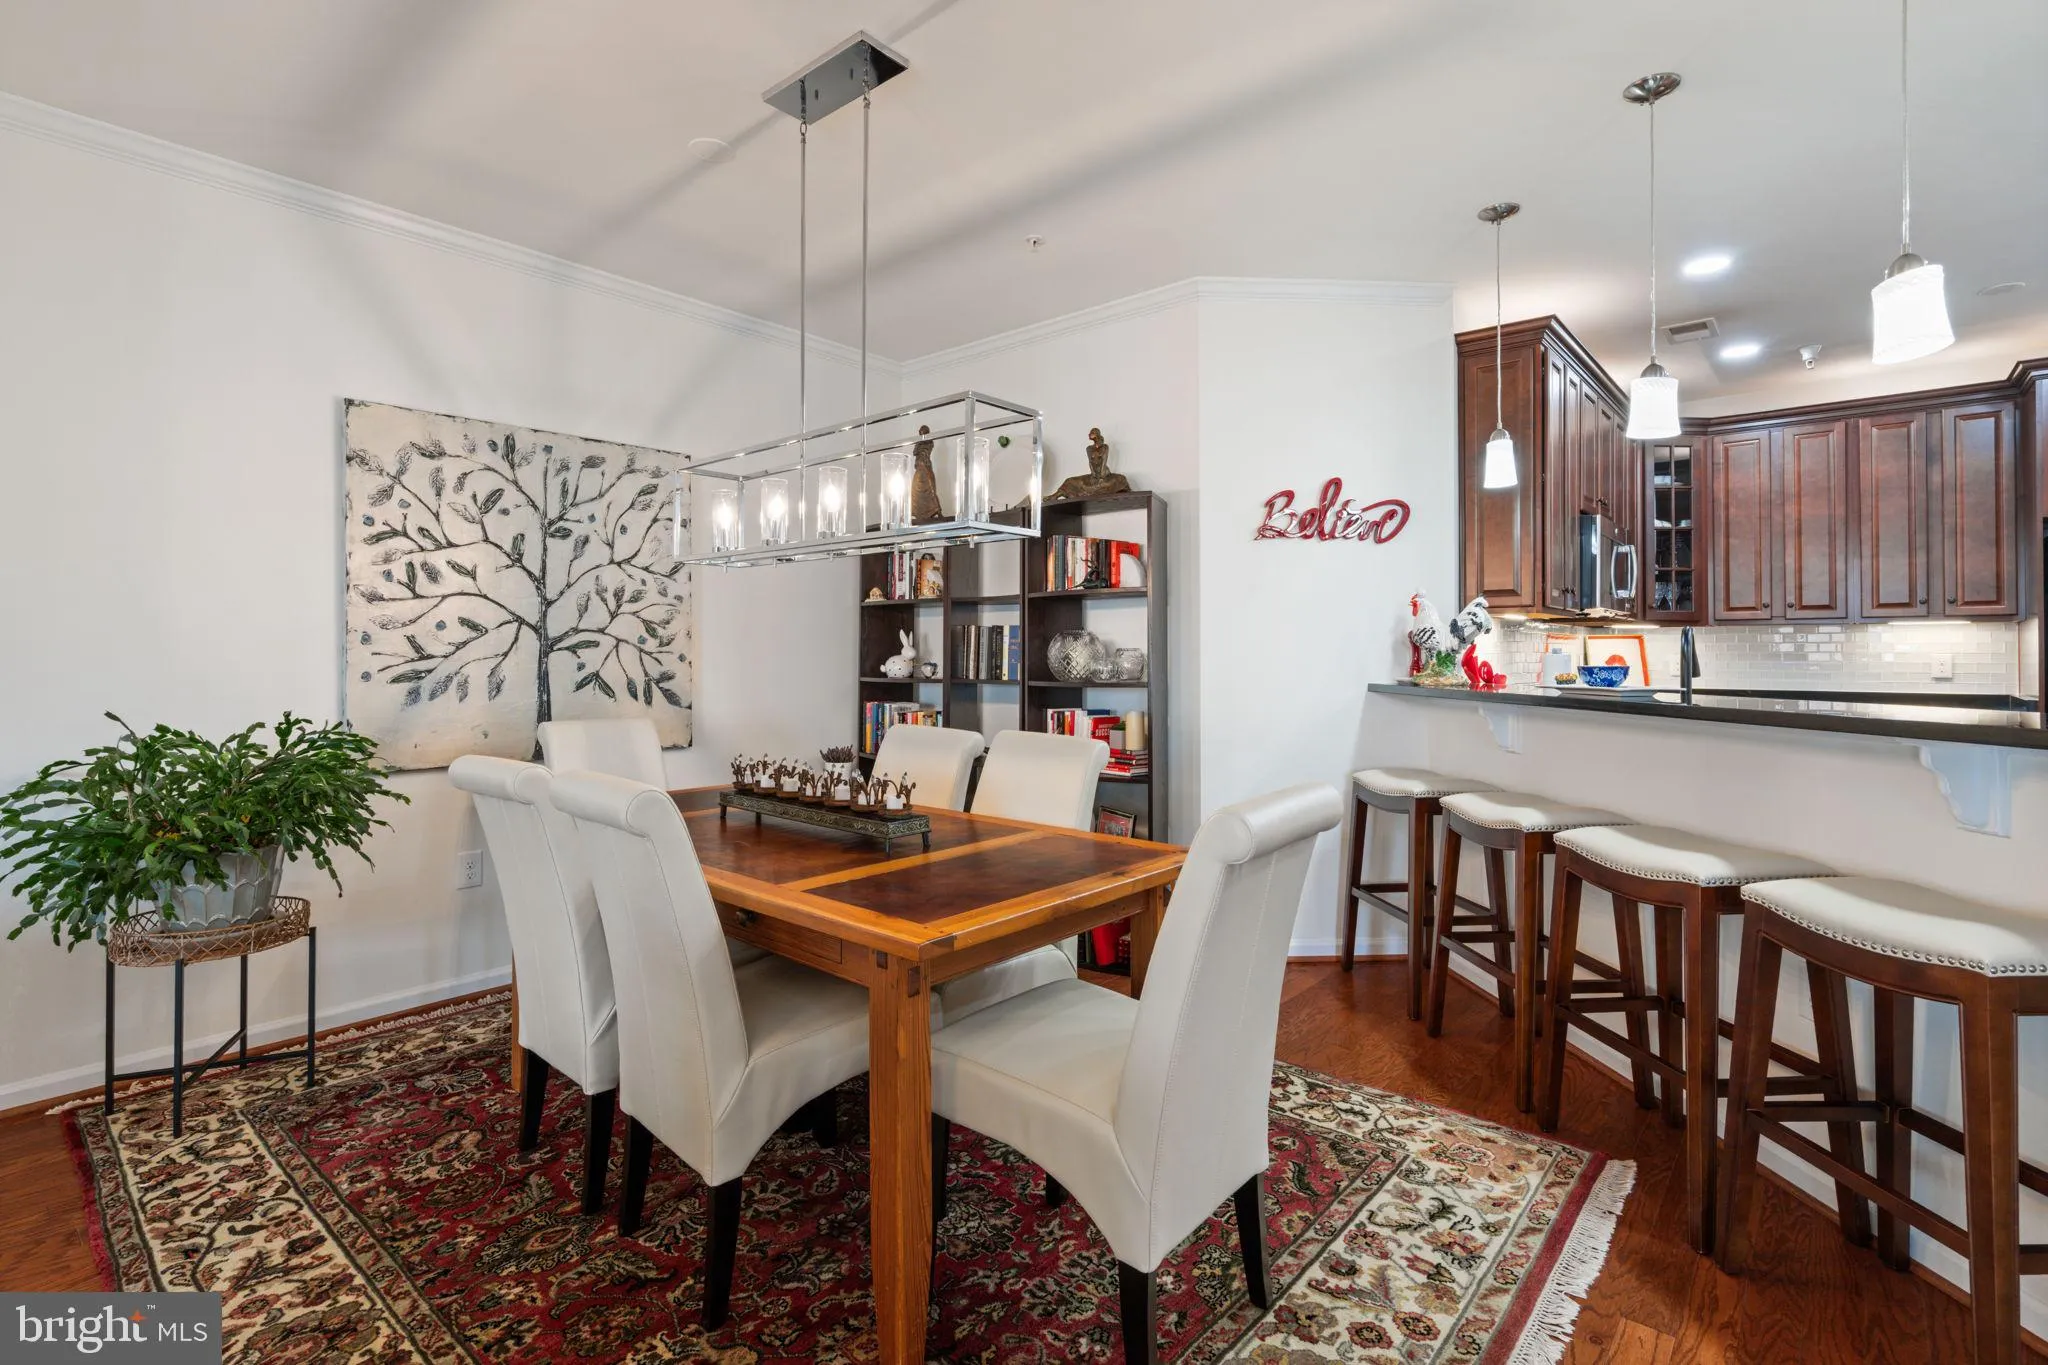
Welcome home to easy living! This beautiful well maintained condo features 3 bedrooms and 2 bathrooms w/many upgrades and extras-HVAC and water heater replaced in 2025, hvac is on the ground vs other units on the roof making it easily accessible and cost efficient for maintenance, custom plantation shutters, 10 year...

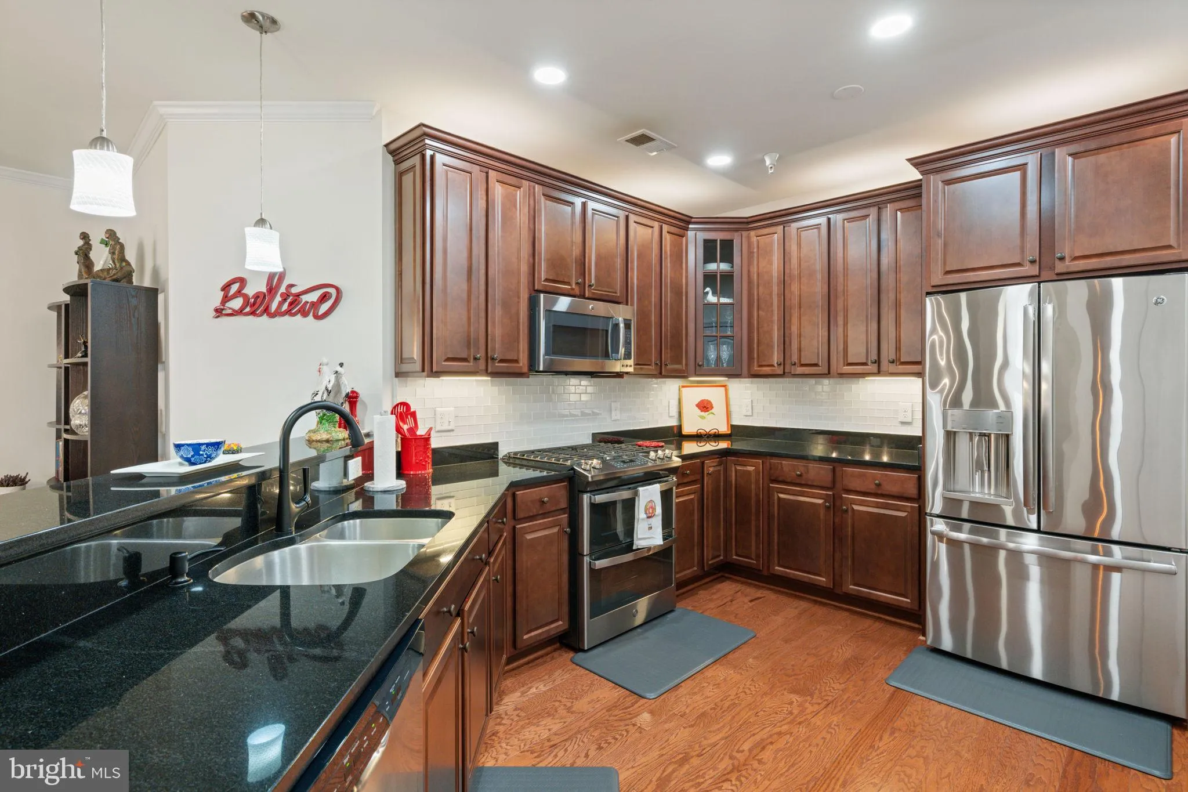
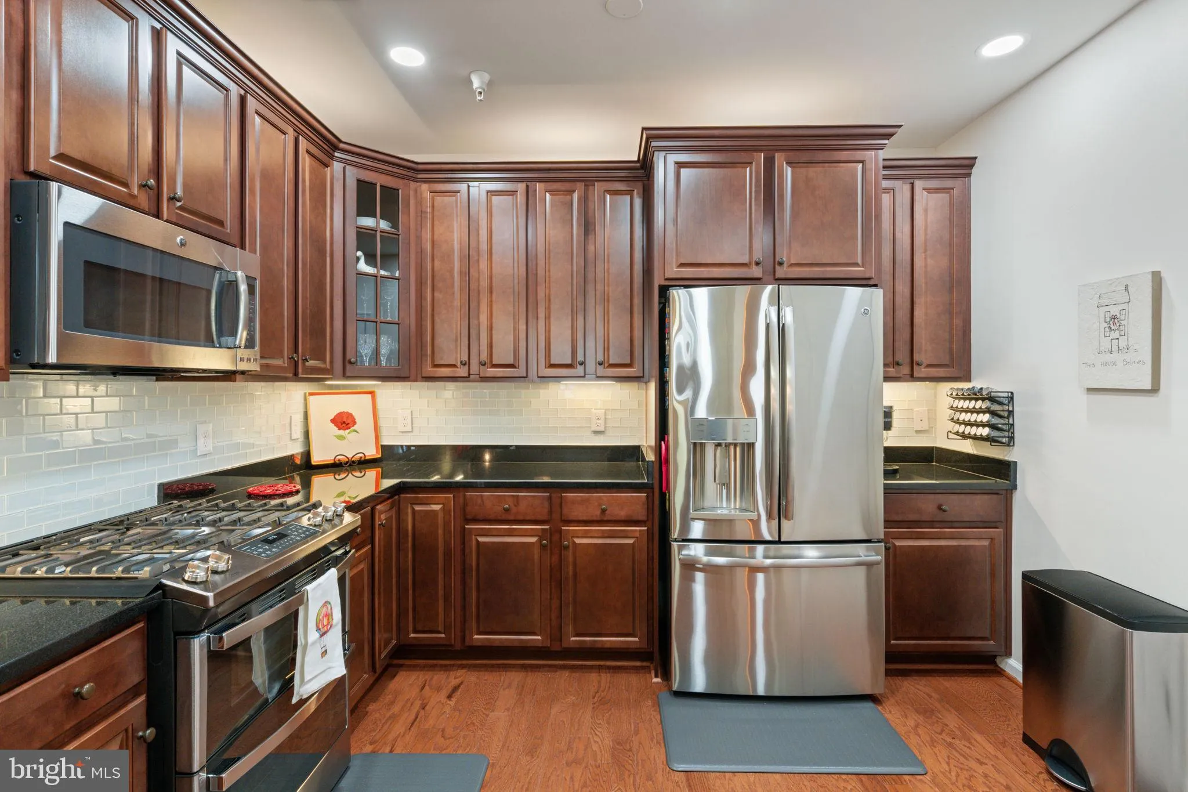
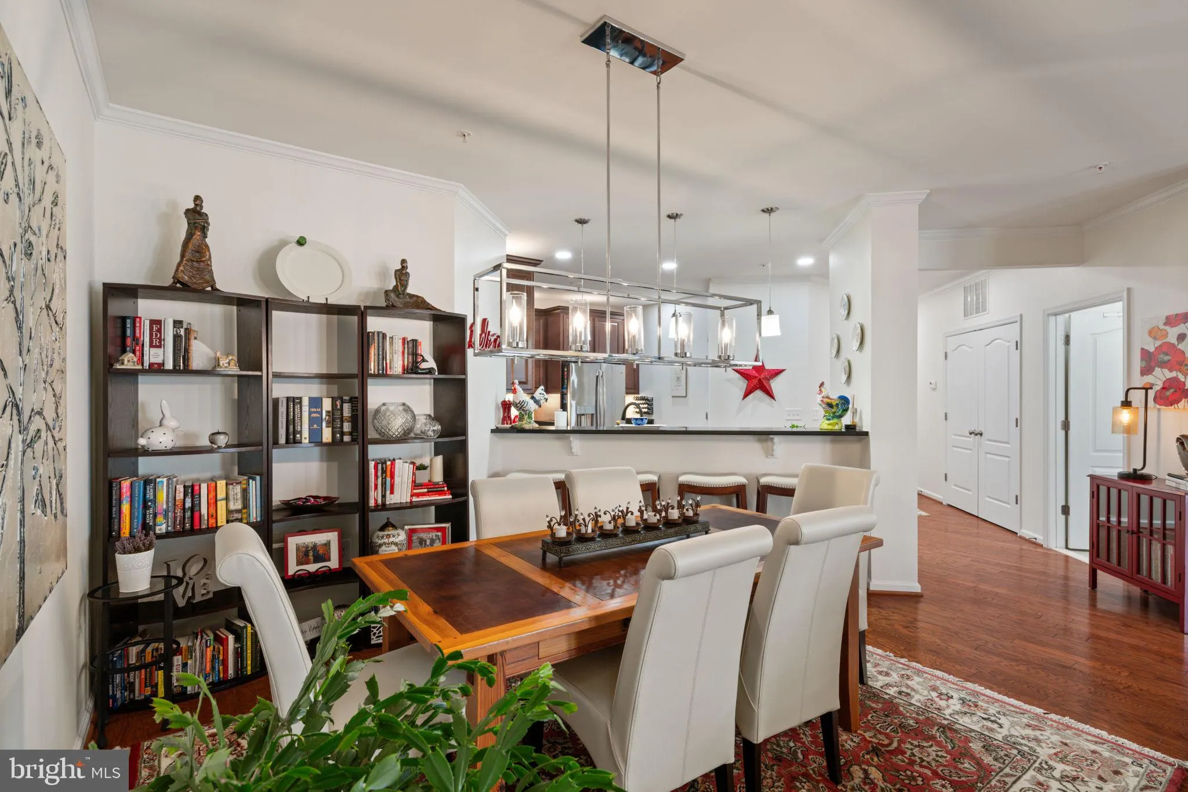
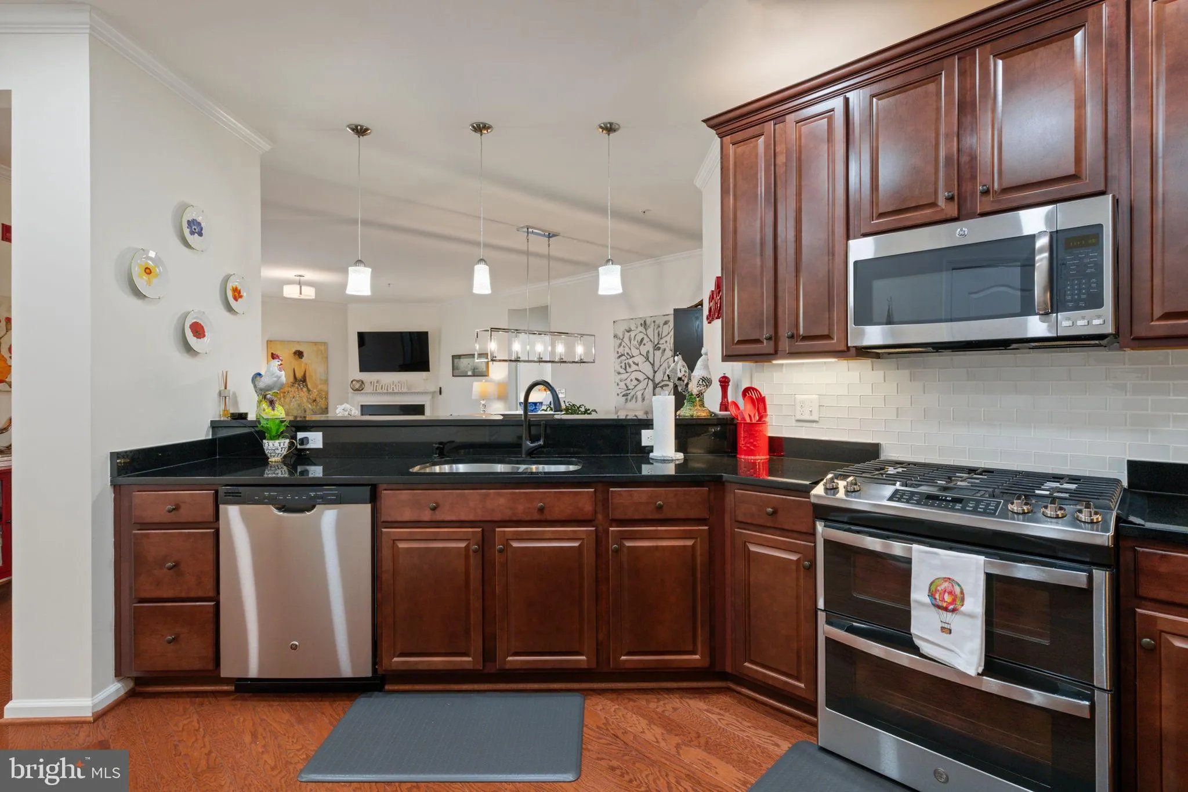
Welcome home to easy living! This beautiful well maintained condo features 3 bedrooms and 2 bathrooms w/many upgrades and extras-HVAC and water heater replaced in 2025, hvac is on the ground vs other units on the roof making it easily accessible and cost efficient for maintenance, custom plantation shutters, 10 year water filtration system throughout, renovated in 2024 primary bath, freshly painted w/neutral colors, wood floors Enjoy access to multiple pools, playgrounds, fitness and clubhouse, walking trails and more! This home offers a relaxing, carefree lifestyle. Fiber optics make internet speeds fast! Snow removal and trash collection included in HOA fees.

Read More
Basic Details
  • Property Type: Residential
  • Listing Type: Active
  • Listing ID: VALO2132096
  • Price: $484,999
  • Bedrooms: 3
  • Bathrooms: 2
  • Sqft: 1,524 Sqft
  • Year Built: 2015
  • Location: US, VA, LOUDOUN-VA, Aldie, CENTRE PARK AT STONE RIDGE, 20105
  • Structure Type: Unit/Flat/Apartment
  • Heating System: Forced Air
  • Cooling System: Central A/C, Ceiling Fan(s)
  • Fireplace: Gas/Propane
  • Full Bathrooms: 2
  • Listing Status: Active
Features & Appliances
Features
  • Architectural Style: Other
  • Fireplaces Total: 1
  • Flooring: Wood, Carpet, CeramicTile
  • Interior Features: Carpet, Ceiling Fan(s), Combination Dining/Living, Dining Area, Floor Plan - Open, Kitchen - Gourmet, Primary Bath(s), Walk-in Closet(s), Window Treatments, Wood Floors
  • Sewer: Public Sewer

Appliances
  • Appliances: Built-In Microwave, Dishwasher, Disposal, Dryer, Exhaust Fan, Icemaker, Microwave, Oven - Self Cleaning, Oven/Range - Gas, Stainless Steel Appliances, Stove, Washer, WaterHeater, Oven - Double
Ask Agent A Question Ask Agent A Question

Address Map Address Map
Neighborhood Neighborhood
  • High School: JOHN CHAMPE
MLS Addon MLS Addon
  • Office Name: Keller Williams Realty
  • Agent Name: Carla Towns
Additional Information Additional Information
  • Water Source: Public
  • Accessibility Features: Elevator
  • Association Amenities: Common Grounds, FitnessCenter
  • Construction Materials: Masonry
  • Entry Level: 3
  • Garage: 1.0
  • Levels: 4
  • On Market Date: 2026-07-25
Financial Financial
  • Tax Annual Amount: 3484.0
  • Association Fee: 88.0
  • Association Fee Frequency: Monthly
  • Association Fee Includes: Common Area Maintenance, Fiber Optics at Dwelling, Lawn Maintenance, Pool(s), Recreation Facility, Road Maintenance, Snow Removal, Trash, Insurance
  • Association Yn: 1
Listing Information Listing Information
  • Originating System Name: Bright
  • List Agent Mls Id: 3355313
  • List Office Mls Id: KWR18
  • MLS Status: ACTIVE-BRIGHT
  • Modification Timestamp: 2026-08-20T19:59:06Z
  • Status Change Timestamp: 2026-07-25T04:00:00Z
Rob Spicer Broker, GRI Rob Spicer Broker, GRI Spicer Real Estate

7201 Wisconsin Avenue

Mortgage Calculator
$
$ %
Years
%
$ %Per Year
$ % Per Year

$
