
 Share
Share
 13246 LAKE WOODLAND WAY, Herndon, VA 20171
 1,816 Sqft SQFT
 3
3
 3
3
 Basic Details
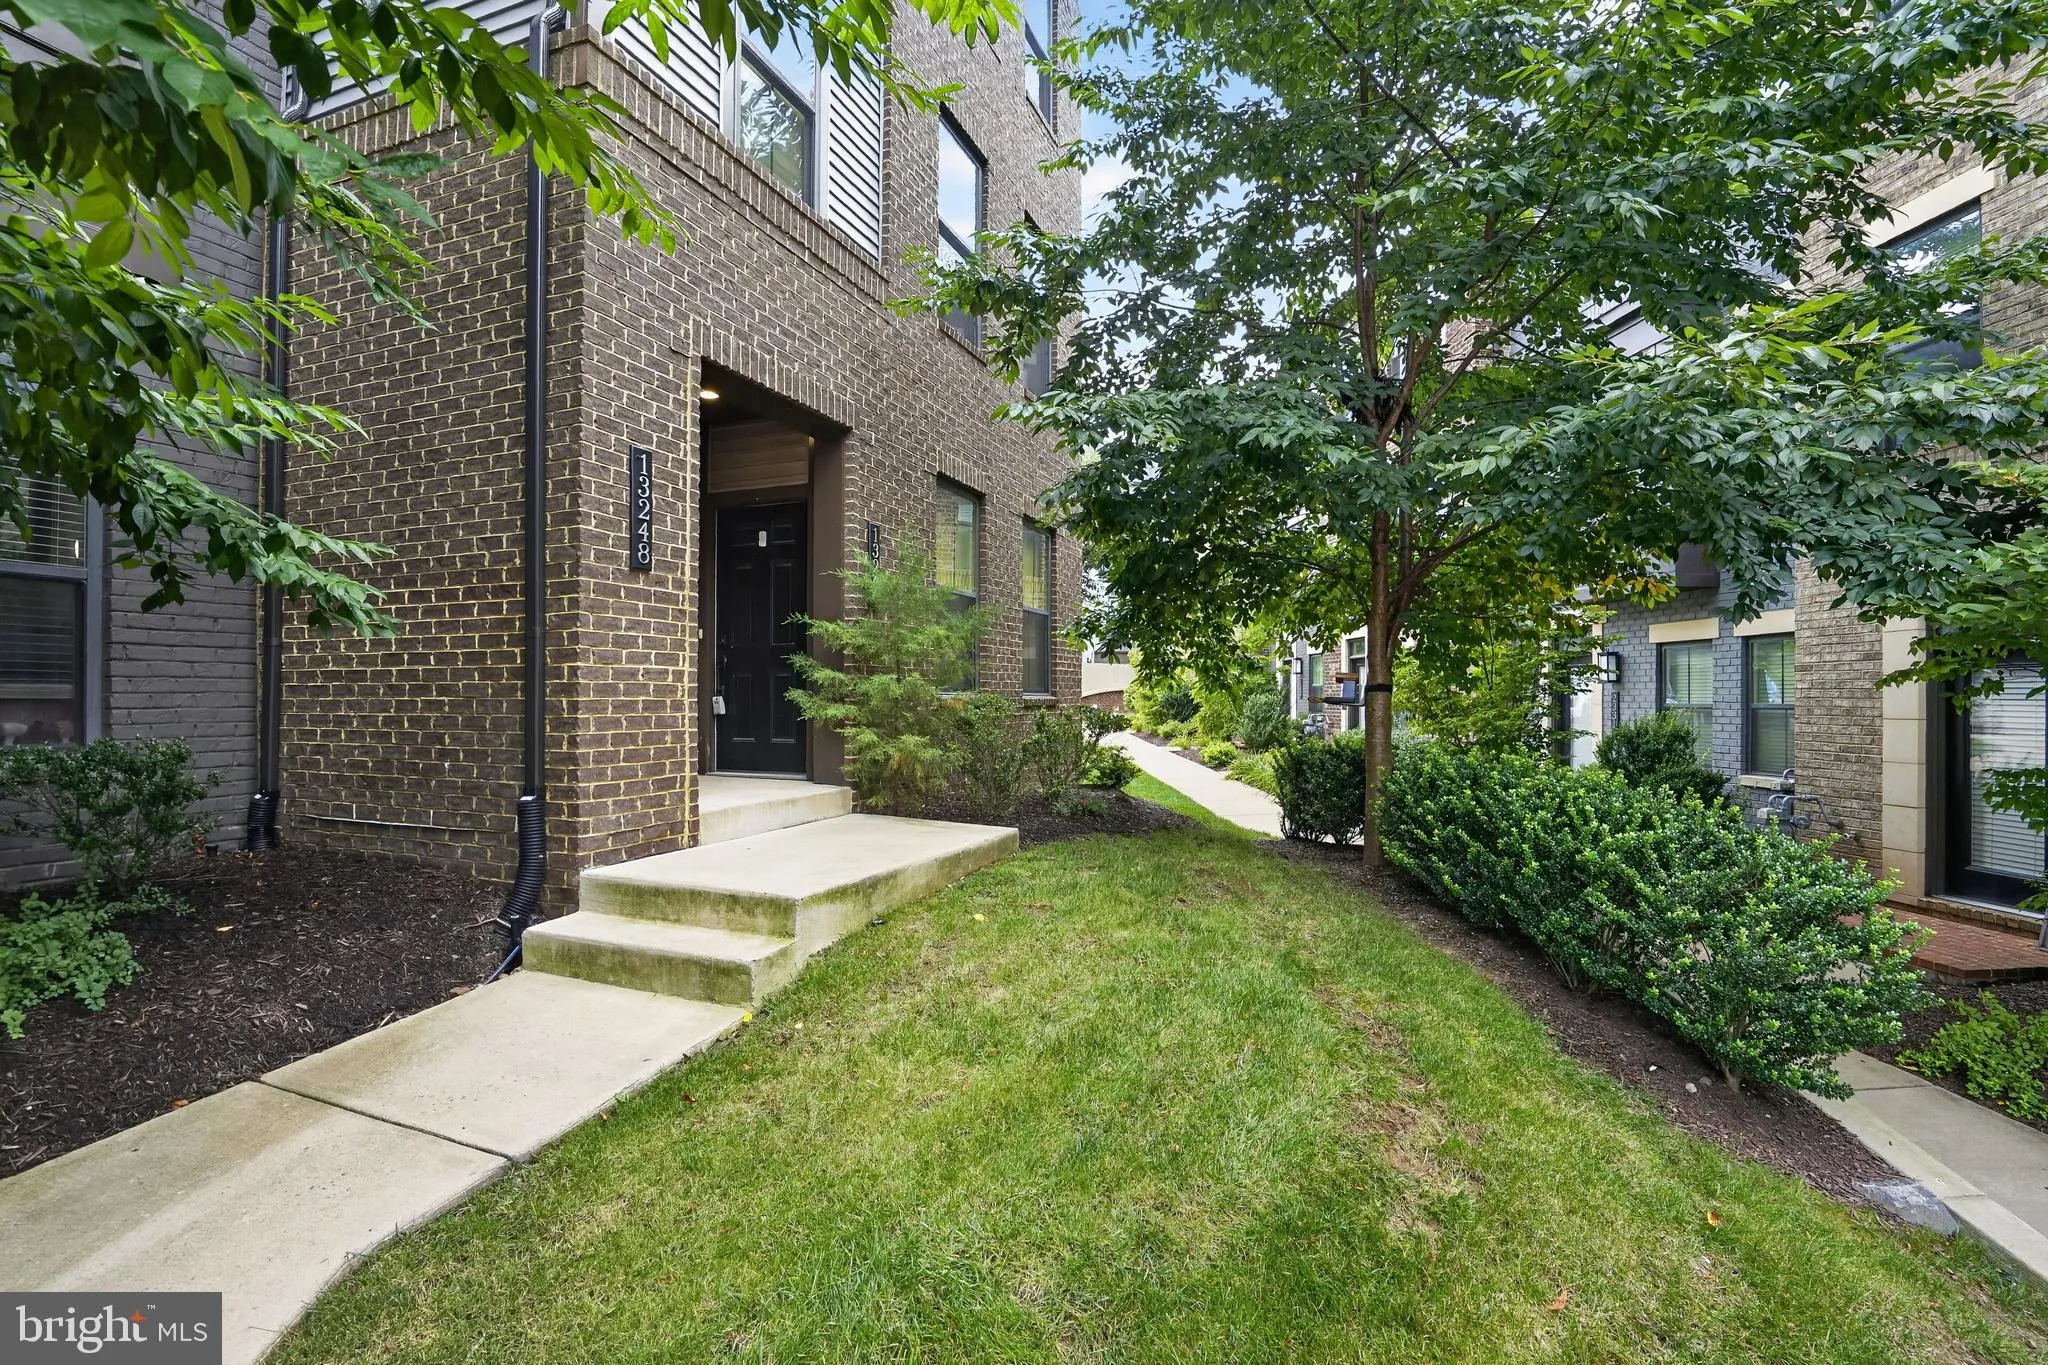
Beautiful end-unit, two-level townhome offering stylish finishes, abundant natural light, and an open-concept floor plan in a prime location. Freshly painted and featuring a recently tuned-up HVAC system, this home is truly move-in ready.
The main level features 9-foot ceilings, large windows, and rich espr...
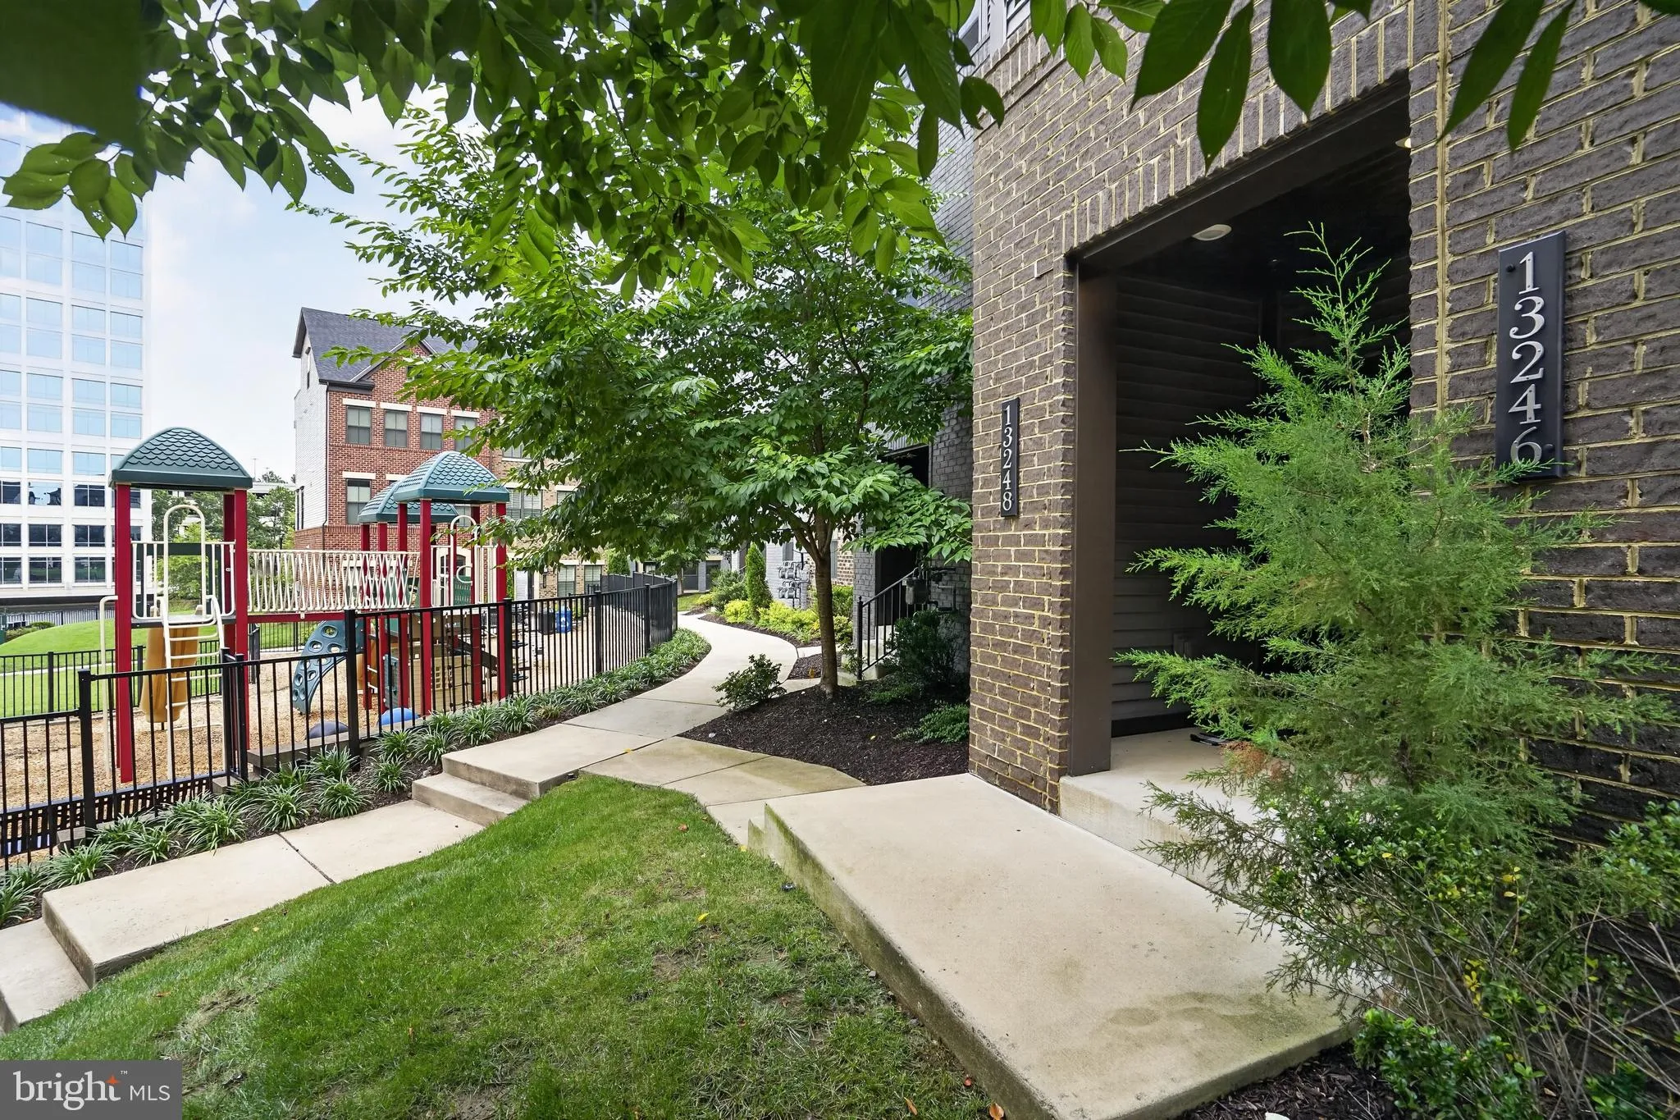
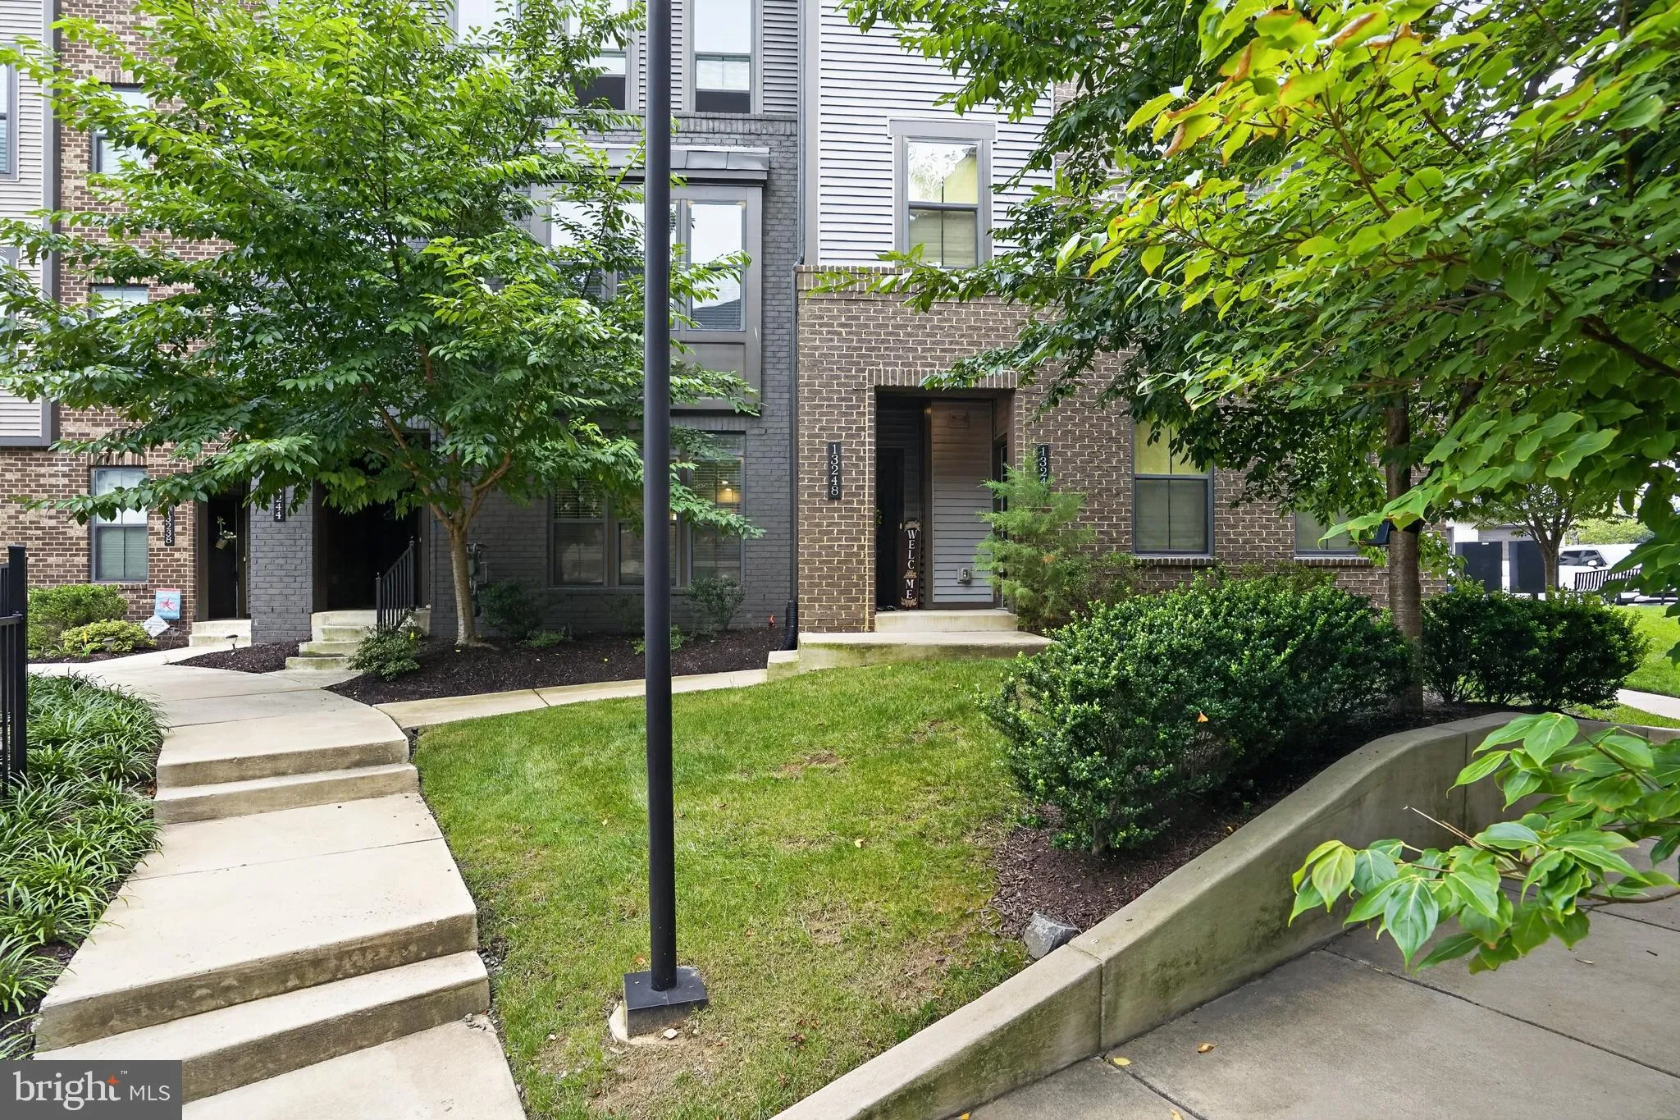
Beautiful end-unit, two-level townhome offering stylish finishes, abundant natural light, and an open-concept floor plan in a prime location. Freshly painted and featuring a recently tuned-up HVAC system, this home is truly move-in ready.
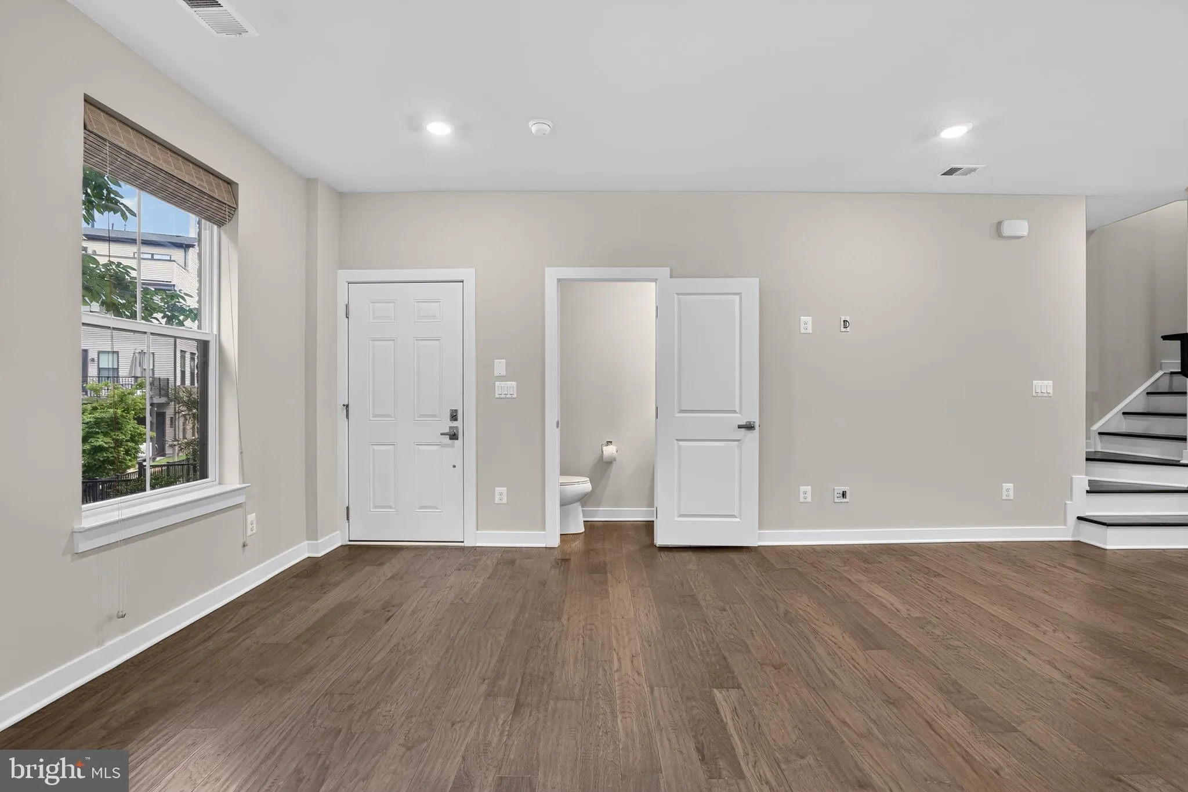
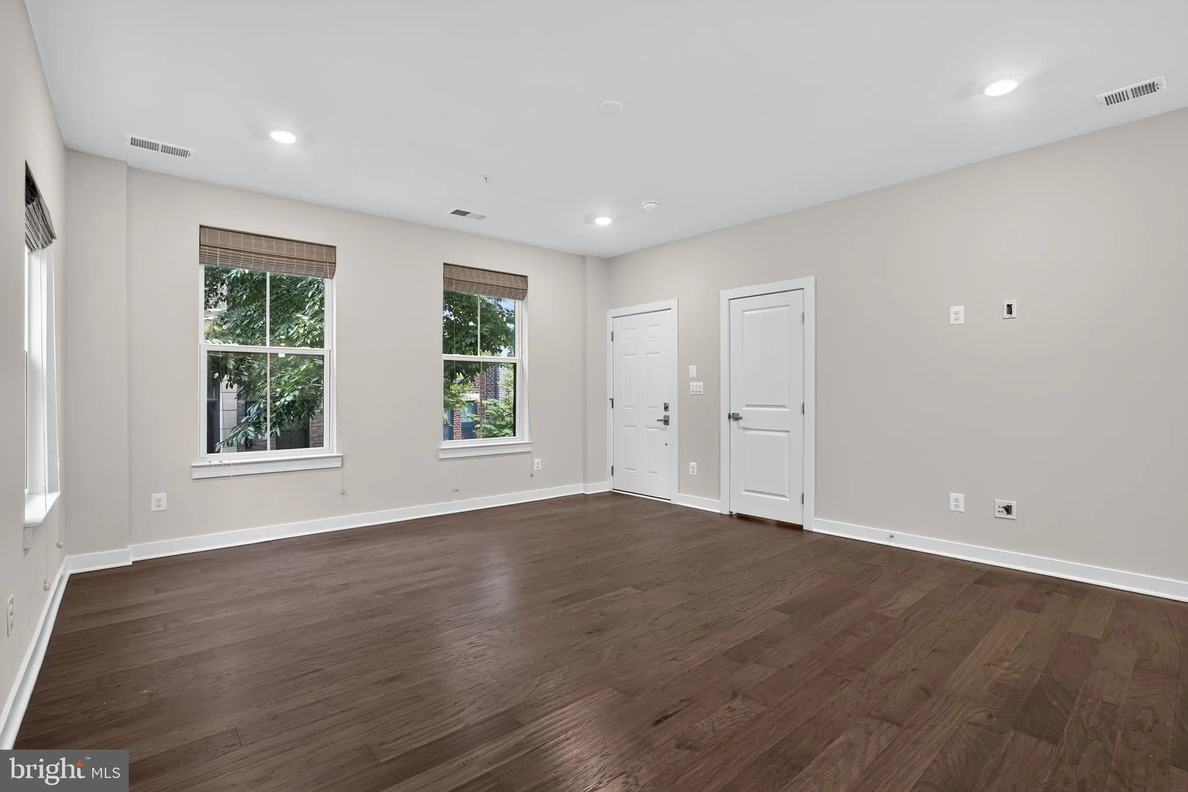
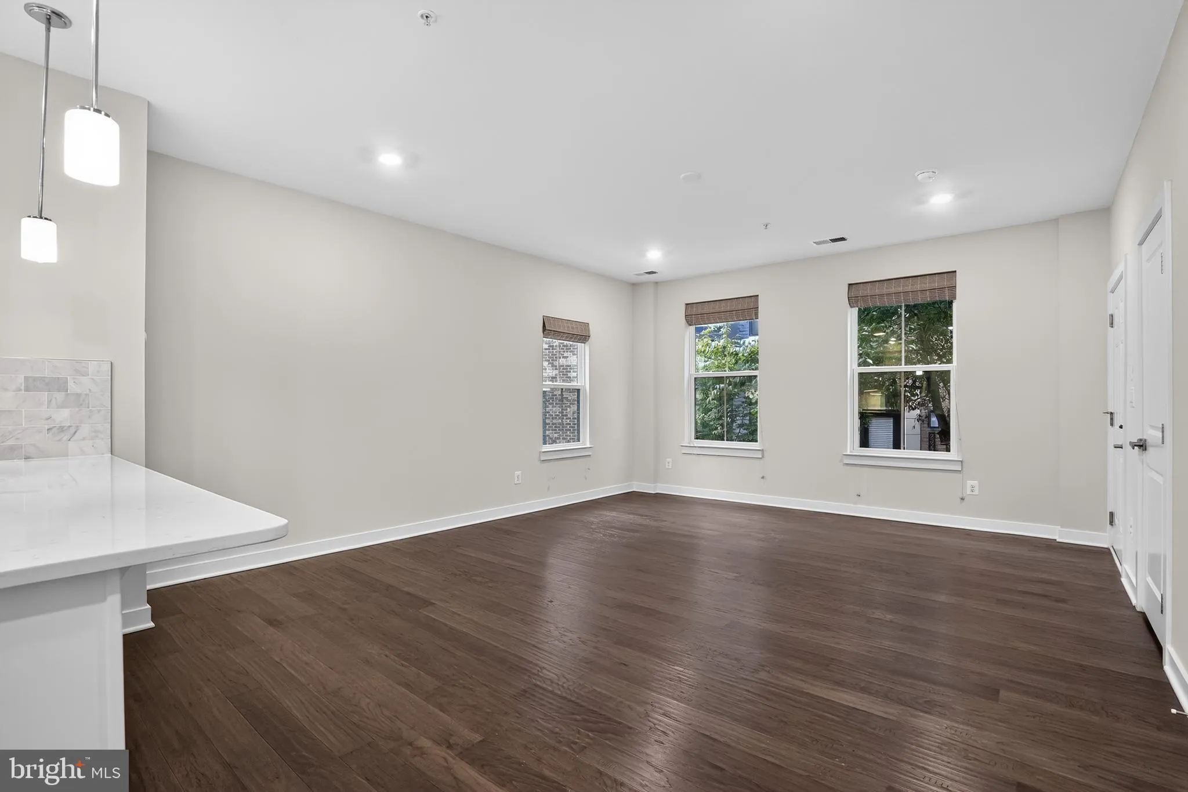
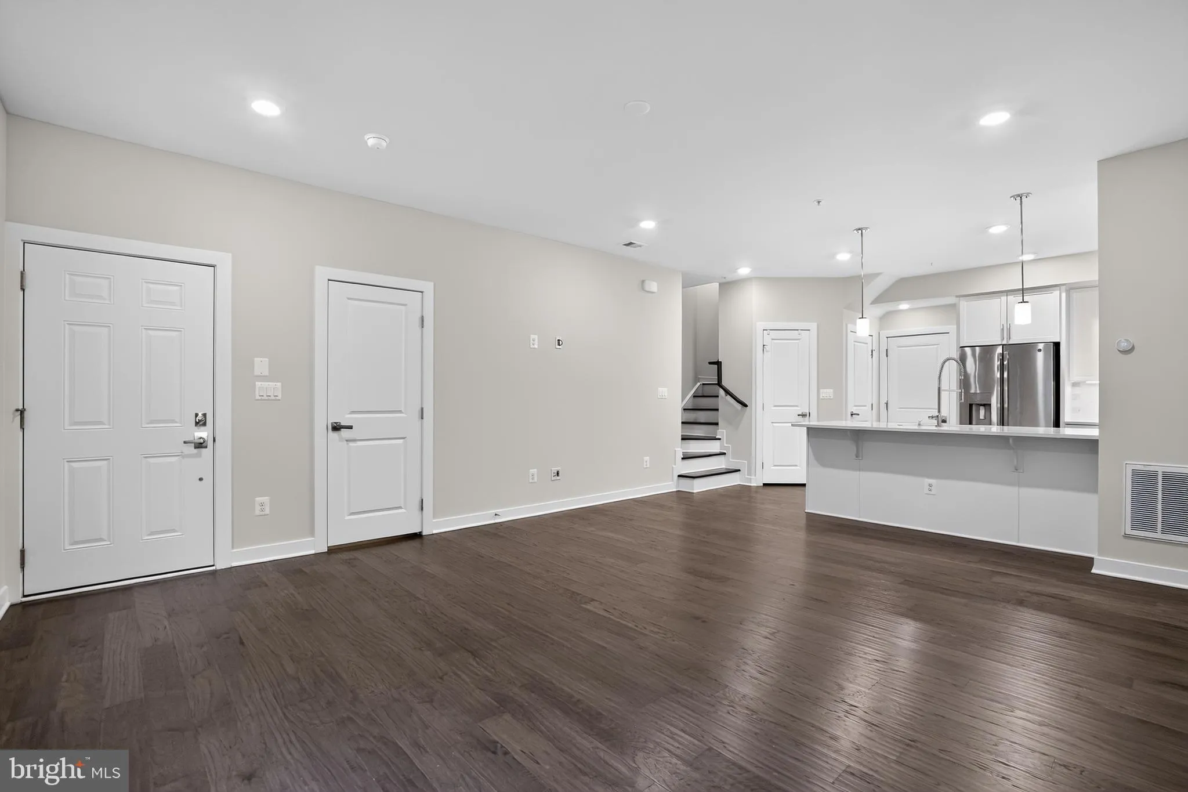
The main level features 9-foot ceilings, large windows, and rich espresso hardwood flooring throughout. The spacious living and dining areas flow seamlessly into the modern gourmet kitchen, complete with upgraded quartz countertops, stainless steel appliances, abundant cabinetry, a separate pantry, and an oversized center island with bar seating, perfect for everyday living and entertaining. A convenient powder room and access to the attached garage complete the main level.
The upper level offers a spacious primary suite with two walk-in closets, a cozy sitting area, and a wall of windows overlooking the lush community park. The luxurious en-suite bath features a dual-sink granite vanity, tiled flooring, and ample storage. Two additional generously sized bedrooms share a full hall bath with granite countertops and a tub/shower combination. One secondary bedroom also offers a private balcony overlooking the driveway. The upper-level laundry room adds everyday convenience.
Additional highlights include an attached garage, driveway and ample guest parking.
Ideally located just minutes from the Herndon Clock Tower, restaurants, shopping, breweries, parks, and everyday conveniences. Enjoy easy access to Route 267, Reston, Tysons Corner, and the Silver Line Metro, making commuting a breeze.
Don’t miss the opportunity to make this beautiful home yours!
 Features & Appliances
 Ask Agent A Question
 Address Map
 Neighborhood
 MLS Addon
 Additional Information
 Financial
Listing Information
Financial
Listing Information
 Rob Spicer Broker, GRI
Spicer Real Estate
Rob Spicer Broker, GRI
Spicer Real Estate
7201 Wisconsin Avenue
 RobSpicer@SpicerRealEstate.com
 2403881030
 2403881030
 7201 Wisconsin Avenue


