
 Share
Share
 4110 NESCONSET DRIVE, Bowie, MD 20716
 1,668 Sqft SQFT
 3
3
 3
3
 Basic Details
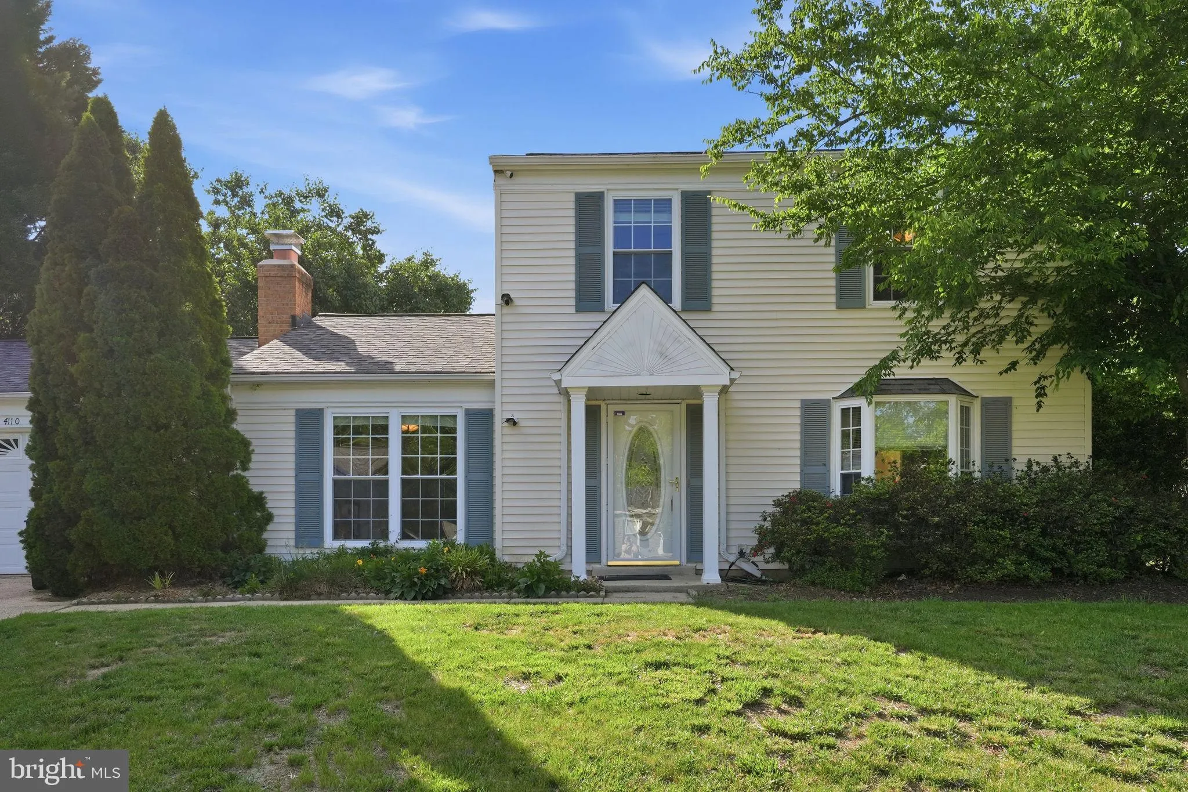
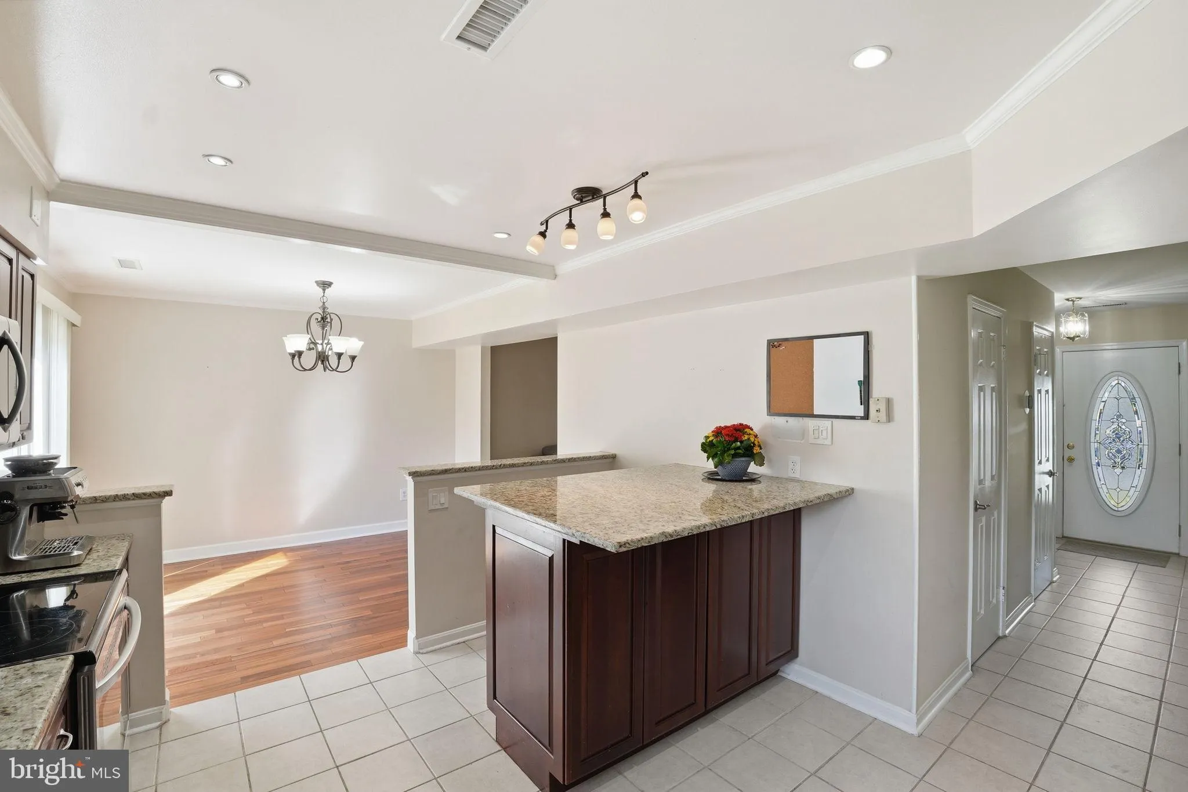
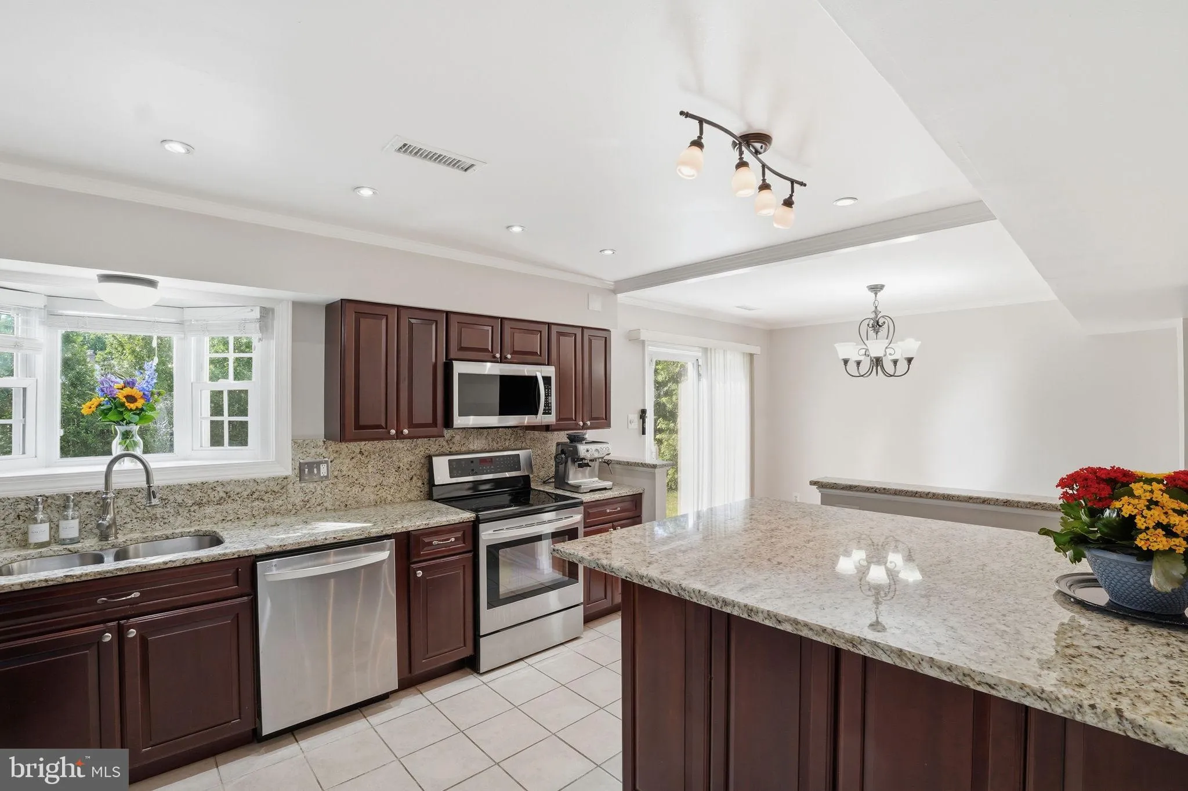
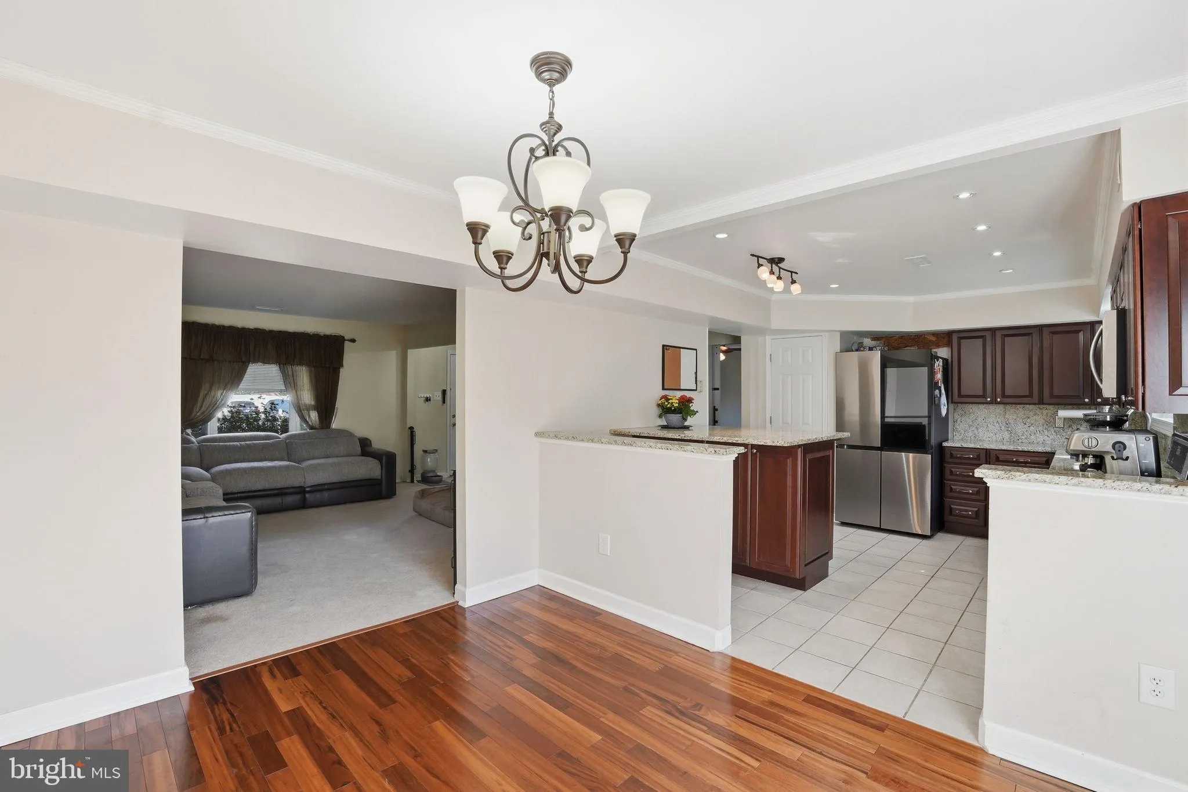
Back active with a huge price improvement!!! Move-in ready 3-bed, 2.5-bath single-family home on nearly a quarter-acre lot with a fenced backyard with NO HOA! The top floor includes 3 bedrooms and 2 full bathrooms. The main floor features hardwood floors, a living room with a bright bay window, a kitchen equipped wi...
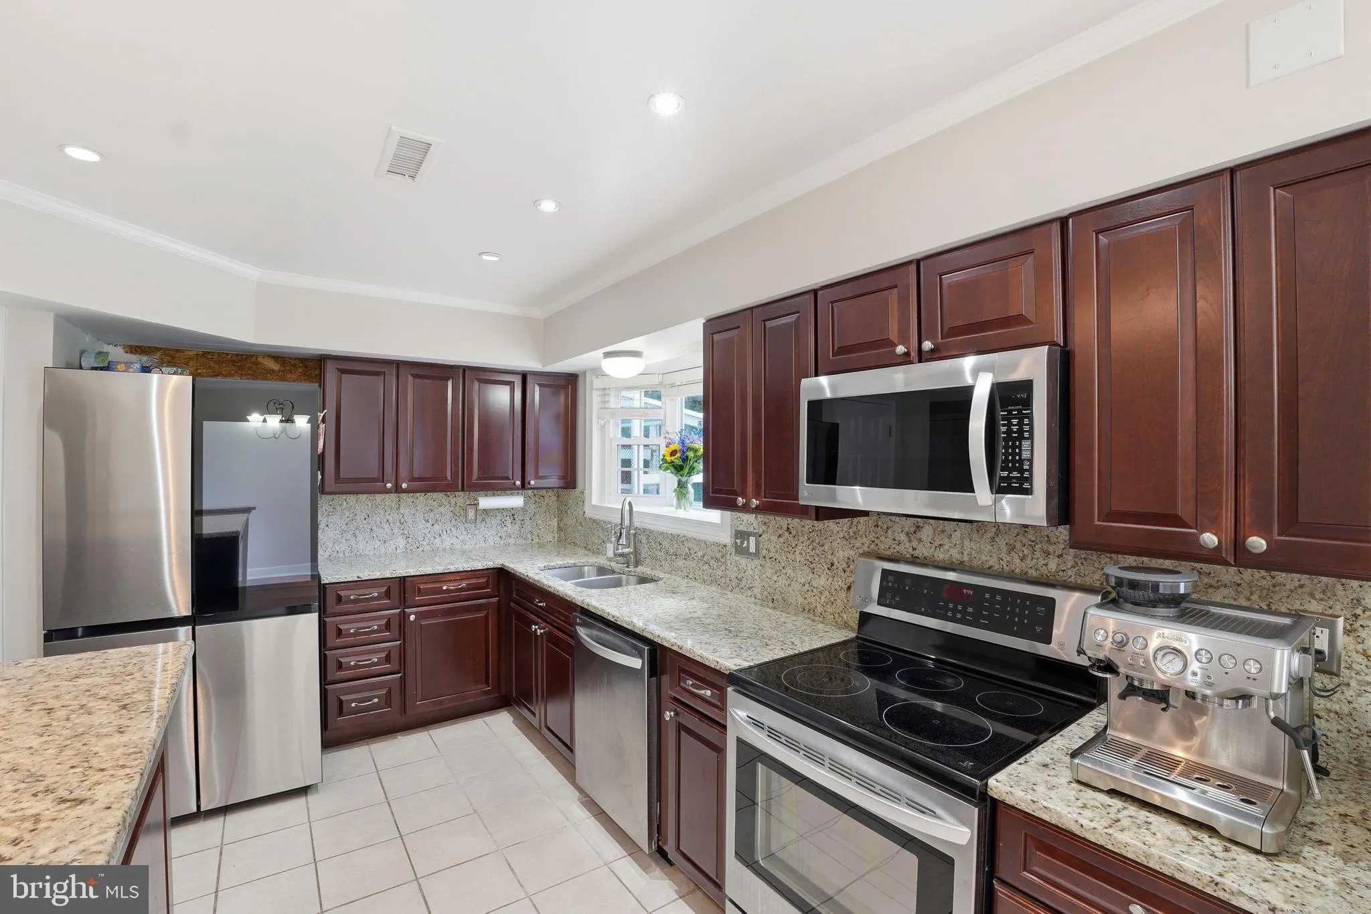
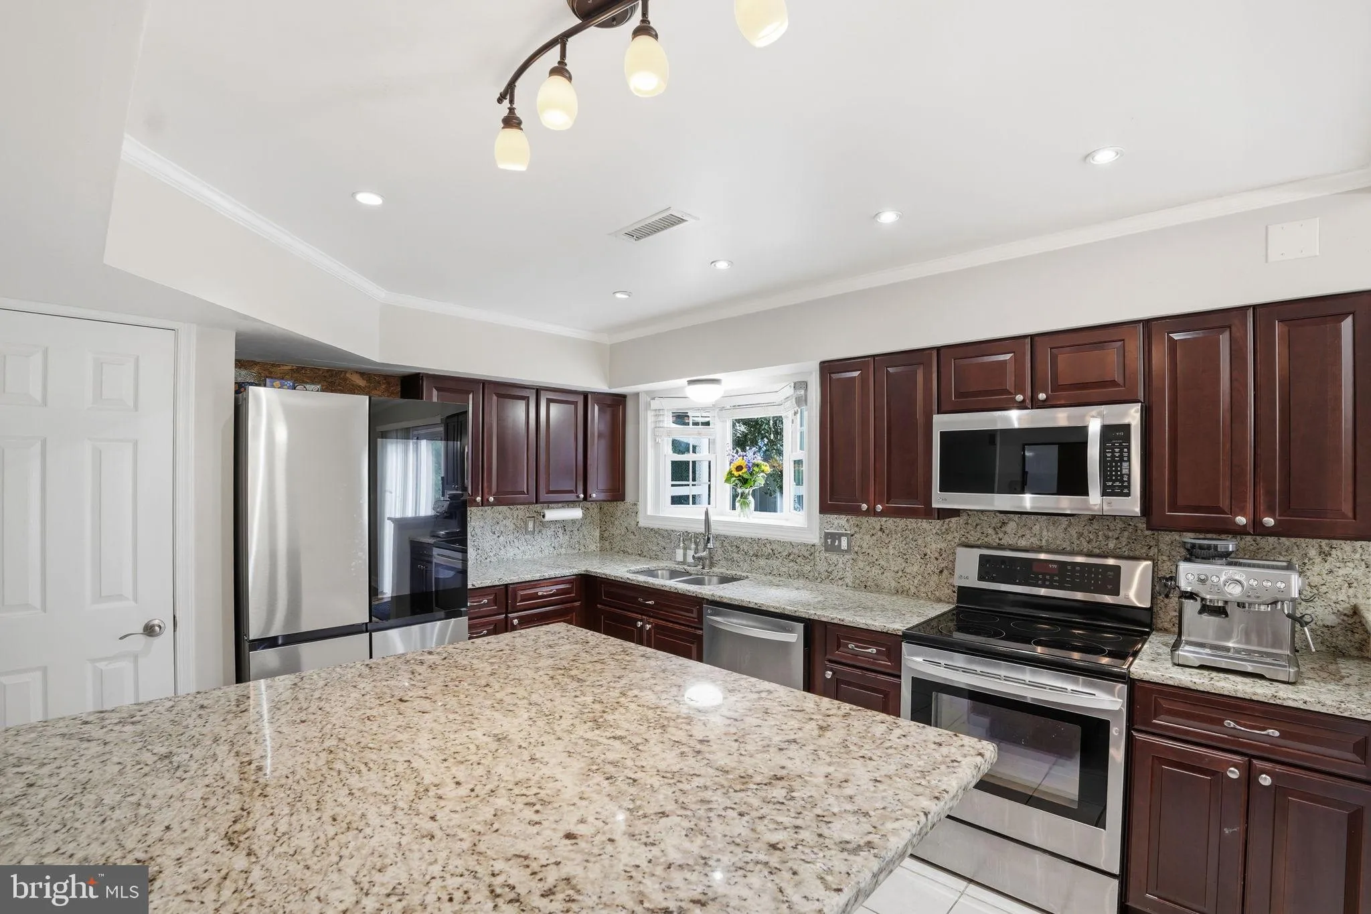
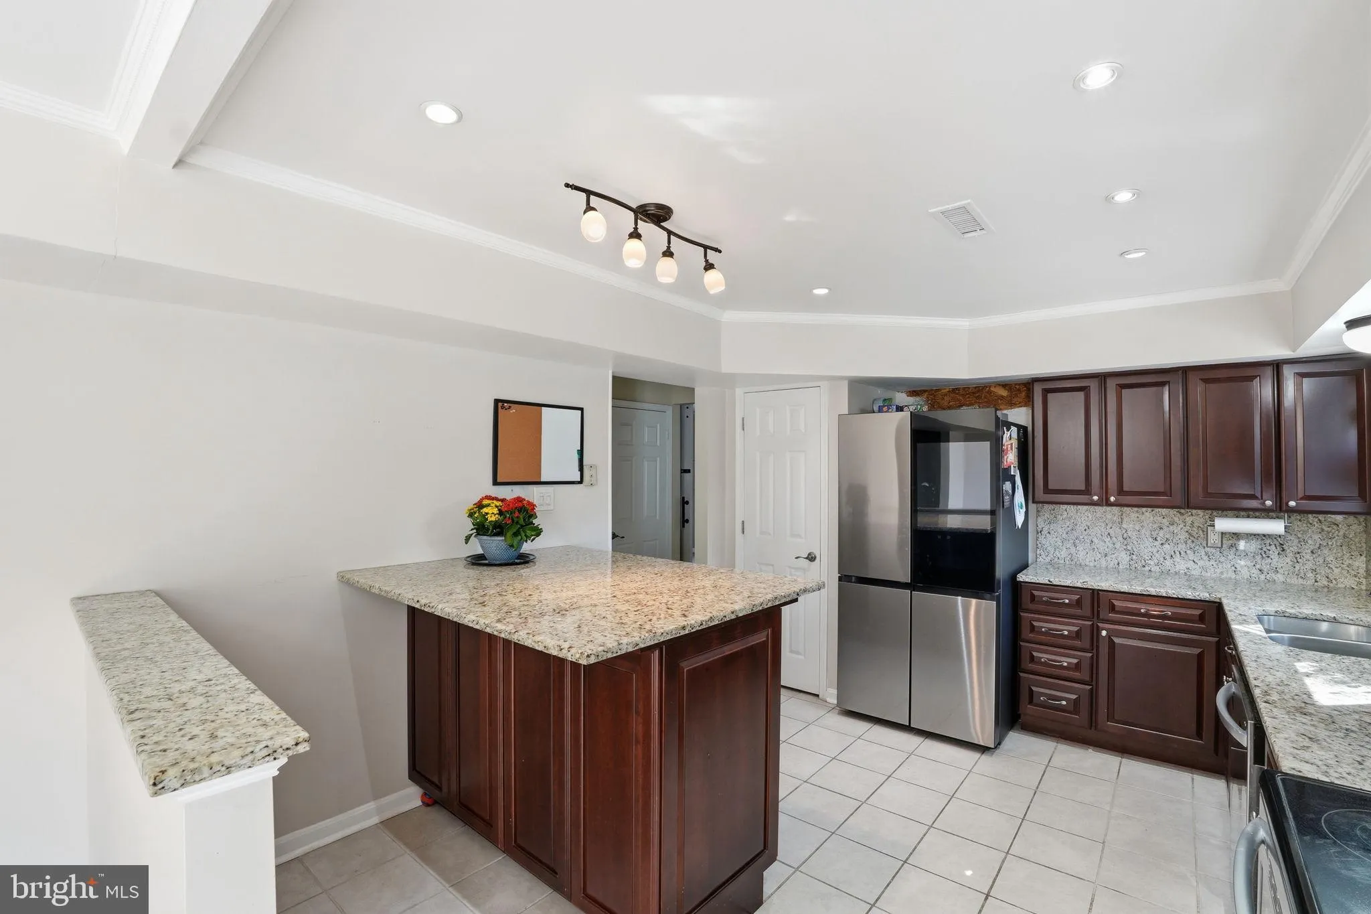
Back active with a huge price improvement!!! Move-in ready 3-bed, 2.5-bath single-family home on nearly a quarter-acre lot with a fenced backyard with NO HOA! The top floor includes 3 bedrooms and 2 full bathrooms. The main floor features hardwood floors, a living room with a bright bay window, a kitchen equipped with durable granite countertops, a half bath, and a family room with a wood-burning fireplace. A dedicated laundry room on the main floor provides a convenient walkout directly to the backyard. Outside, the property offers a large, fenced backyard, an outdoor patio, a shed and an attached 2-car garage. The home comes equipped with a hard-wired security camera system. Recent mechanical and structural updates include Roof (2021), Heat Pump (2023), Washer (2024), Dryer (2021), and Water Heater (2021), Smart Fridge (2025). Conveniently located with No HOA and easy access to RT 50. Distance to Key Landmarks and Commutes: * Allen Pond Park: 1.3 miles * Bowie Town Center: 2.2 miles * NASA Goddard: 7.5 miles * Fort Meade / NSA: 15.5 miles * Washington, DC: 18 miles * Baltimore: 29 miles
 Features & Appliances
 Ask Agent A Question
 Address Map
 MLS Addon
 Additional Information
 Financial
Listing Information
Financial
Listing Information
 Rob Spicer Broker, GRI
Spicer Real Estate
Rob Spicer Broker, GRI
Spicer Real Estate
7201 Wisconsin Avenue
 RobSpicer@SpicerRealEstate.com
 2403881030
 2403881030
 7201 Wisconsin Avenue


