
 Share
Share

 2141 DOMINION WAY, Falls Church, VA 22043
 2,143 Sqft SQFT
 3
3
 4
4
 Basic Details
OPEN THIS SATURDAY, 8/22 FROM 1-3 PM! Beautifully maintained and thoughtfully updated 4-level townhome in sought-after Marshall Heights, offering flexible living space, quality upgrades, and an exceptional Northern Virginia location. A covered front entry and charming porch welcome you into the tiled foyer, leading ...
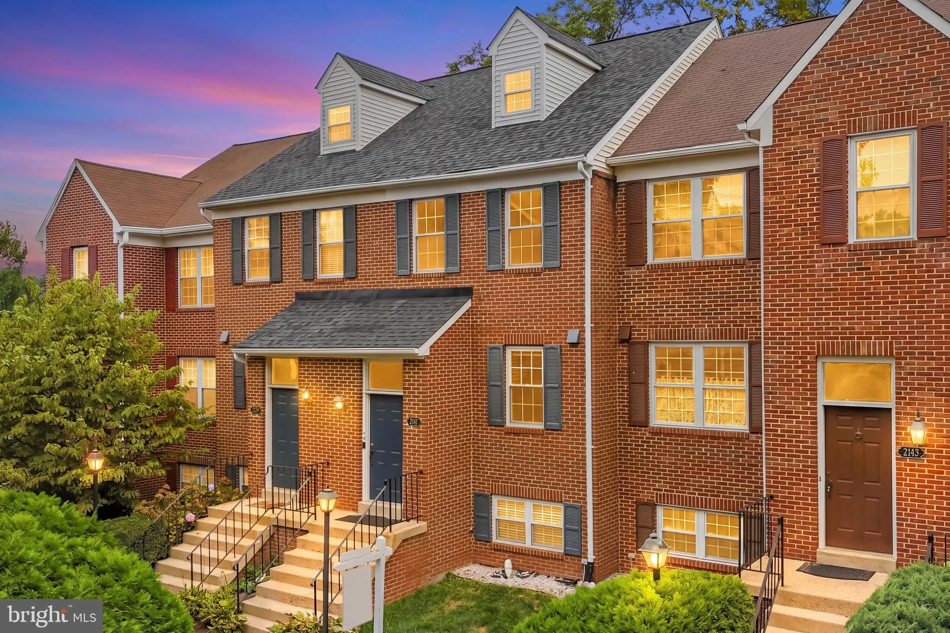
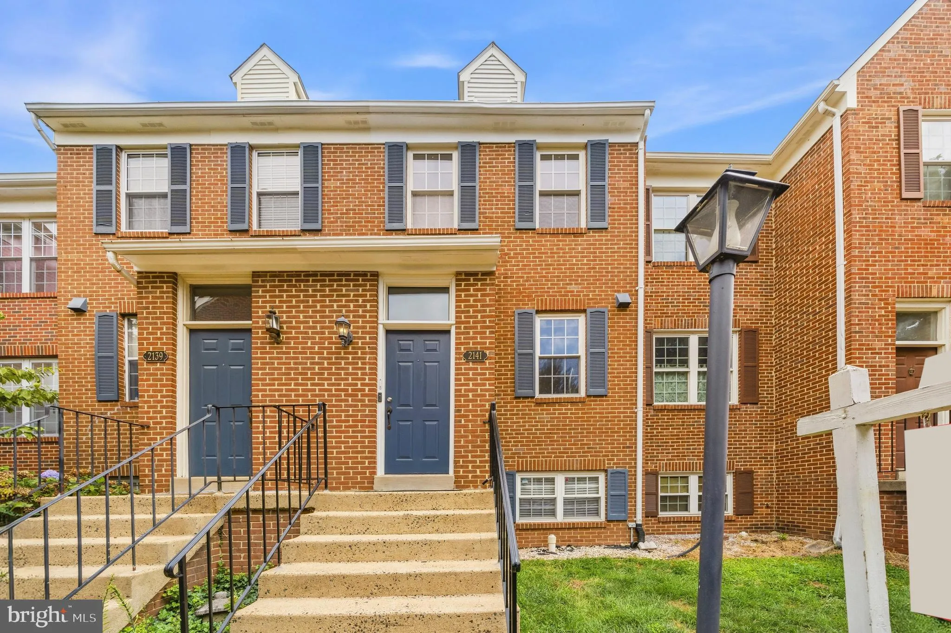
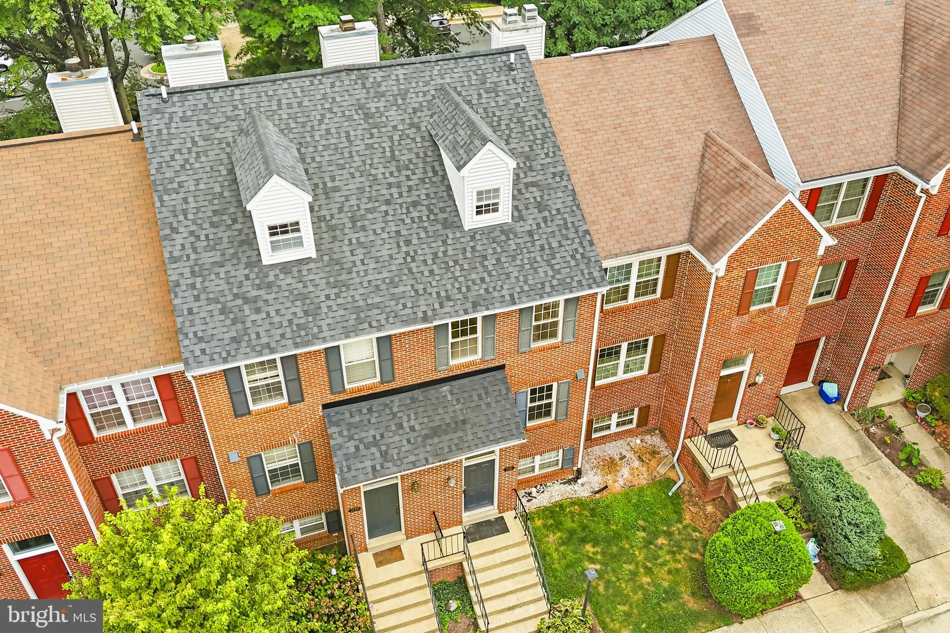
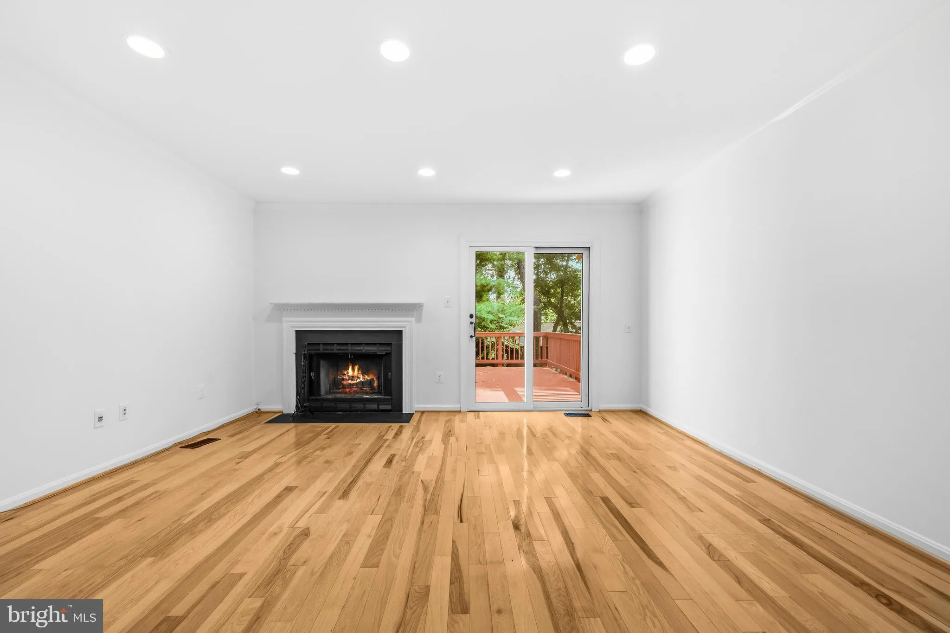
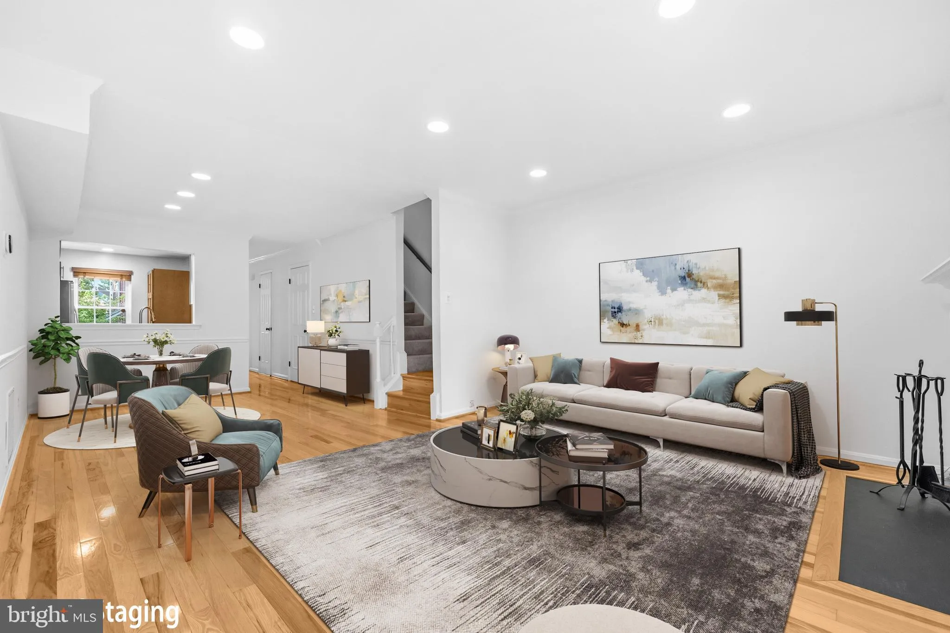
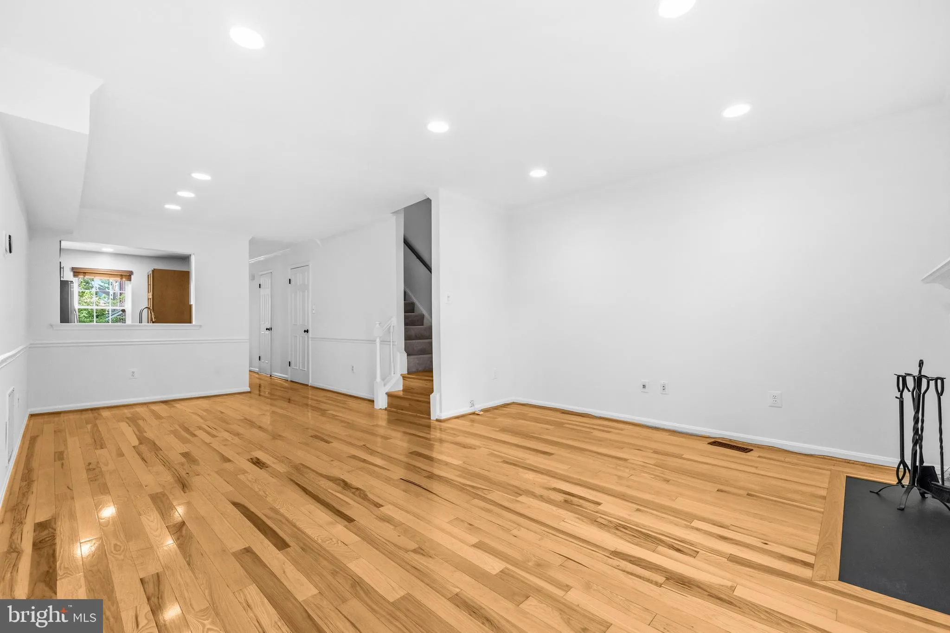
OPEN THIS SATURDAY, 8/22 FROM 1-3 PM! Beautifully maintained and thoughtfully updated 4-level townhome in sought-after Marshall Heights, offering flexible living space, quality upgrades, and an exceptional Northern Virginia location. A covered front entry and charming porch welcome you into the tiled foyer, leading to a spacious main level featuring beautiful hickory hardwood floors, a generous dining area, and a comfortable living room centered around a cozy wood-burning fireplace. Sliding doors open to a private deck overlooking the fenced backyard—perfect for relaxing, entertaining, or enjoying your morning coffee. The updated kitchen features granite countertops, stainless steel appliances, and a convection oven, creating a functional and inviting space for everyday living and entertaining. Renovated full bathrooms, custom paint, and well-maintained finishes throughout add to the home’s move-in-ready appeal. Upstairs, the spacious primary suite offers a comfortable retreat with access to a versatile loft above the bedroom. The loft is ideal for a home office, nursery, hobby room, reading area, or additional living space. Additional bedrooms provide flexibility for family, guests, or work-from-home needs. The finished lower level expands the living space with a welcoming family room, an additional flexible room, and ample storage. A fenced backyard provides additional outdoor space and privacy. Parking is convenient with one assigned space directly in front of the home, plus additional resident and guest parking. Enjoy an unbeatable location just minutes from Tysons, Metro, and major commuter routes. Just a quick stroll to the newly renovated Pimmit Regional Library, Marshall High School, Whole Foods, Trader Joe’s, Starbucks, Jason’s Deli, Taco Bamba, Kaizen MMA, and the Metro bus stop. Conveniently located near West Falls Church Metro, Silver Line Metro stations, Tysons Corner, Mosaic District, Providence Recreation Center, and Tysons Pimmit Park. Quick access to Route 7, I-495, I-66, the Dulles Toll Road, and Chain Bridge Road makes commuting a breeze. Recent improvements include roof (09/2024), microwave (09/2024), washing machine (09/2024), HVAC (05/2022), and water heater (02/2021). This beautifully updated townhome offers the perfect combination of comfort, flexibility, convenience, and location—don’t miss the opportunity to make it your own!
 Features & Appliances
 Ask Agent A Question
 Address Map
 Neighborhood
 MLS Addon
 Additional Information
 Financial
Listing Information
Financial
Listing Information
 Rob Spicer Broker, GRI
Spicer Real Estate
Rob Spicer Broker, GRI
Spicer Real Estate
7201 Wisconsin Avenue
 RobSpicer@SpicerRealEstate.com
 2403881030
 2403881030
 7201 Wisconsin Avenue


