
 Share
Share
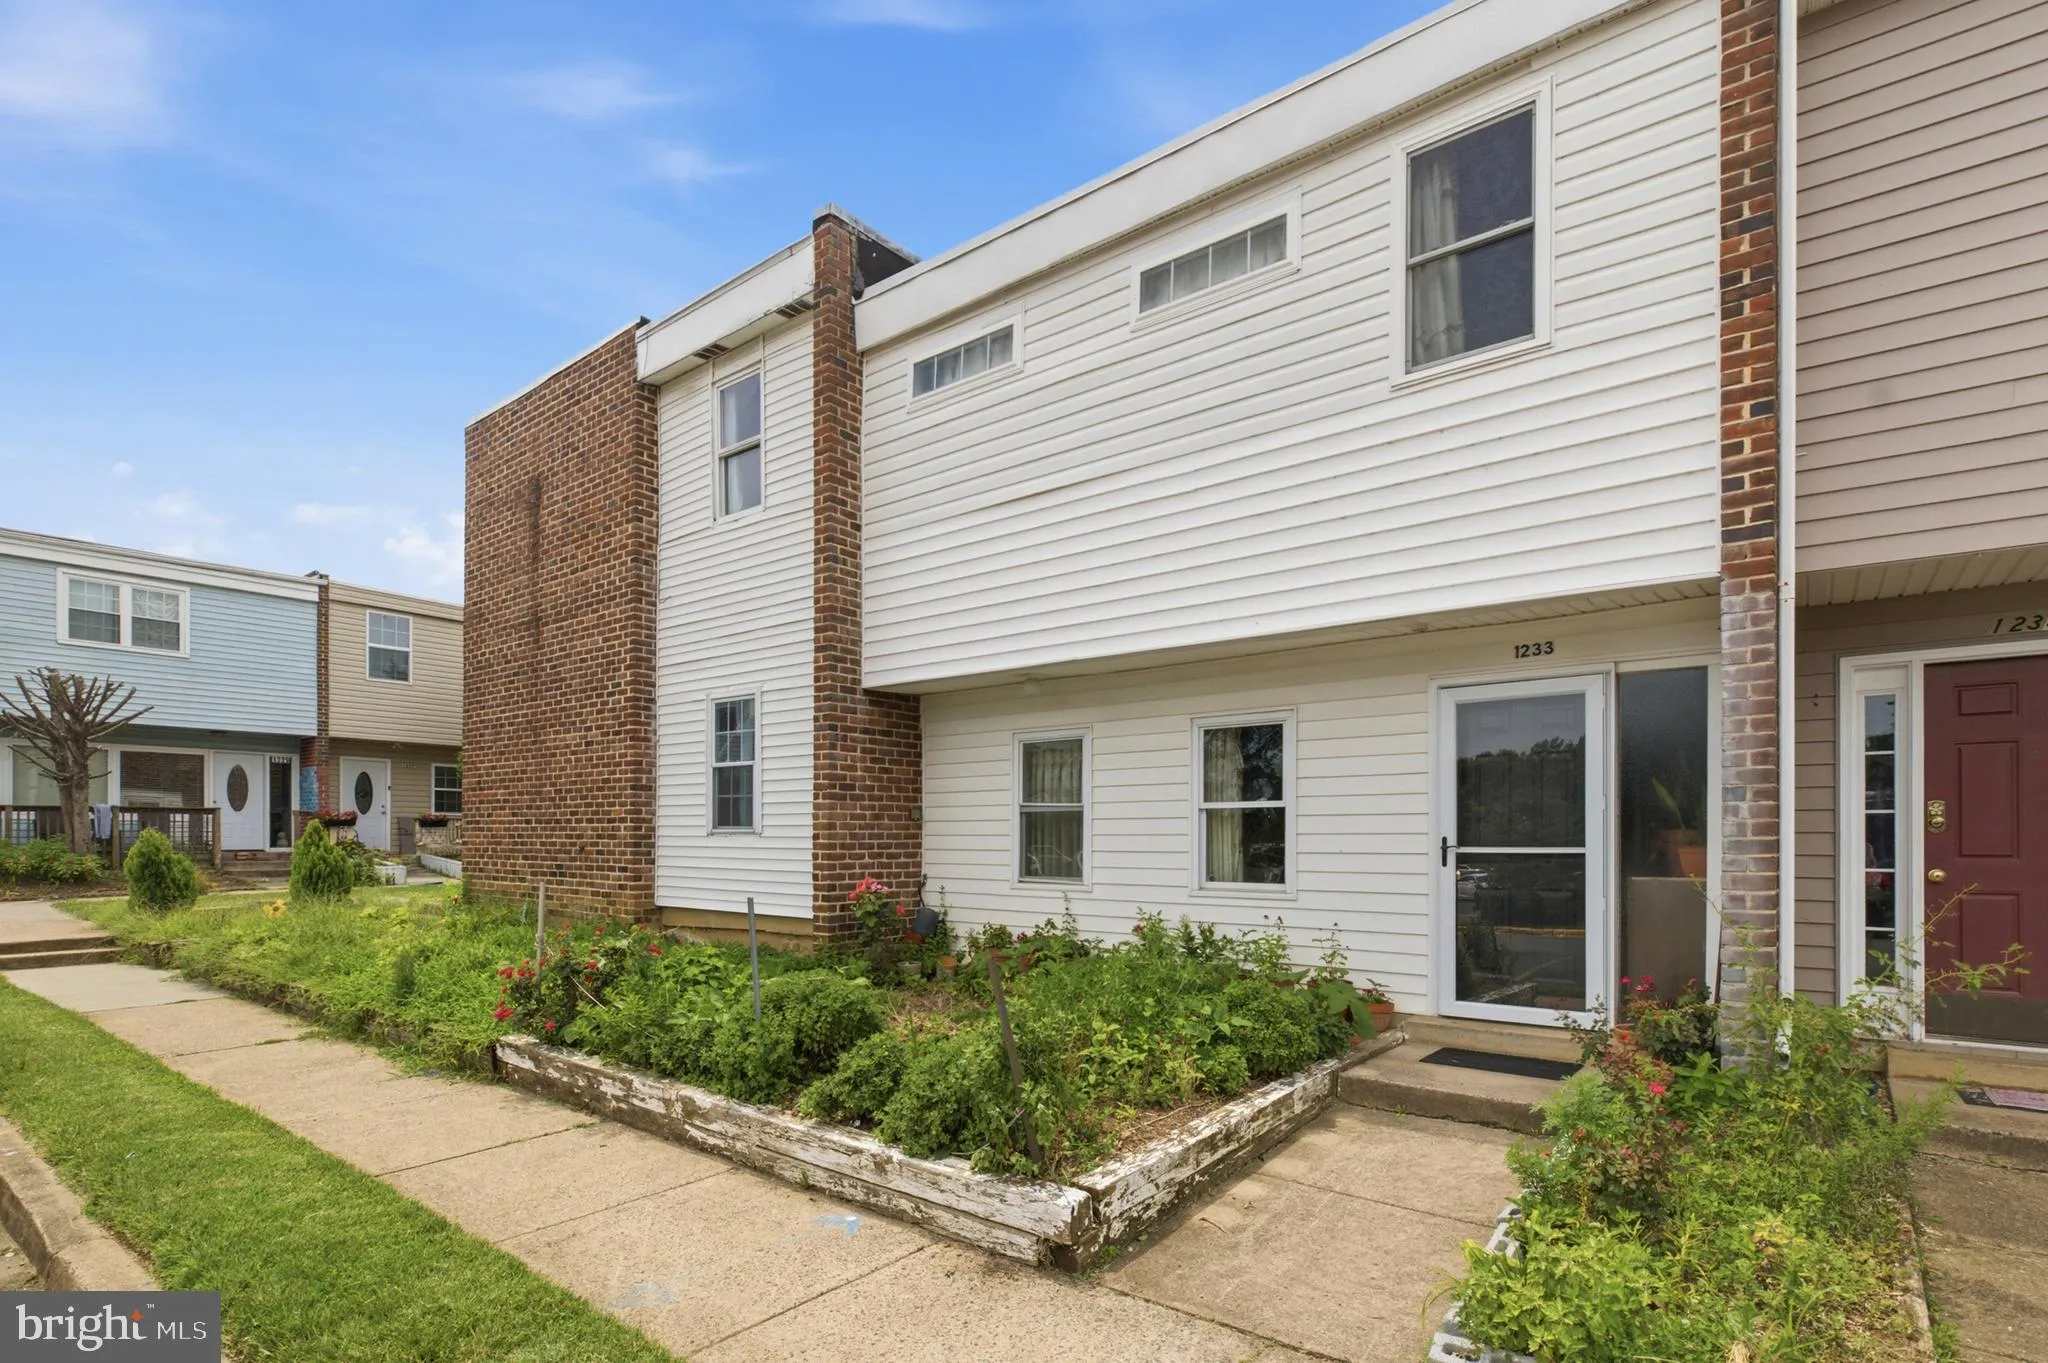
 1233 MAGNOLIA LANE, Herndon, VA 20170
 1,638 Sqft SQFT
 3
3
 3
3
 Basic Details
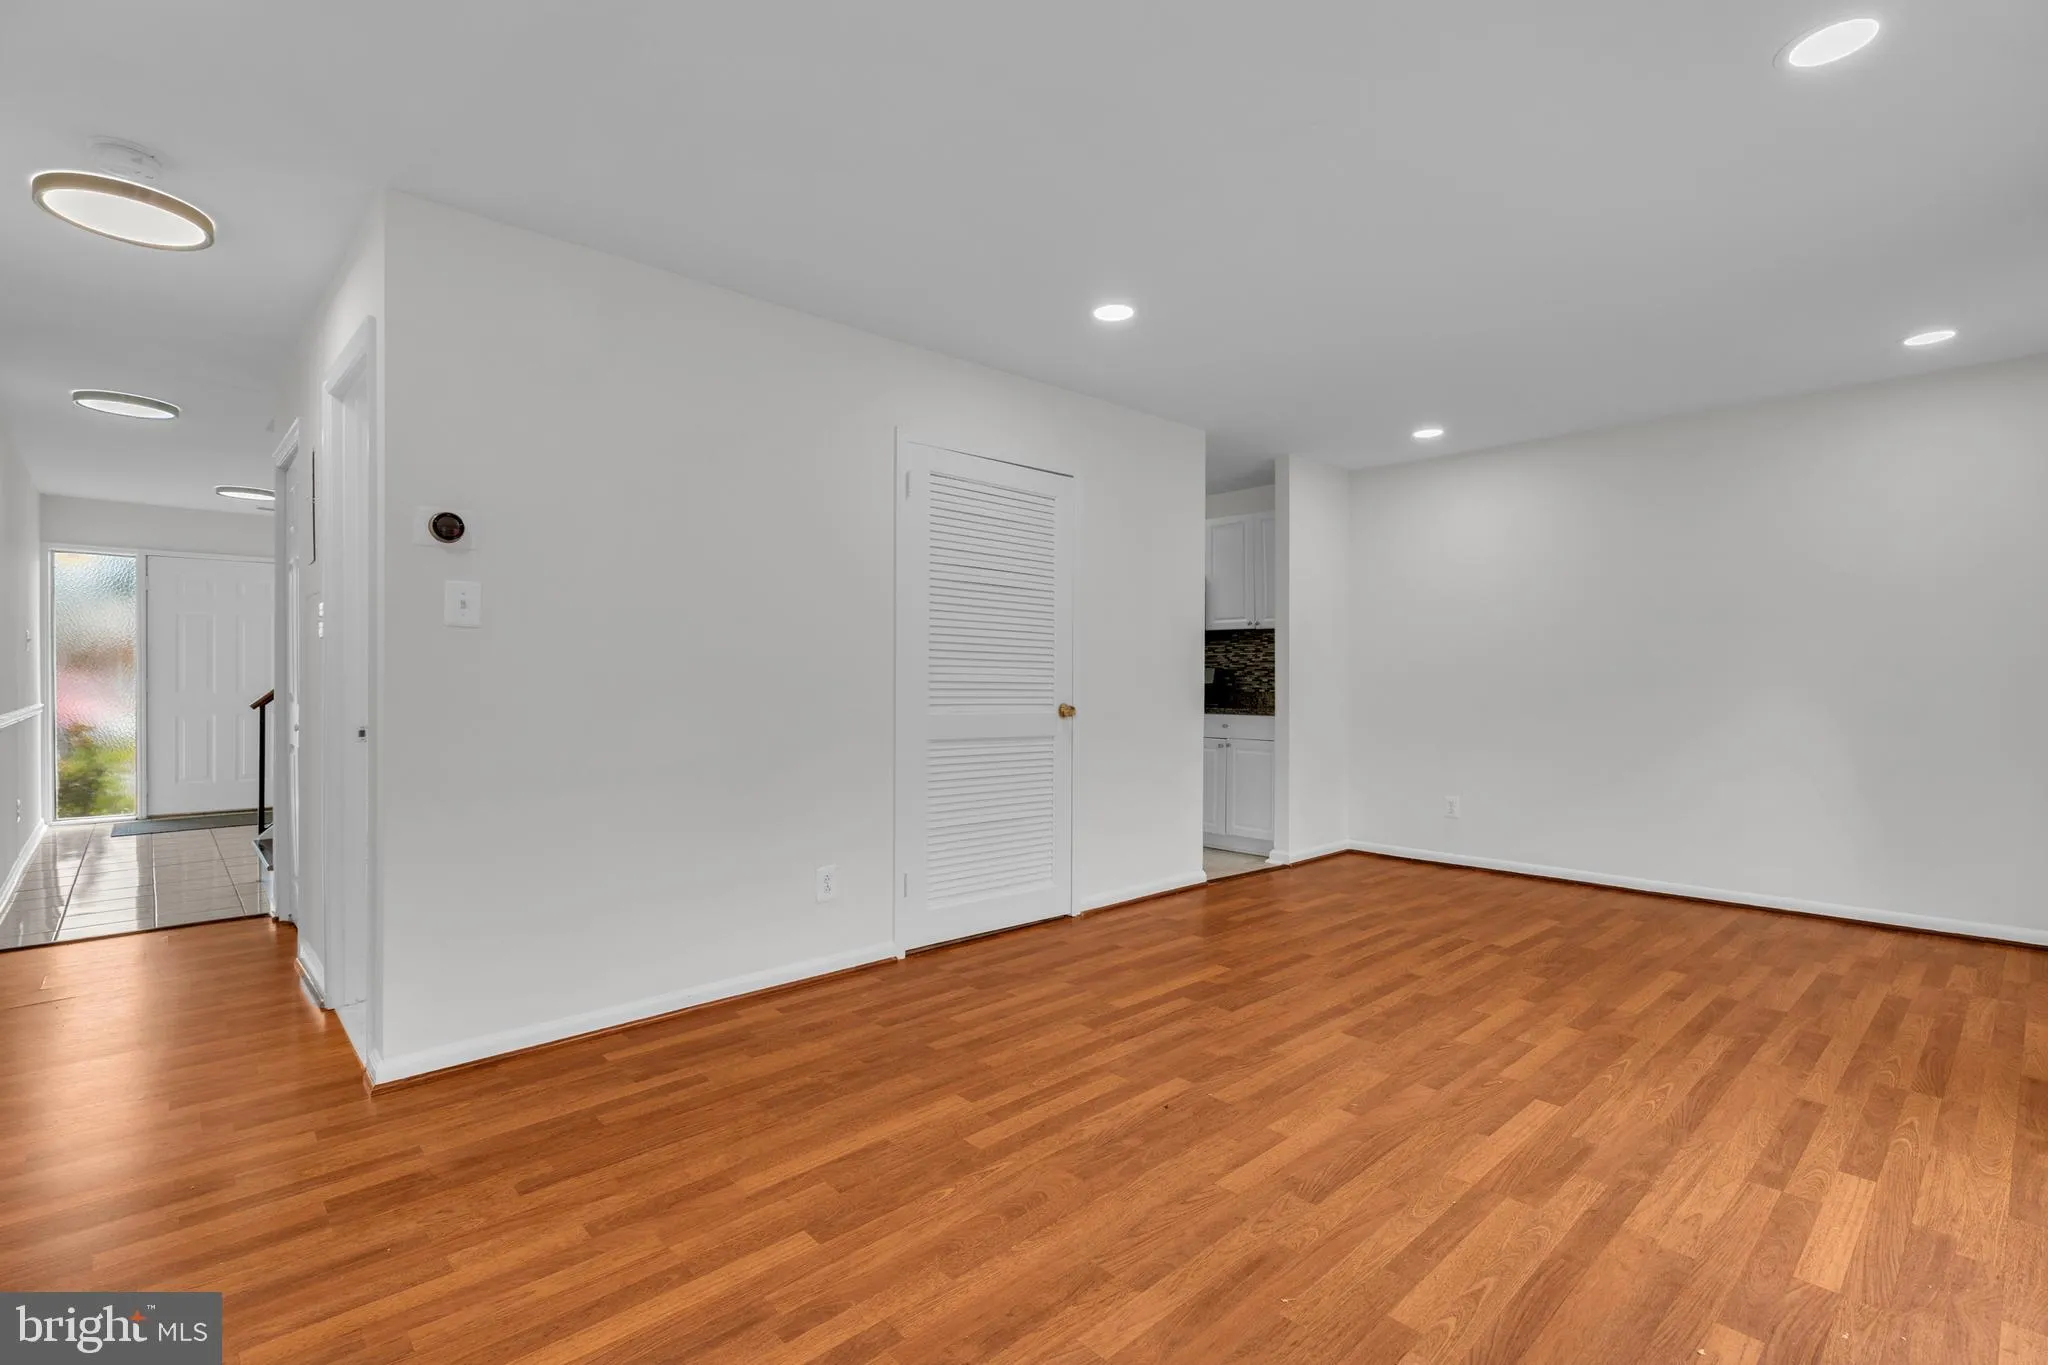
Welcome to this inviting 3-bedroom, 2.5-bath townhome offering two full levels of comfortable living in a convenient Herndon location. Generous room sizes, a practical floor plan, and a long list of improvements make this home an excellent choice for buyers looking for space, convenience, and move-in-ready condition...
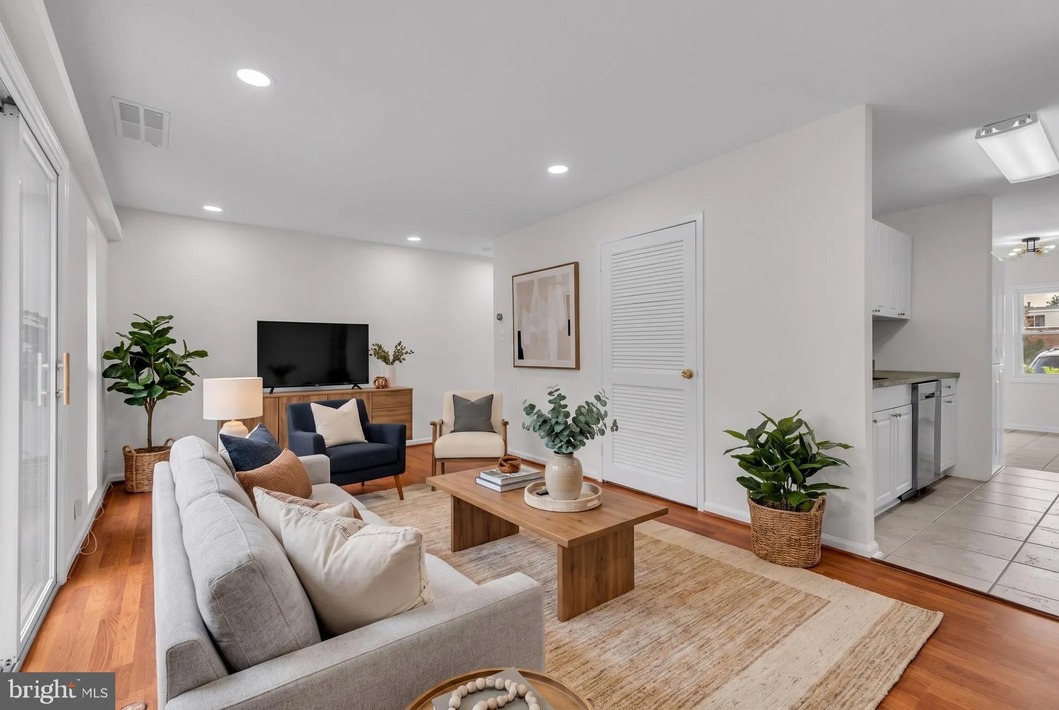
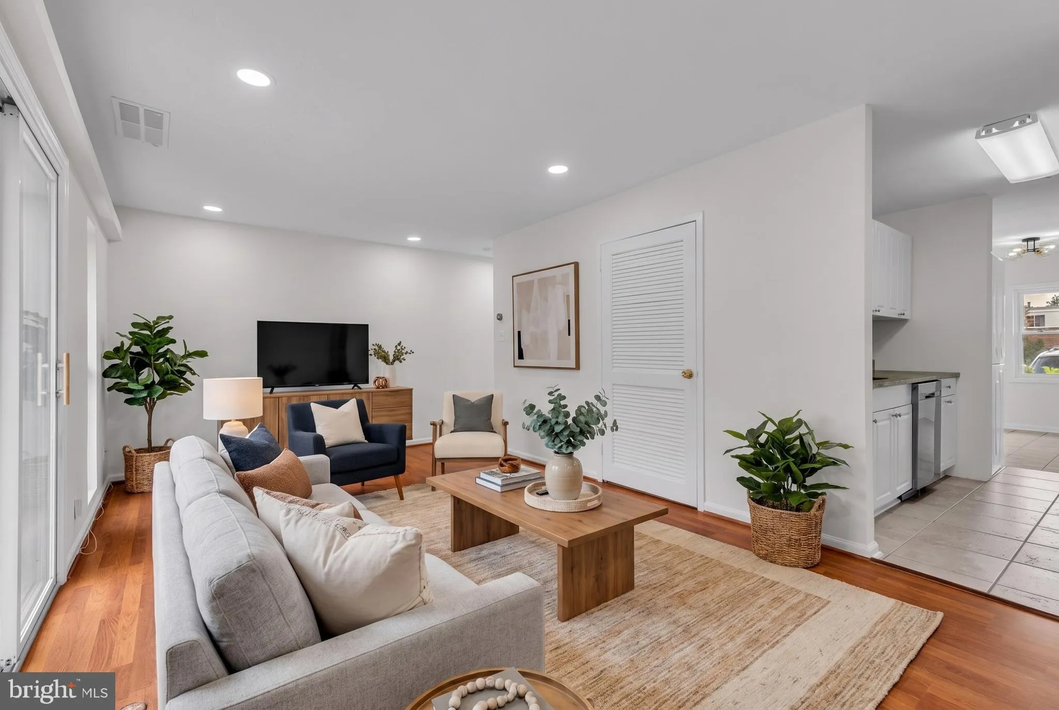
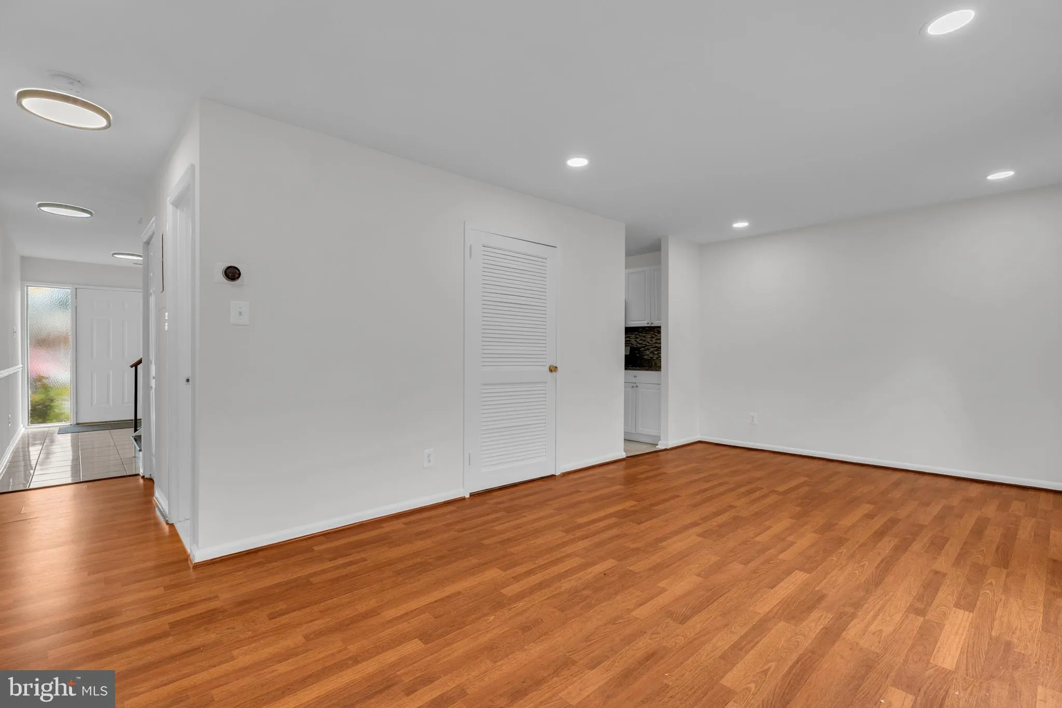
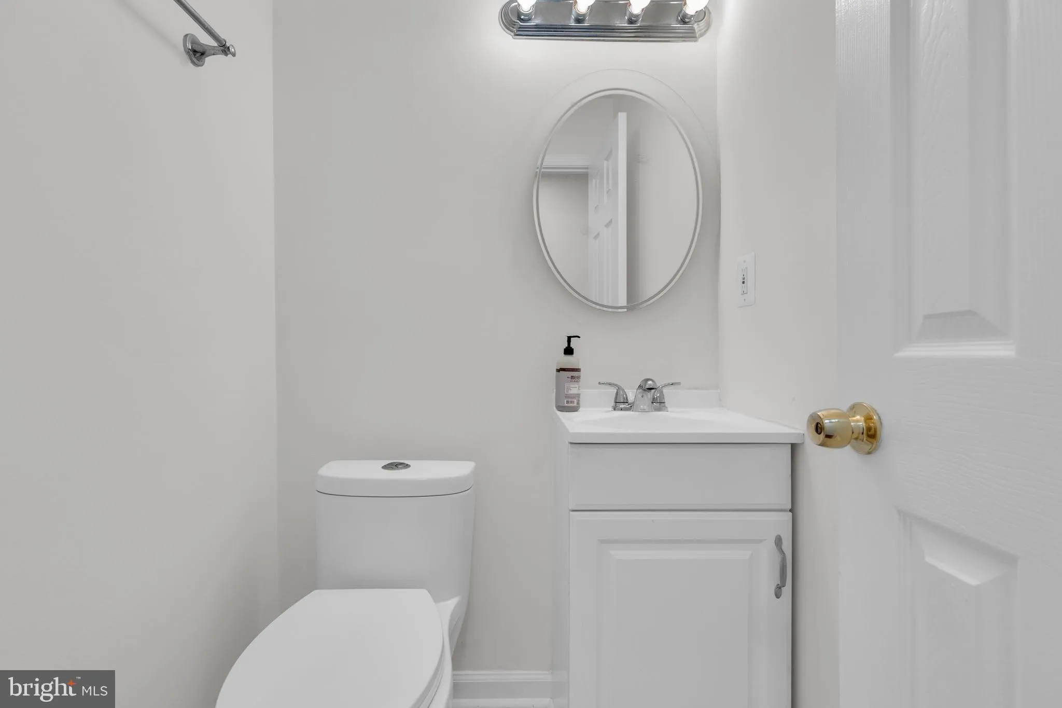
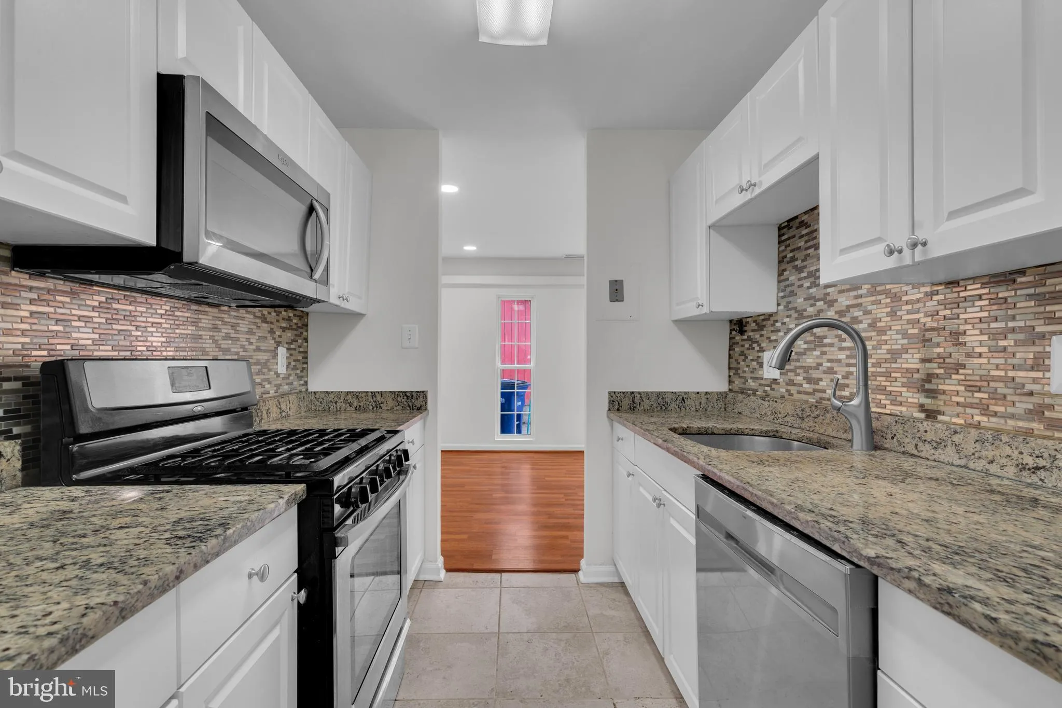
Welcome to this inviting 3-bedroom, 2.5-bath townhome offering two full levels of comfortable living in a convenient Herndon location. Generous room sizes, a practical floor plan, and a long list of improvements make this home an excellent choice for buyers looking for space, convenience, and move-in-ready condition. The interior has been freshly painted in 2026, creating a bright and refreshed atmosphere throughout. Flooring installed in 2021 complements the home’s neutral finishes, while new light fixtures (2026) add a clean, updated touch. The kitchen features a new microwave (2026), and the bathrooms have been refreshed for a polished, well-cared-for feel. Several important improvements have already been completed, including the roof (2018), furnace (2018), and A/C compressor (2018), offering valuable updates to some of the home’s major components. The two-level design provides a comfortable separation between living and sleeping areas while still maintaining an easy flow throughout the home. Outside, the fully fenced backyard extends the living space and provides a great setting for summer cookouts, gardening, pets, or quiet evenings outdoors. The location makes everyday life especially convenient. Alabama Drive Park is nearby, and two Metro stations are just minutes away. The Herndon Community Center is less than half a mile from the property, while Historic Downtown Herndon is under a mile away, putting local restaurants, the Farmers Market, Friday Night Live, and community events within easy reach. Reston Town Center is approximately 2.5 miles away for additional shopping, dining, and entertainment, and Dulles International Airport is about 3 miles away—an added advantage for commuters and frequent travelers. Offering a spacious layout, private fenced yard, valuable updates, and easy access to Metro, recreation, dining, shopping, and major commuter routes, this Herndon townhome is ready to welcome its next owner. *Property is Virtually staged*
 Features & Appliances
 Ask Agent A Question
 Address Map
 MLS Addon
 Additional Information
 Financial
Listing Information
Financial
Listing Information
 Rob Spicer Broker, GRI
Spicer Real Estate
Rob Spicer Broker, GRI
Spicer Real Estate
7201 Wisconsin Avenue
 RobSpicer@SpicerRealEstate.com
 2403881030
 2403881030
 7201 Wisconsin Avenue


