
 Share
Share
 44226 MOHAVE DRIVE, Ashburn, VA 20147
 3,684 Sqft SQFT
 4
4
 4
4
 Basic Details
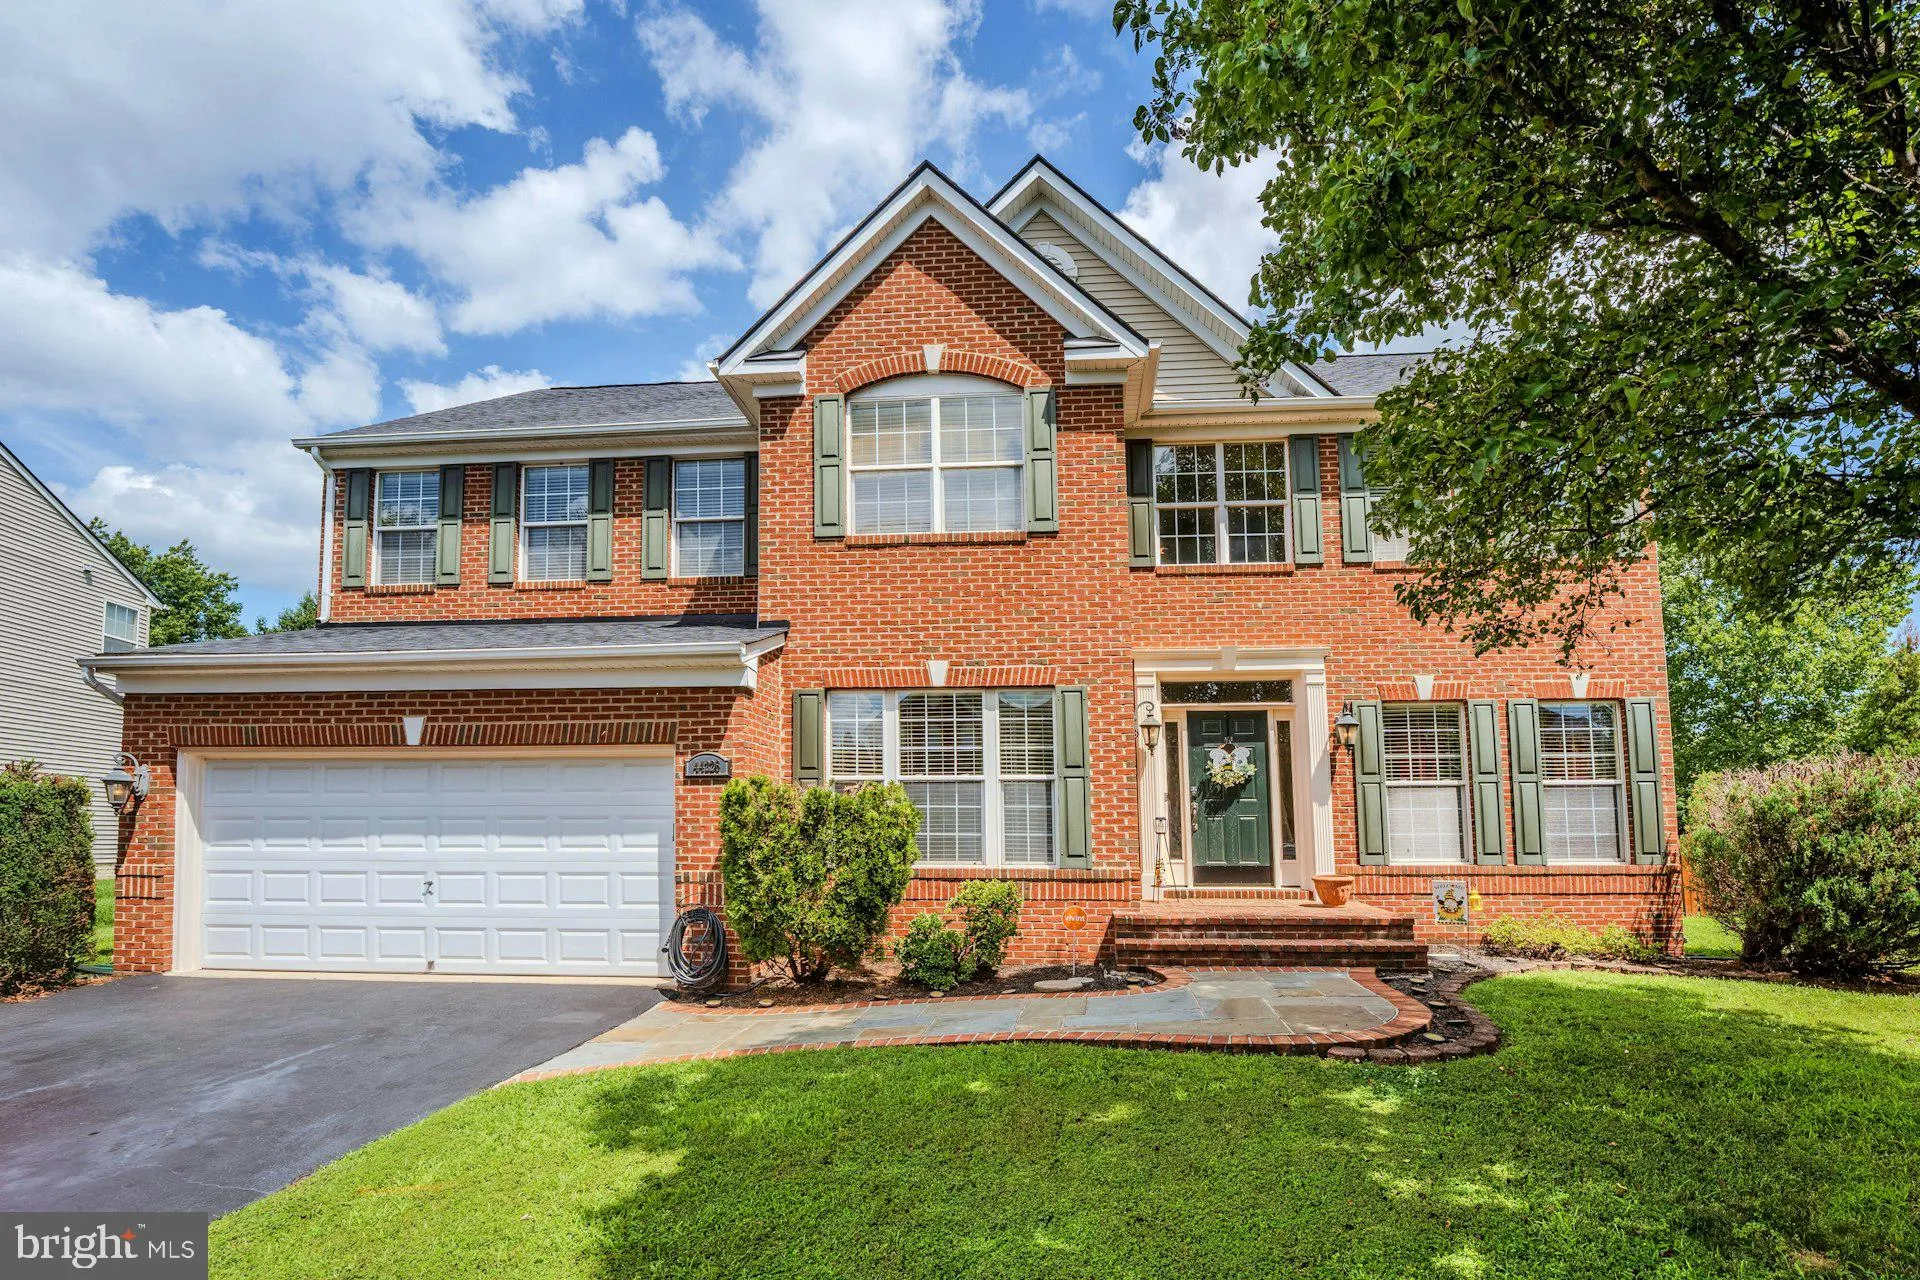
Welcome home to this beautiful brick front home in the convenient Ashbrook Village community of Ashburn featuring three finished levels of living space! The customized walkway greets you as you walk up to this home. A grand two story foyer opens to a formal living space & private home office ideal for working f...
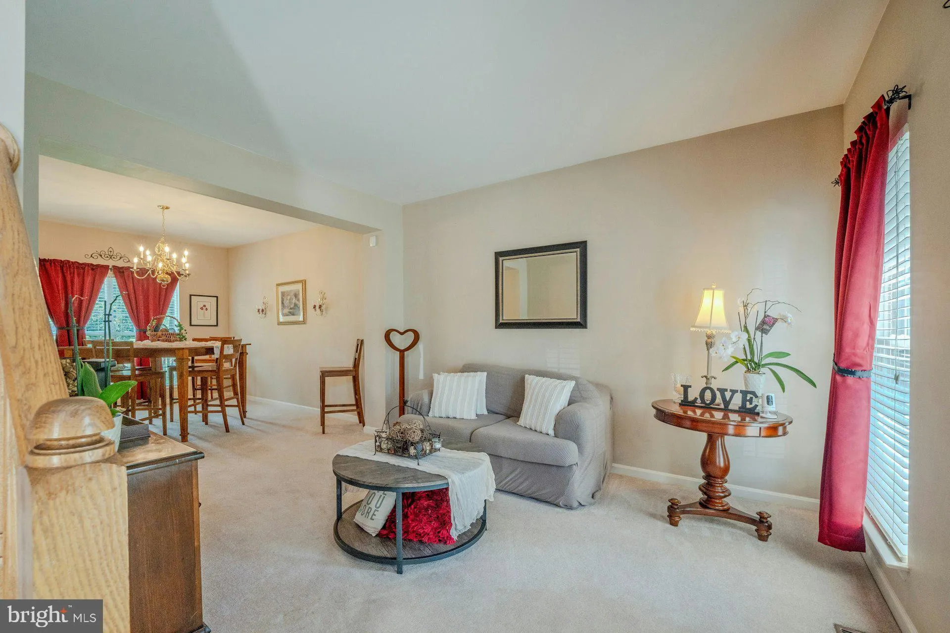
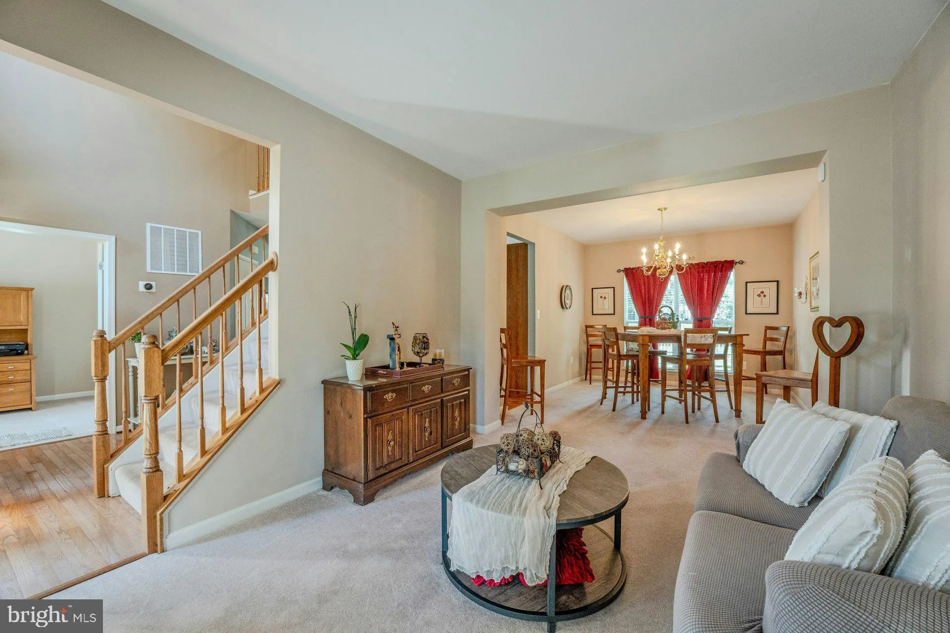
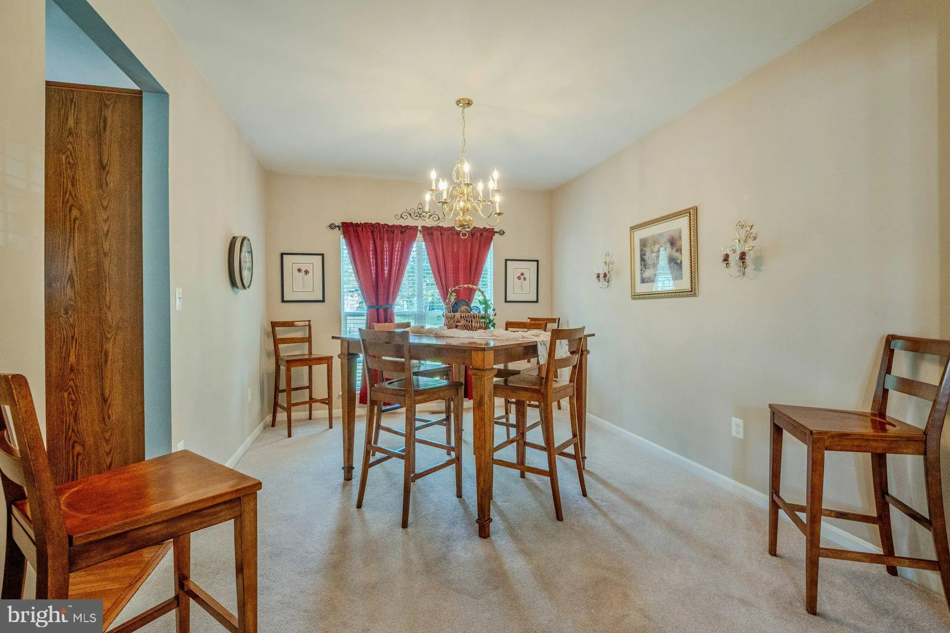
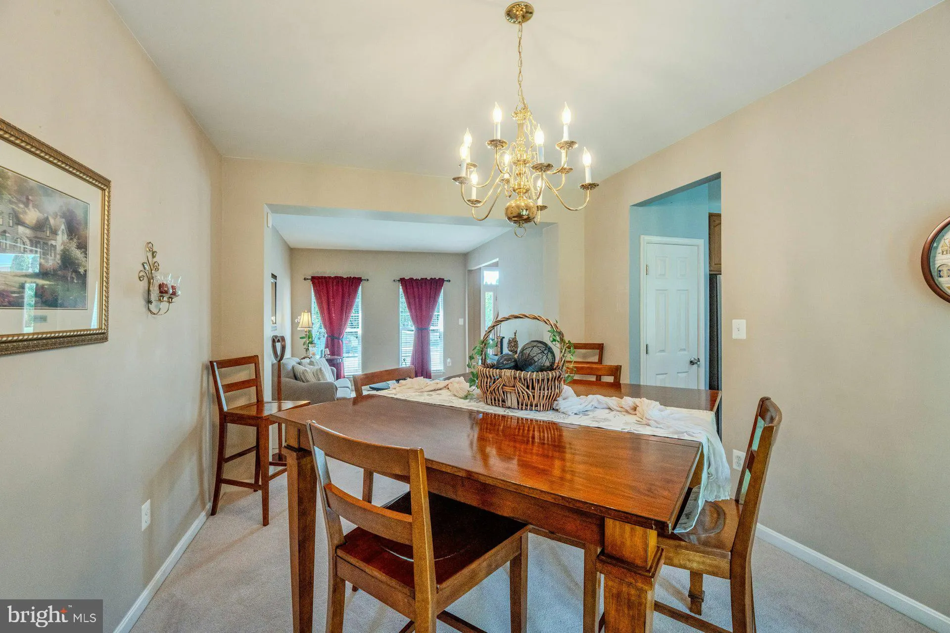
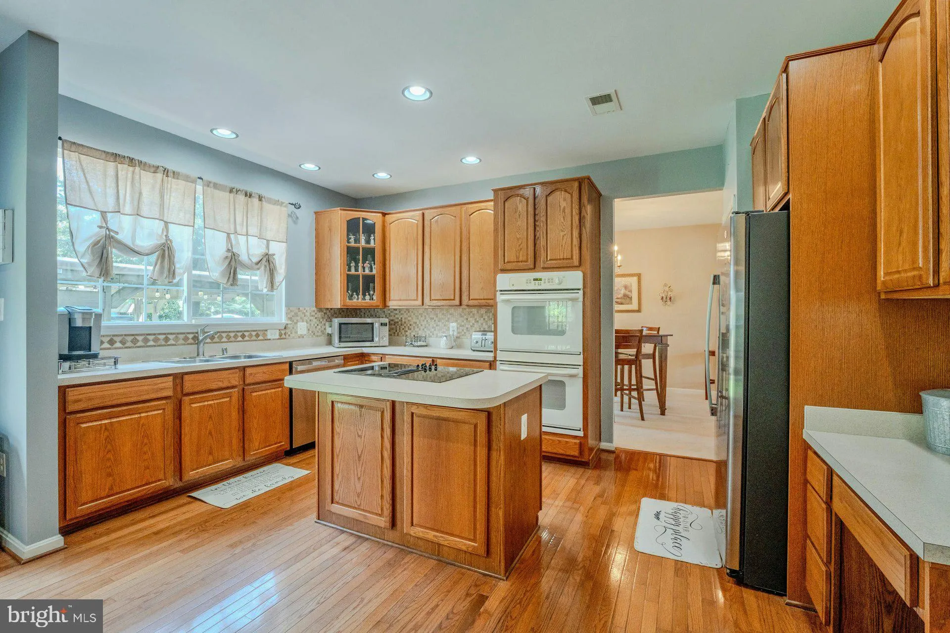
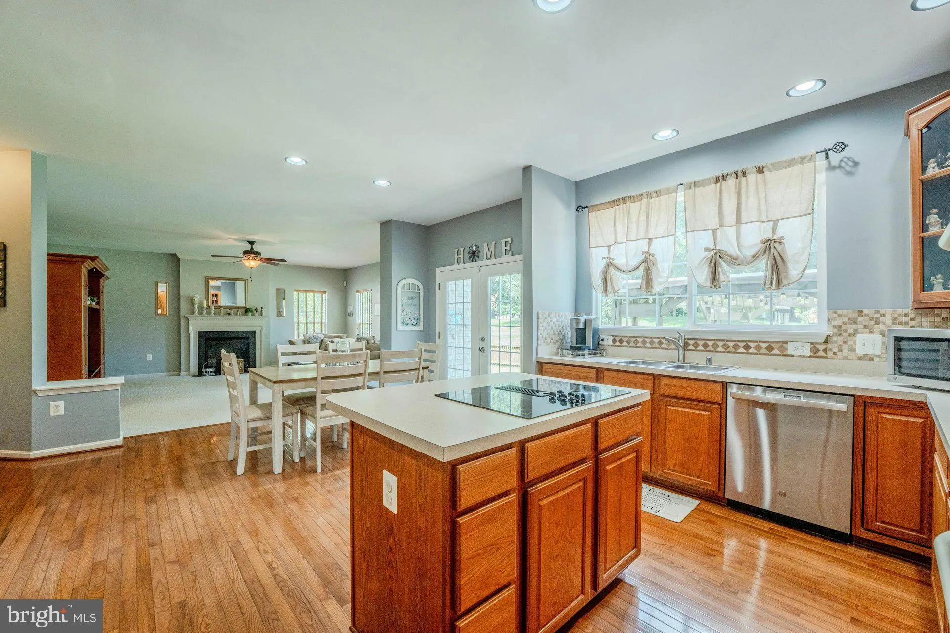
Welcome home to this beautiful brick front home in the convenient Ashbrook Village community of Ashburn featuring three finished levels of living space! The customized walkway greets you as you walk up to this home. A grand two story foyer opens to a formal living space & private home office ideal for working from home! The formal dining room leads into the spacious kitchen w/ center island, double wall oven, upgraded refrigerator & dishwasher as well as large eating area. Expansive family room with fireplace & wall of windows. Large primary suite features a luxurious bath with separate vanities, soaking tub, separate shower & large walk-in closet with window. The upper level features three additional bedrooms, an upgraded second full bath with dual sinks & conveniently located bedroom level laundry room. The finished basement offers ideal entertaining space with a huge recreation room, game room with bar, den/playroom & 3rd full bath. Custom rear patio with pergola overlooks fenced rear yard. Updated roof, hot water heater, nearby community pool & more. Incredible location near schools, dining, shopping, entertainment, One Loudoun & more!
 Features & Appliances
 Ask Agent A Question
 Address Map
 Neighborhood
 MLS Addon
 Additional Information
 Financial
Listing Information
Financial
Listing Information
 Rob Spicer Broker, GRI
Spicer Real Estate
Rob Spicer Broker, GRI
Spicer Real Estate
7201 Wisconsin Avenue
 RobSpicer@SpicerRealEstate.com
 2403881030
 2403881030
 7201 Wisconsin Avenue


