
 Share
Share
 42885 NASHUA STREET, Ashburn, VA 20147
 2,694 Sqft SQFT
 3
3
 3
3
 Basic Details
High ceilings, abundant natural light, nearly 2, 700 square feet of finished living space, and flexible rooms for work and play create a home that feels open, functional, and beautifully suited to everyday living. With 3 bedrooms, 3.5 bathrooms, and an expansive finished lower level, there’s room to live, work, en...
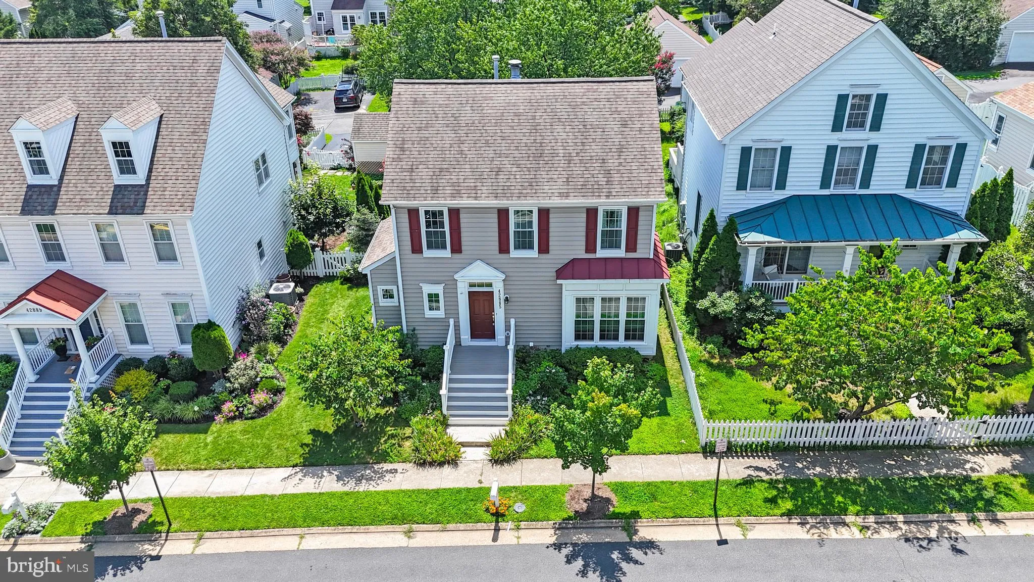
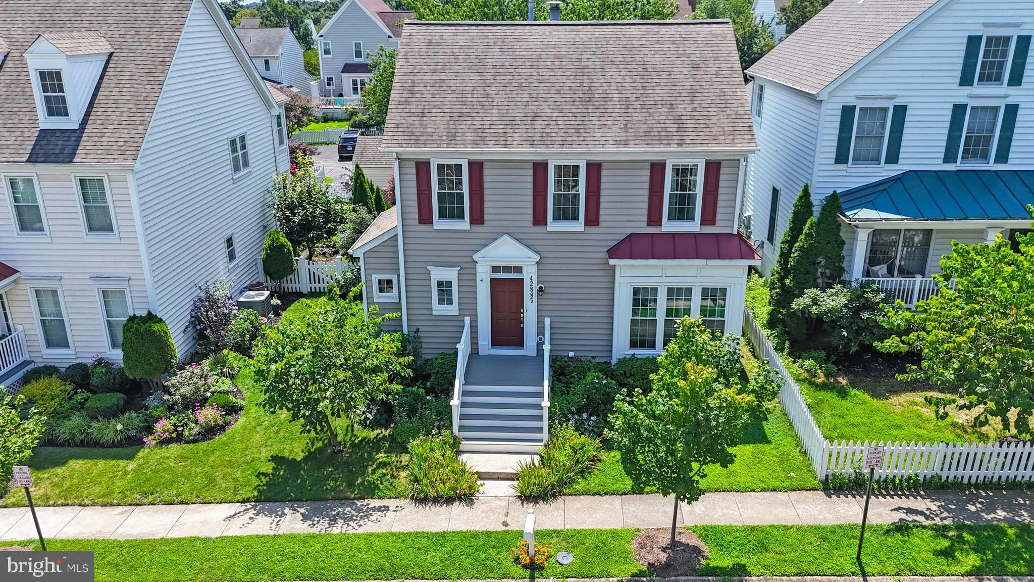
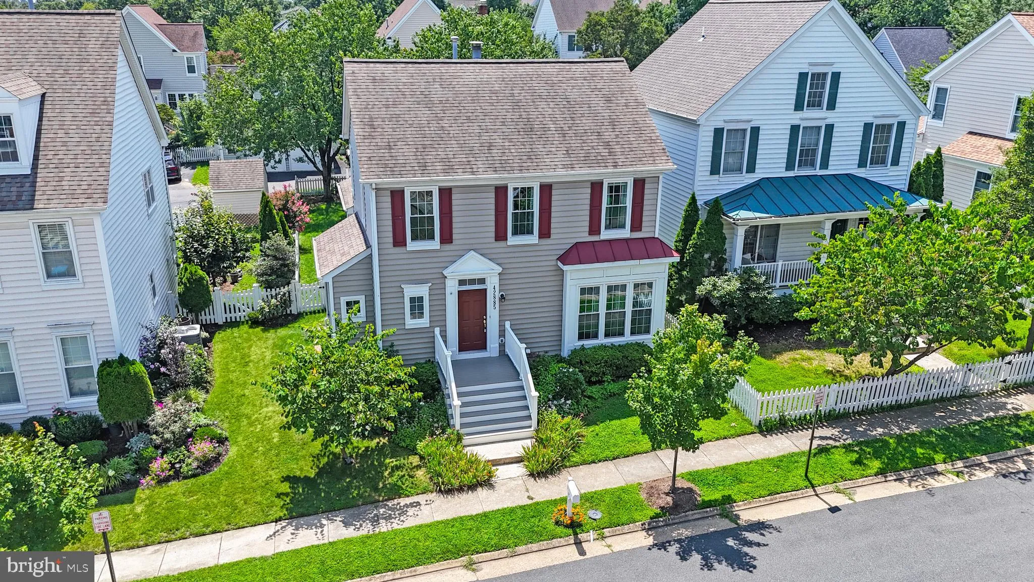
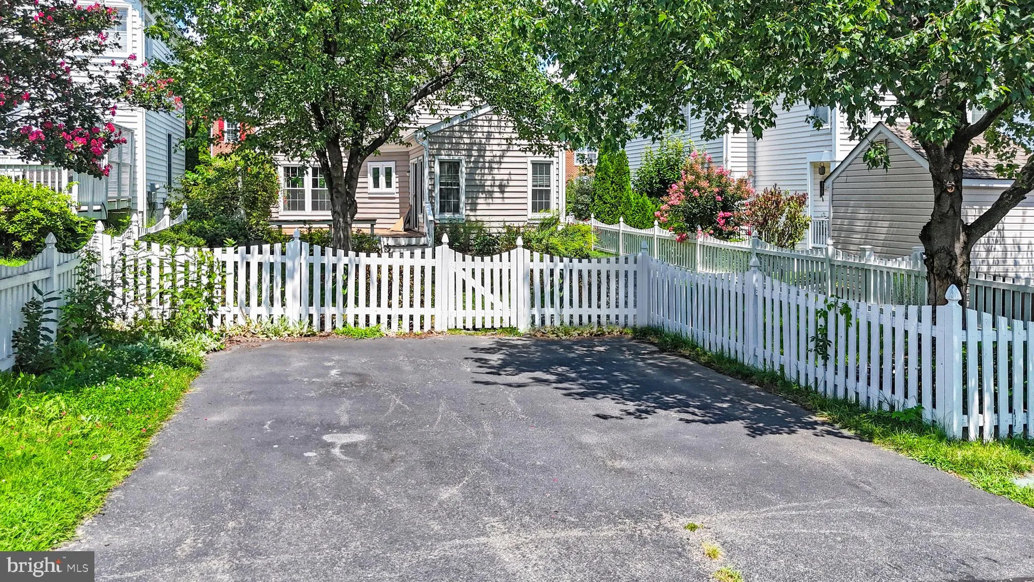
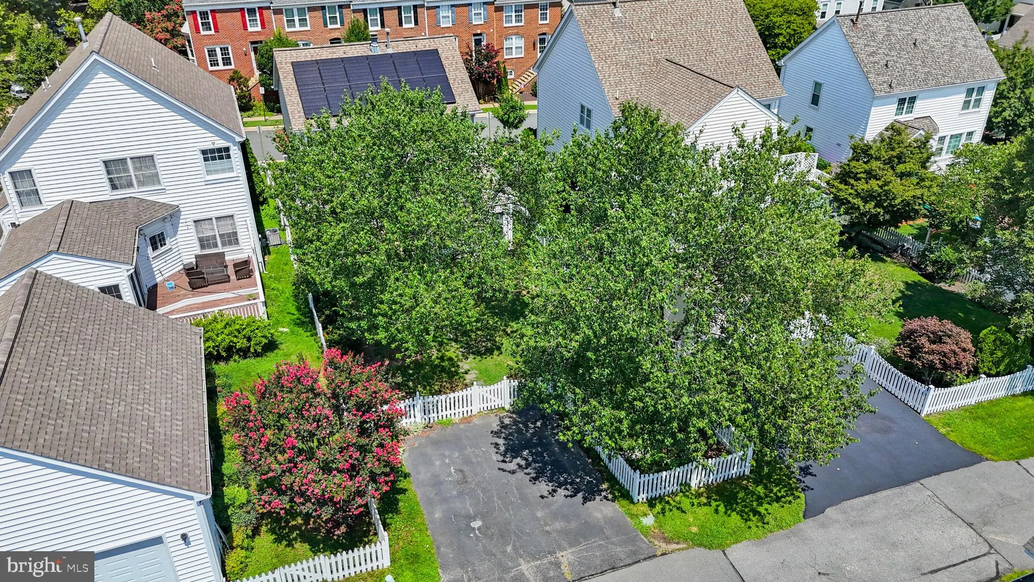
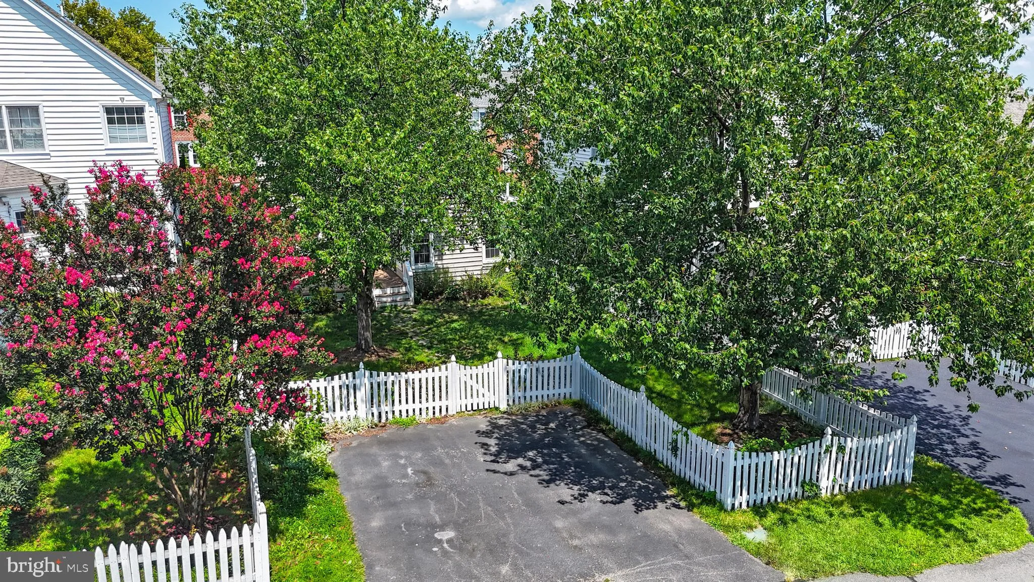
High ceilings, abundant natural light, nearly 2, 700 square feet of finished living space, and flexible rooms for work and play create a home that feels open, functional, and beautifully suited to everyday living. With 3 bedrooms, 3.5 bathrooms, and an expansive finished lower level, there’s room to live, work, entertain, and unwind. Rich espresso-toned hardwood floors flow through the main-level living spaces, while the refreshed kitchen features new countertops, updated backsplash, a brand-new sink, updated cabinetry, and a newer refrigerator. Upstairs, three bedrooms offer comfortable separation from the main living areas, with fresh carpet throughout the bedrooms, closets, hallway, and stairs, plus a refreshed primary vanity. The gorgeous finished lower level is a standout, adding approximately 800+ square feet of finished living space with two offices/bonus rooms, a full bathroom, activity room, and ample storage. There’s incredible flexibility for work-from-home space, a gym, media room, studio, hobbies, guests, or simply more room to spread out. Significant updates add even more value, including replacement windows, hot water heater, washer and dryer, fresh interior paint, kitchen improvements, and fully owned solar with a transferable warranty. Current electric bills are reported at less than $8 per month! Outside, a large deck extends the living space outdoors, overlooking a fenced backyard and established garden with room to dine, entertain, garden, or simply relax. Set on the Belmont Forest side of Belmont Greene, the home also puts the neighborhood’s pools, parks, trails, playgrounds, and tennis courts close by, with Beth Miller Park, Trailside Park, and the W&OD Trail adding miles of outdoor recreation. Shopping, dining, coffee, golf, Route 7, the Dulles Greenway, Silver Line Metro, and Dulles International Airport are all easily accessible. With generous finished living space, major updates already completed, owned solar, inviting outdoor spaces, and all that Belmont Greene has to offer, this home delivers an impressive combination of comfort, flexibility, and location.
 Features & Appliances
 Ask Agent A Question
 Address Map
 Neighborhood
 MLS Addon
 Additional Information
 Financial
Listing Information
Financial
Listing Information
 Rob Spicer Broker, GRI
Spicer Real Estate
Rob Spicer Broker, GRI
Spicer Real Estate
7201 Wisconsin Avenue
 RobSpicer@SpicerRealEstate.com
 2403881030
 2403881030
 7201 Wisconsin Avenue


