
 Share
Share
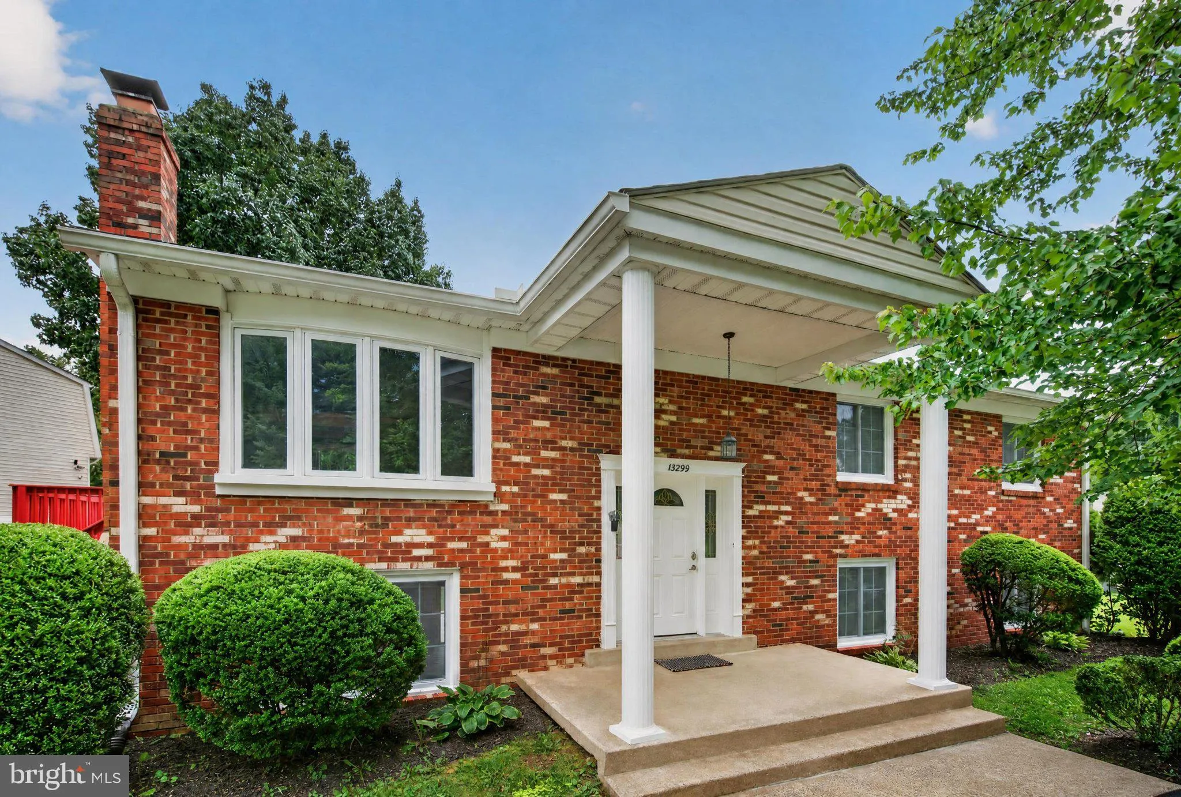
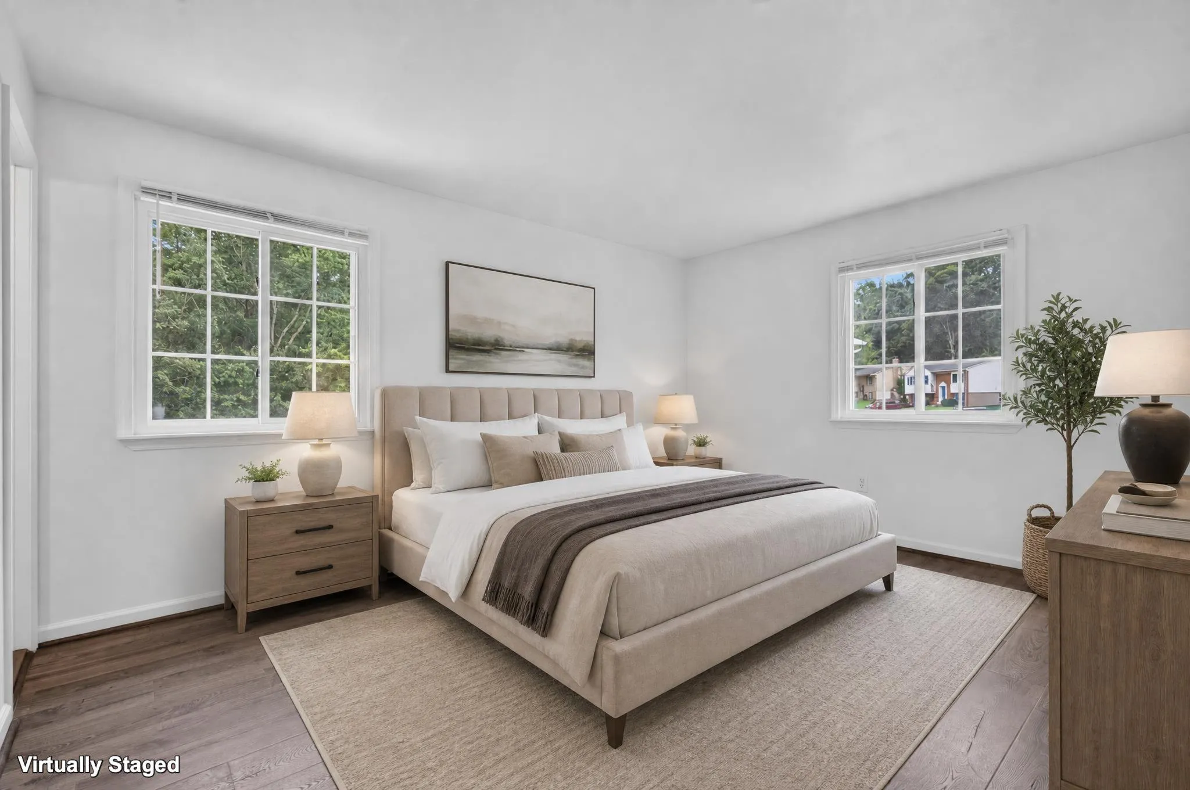
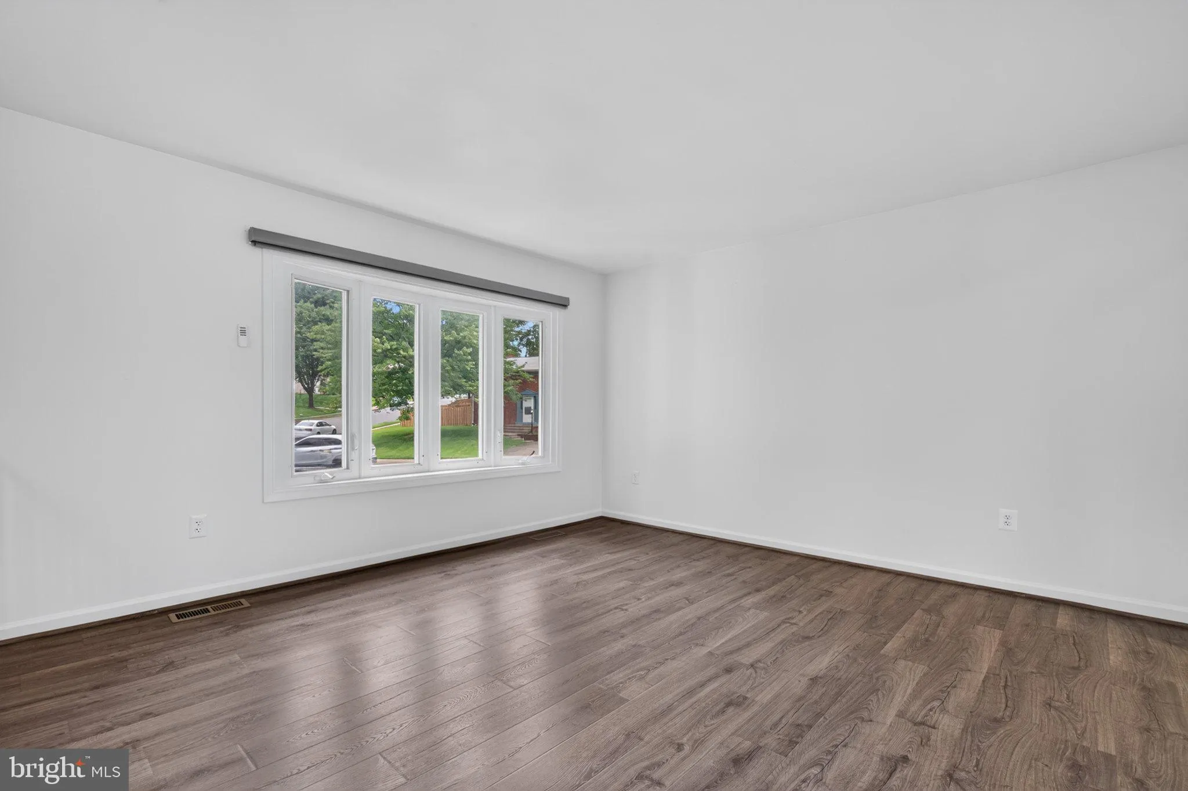
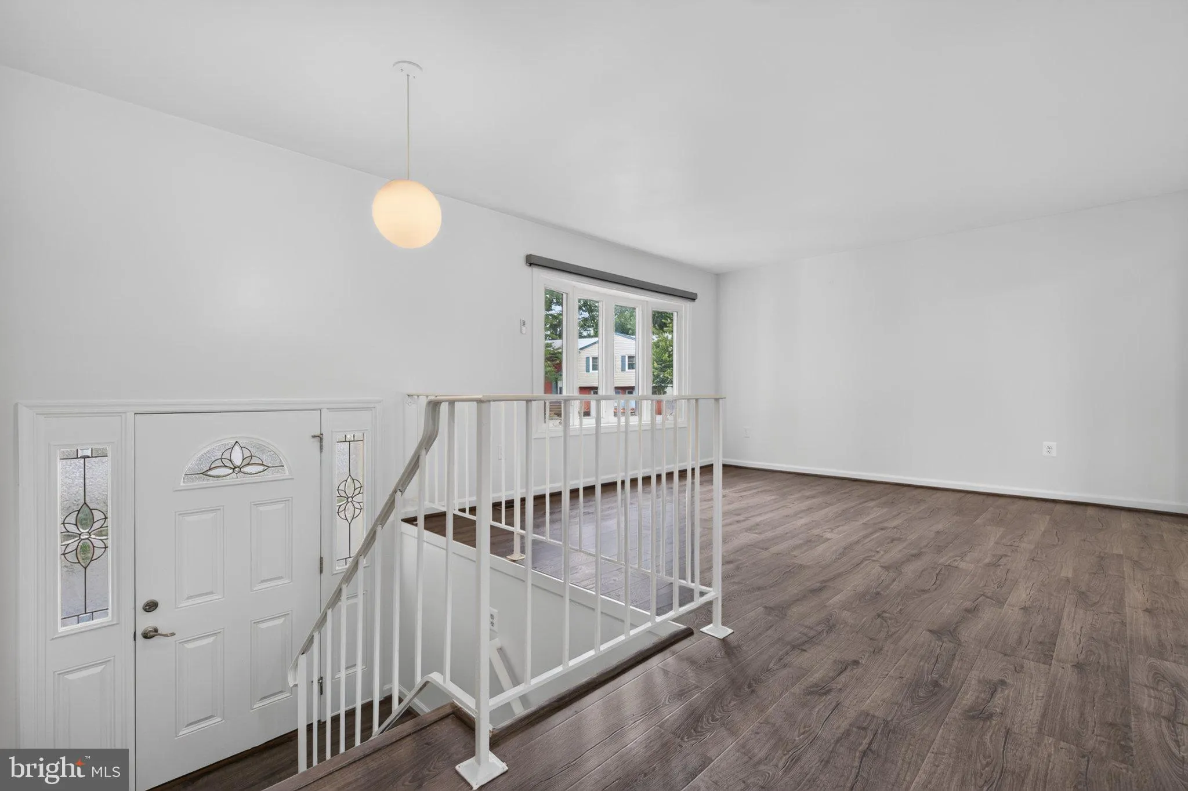
 13299 NASSAU DRIVE, Woodbridge, VA 22193
 2,146 Sqft SQFT
 5
5
 3
3
 Basic Details
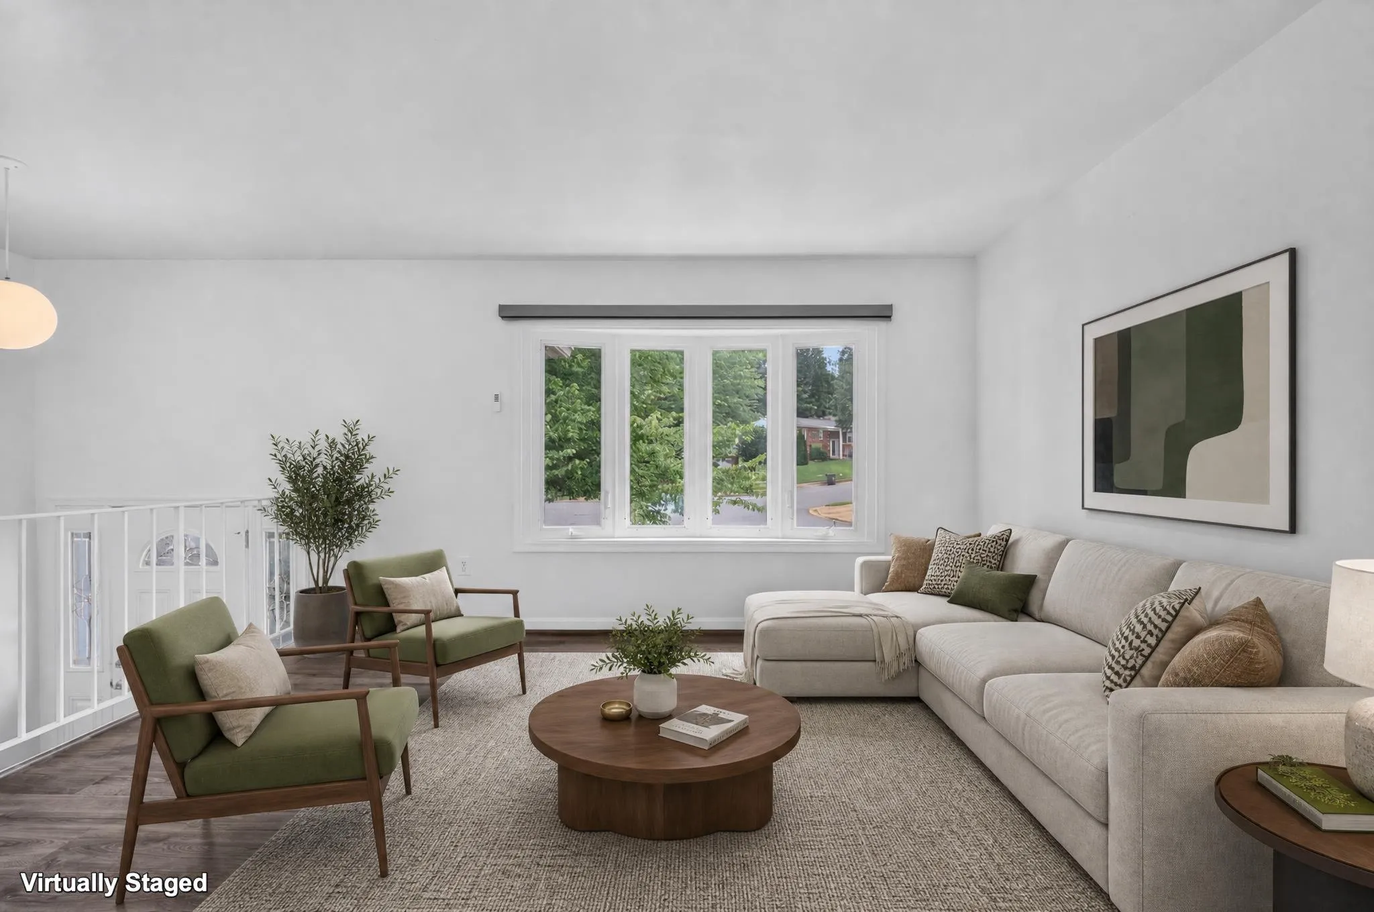
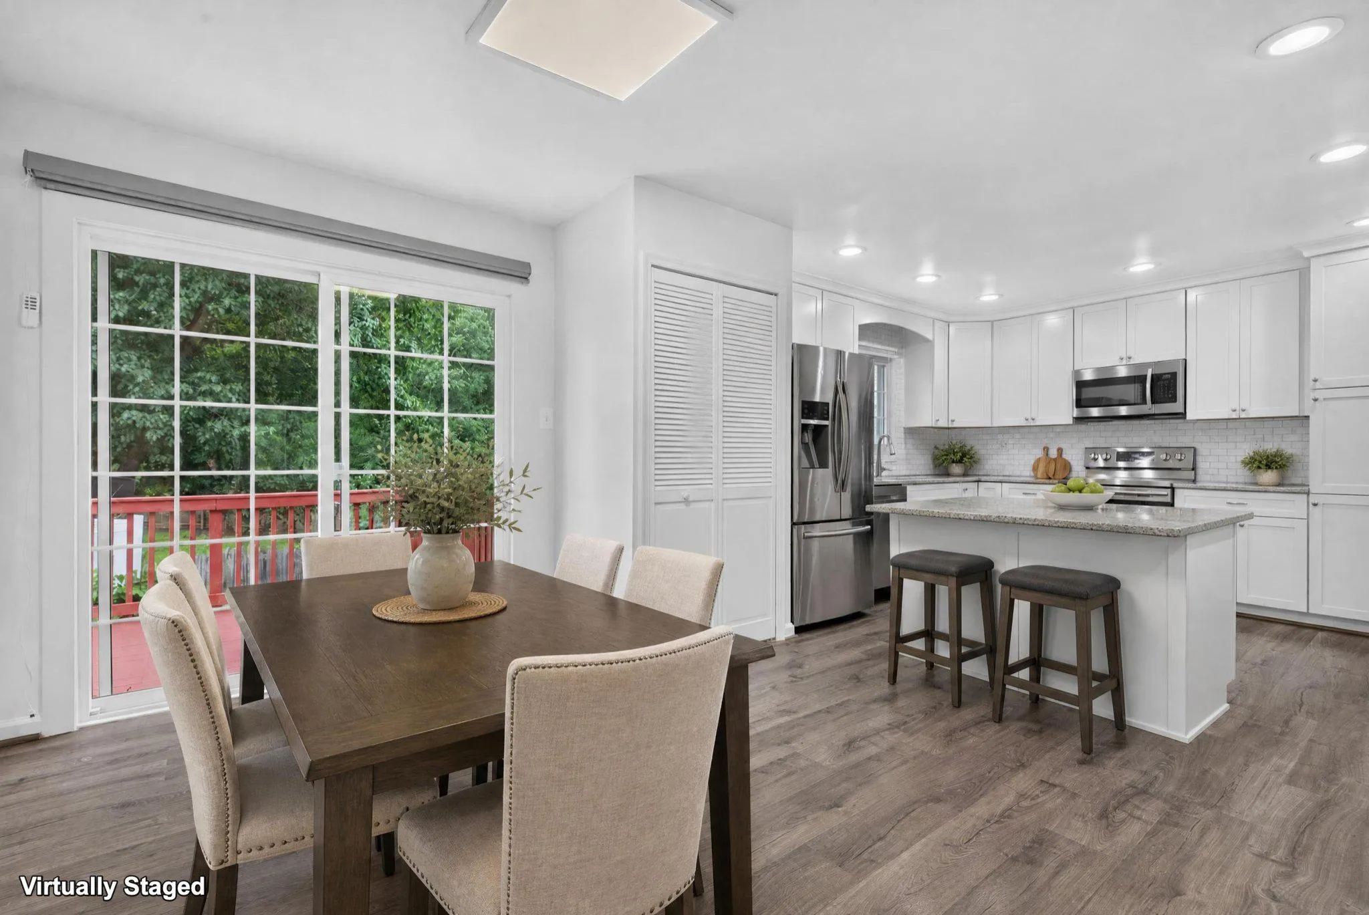
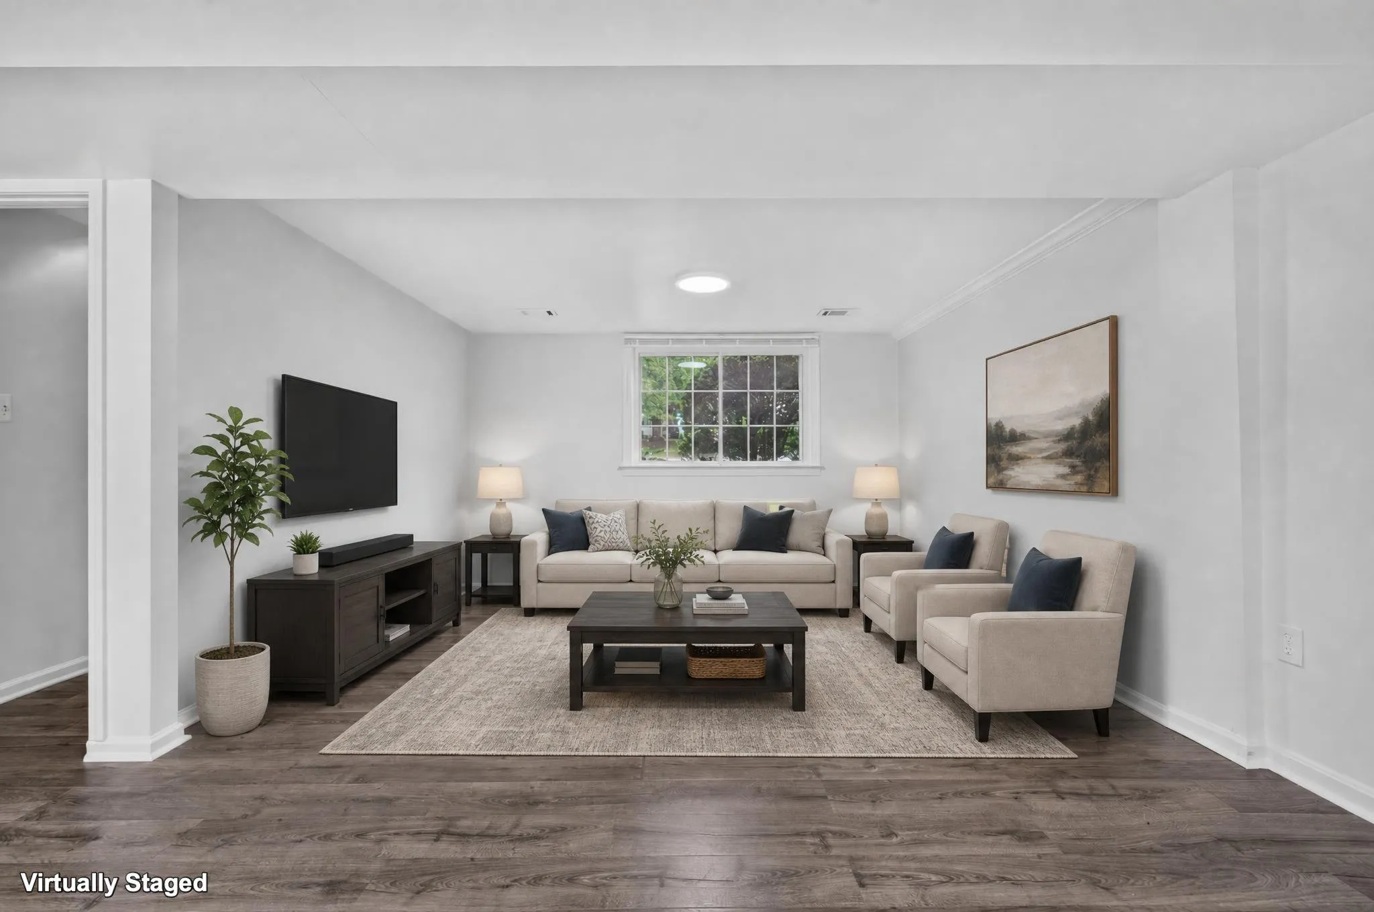
Welcome to 13299 Nassau Dr, Woodbridge, VA 22193, a spacious and versatile home offering a flexible floor plan designed for comfortable living. The home features a main kitchen plus an additional kitchen area, along with two laundry areas, providing excellent flexibility for extended or multi-generational living. En...
Welcome to 13299 Nassau Dr, Woodbridge, VA 22193, a spacious and versatile home offering a flexible floor plan designed for comfortable living. The home features a main kitchen plus an additional kitchen area, along with two laundry areas, providing excellent flexibility for extended or multi-generational living. Enjoy generously sized living spaces and a functional layout with plenty of room for everyone. Step outside to the large deck, offering wonderful space for outdoor dining, entertaining, relaxing, and enjoying time with family and friends. Conveniently located near Dale Blvd, I-95, shopping, dining, schools, parks, and everyday amenities. With its flexible living spaces, additional kitchen area, two laundry areas, and large deck, this home offers features that are difficult to find. Schedule your showing today and discover all that this home has to offer!
 Features & Appliances
 Ask Agent A Question
 Address Map
 Neighborhood
 MLS Addon
 Additional Information
 Financial
Listing Information
Financial
Listing Information
 Rob Spicer Broker, GRI
Spicer Real Estate
Rob Spicer Broker, GRI
Spicer Real Estate
7201 Wisconsin Avenue
 RobSpicer@SpicerRealEstate.com
 2403881030
 2403881030
 7201 Wisconsin Avenue


