
 Share
Share
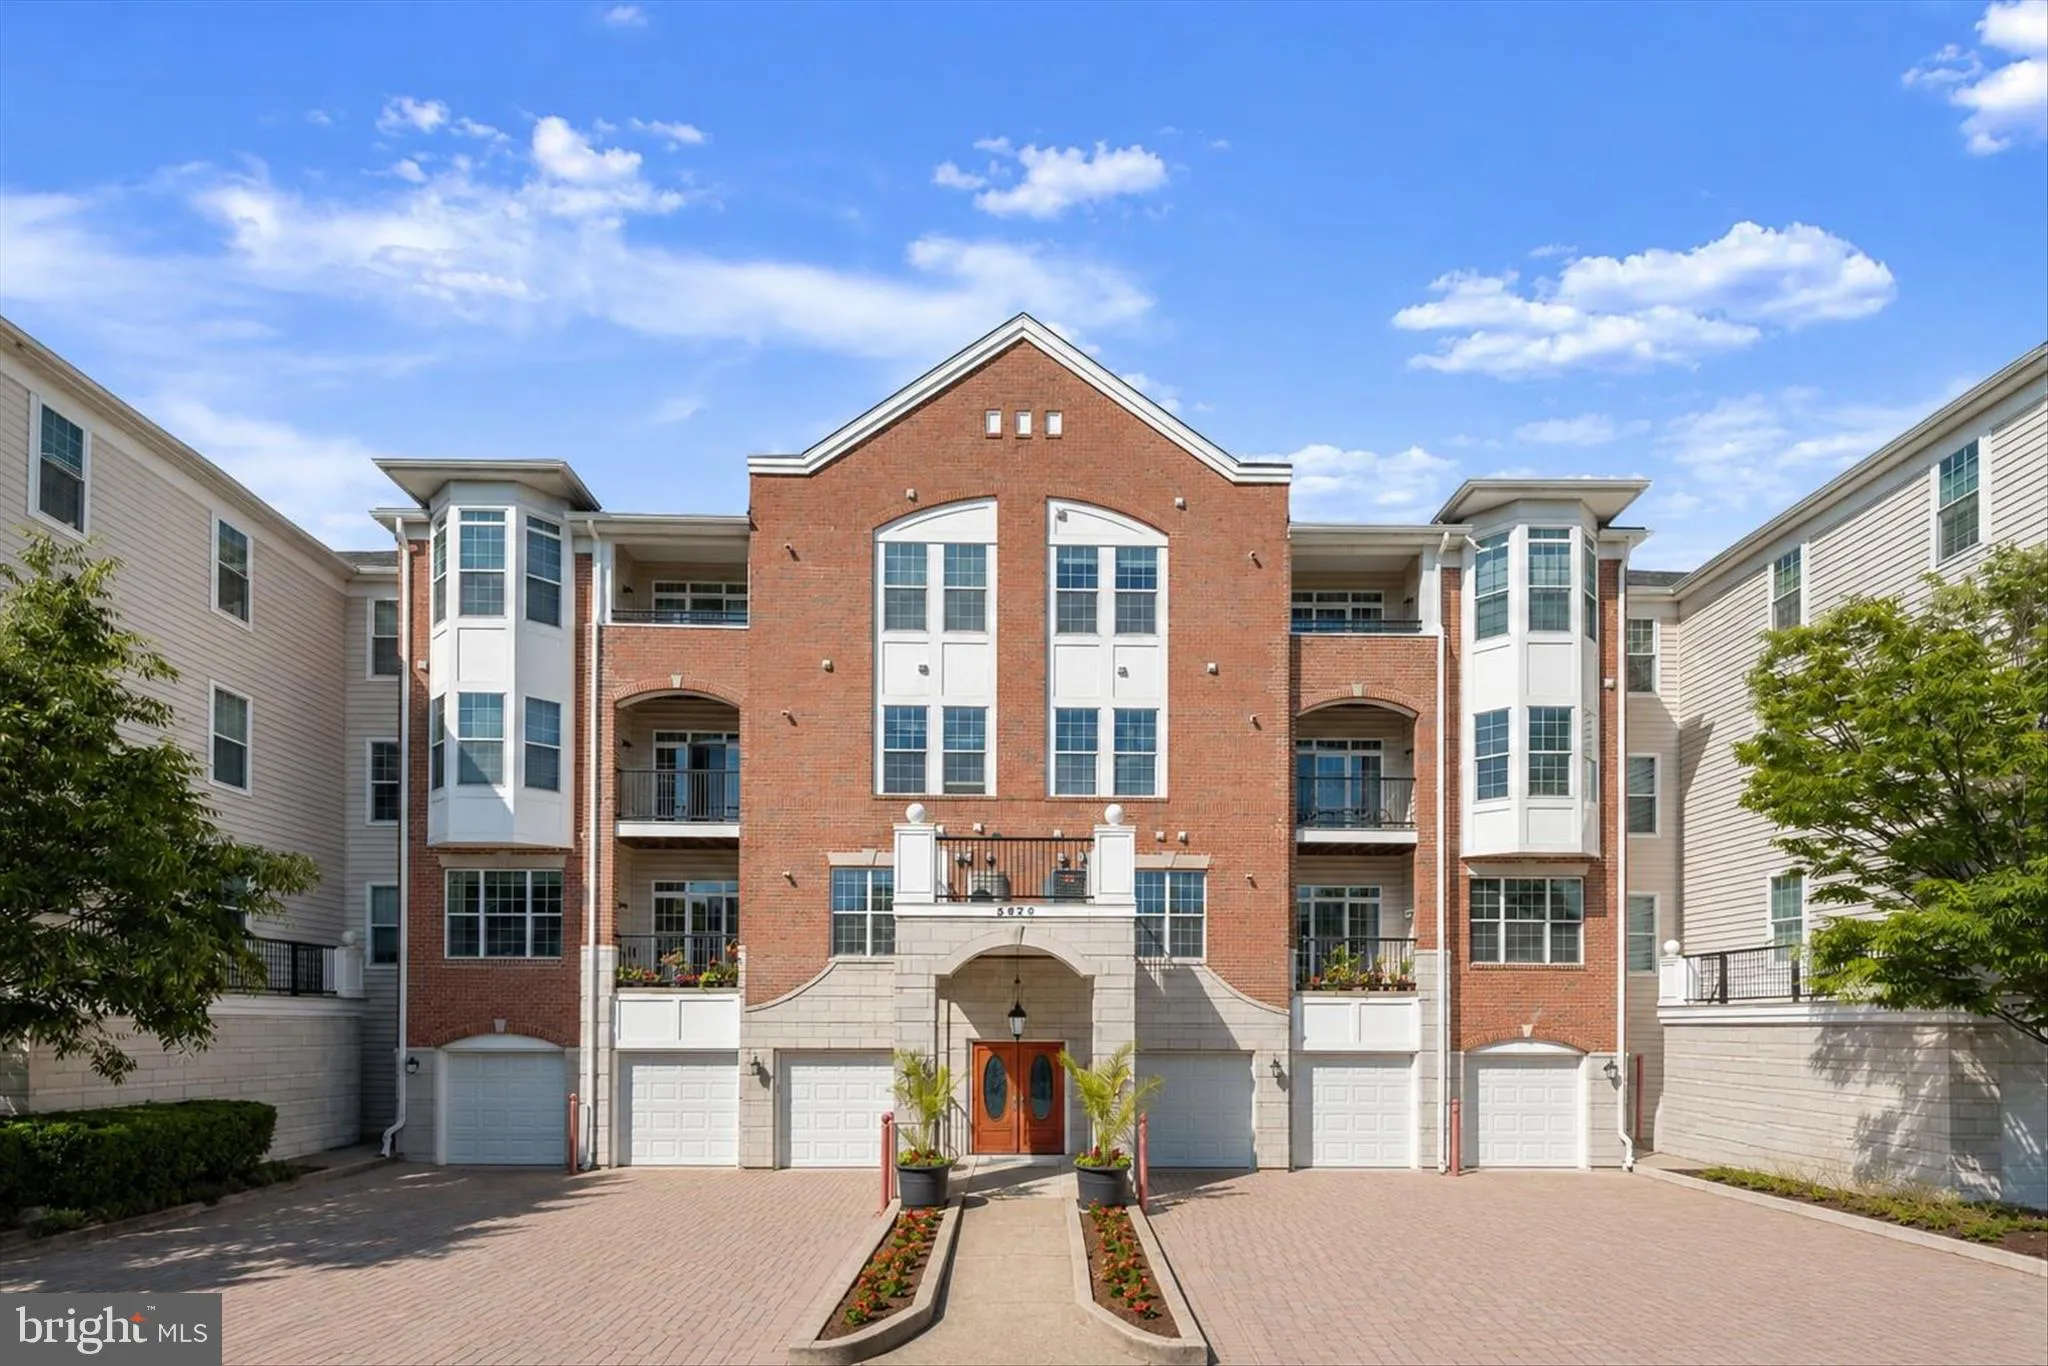
 5920 GREAT STAR DRIVE, Clarksville, MD 21029
 1,500 Sqft SQFT
 2
2
 2
2
 Basic Details
Beautifully appointed condominium ideally situated in the heart of Clarksville, offering unmatched convenience to shopping, dining, entertainment, and recreation. Enjoy proximity to Columbia Mall, Clarksville Commons and its popular weekend farmers market, Merriweather Post Pavilion, and the abundant amenities of Co...
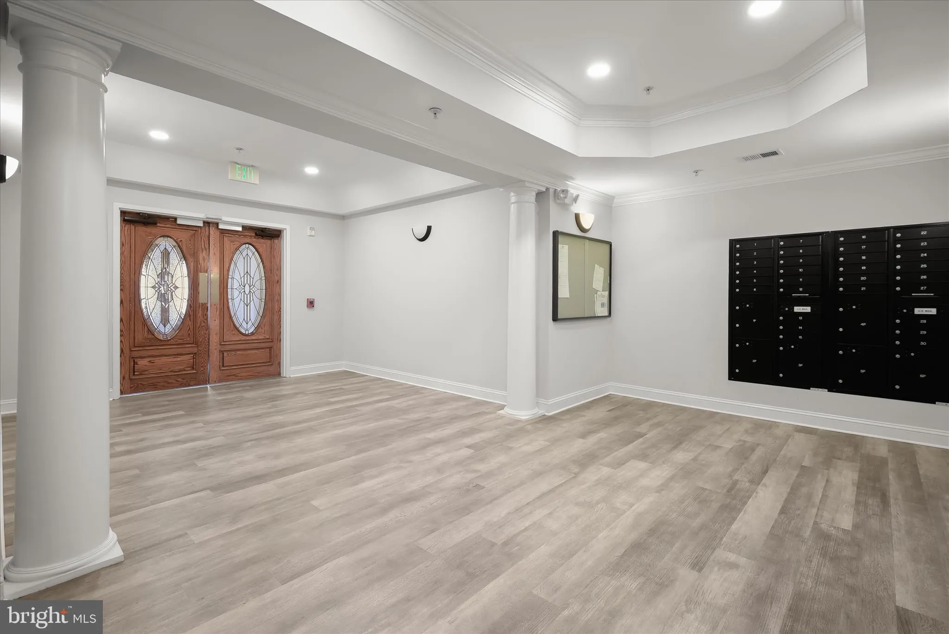
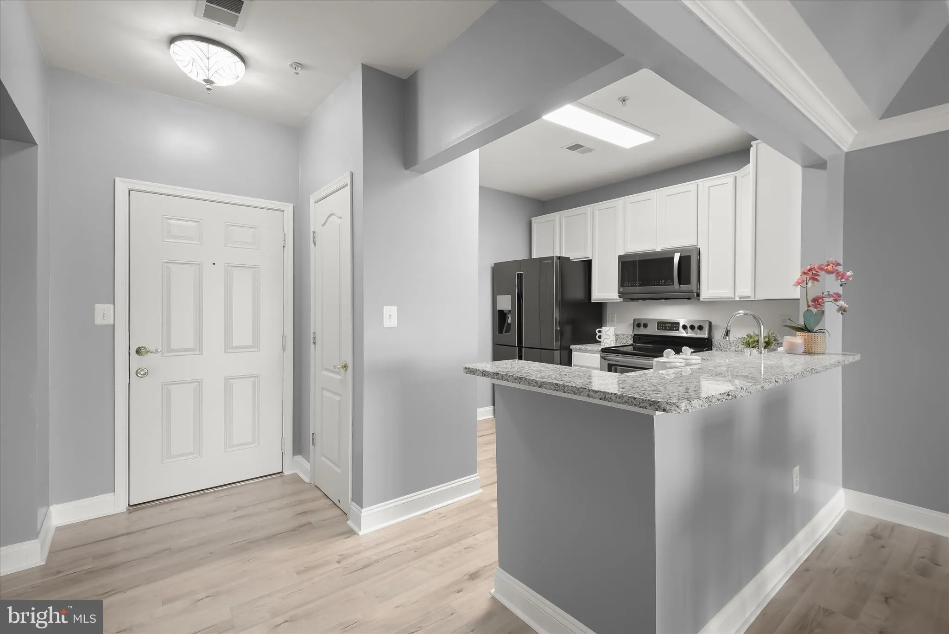
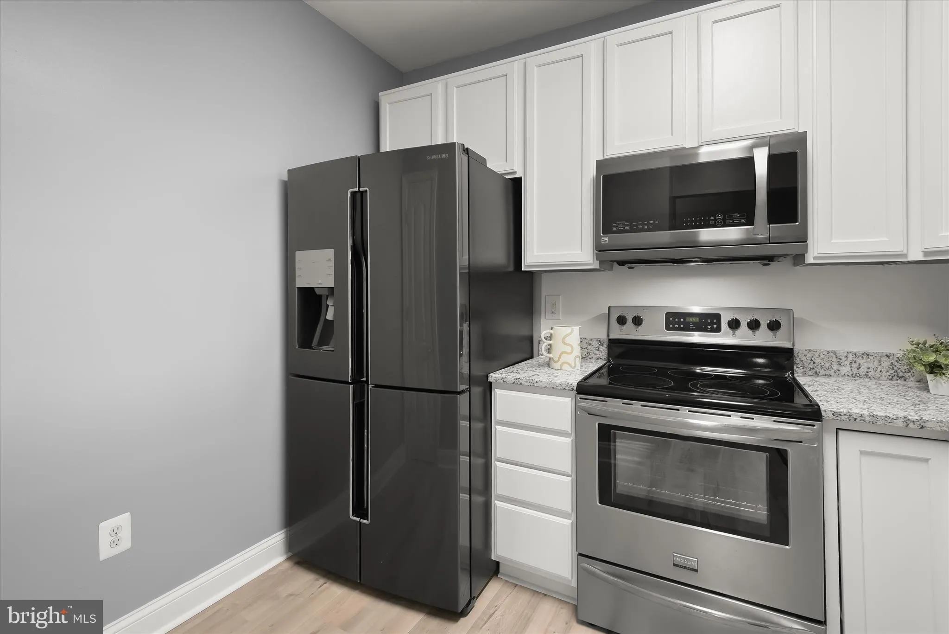
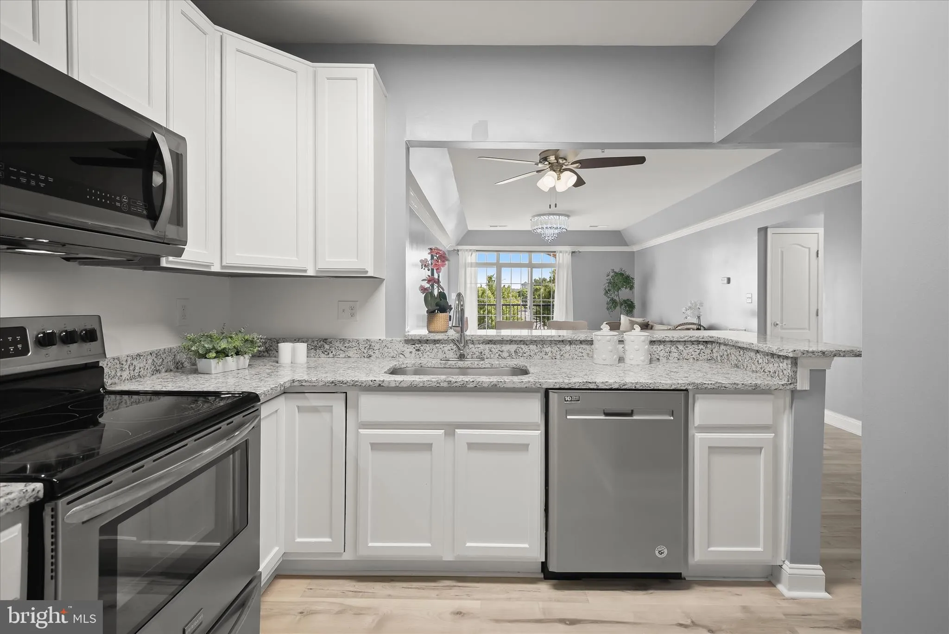
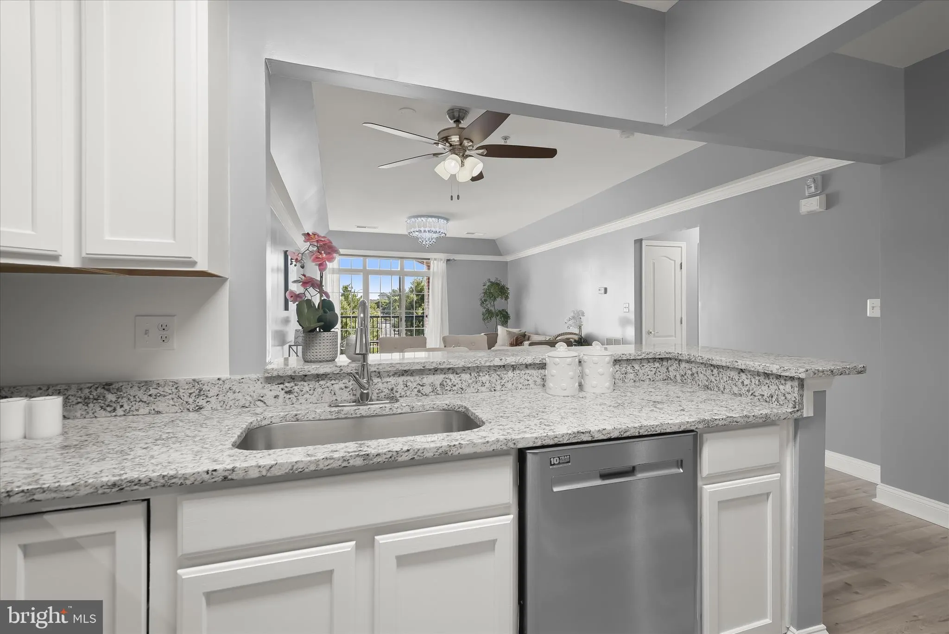
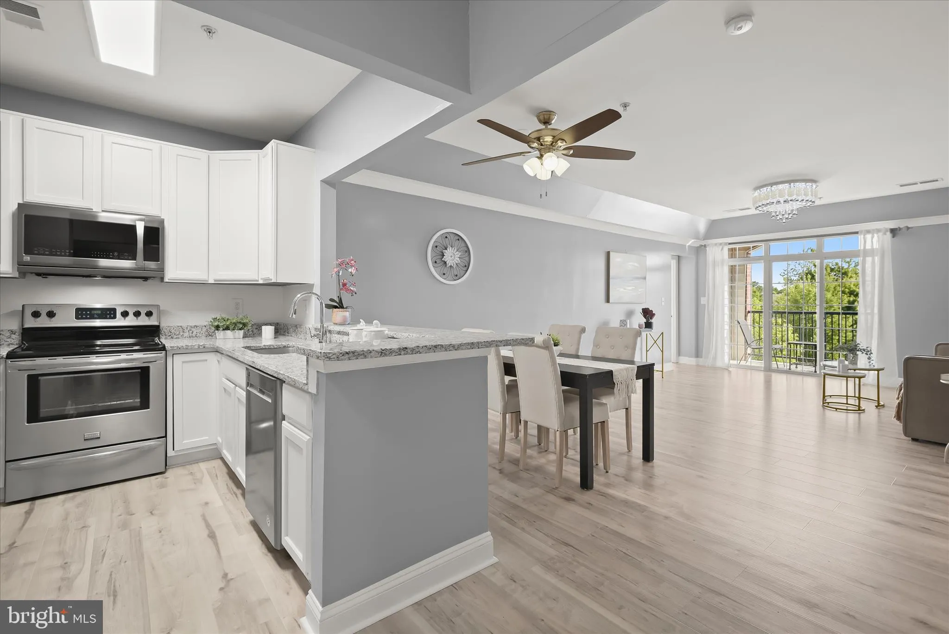
Beautifully appointed condominium ideally situated in the heart of Clarksville, offering unmatched convenience to shopping, dining, entertainment, and recreation. Enjoy proximity to Columbia Mall, Clarksville Commons and its popular weekend farmers market, Merriweather Post Pavilion, and the abundant amenities of Columbia Association, including fitness centers, walking paths, and community pools. Arrive through the secure lobby and take the elevator to this thoughtfully updated third-floor, west-facing residence. The welcoming foyer opens to an inviting floor plan designed for comfortable living and effortless entertaining. The spacious kitchen overlooks the main living areas, creating the perfect setting for conversation while preparing meals. Featuring stainless steel appliances, granite countertops, a breakfast bar, 42-inch cabinetry, and a pantry, this well-equipped space offers both style and functionality. Luxury flooring flows throughout the main living areas, beautifully complemented by crown molding and abundant natural light. Step onto the private balcony to enjoy peaceful views of mature trees and tranquil surroundings. The expansive primary suite serves as a private retreat, showcasing modern flooring, a charming sitting area highlighted by a bay window and elegant columns, dual closets including a walk-in closet, and a well-appointed en-suite bath featuring a double vanity and walk-in shower. A generously sized secondary bedroom with its own walk-in closet and an adjacent full bath complete the sleeping quarters. Residents enjoy the convenience of a private one-car garage, a community playground, and beautifully maintained grounds. Commuters will appreciate easy access to MD-32, US-29, I-70, and I-95, providing seamless travel to Baltimore, Washington, D.C., and surrounding employment centers. This exceptional residence offers the perfect blend of comfort, convenience, and lifestyle in one of Howard County’s most desirable locations.
 Features & Appliances
 Ask Agent A Question
 Address Map
 Neighborhood
 MLS Addon
 Additional Information
 Financial
Listing Information
Financial
Listing Information
 Rob Spicer Broker, GRI
Spicer Real Estate
Rob Spicer Broker, GRI
Spicer Real Estate
7201 Wisconsin Avenue
 RobSpicer@SpicerRealEstate.com
 2403881030
 2403881030
 7201 Wisconsin Avenue


