
 Share
Share

 6405 IVY SPRING ROAD, Elkridge, MD 21075
 3,250 Sqft SQFT
 4
4
 4
4
 Basic Details
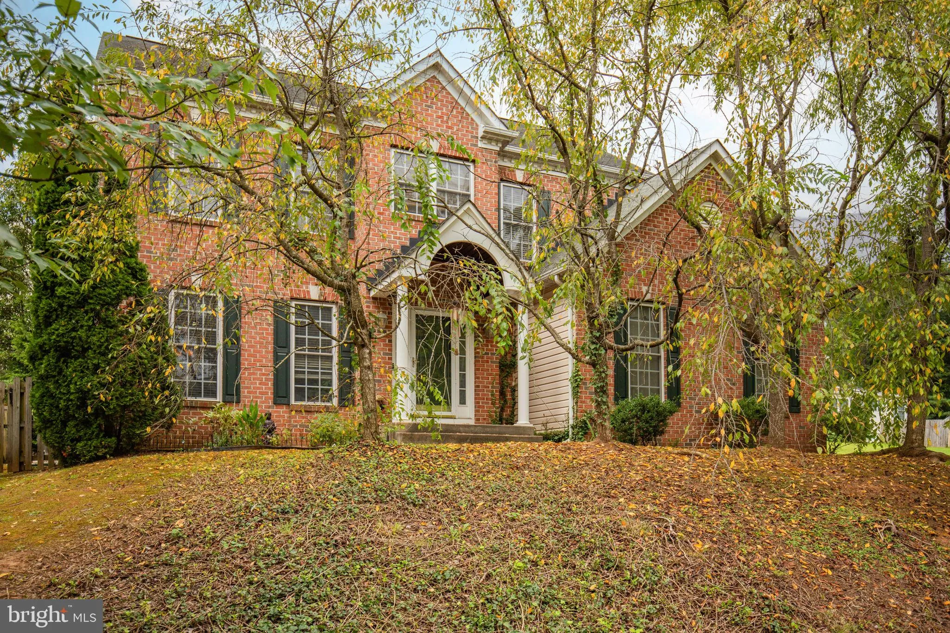
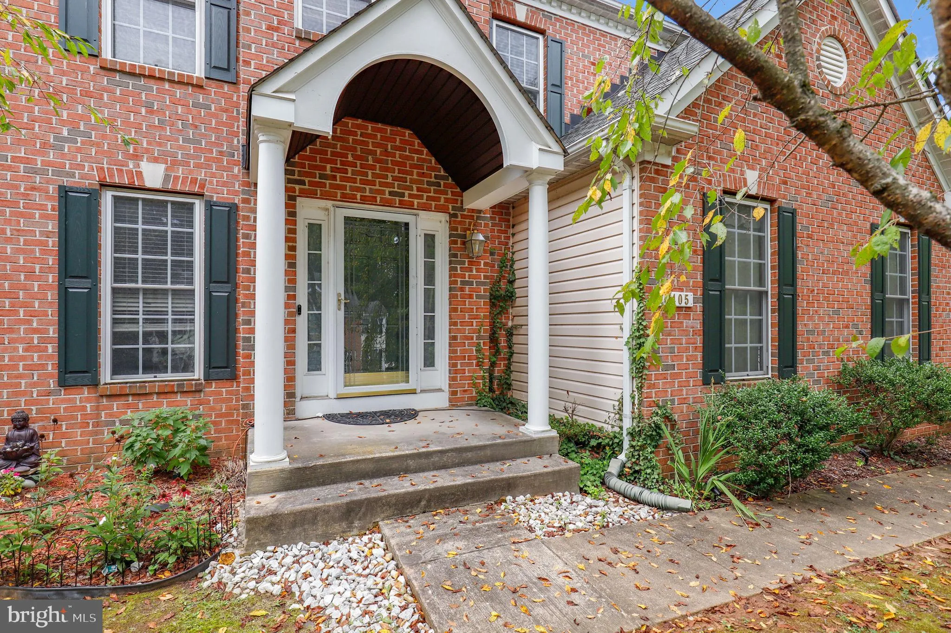
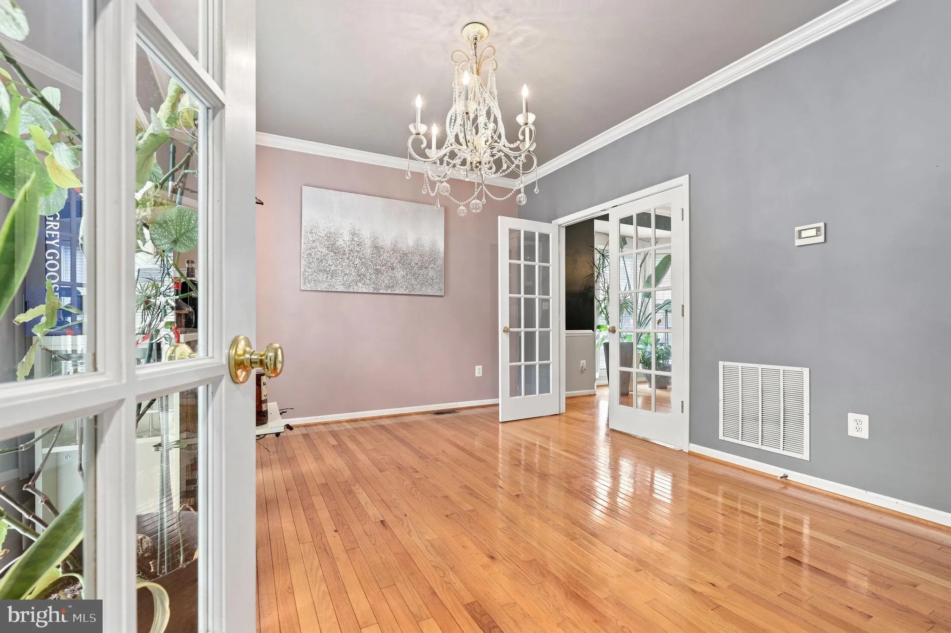
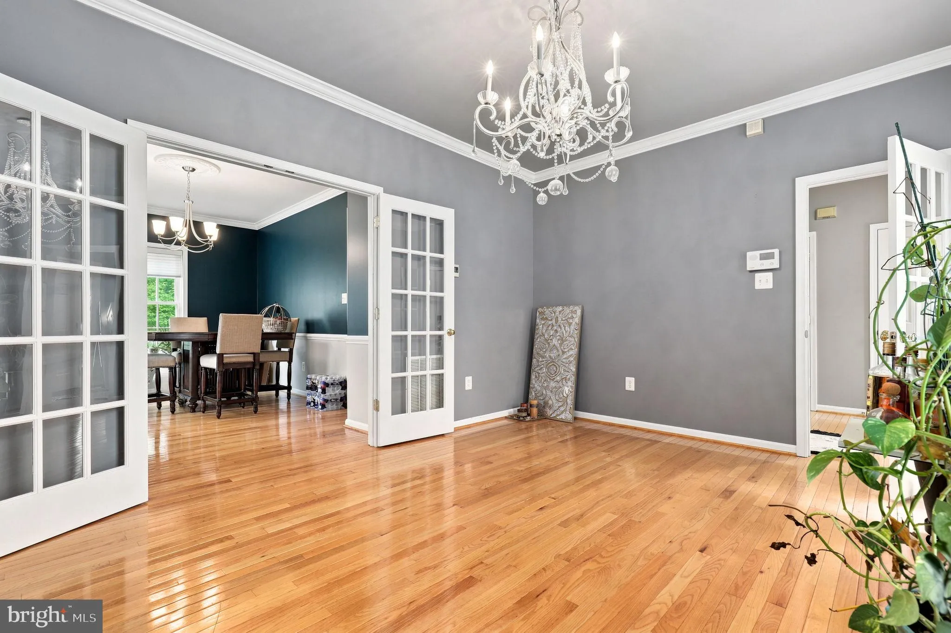
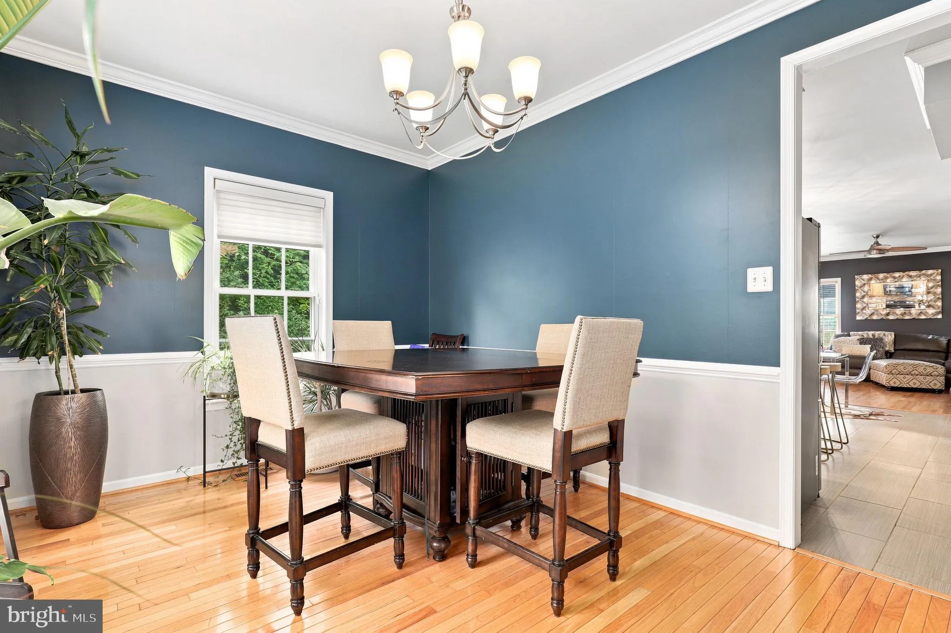
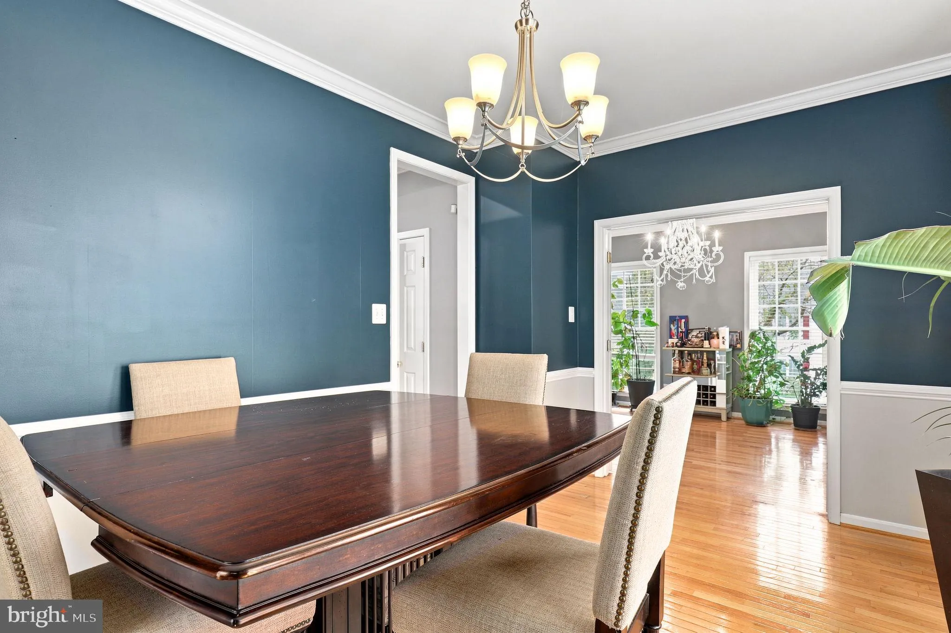
Welcome to this beautifully appointed 4-bedroom, 3.5-bath home in Elkridge, offering a blend of comfort, style, and convenience. Hardwood floors and crown molding add timeless appeal, while modern fixtures complement the inviting interior. The kitchen features a center island and stainless steel appliances, opening ...
Welcome to this beautifully appointed 4-bedroom, 3.5-bath home in Elkridge, offering a blend of comfort, style, and convenience. Hardwood floors and crown molding add timeless appeal, while modern fixtures complement the inviting interior. The kitchen features a center island and stainless steel appliances, opening to a welcoming living room with a fireplace. The spacious primary suite includes a walk-in closet and relaxing soaking tub. The finished lower level adds valuable living space with a full bath. Enjoy outdoor entertaining on the back deck with a retractable awning. Additional highlights include an attached 2-car garage and updated HVAC. Tucked into a quiet residential inlet and conveniently located near Dorsey MARC Station, BWI Airport, commuter routes, shops, and dining, this home offers easy access to everyday destinations.
 Features & Appliances
 Ask Agent A Question
 Address Map
 Neighborhood
 MLS Addon
 Additional Information
 Financial
Listing Information
Financial
Listing Information
 Rob Spicer Broker, GRI
Spicer Real Estate
Rob Spicer Broker, GRI
Spicer Real Estate
7201 Wisconsin Avenue
 RobSpicer@SpicerRealEstate.com
 2403881030
 2403881030
 7201 Wisconsin Avenue


