
 Share
Share

 44066 GALA CIRCLE, Ashburn, VA 20147
 2,111 Sqft SQFT
 3
3
 4
4
 Basic Details
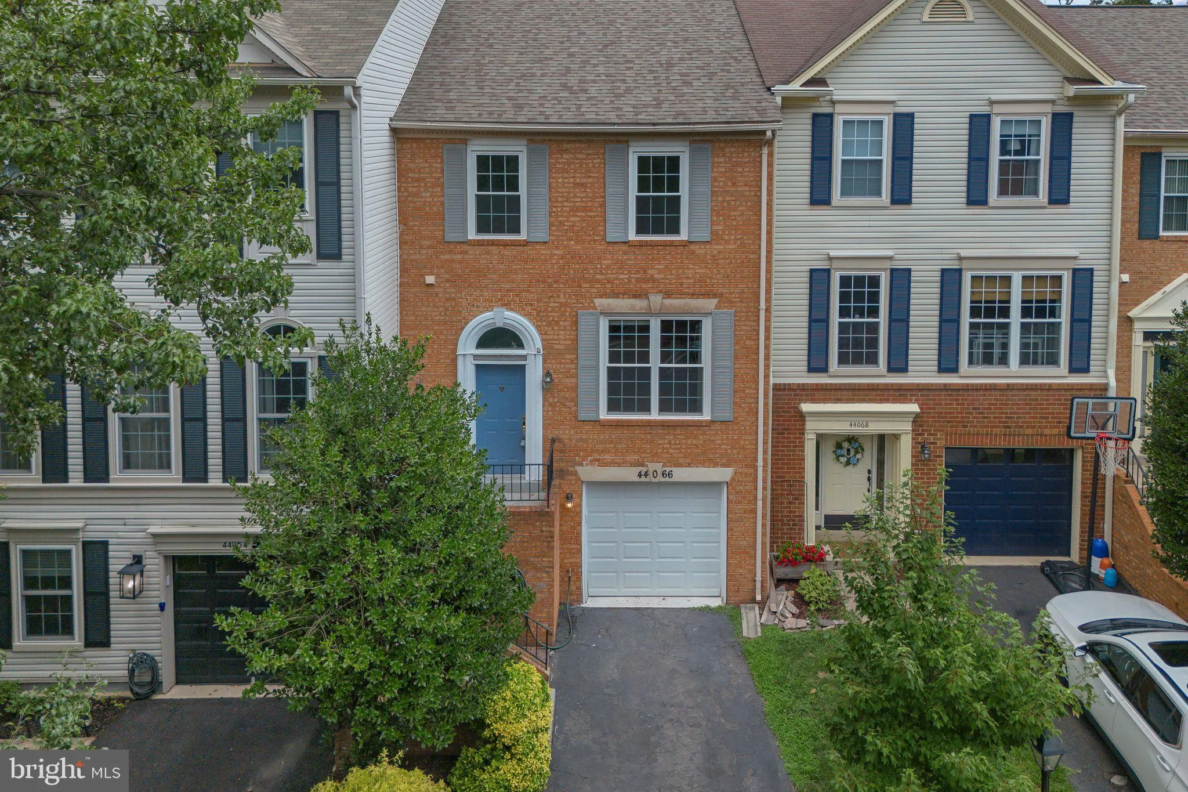
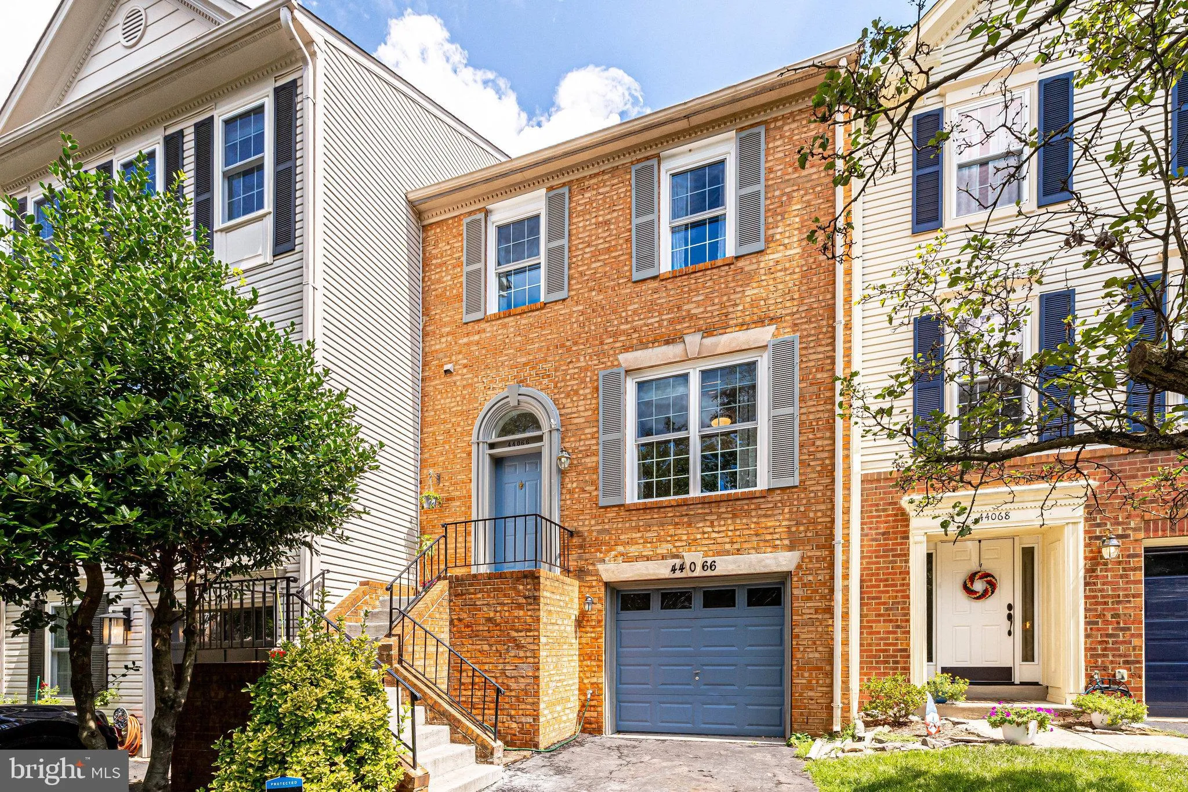
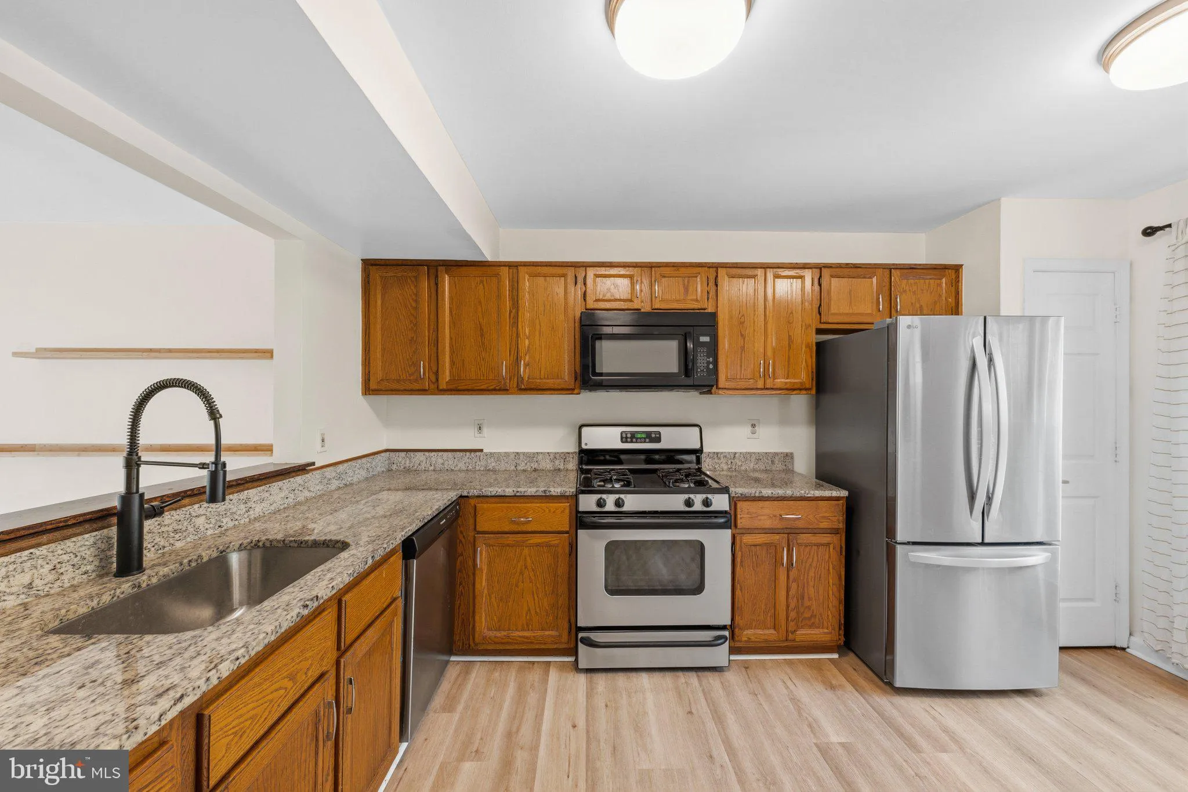
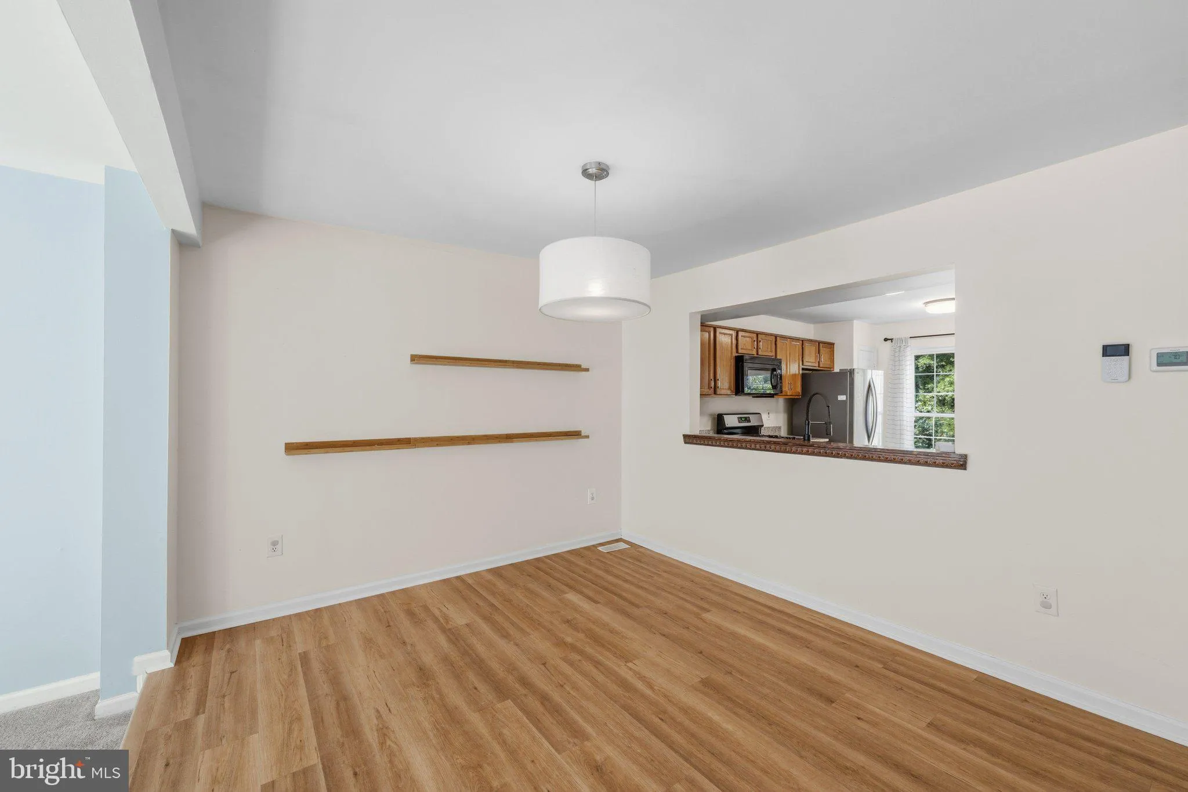
More Photos Coming Next Week! Welcome Home to this Beautiful, Updated 3BR 2 Full Bathroom 2 Half Bathroom Townhome in Sought After Ashburn Village! This Home Backs to Woods and has an Incredible $30, 000 in Recent Updates!! Including: Refrigerator (2025) All New Windows (2022), LVP Floors on Main Level (2022), Updat...
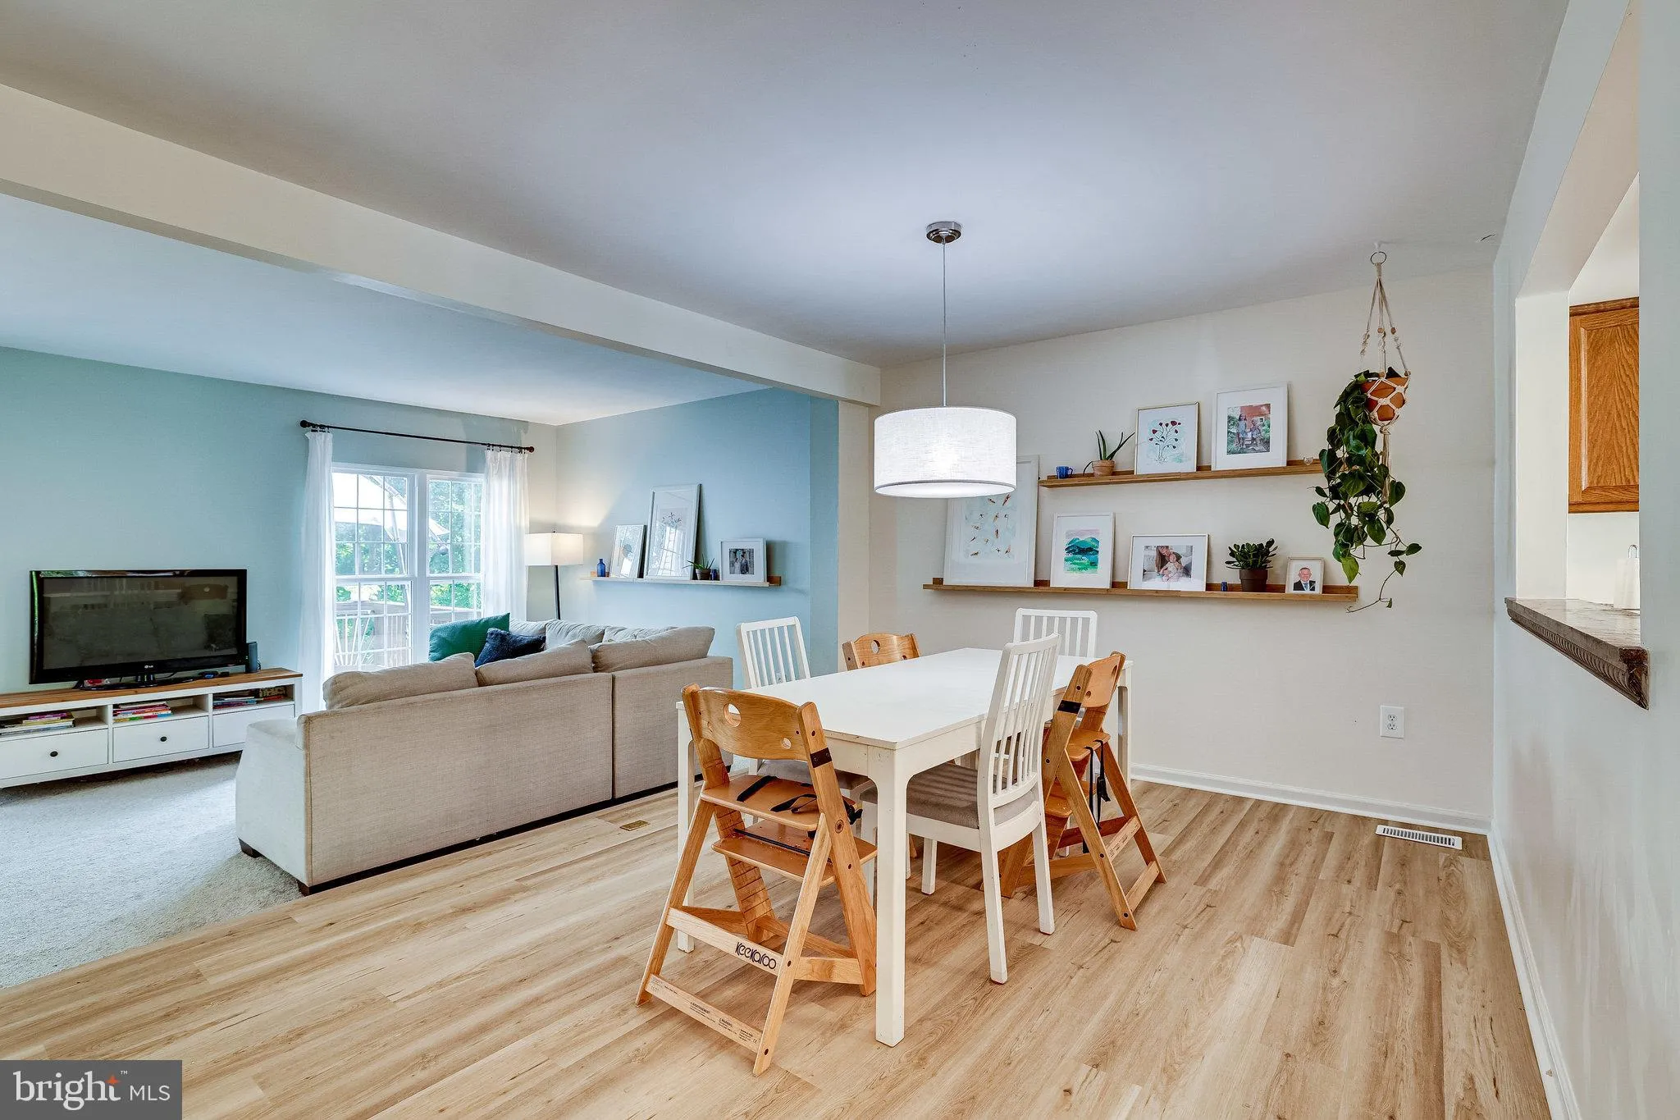
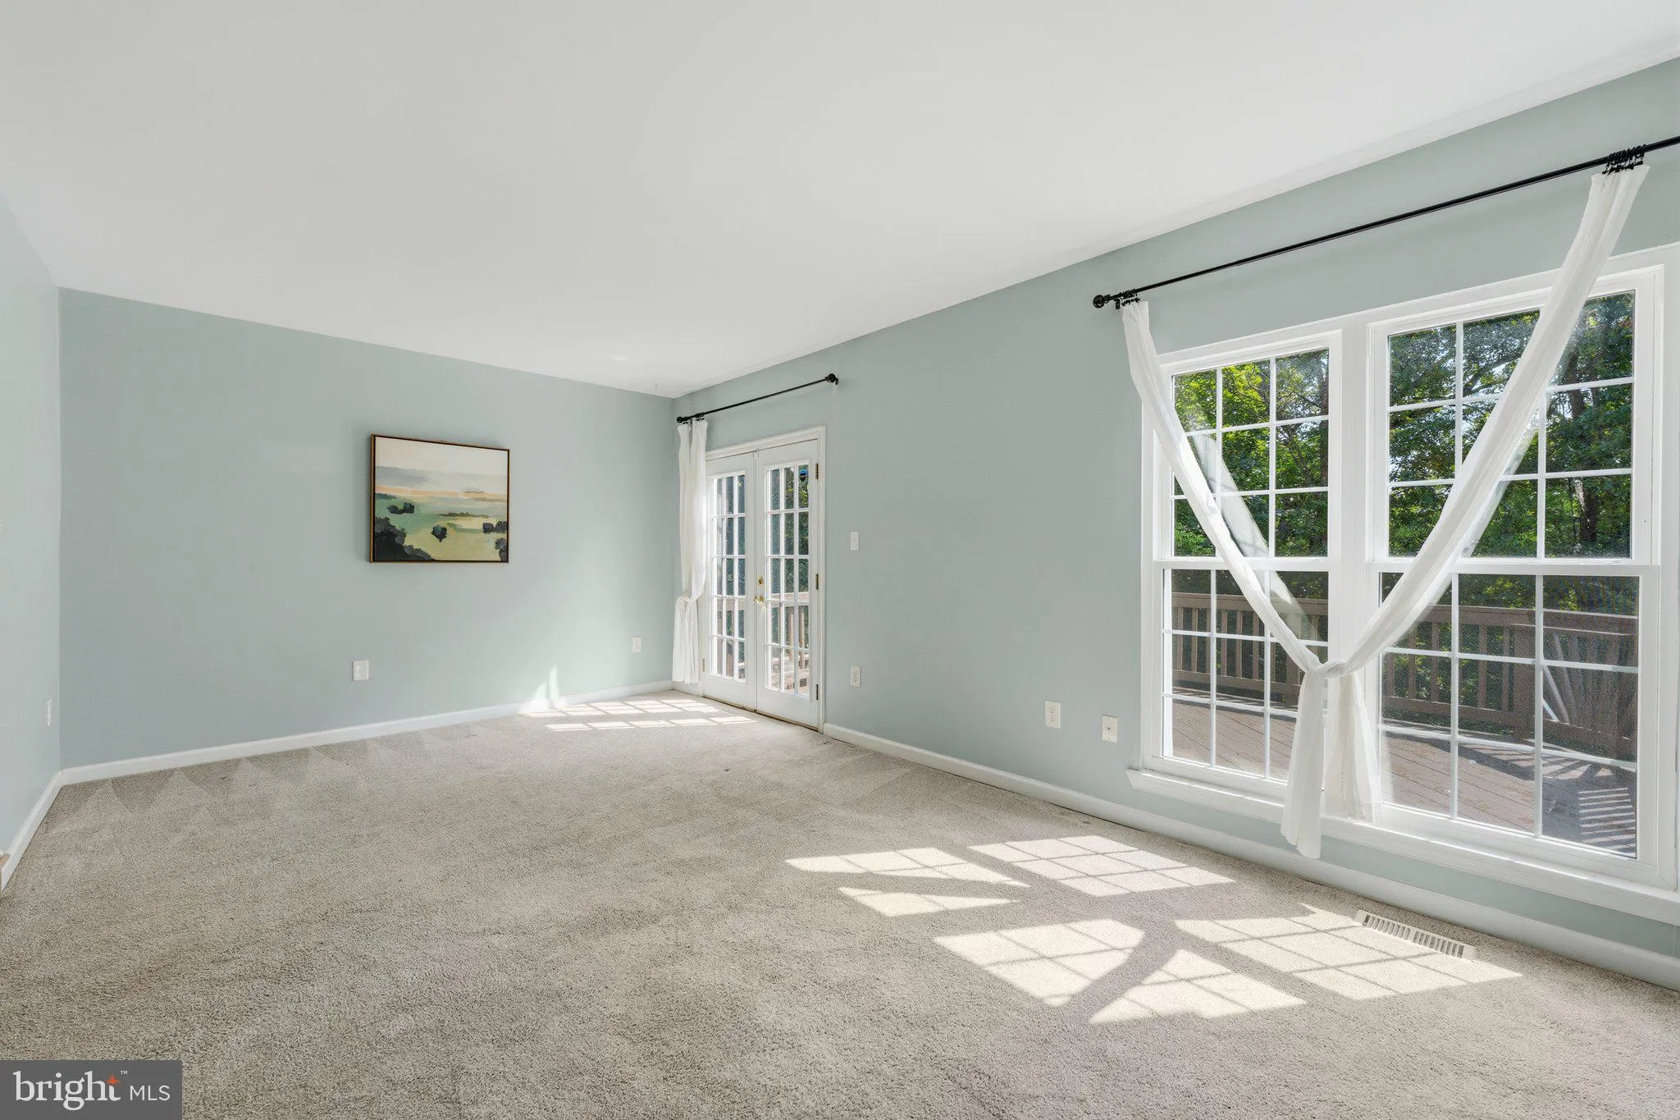
More Photos Coming Next Week! Welcome Home to this Beautiful, Updated 3BR 2 Full Bathroom 2 Half Bathroom Townhome in Sought After Ashburn Village! This Home Backs to Woods and has an Incredible $30, 000 in Recent Updates!! Including: Refrigerator (2025) All New Windows (2022), LVP Floors on Main Level (2022), Updated Master Bathroom (2022), Updated Powder Room (2022), Updated Secondary Bathroom on Upper Level (2022), New Carpet Throughout (2021), and Fresh Paint In Upper Level 2026). This Home is Laid Out Spectacularly on Every Level. The Deck is right off the Living Room for an Extended Living Space. The Location is Truly Amazing as it is Walkable to Shopping, Restaurants, and Grocery Stores. The Neighborhood Playground is just a 1 Minute Walk Away. Located just a short walk to the Ashburn Village Sports Pavilion, Pavilion Lake, and the Woods pool, and also walkable to Ashburn Elementary and a nearby tot lot, this home combines convenience, comfort, and lifestyle in one of Ashburn Village’s most sought-after settings. Living in Ashburn Village means enjoying unmatched amenities, including four outdoor pools, a year-round indoor pool, eight playgrounds, 17 miles of walking and jogging paths, baseball and soccer fields, outdoor basketball courts, sand volleyball, a dog park, tennis 365 days a year, dedicated pickleball courts, a full fitness center with sauna, racquetball and indoor basketball courts, a vibrant pickleball community, annual events like a 5K and Fall Fest, and the scenic beauty of the community lakes. The location is exceptional—walkable or bikeable to Farmwell Station Middle School, the W&OD Trail, the Ashburn Sports Pavilion, and the Ashburn Village Shopping Center with Giant, restaurants, and more—plus just minutes to One Loudoun, Ashburn Ice House, Route 28 and approximately 12 minutes to Route 267, making this home a rare combination of updates, outdoor enjoyment, community lifestyle, and everyday convenience. This one will not last!
 Features & Appliances
 Ask Agent A Question
 Address Map
 Neighborhood
 MLS Addon
 Additional Information
 Financial
Listing Information
Financial
Listing Information
 Rob Spicer Broker, GRI
Spicer Real Estate
Rob Spicer Broker, GRI
Spicer Real Estate
7201 Wisconsin Avenue
 RobSpicer@SpicerRealEstate.com
 2403881030
 2403881030
 7201 Wisconsin Avenue


