
 Share
Share
 8115 PRIMROSE LANE, Laurel, MD 20723
 2,270 Sqft SQFT
 3
3
 4
4
 Basic Details
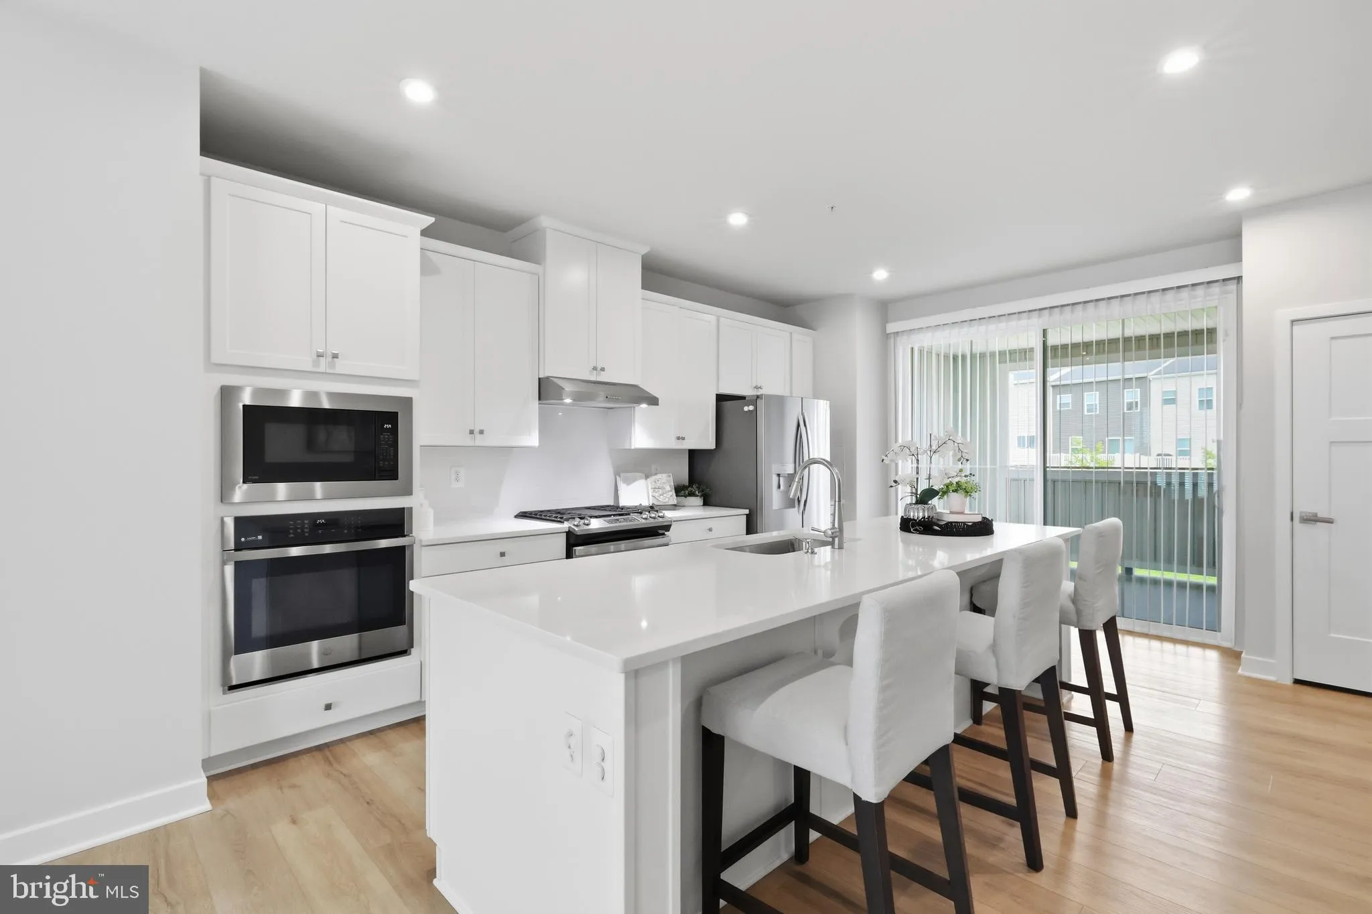
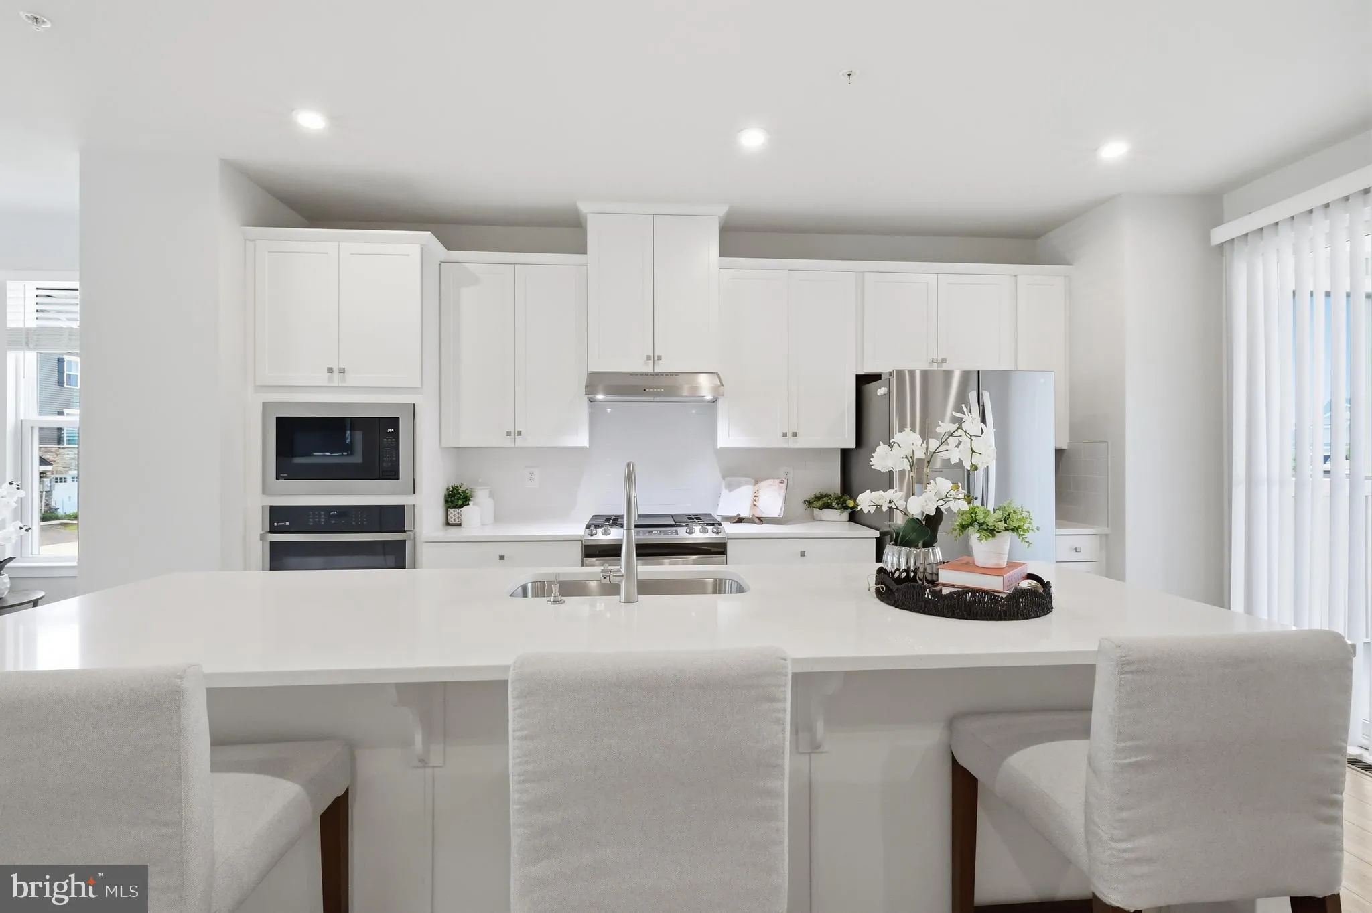
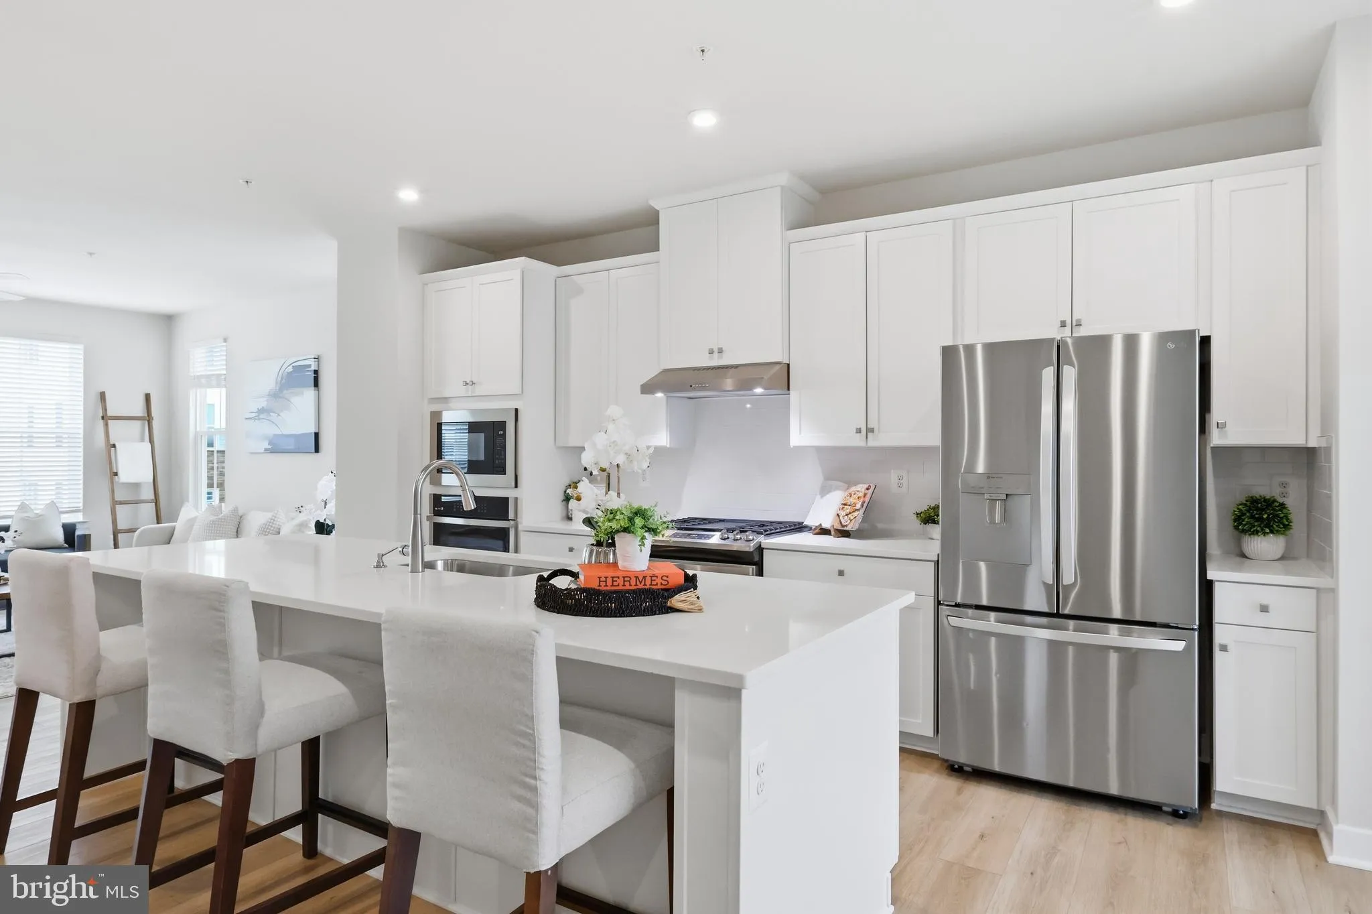
Welcome to Wellington Farms, one of Howard County’s most sought-after amenity-rich communities, where luxury, convenience, and timeless design converge in this exceptional Northwest-facing Ryan Homes Serenade end-of-group residence. Perfectly positioned on a premium homesite backing to lush greenery, this stun...
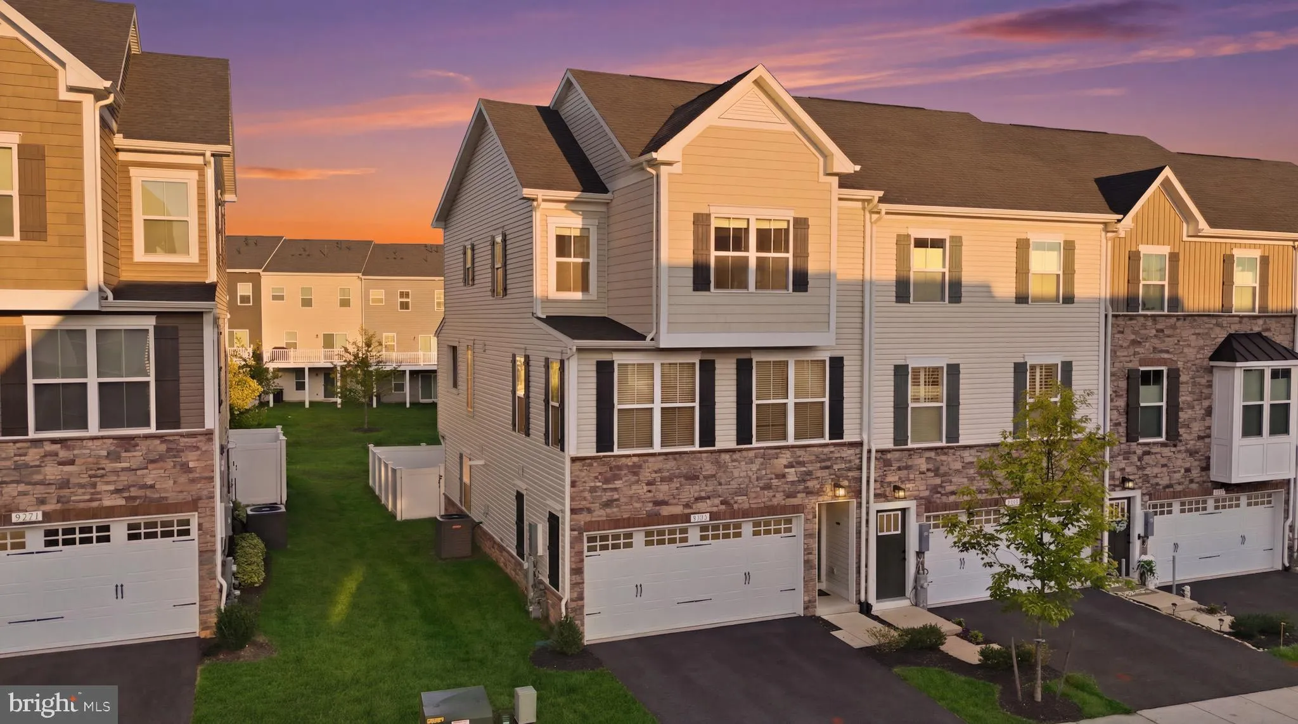
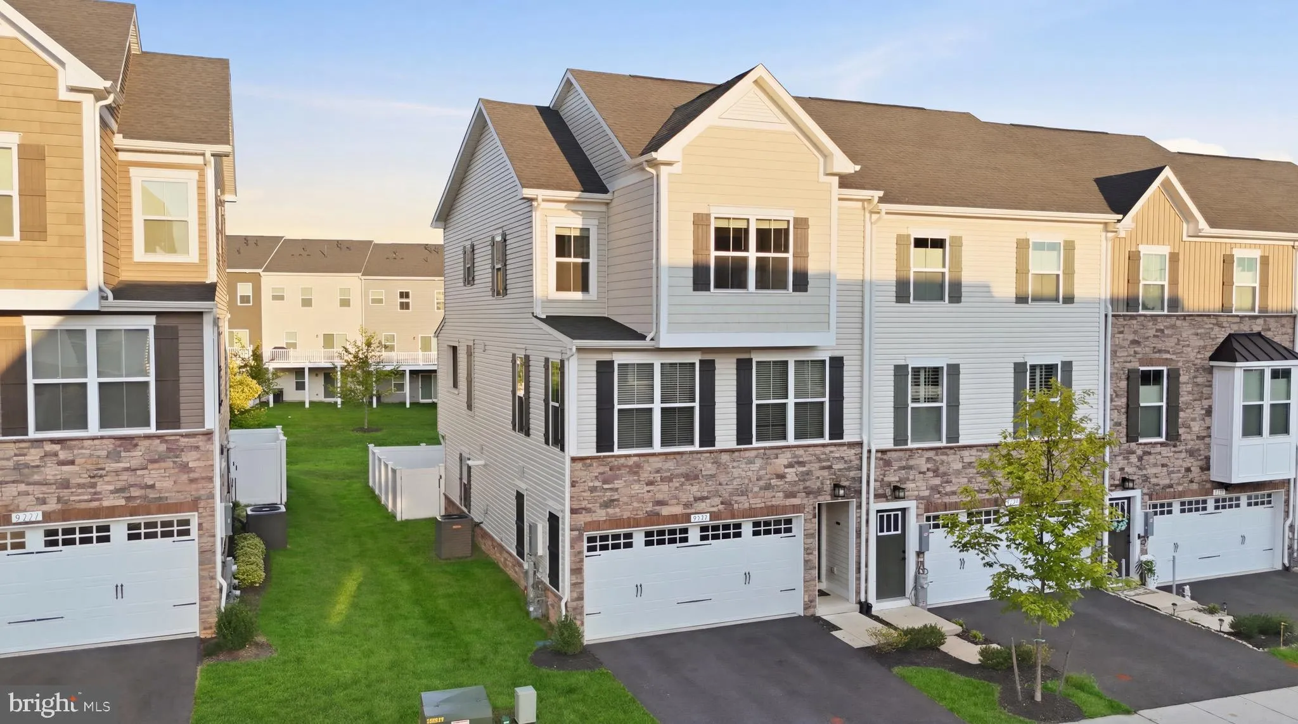
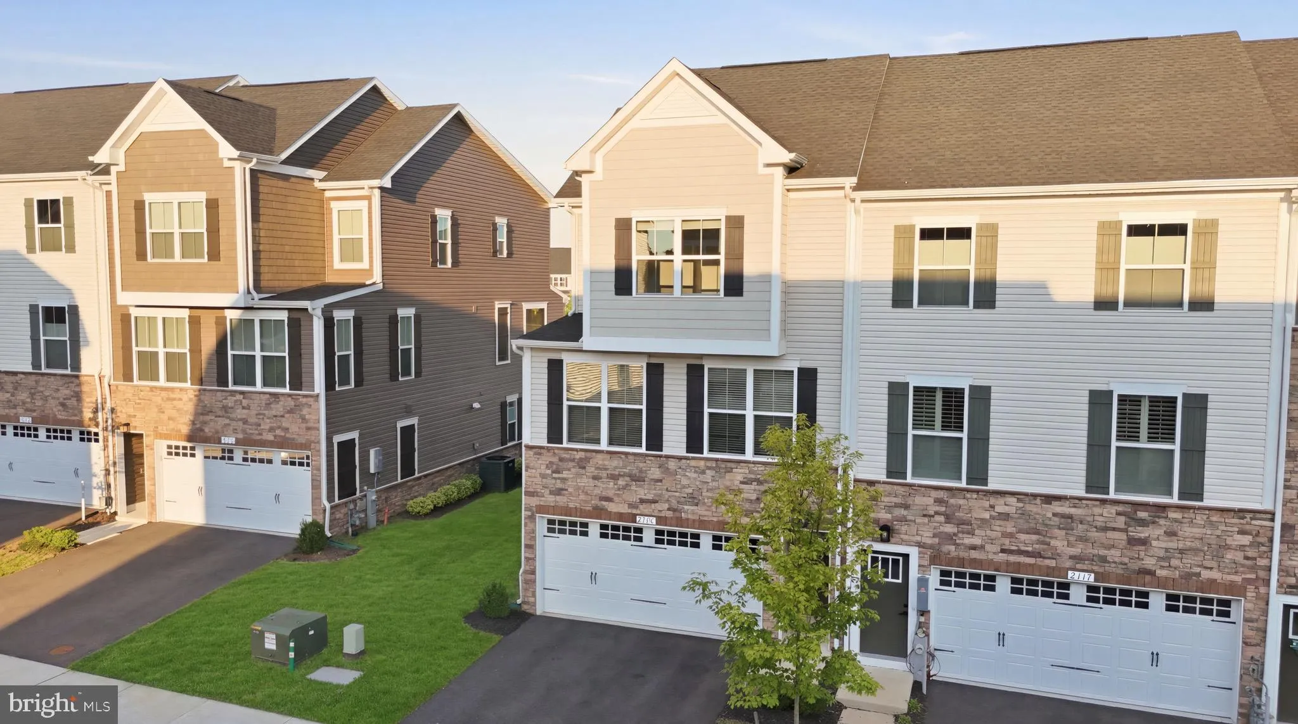
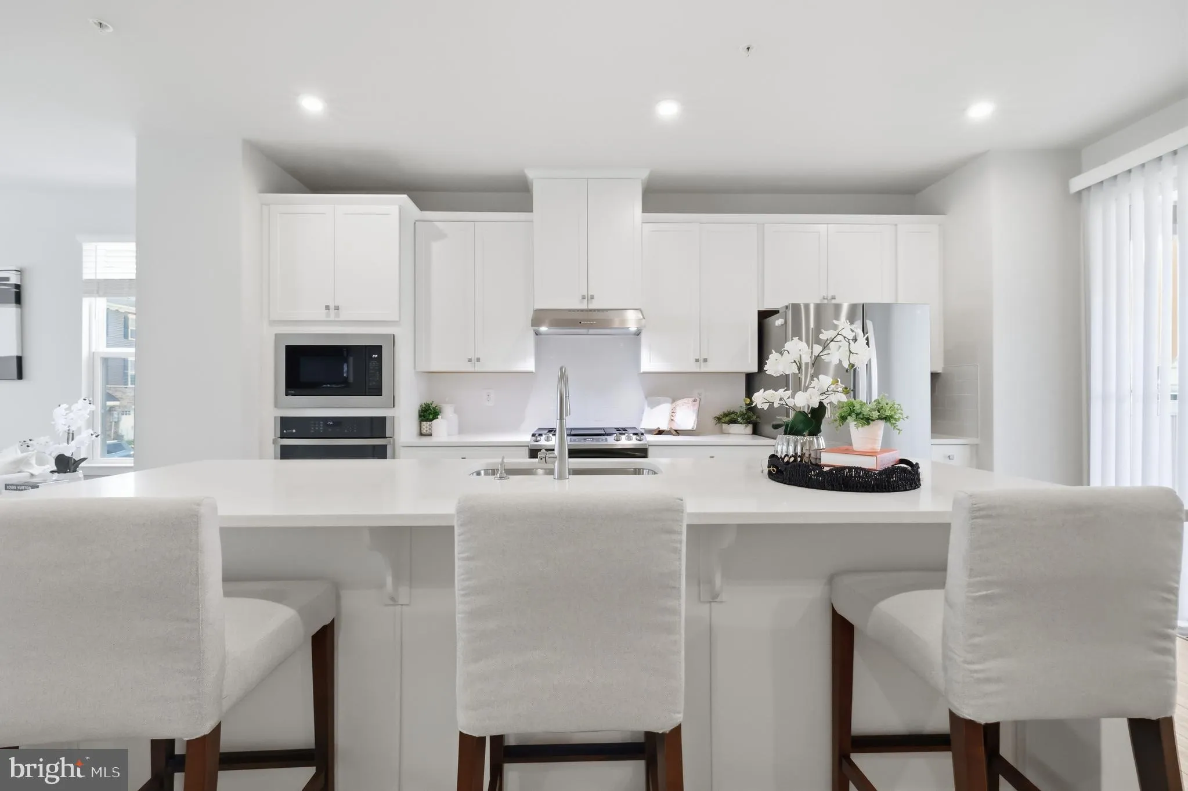
Welcome to Wellington Farms, one of Howard County’s most sought-after amenity-rich communities, where luxury, convenience, and timeless design converge in this exceptional Northwest-facing Ryan Homes Serenade end-of-group residence. Perfectly positioned on a premium homesite backing to lush greenery, this stunning stone-front home with classic black shutters and a sophisticated neutral exterior palette offers remarkable curb appeal, abundant natural light from three exposures, and exceptional privacy. The fully fenced backyard is an outdoor sanctuary featuring low-maintenance premium turf, an elegant paver patio, and a covered composite deck designed for year-round entertaining, complete with a rain-drain system, outdoor recessed lighting, TV outlet, and a striking stone-accent electric fireplace creating the perfect setting to relax, dine, or gather with family and friends. Inside, brand-new designer paint, luxury vinyl plank flooring, recessed lighting, and a bright, airy open floor plan create a model-home feel throughout. The welcoming foyer leads to a versatile private study with plush carpeting, recessed lighting, and direct walkout access to the backyard, making it ideal for a home office, fitness space, or playroom. Ascend the upgraded white oak staircase with elegant white risers to discover the heart of the home—a spectacular gourmet chef’s kitchen featuring quartz countertops, an oversized center island, 42-inch Snow White cabinetry, designer subway tile backsplash, built-in wall oven, vented range hood, five-burner gas cooktop, built-in microwave, and stainless steel appliances, seamlessly flowing into the spacious dining area and sun-filled family room, creating an effortless space for everyday living and entertaining. The upper level continues to impress with an elegant owner’s retreat showcasing tray ceilings, expansive walk-in closet, abundant natural light, and a luxurious spa-inspired ensuite bath appointed with dual quartz vanities, 42-inch Snow White cabinetry, luxury vinyl plank flooring, and an oversized tiled walk-in shower with built-in bench. Two additional generously sized bedrooms benefit from the extra windows exclusive to end-unit living, filling each room with beautiful sunlight while offering ceiling fans, recessed lighting, and custom window treatments. A beautifully finished secondary bath with tiled tub surround, luxury vinyl plank flooring, and convenient upper-level laundry complete the thoughtfully designed upper floor. Enjoy all that Wellington Farms has to offer with scenic walking trails, playgrounds, open green spaces, and beautifully maintained community amenities while being ideally located just minutes from I-95, Routes 29, 32, and 216, providing effortless access to Washington, D.C., Baltimore, Maple Lawn, Columbia, premier shopping, dining, and entertainment. Commuters will appreciate close proximity to Fort Meade, NSA, Johns Hopkins Applied Physics Laboratory, BWI Airport, and major employment hubs. Zoned to Howard County’s award-winning schools, including highly acclaimed Atholton High School, this extraordinary residence combines luxury finishes, exceptional indoor-outdoor living, an abundance of natural light, energy-conscious Northwest orientation with excellent future solar potential, and an unbeatable location, offering an unparalleled lifestyle in one of Howard County’s premier communities.
 Features & Appliances
 Ask Agent A Question
 Address Map
 Neighborhood
 MLS Addon
 Additional Information
 Financial
Listing Information
Financial
Listing Information
 Rob Spicer Broker, GRI
Spicer Real Estate
Rob Spicer Broker, GRI
Spicer Real Estate
7201 Wisconsin Avenue
 RobSpicer@SpicerRealEstate.com
 2403881030
 2403881030
 7201 Wisconsin Avenue


