
 Share
Share
 1777 ABERDEEN CIRCLE, Crofton, MD 21114
 1,444 Sqft SQFT
 2
2
 3
3
 Basic Details
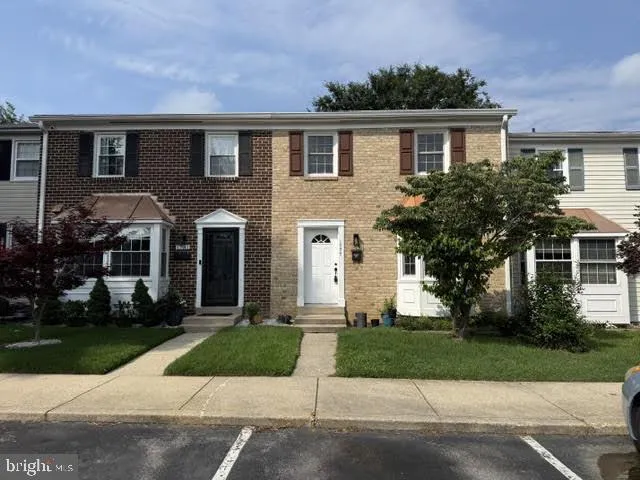
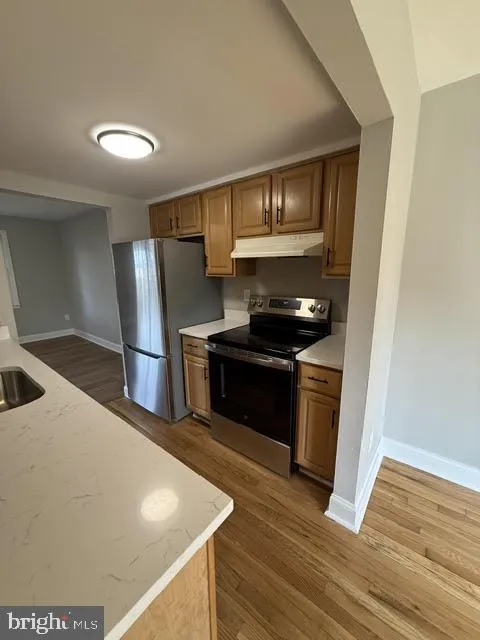
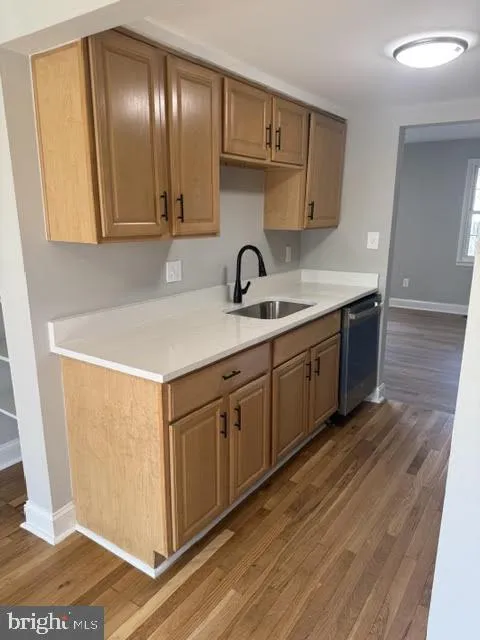

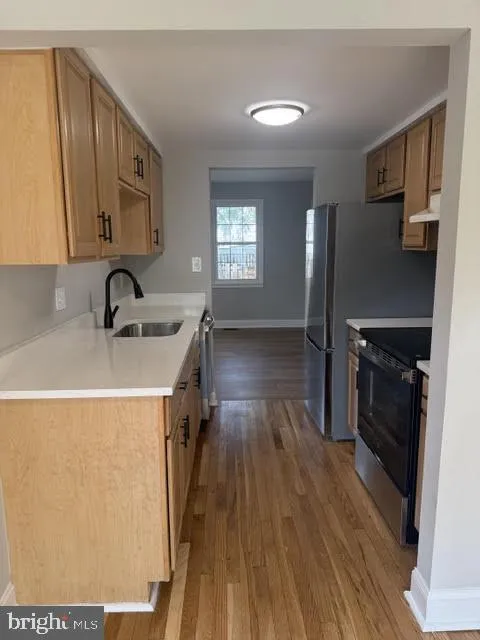
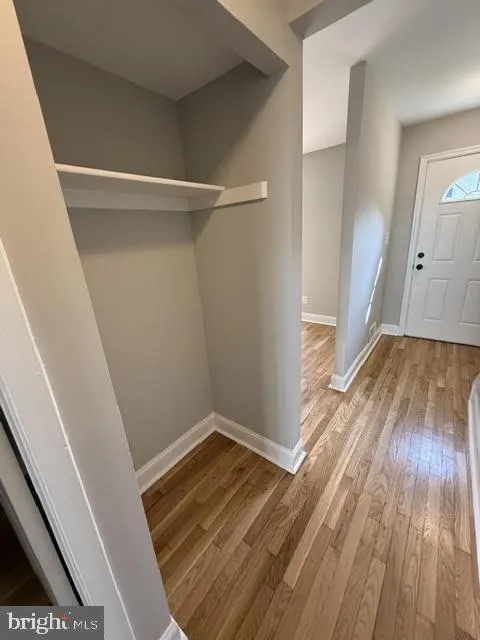
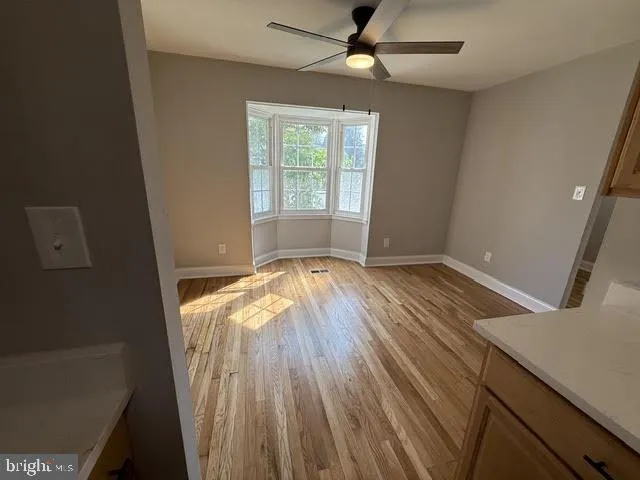
Welcome home to this fully renovated 3-level townhome in sought-after Crofton Square. Enter into the main level with hardwoods and upgraded flooring throughout, kitchen with new appliance package, chic quartz countertops and plenty of cabinet space. Bright bay window adorns the dining area with large pantry, and spa...
Welcome home to this fully renovated 3-level townhome in sought-after Crofton Square. Enter into the main level with hardwoods and upgraded flooring throughout, kitchen with new appliance package, chic quartz countertops and plenty of cabinet space. Bright bay window adorns the dining area with large pantry, and spacious living area with walk-out paver backyard, in addition to enhanced half-bathroom. Upper level includes two oversized bedrooms, and two full bathrooms – totally redone with luxe tilework and vanities. Closets in both bedrooms and linen closet in hallway. Lower level includes large rec/flex space and unfinished storage area with washer and dryer. One reserved parking space included, and plenty of additional parking right out front. Minutes from Rte 3, Waugh Chapel, shopping, dining, schools, parks and more. Qualifications include: 3.25x monthly rent with proof of income, minimum credit score of 690.
 Features & Appliances
 Ask Agent A Question
 Address Map
 Neighborhood
 MLS Addon
 Additional Information
 Financial
Listing Information
Financial
Listing Information
 Rob Spicer Broker, GRI
Spicer Real Estate
Rob Spicer Broker, GRI
Spicer Real Estate
7201 Wisconsin Avenue
 RobSpicer@SpicerRealEstate.com
 2403881030
 2403881030
 7201 Wisconsin Avenue


