
 Share
Share
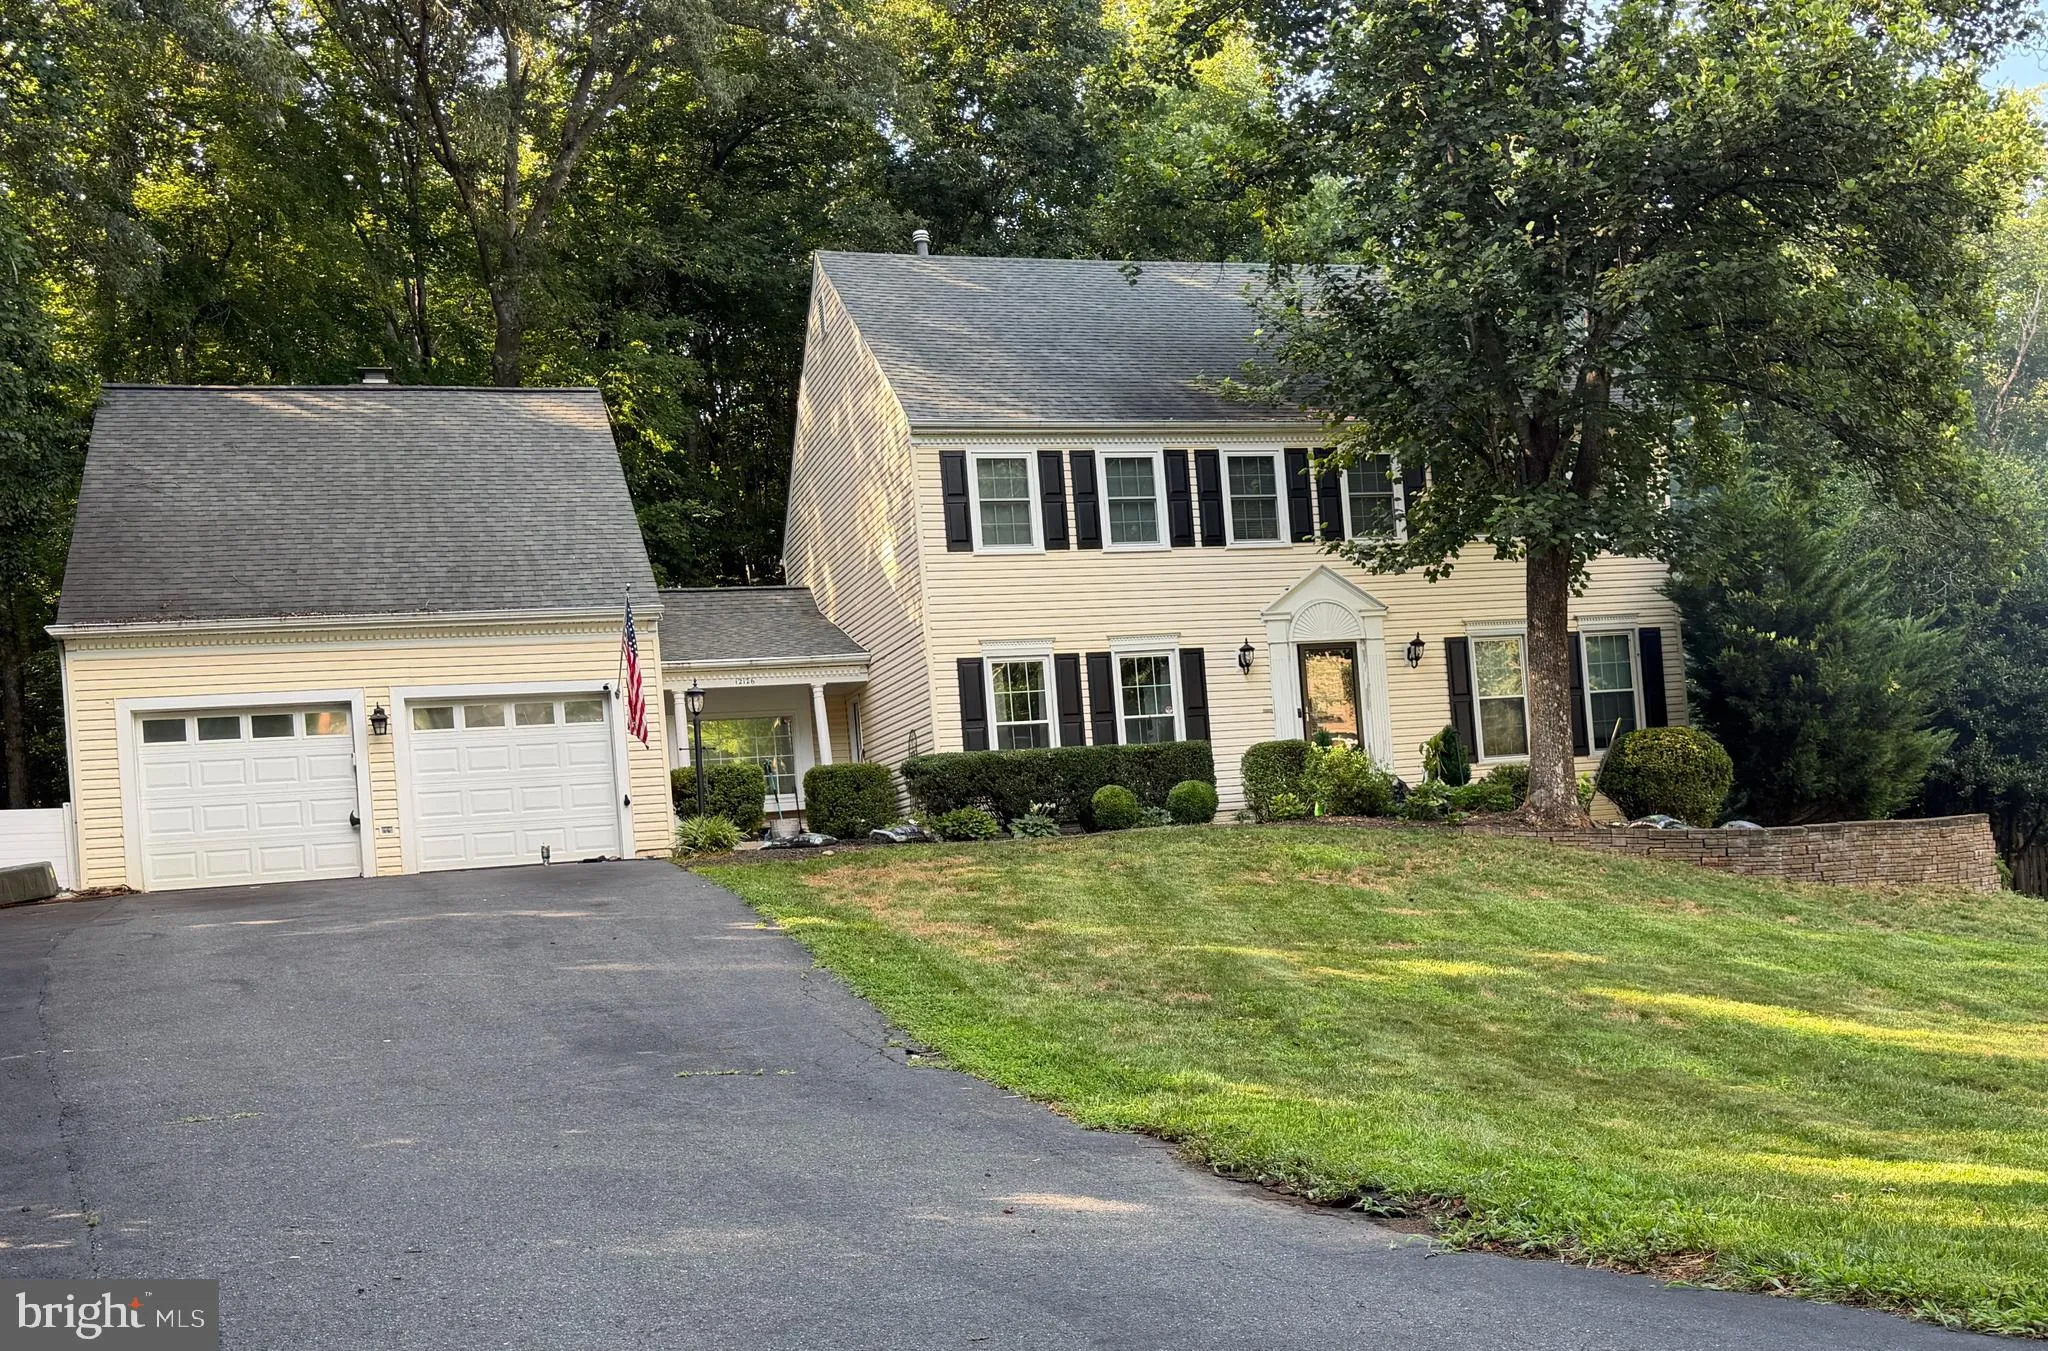
 12126 DARNLEY ROAD, Woodbridge, VA 22192
 4,210 Sqft SQFT
 4
4
 4
4
 Basic Details
Welcome to 12126 Darnley Road, a beautifully transformed residence in Woodbridge offering the ideal blend of luxury, functionality, and retreat-style living. Completely renovated and freshly painted from top to bottom, this move-in ready home features an expansive, light-filled floor plan designed for effortless dai...
Welcome to 12126 Darnley Road, a beautifully transformed residence in Woodbridge offering the ideal blend of luxury, functionality, and retreat-style living. Completely renovated and freshly painted from top to bottom, this move-in ready home features an expansive, light-filled floor plan designed for effortless daily living and grand-scale entertaining. The main and upper levels display modern finishes, refined detailing, and stylish upgrades throughout. The fully finished basement serves as the ultimate entertainment hub, highlighted by a private media/theater room for movie nights and a custom wet bar perfect for hosting game days and social gatherings. Step outside into your own private backyard sanctuary, featuring a spacious deck designed for outdoor dining or peaceful morning coffee while overlooking the secluded lot. Car enthusiasts, hobbyists, or DIYers will fall in love with the detached garage, complete with its own vehicle lift—a rare finding that provides exceptional workspace, storage, and utility. Located in a desirable Woodbridge neighborhood close to commuter routes, shopping, dining, and local parks, this turnkey property offers an extraordinary lifestyle opportunity.
 Features & Appliances
 Ask Agent A Question
 Address Map
 MLS Addon
 Additional Information
 Financial
Listing Information
Financial
Listing Information
 Rob Spicer Broker, GRI
Spicer Real Estate
Rob Spicer Broker, GRI
Spicer Real Estate
7201 Wisconsin Avenue
 RobSpicer@SpicerRealEstate.com
 2403881030
 2403881030
 7201 Wisconsin Avenue


