
 Share
Share
 13227 ROLLING PLAINS COURT, Herndon, VA 20171
 2,020 Sqft SQFT
 3
3
 4
4
 Basic Details
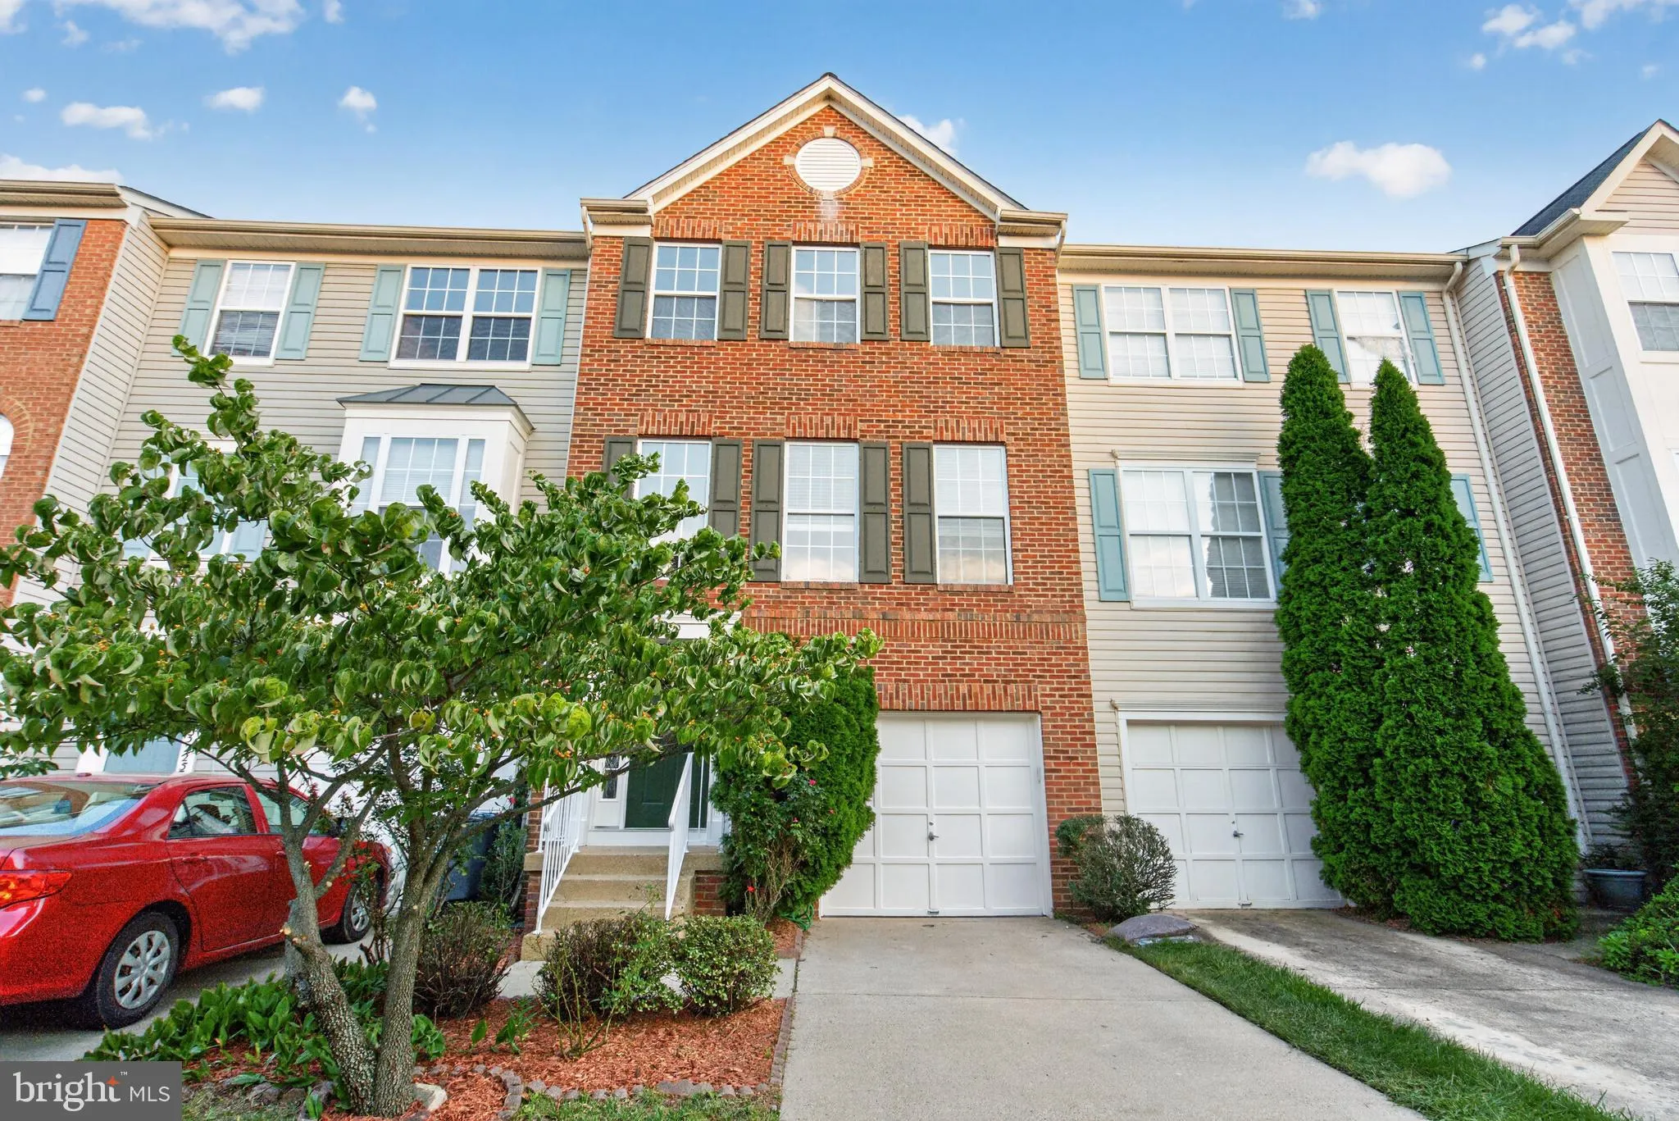
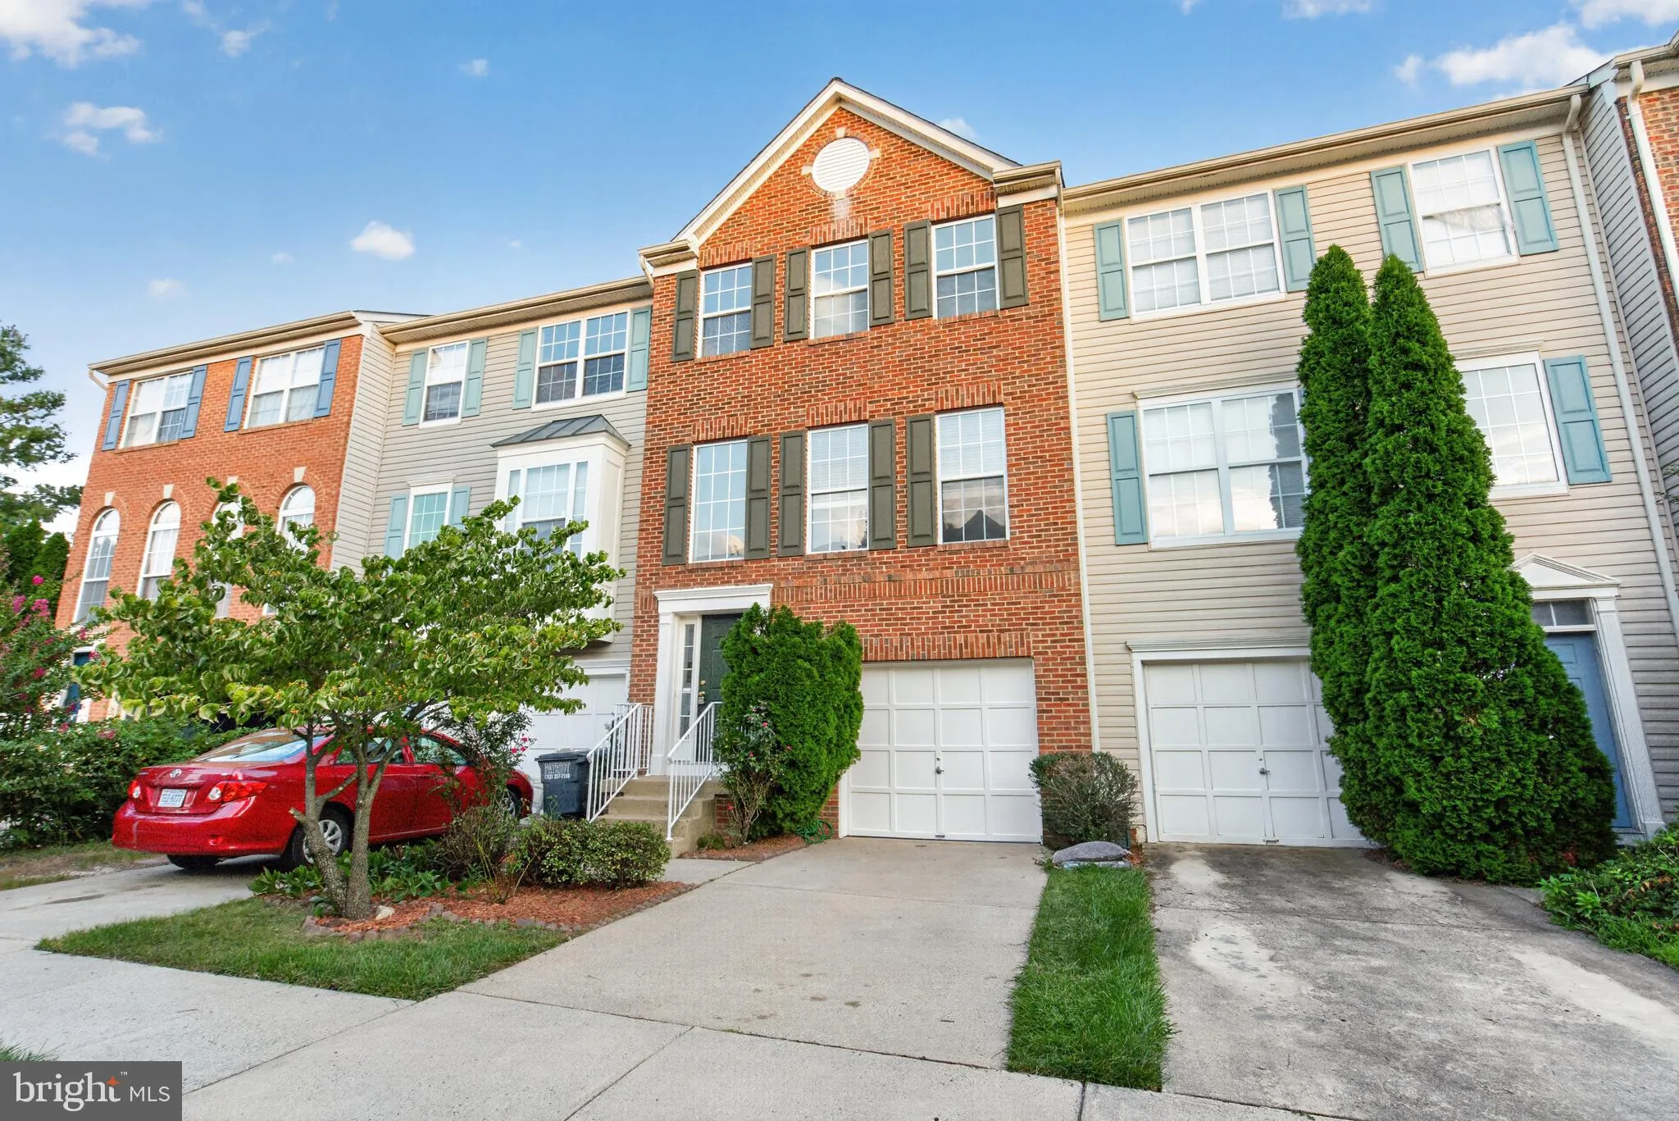
Welcome to this beautifully maintained 3-bedroom, 2 full and 2 half bath townhouse with a one-car garage in the sought-after McNair Farms community. Updates include Fresh paint entire home, Hardwood Floors in Foyer, Living Room, Dining Room and Kitchen, Brand new Carpet on the stairs and lower level.The first floor ...
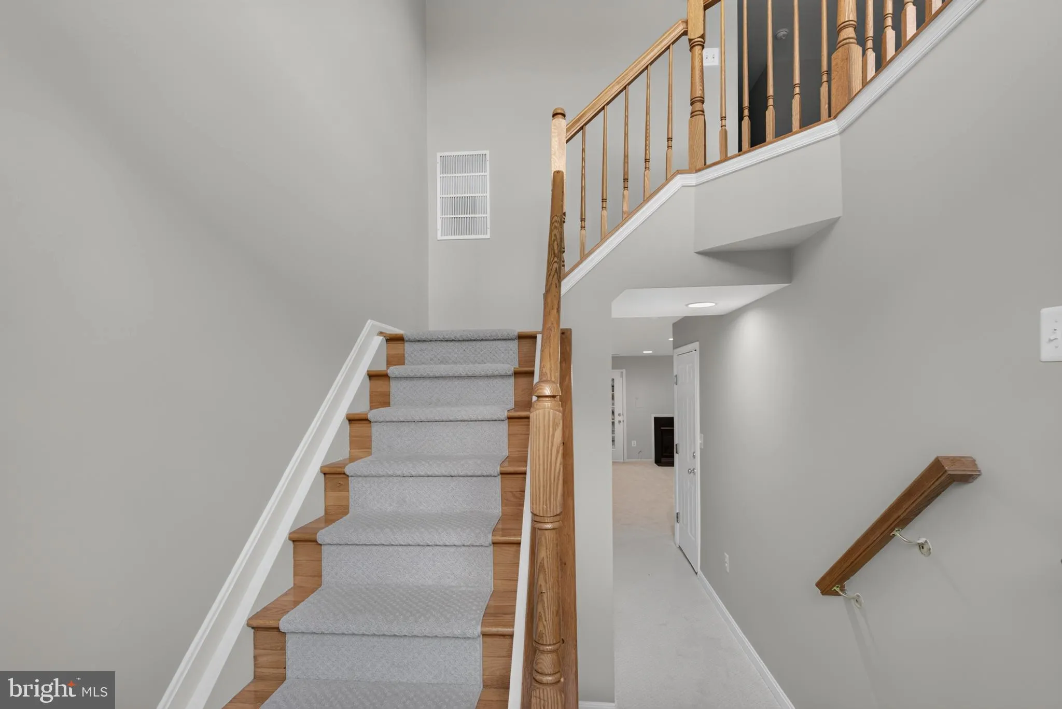
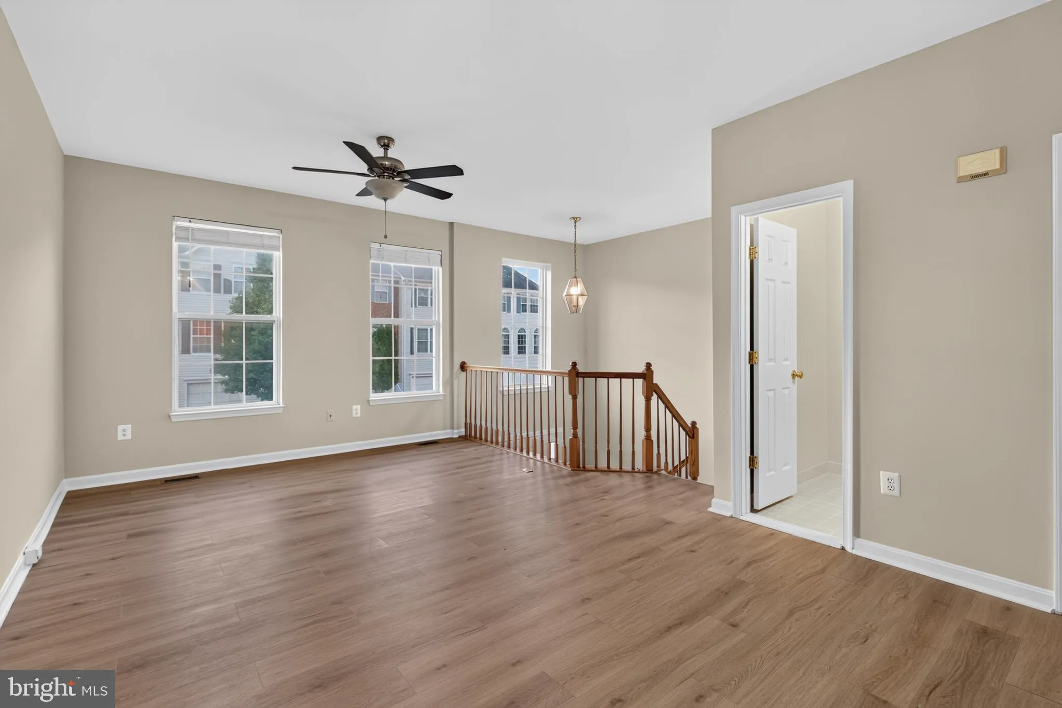
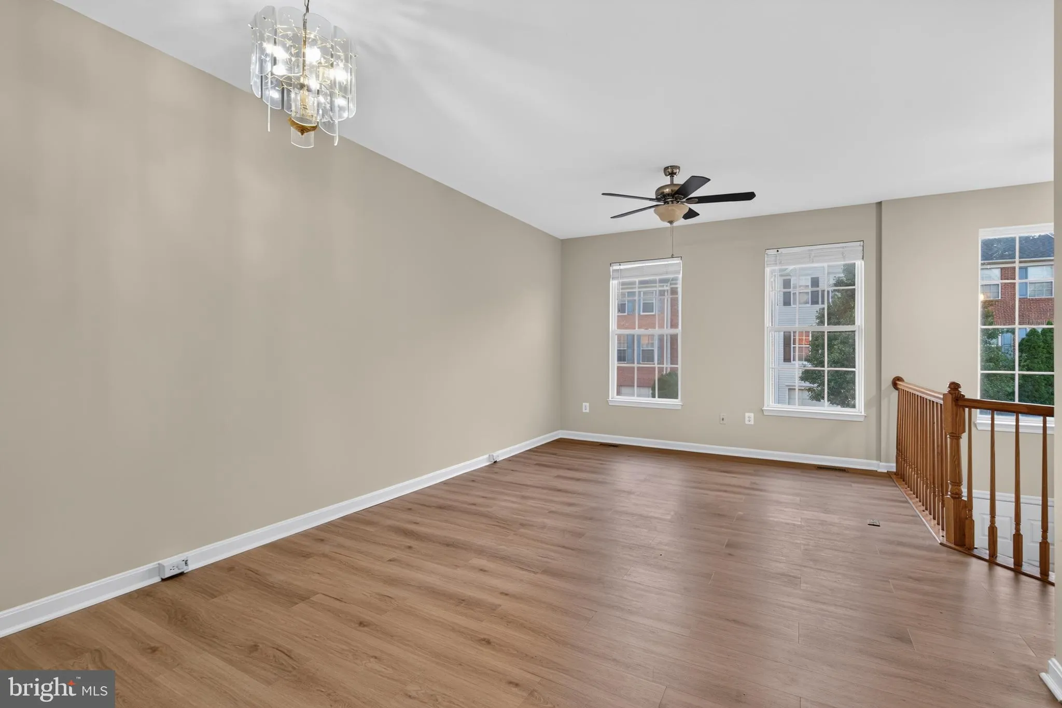
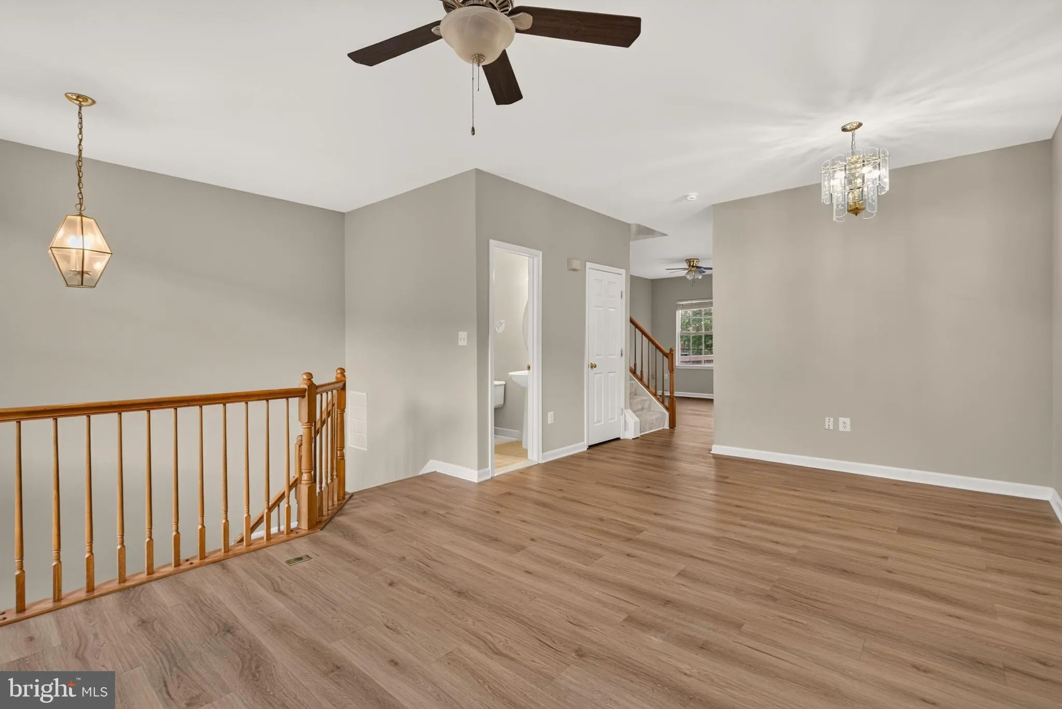
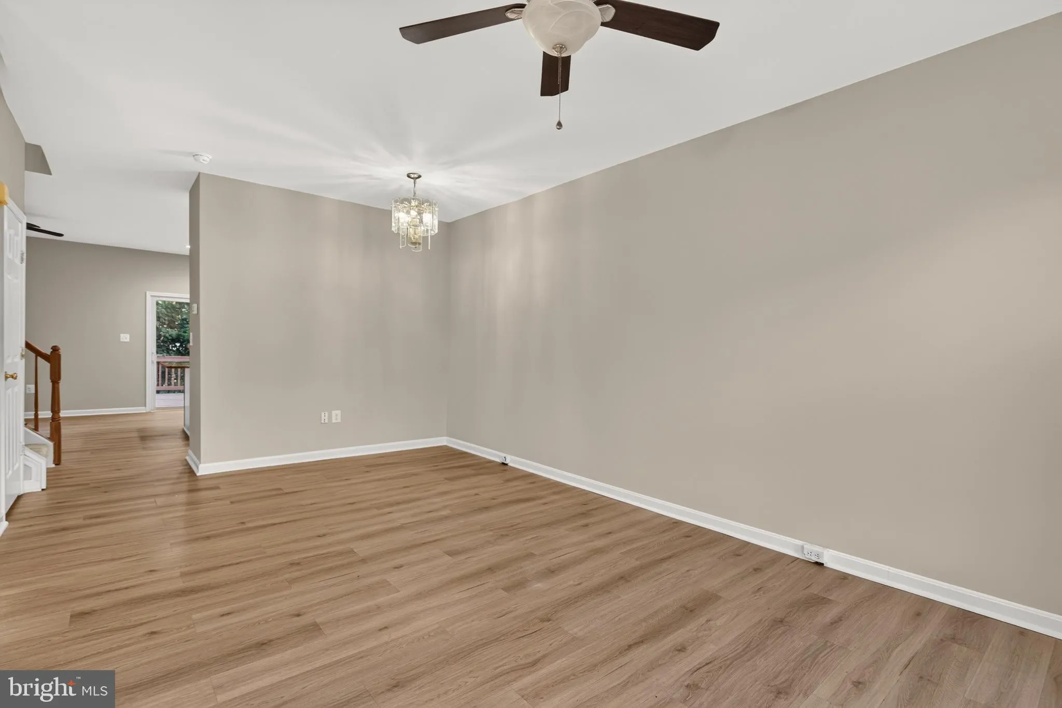
Welcome to this beautifully maintained 3-bedroom, 2 full and 2 half bath townhouse with a one-car garage in the sought-after McNair Farms community. Updates include Fresh paint entire home, Hardwood Floors in Foyer, Living Room, Dining Room and Kitchen, Brand new Carpet on the stairs and lower level.The first floor entry level offers a spacious foyer, Huge recreation room or family area with gas fireplace can be used as 4th bedroom/ office and half bath plus an oversized one car garage with painted flooring.Hardwood Stairs to the second floor lead to a gourmet kitchen with a gorgeous island, white cabinets, Granite counters, SS appliances and pantry. Dining room is adjacent to kitchen. A light and bright enormous living room with crown molding completes this floor. The top level features a master bedroom suite, 2 additional bedrooms. The master bedroom has vaulted ceilings, walk-in closet.New roof 2018, New HVAC system -2024, and Brand New Washer, dryer, and dishwasher. Walkable to groceries, shopping and dining. Minutes to Reston Town Center and Dulles airport. Short distance to the future Herndon metro station.
 Features & Appliances
 Ask Agent A Question
 Address Map
 MLS Addon
 Additional Information
 Financial
Listing Information
Financial
Listing Information
 Rob Spicer Broker, GRI
Spicer Real Estate
Rob Spicer Broker, GRI
Spicer Real Estate
7201 Wisconsin Avenue
 RobSpicer@SpicerRealEstate.com
 2403881030
 2403881030
 7201 Wisconsin Avenue


