
 Share
Share
 2334 HARLEYFORD COURT, Reston, VA 20191
 2,321 Sqft SQFT
 4
4
 4
4
 Basic Details
Immerse yourself in the rooted, tranquil community of Deepwood. Here, the air feels crisper, the leaves greener, and the streets calmer—you aren’t just surrounded by nature, you become part of it. Crafted with this natural harmony in mind, this oversized end-unit townhome features 4 bedrooms, 3.5 bathrooms, and ...
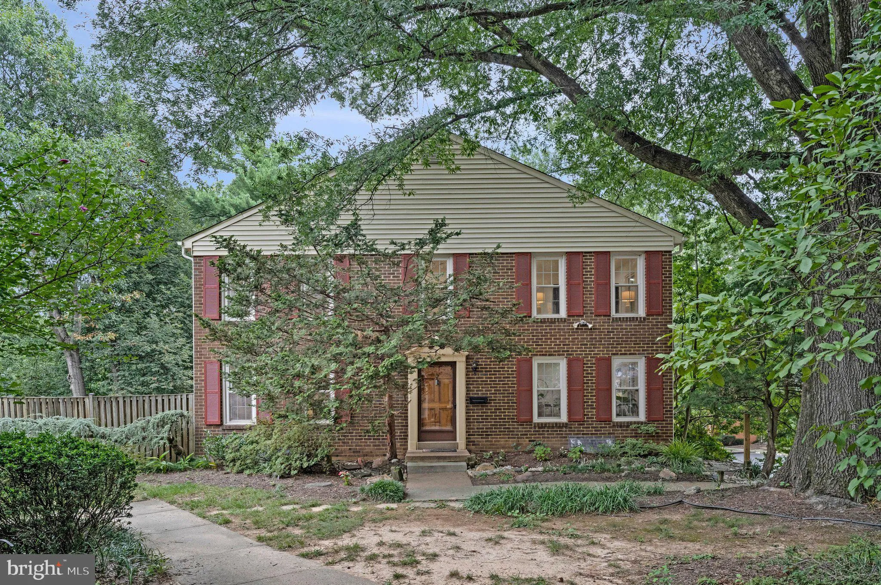
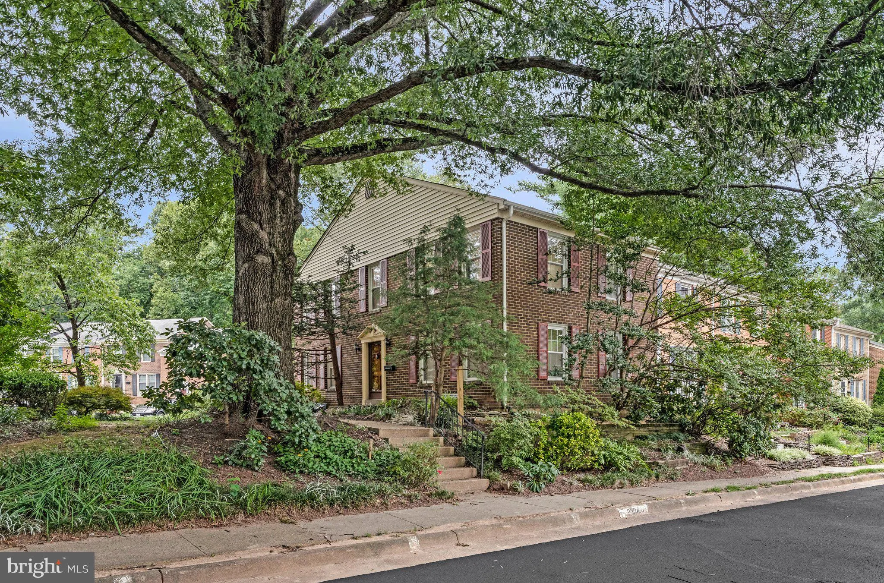
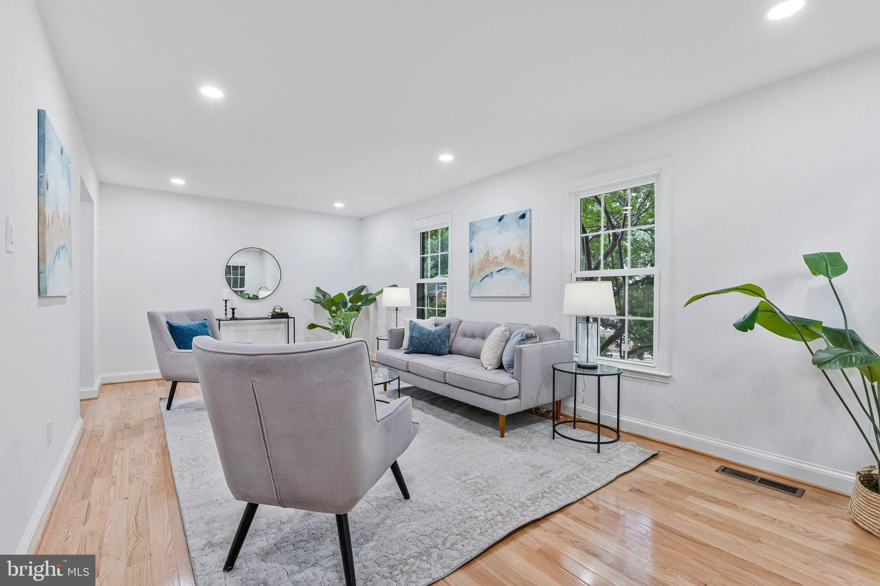
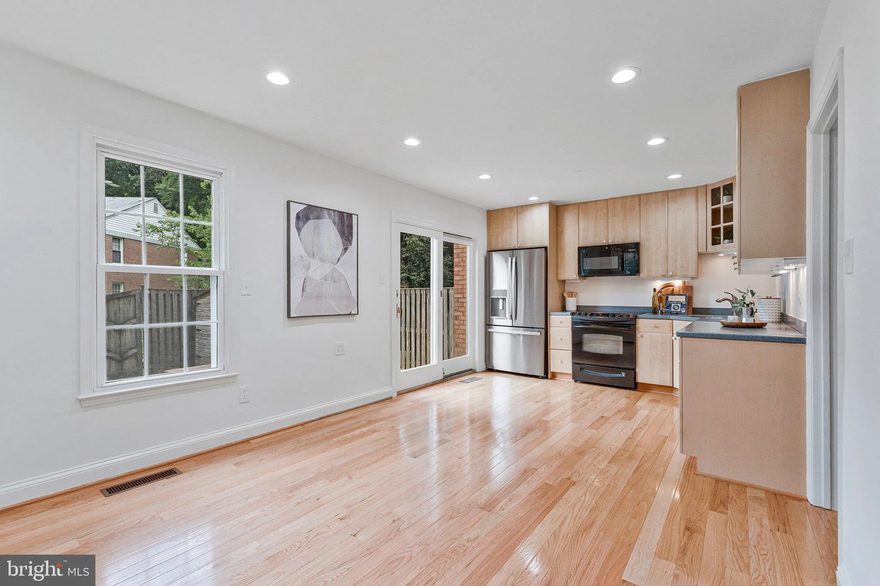
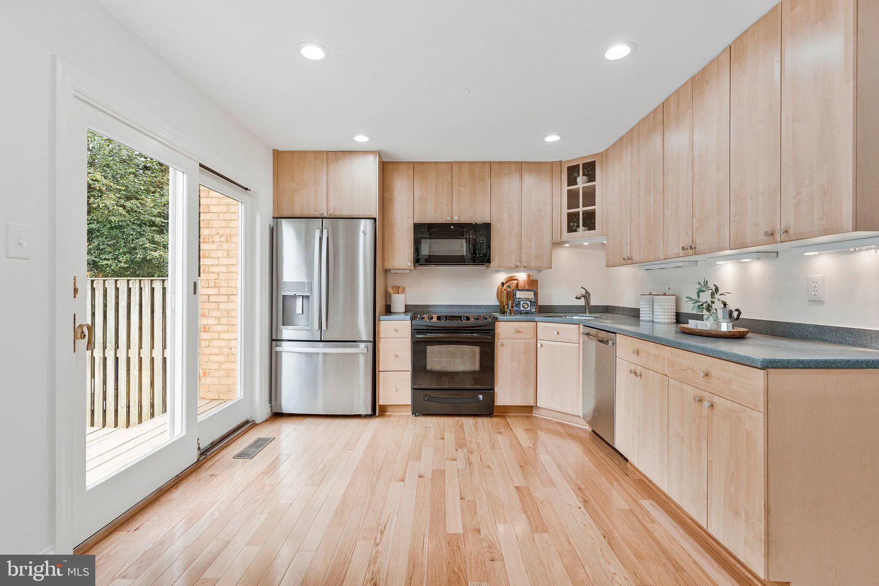
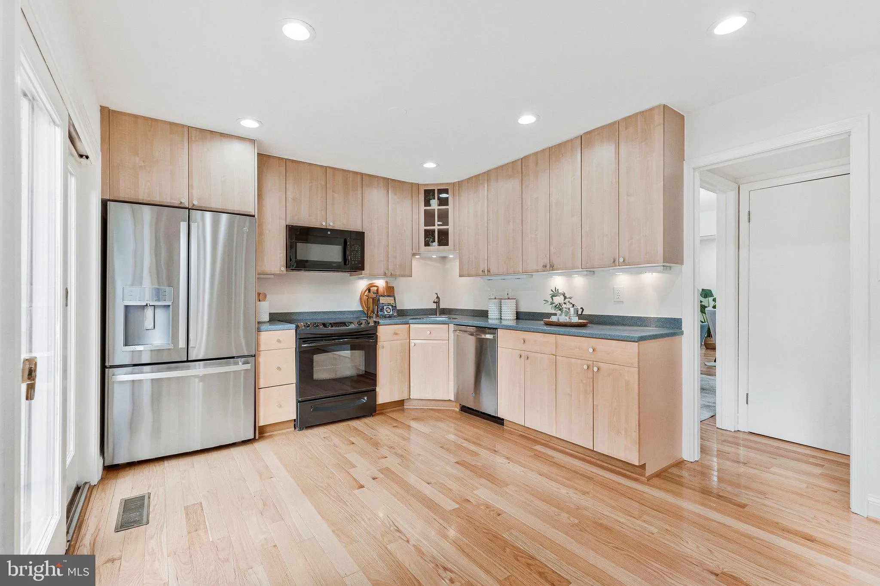
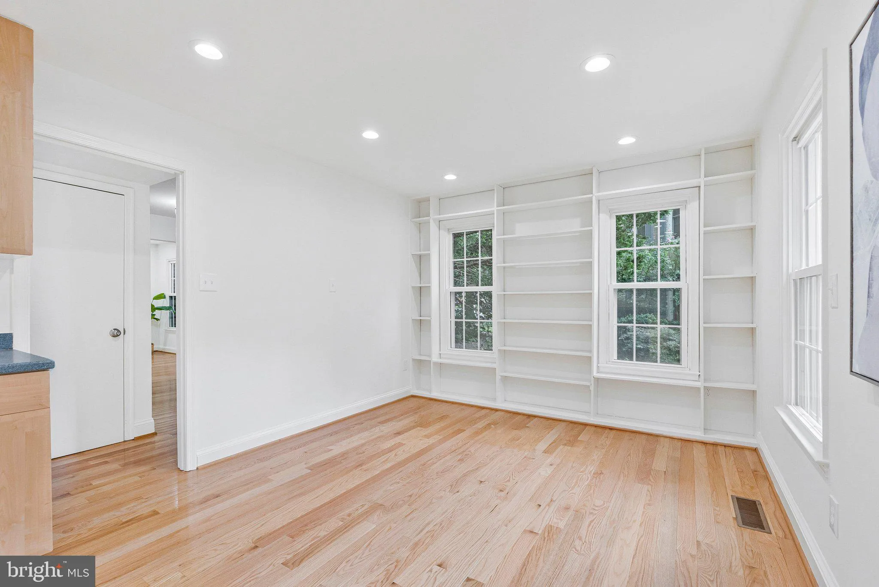
Immerse yourself in the rooted, tranquil community of Deepwood. Here, the air feels crisper, the leaves greener, and the streets calmer—you aren’t just surrounded by nature, you become part of it. Crafted with this natural harmony in mind, this oversized end-unit townhome features 4 bedrooms, 3.5 bathrooms, and an abundance of space for comfortable living. The flowing floor plan allows you to move effortlessly through the massive living room and into a spacious kitchen equipped with sleek cabinetry and stainless steel appliances. From there, transition to a cozy breakfast area/reading nook, or step outside to a roomy, freshly stained deck (2024) to enjoy your morning coffee in the trees. The impressive square footage ensures the home never feels crowded. Retreat to a generous primary suite you can be truly proud of, complete with a walk-in closet and a beautifully updated en-suite bathroom. Every inch of this home feels bright, fresh, and welcoming. The property has been freshly painted in stylish dove white and alabaster across all three levels, beautifully anchoring hardwood floors on the main and upper levels, and durable luxury vinyl on the lower level. Many spaces are flooded with natural daylight while shaded areas can be illuminated by newly installed recessed lighting you can adjust, using dimmer switches and color settings for each light. You can also move in with total peace of mind knowing the HVAC system was replaced in 2022 and the water heater in 2016. Say goodbye to townhome parking woes! This home comes with 2 assigned spaces, plus ample unassigned and street parking throughout the community—a true rarity. The best part of this nature-immersed oasis? You are still just minutes away from highly-rated schools and blue-chip tech headquarters like Microsoft, Google, and HP. Enjoy premier shopping and dining at Reston Town Center, RTC West, and Plaza America, plus proximity to the nationally recognized Reston Hospital Center. With biking and walking trails stretching in every direction, plus fantastic community amenities including an outdoor swimming pool and tennis courts, it is easy to see why all paths lead to Reston being one of the fastest growing areas of Northern Virginia. Come discover your new home!
 Features & Appliances
 Ask Agent A Question
 Address Map
 MLS Addon
 Additional Information
 Financial
Listing Information
Financial
Listing Information
 Rob Spicer Broker, GRI
Spicer Real Estate
Rob Spicer Broker, GRI
Spicer Real Estate
7201 Wisconsin Avenue
 RobSpicer@SpicerRealEstate.com
 2403881030
 2403881030
 7201 Wisconsin Avenue


