
 Share
Share
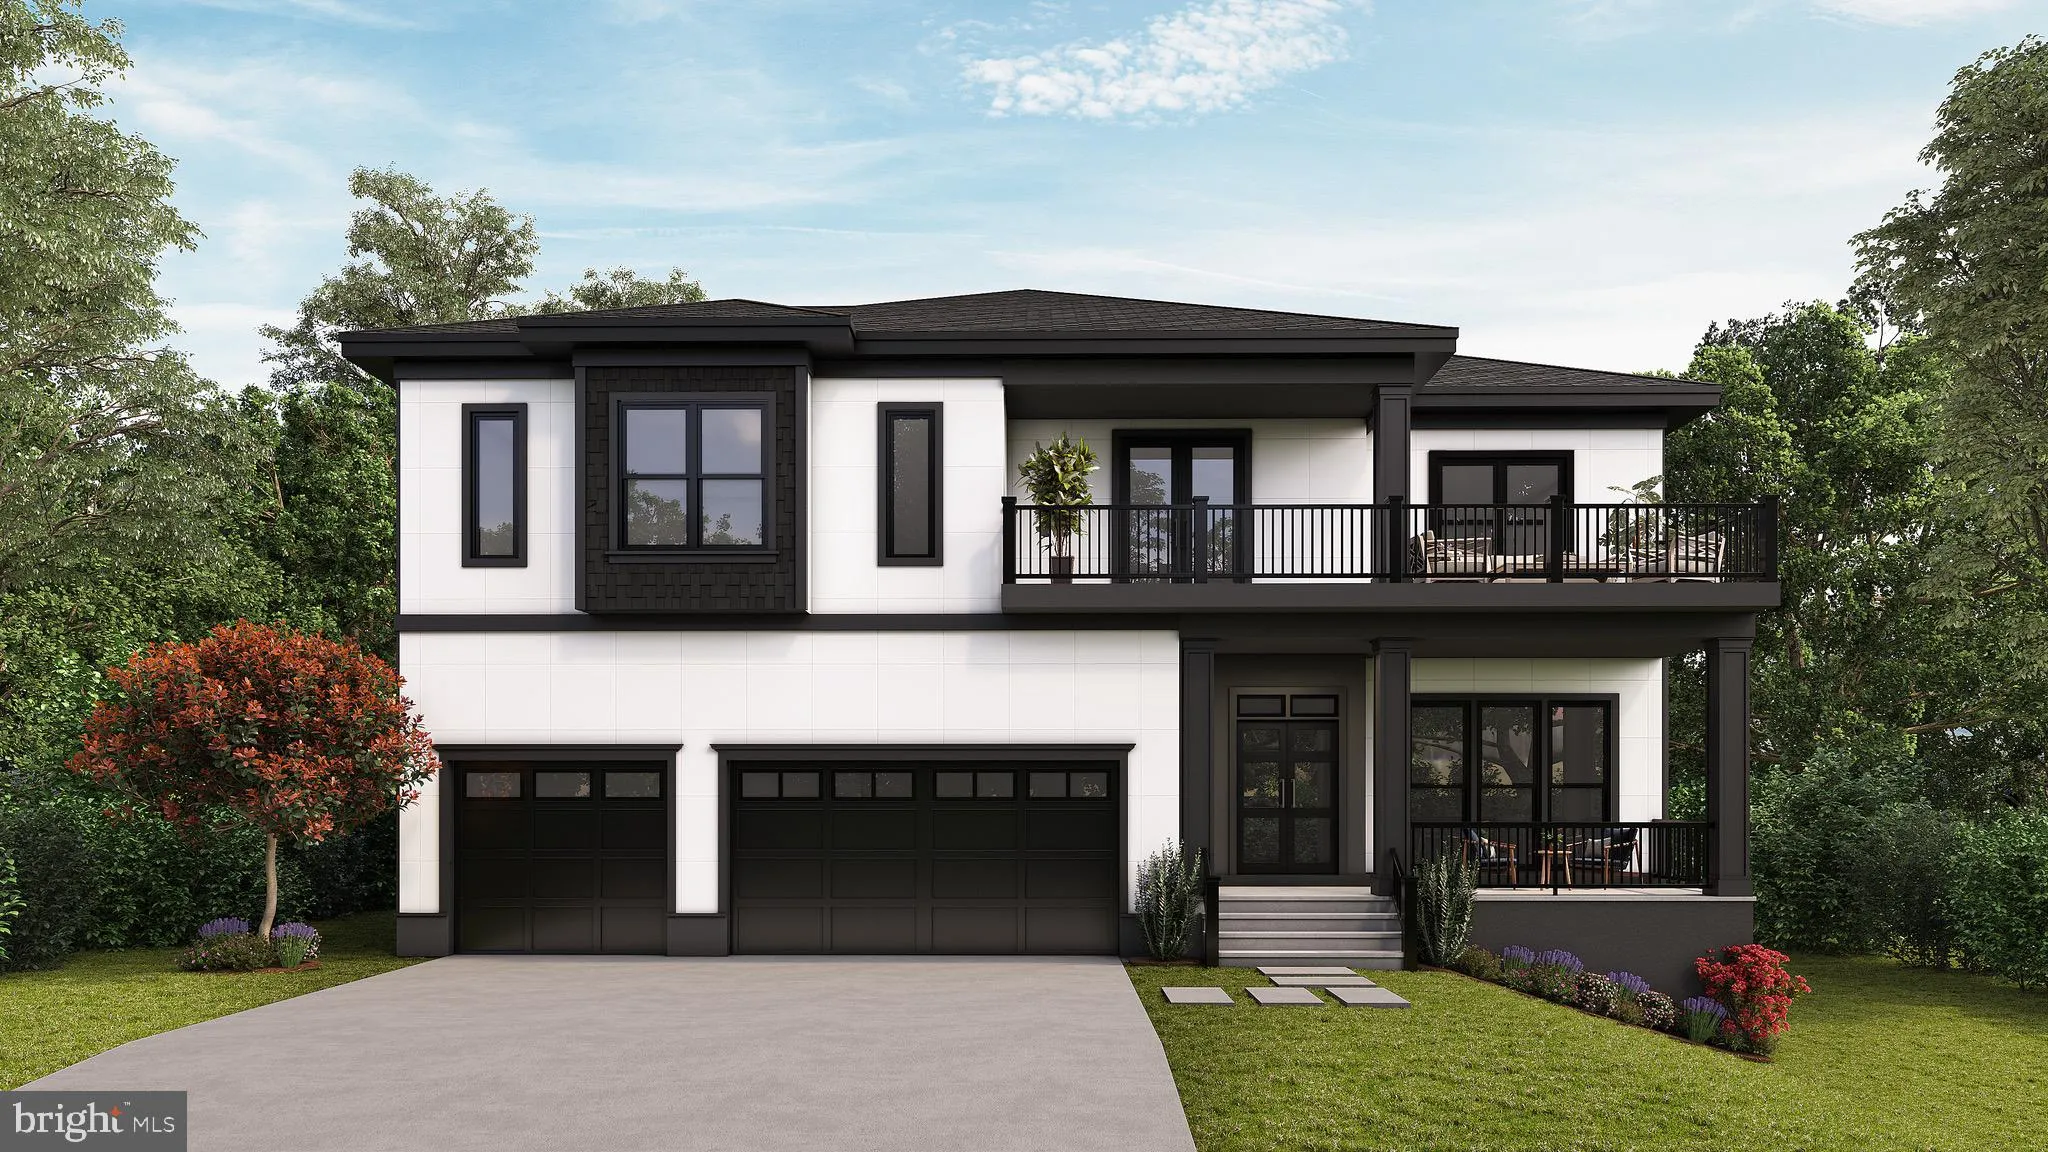
 1914 HILLSIDE DRIVE, Falls Church, VA 22043
 8,387 Sqft SQFT
 7
7
 8
8
 Basic Details
Now under construction with Spring 2027 delivery, this 7-bedroom, 7.5-bath new construction masterpiece in Falls Church still has time to become yours — select your own options and finishes for the ultimate custom dream home. This handsome residence blends crisp modern architecture with thoughtfully designed livin...
Now under construction with Spring 2027 delivery, this 7-bedroom, 7.5-bath new construction masterpiece in Falls Church still has time to become yours — select your own options and finishes for the ultimate custom dream home. This handsome residence blends crisp modern architecture with thoughtfully designed living across three finished levels, featuring an attached 3-car garage and the option to add a private elevator servicing all three levels. Set behind a striking exterior with dramatic window lines and covered balconies, the open main level is anchored by a formal dining room and living room with designer bay windows, a gourmet kitchen supported by a butler’s pantry and the option for a separate spice kitchen, a sunny morning room, a great room with a gas fireplace opening to the rear covered patio, a bedroom suite with an ensuite bath offering flexible space for guests, a mudroom for everyday drop-zone storage, and a powder room. Upstairs, the primary suite offers a sitting area, dual walk-in closets, and a spa-style bath, joined by three additional bedrooms each with its own ensuite bath and spacious walk-in closet, a versatile loft with balcony access, and a dedicated laundry room. The lower level adds a spacious recreation room, wet bar, media room, two additional bedrooms with spacious walk-in closets (one with an ensuite bath), and an additional full bath, all wrapped in boxed and vaulted ceilings and covered porches front and rear that carry the home’s clean modern aesthetic throughout. With construction underway and delivery expected Spring 2027, there’s still time to make this home entirely your own — contact the listing agent for details.
 Features & Appliances
 Ask Agent A Question
 Address Map
 Neighborhood
 MLS Addon
 Additional Information
 Financial
Listing Information
Financial
Listing Information
 Rob Spicer Broker, GRI
Spicer Real Estate
Rob Spicer Broker, GRI
Spicer Real Estate
7201 Wisconsin Avenue
 RobSpicer@SpicerRealEstate.com
 2403881030
 2403881030
 7201 Wisconsin Avenue


