
 Share
Share


 5218 PUMPHREY DRIVE, Fairfax, VA 22032
 3,117 Sqft SQFT
 4
4
 4
4
 Basic Details
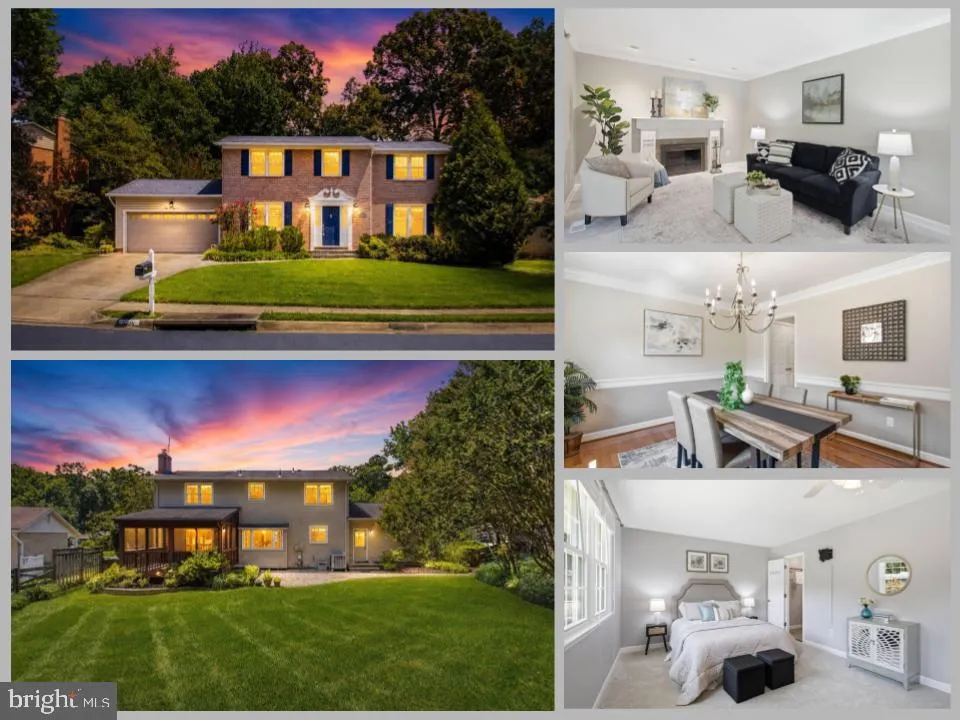
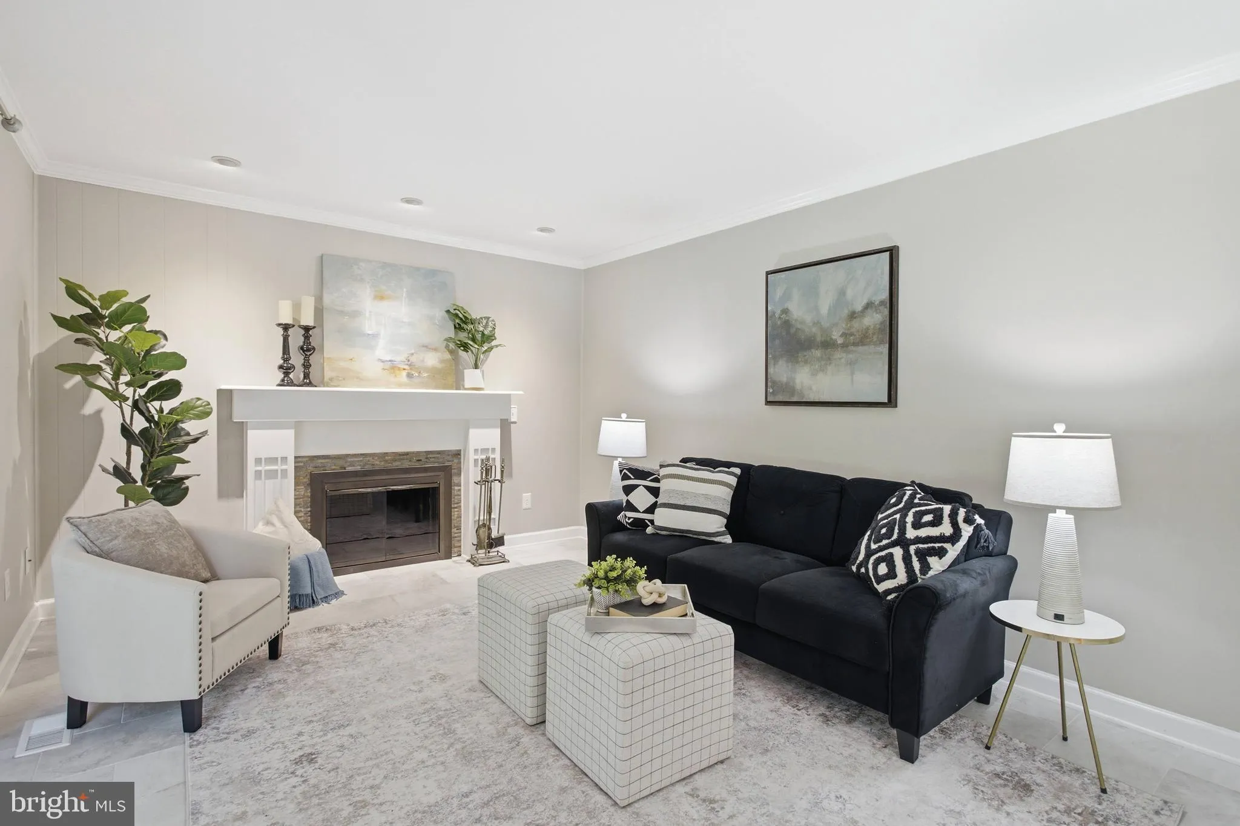
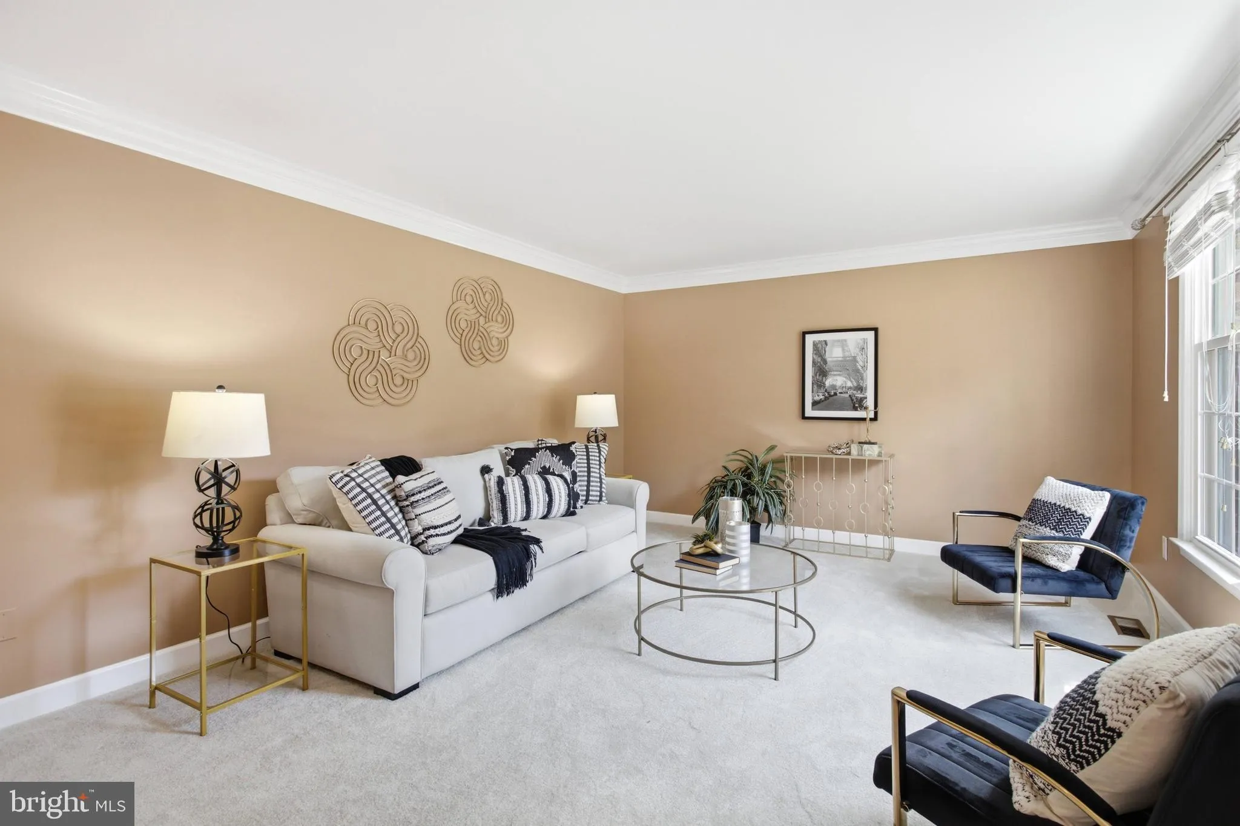
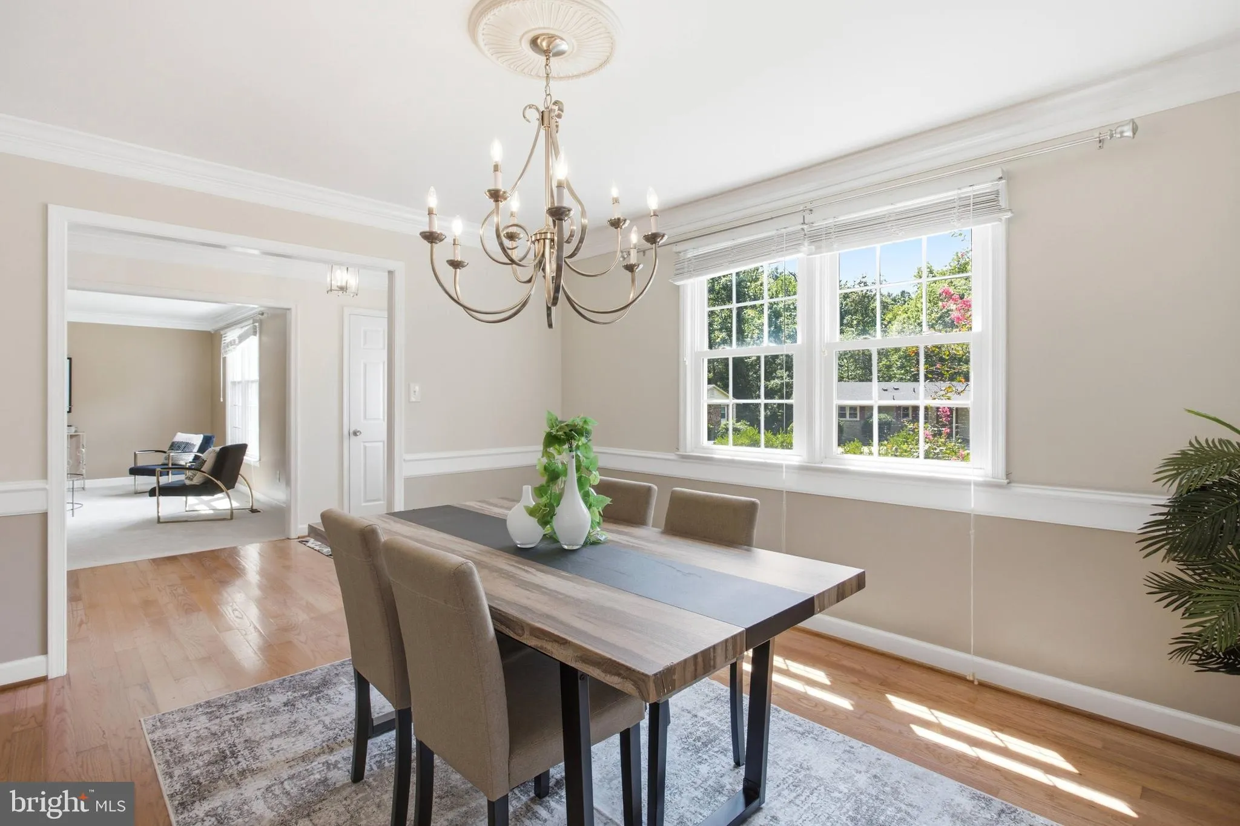
Welcome to 5218 Pumphrey Drive, a classic Colonial offering, 4 bedrooms, 3.5 bathrooms, a fully finished basement and a two-car garage. Inside, you’ll find a traditional floor plan with hardwood floors, a formal living room and dining room, and a comfortable family room centered around a fireplace. The kitchen...
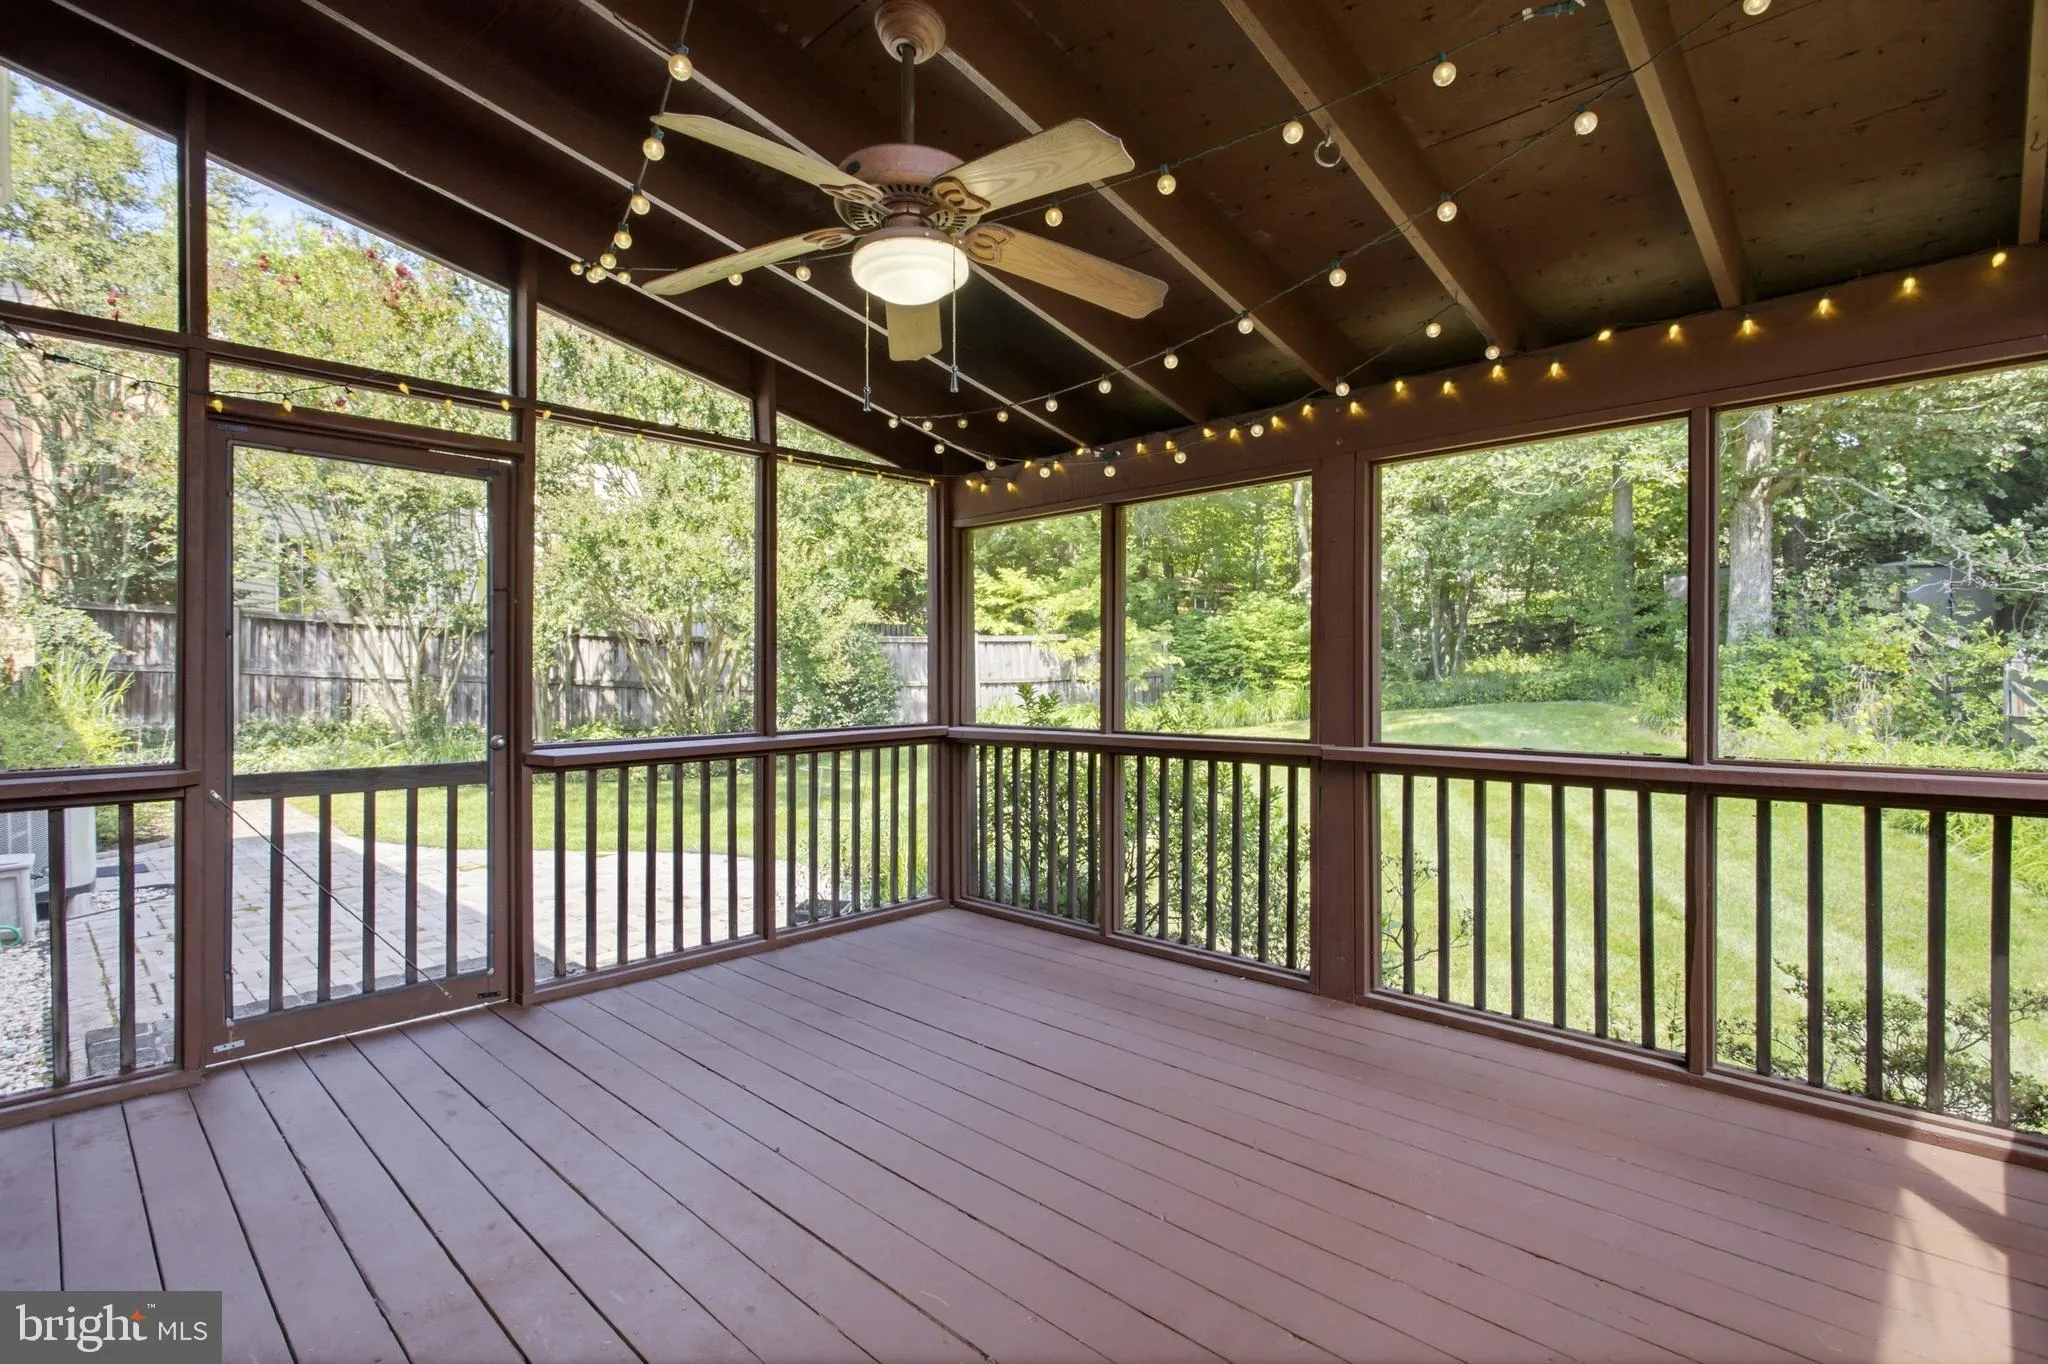
Welcome to 5218 Pumphrey Drive, a classic Colonial offering, 4 bedrooms, 3.5 bathrooms, a fully finished basement and a two-car garage. Inside, you’ll find a traditional floor plan with hardwood floors, a formal living room and dining room, and a comfortable family room centered around a fireplace. The kitchen features granite countertops, stainless steel appliances and plenty of cabinetry and workspace. Upstairs are all four bedrooms, including the primary suite with a walk-in closet and private en suite bathroom. Three additional bedrooms and another full bathroom complete the upper level. The fully finished lower level adds plenty of versatile living space with a large recreation room, separate office, full bathroom and additional guest space, ideal for visitors, working from home or simply spreading out.One of the home’s standout features is the spacious screened porch, offering a wonderful place for morning coffee, outdoor dining or relaxing while overlooking the backyard. A patio extends the outdoor living space, while the large, level yard is surrounded by mature landscaping and offers plenty of room to play, garden or entertain. All of this in an exceptional Kings Park West location next to George Mason University. Convenient to commuter routes, VRE, shopping, dining, walking trails, parks and more. A wonderful opportunity to enjoy a spacious home with three finished levels, a two-car garage and fantastic indoor and outdoor living spaces. In one of the area’s most sought-after neighborhoods!
 Features & Appliances
 Ask Agent A Question
 Address Map
 Neighborhood
 MLS Addon
 Additional Information
 Financial
Listing Information
Financial
Listing Information
 Rob Spicer Broker, GRI
Spicer Real Estate
Rob Spicer Broker, GRI
Spicer Real Estate
7201 Wisconsin Avenue
 RobSpicer@SpicerRealEstate.com
 2403881030
 2403881030
 7201 Wisconsin Avenue


