
Spicer Real Estate
  • Share
$529,999
Active Active
MD,Bowie

Location 15746 POINTER RIDGE DRIVE, Bowie, MD 20716

  • Sqft 1,720 Sqft SQFT
  • Bed 4
  • Bath 3
Basic Details Basic Details
Description

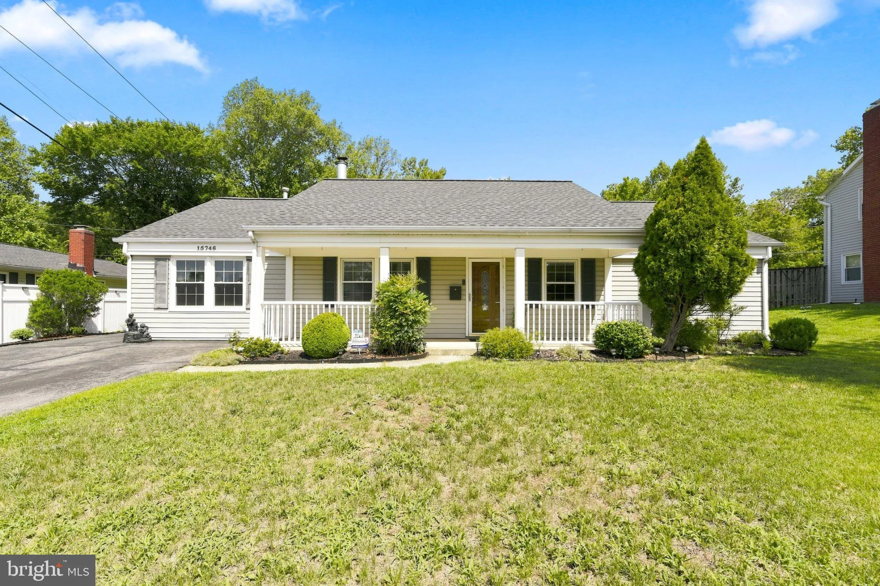
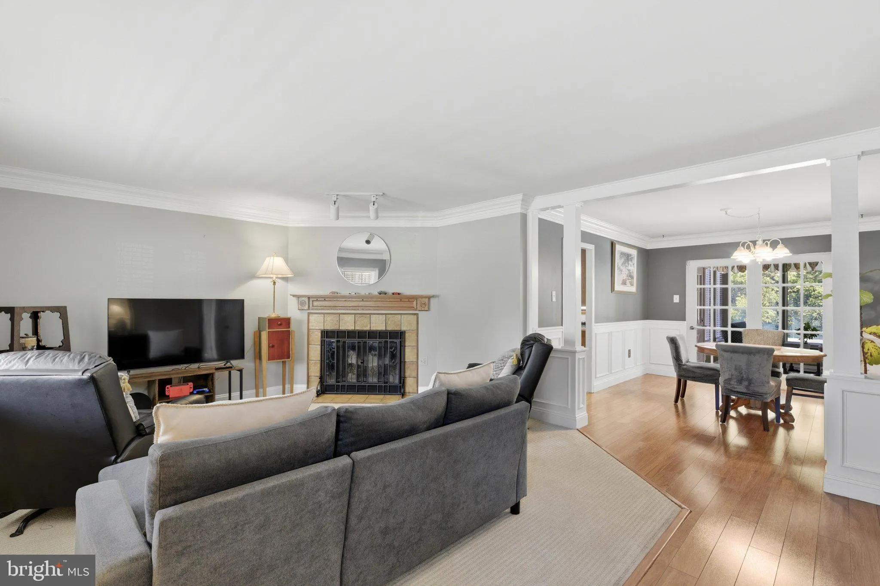
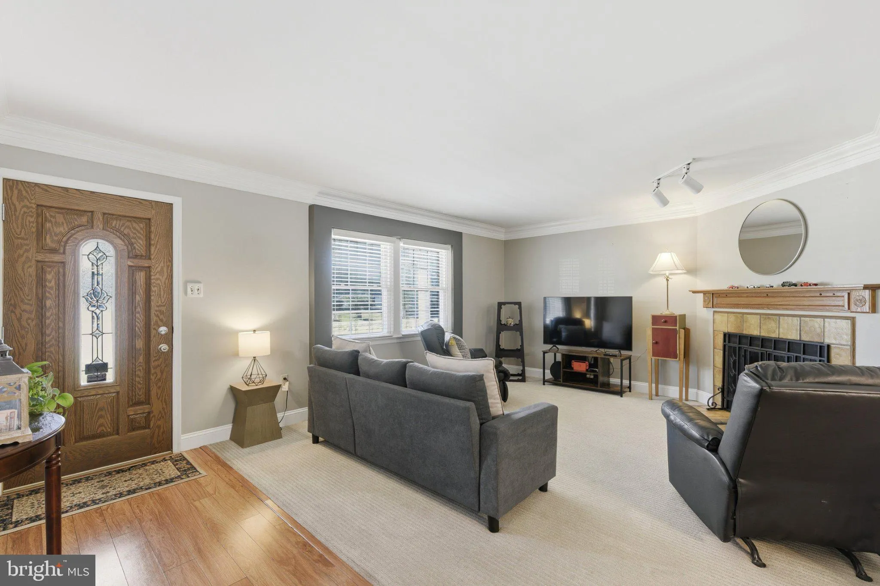
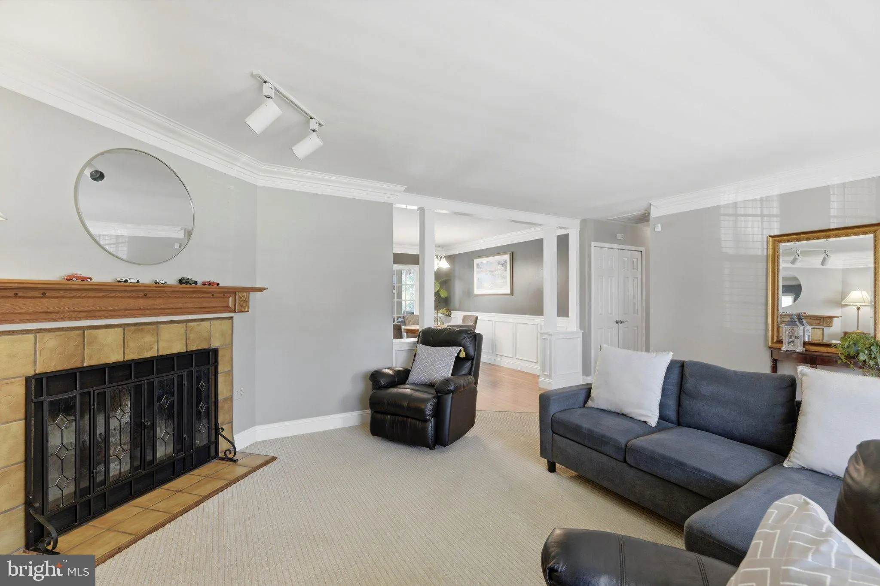
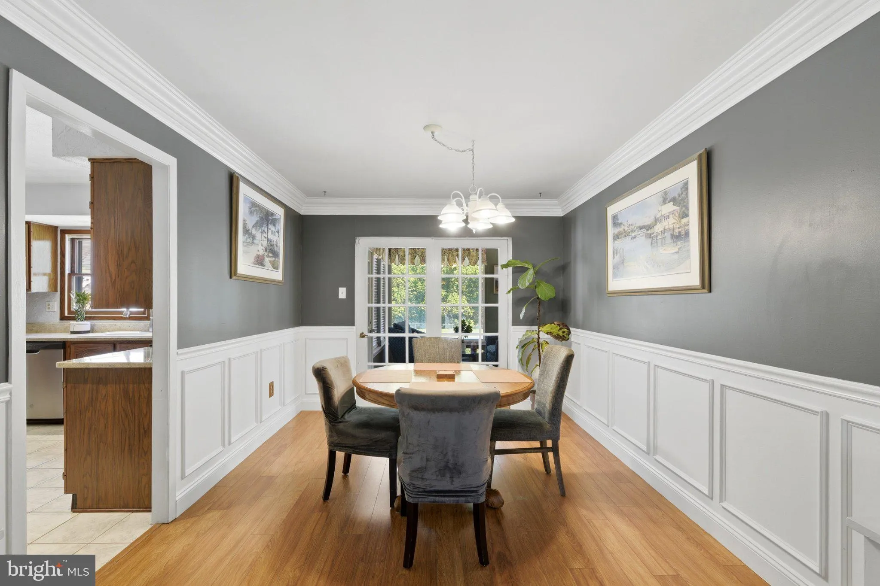
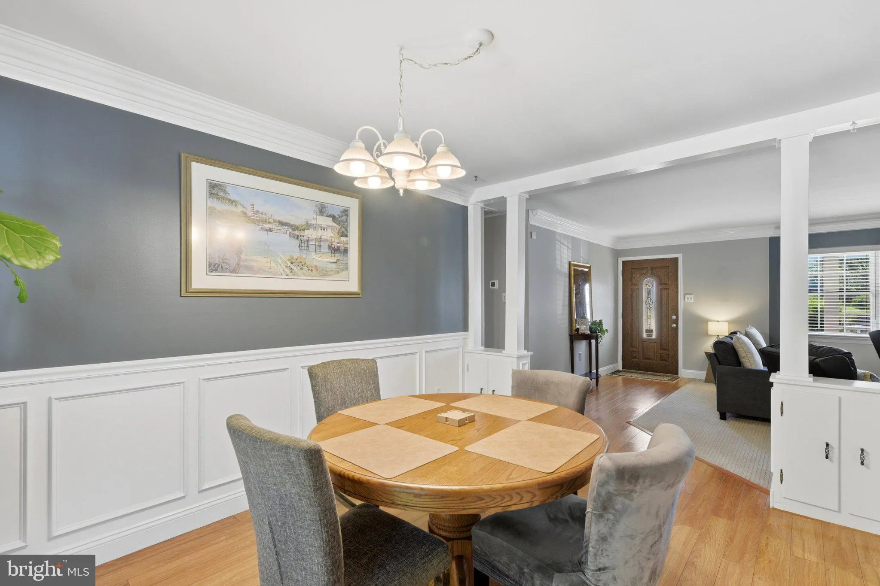
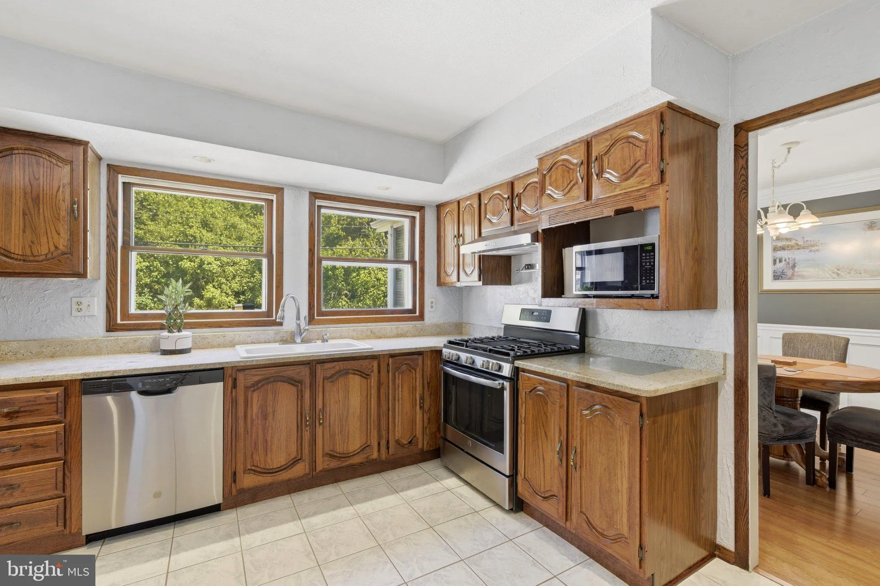
Welcome home to this beautifully designed 4-bedroom, 3-full-bath residence offering the ease and comfort of true single-level living. Filled with abundant natural light, the home features spacious living areas, a bright and inviting sunroom, and a well-appointed kitchen complete with elegant granite countertops. Ste...

Welcome home to this beautifully designed 4-bedroom, 3-full-bath residence offering the ease and comfort of true single-level living. Filled with abundant natural light, the home features spacious living areas, a bright and inviting sunroom, and a well-appointed kitchen complete with elegant granite countertops. Step outside and enjoy your own private retreat with a refreshing pool—perfect for relaxing, entertaining, and making the most of warm summer days. Enjoy some added privacy on a beautiful lot that backs to peaceful woods that provide a wonderful sense of privacy and tranquility. The generous driveway provides parking for up to four cars, adding convenience for residents and guests alike.

Read More
Basic Details
  • Property Type: Residential
  • Listing Type: Active
  • Listing ID: MDPG2214552
  • Price: $529,999
  • Bedrooms: 4
  • Bathrooms: 3
  • Sqft: 1,720 Sqft
  • Year Built: 1968
  • Lot Area: 0.31 Acre
  • Location: US, MD, PRINCE GEORGES-MD, Bowie, POINTER RIDGE, 20716
  • Structure Type: Detached
  • Heating System: Forced Air
  • Swimming Pool: InGround
  • Cooling System: Central A/C
  • Fence: Rear
  • Fireplace: Wood
  • Patio: Patio
  • Parking: Asphalt Driveway
  • Full Bathrooms: 3
  • Listing Status: Active
Features & Appliances
Features
  • Window Features: Screens, Sliding, Storm
  • Architectural Style: Ranch/Rambler
  • Exterior Features: Exterior Lighting
  • Fireplaces Total: 1
  • Interior Features: Attic, Bathroom - Soaking Tub, Bathroom - Tub Shower, Breakfast Area, Built-Ins, Carpet, Ceiling Fan(s), Chair Railings, Crown Moldings, Dining Area, Entry Level Bedroom, Family Room Off Kitchen, Floor Plan - Traditional, Kitchen - Eat-In, Pantry, Primary Bath(s), Recessed Lighting, Upgraded Countertops, Walk-in Closet(s), Wood Floors
  • Sewer: Public Sewer

Appliances
  • Appliances: Dishwasher, Disposal, Dryer, Exhaust Fan, Oven/Range - Gas, Range Hood, Refrigerator, Stainless Steel Appliances, Washer, WaterHeater
Ask Agent A Question Ask Agent A Question

Address Map Address Map
MLS Addon MLS Addon
  • Office Name: Berkshire Hathaway HomeServices PenFed Realty
  • Agent Name: Christopher Carranza
Additional Information Additional Information
  • Water Source: Public
  • Accessibility Features: Level Entry - Main
  • Construction Materials: Frame
  • Entry Level: 1
  • Foundation Details: Slab
  • Levels: 1
  • Lot Features: Backs to Trees
  • On Market Date: 2026-08-10
Financial Financial
  • Tax Annual Amount: 6664.0
Listing Information Listing Information
  • Originating System Name: Bright
  • List Agent Mls Id: 3224452
  • List Office Mls Id: PFED1
  • MLS Status: ACTIVE-BRIGHT
  • Modification Timestamp: 2026-08-20T18:02:50Z
  • Status Change Timestamp: 2026-08-10T04:00:00Z
Rob Spicer Broker, GRI Rob Spicer Broker, GRI Spicer Real Estate

7201 Wisconsin Avenue

Mortgage Calculator
$
$ %
Years
%
$ %Per Year
$ % Per Year

$
