
 Share
Share
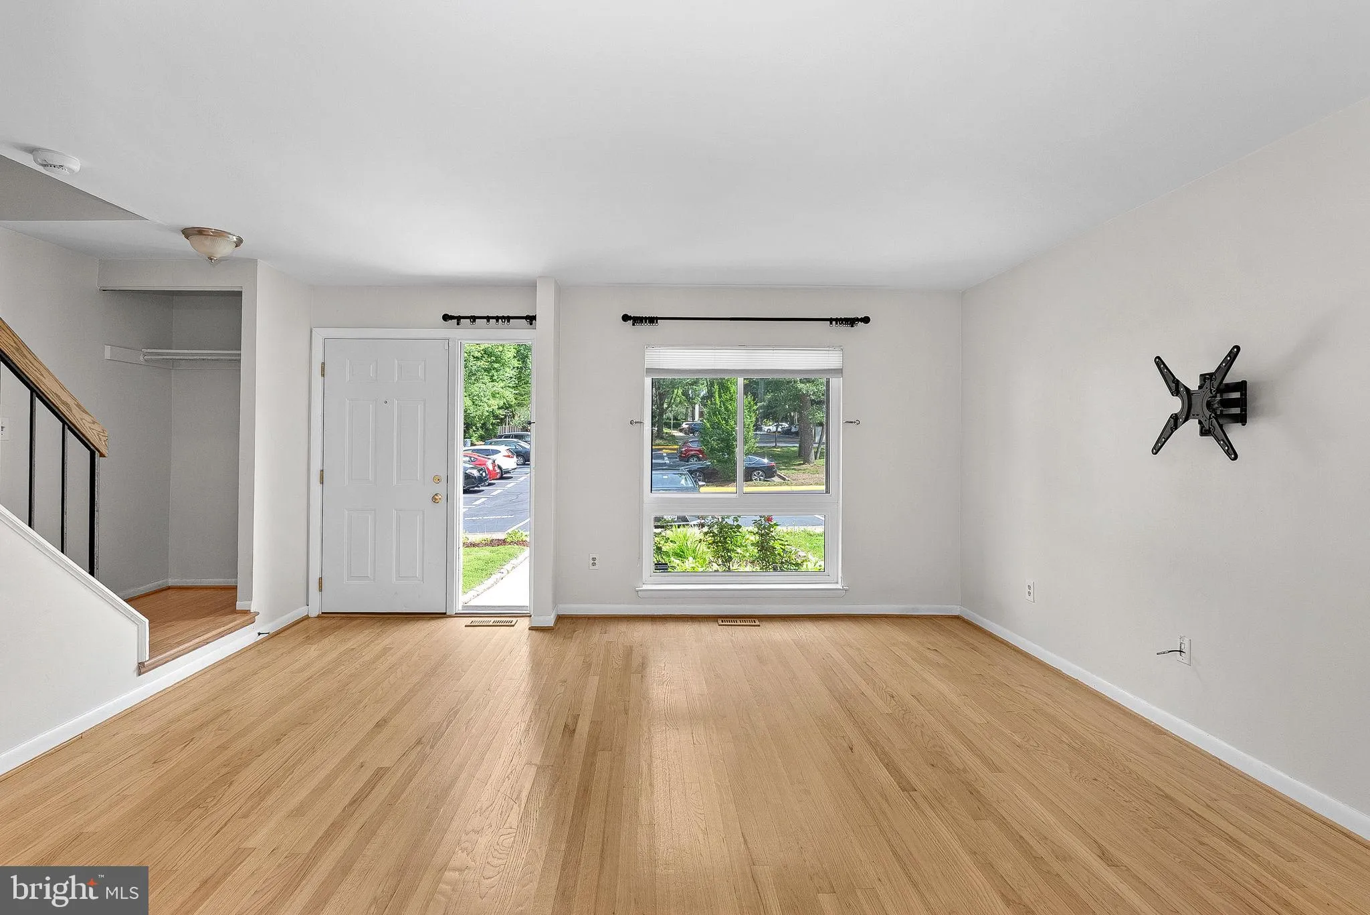
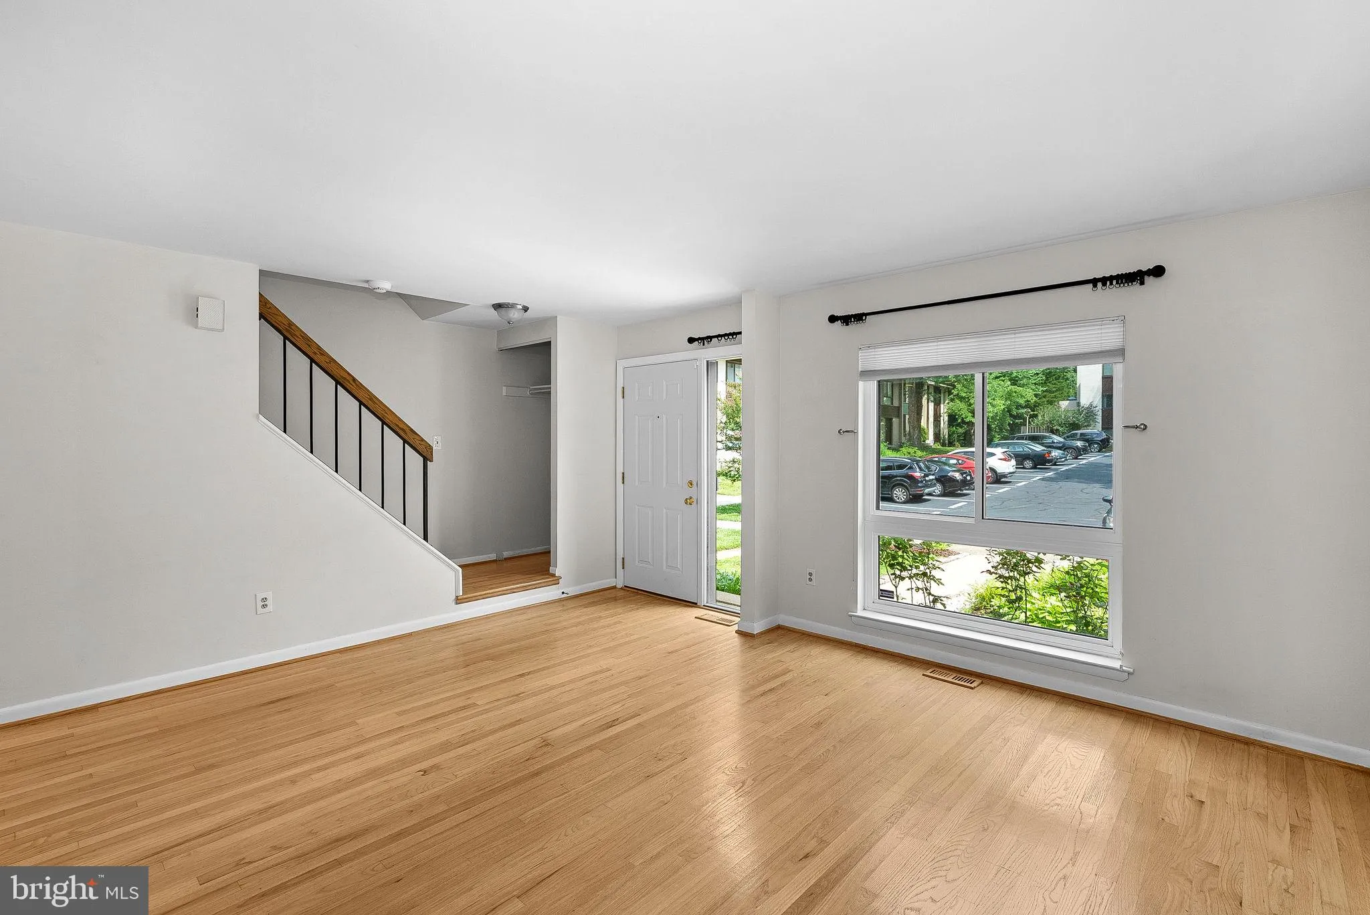
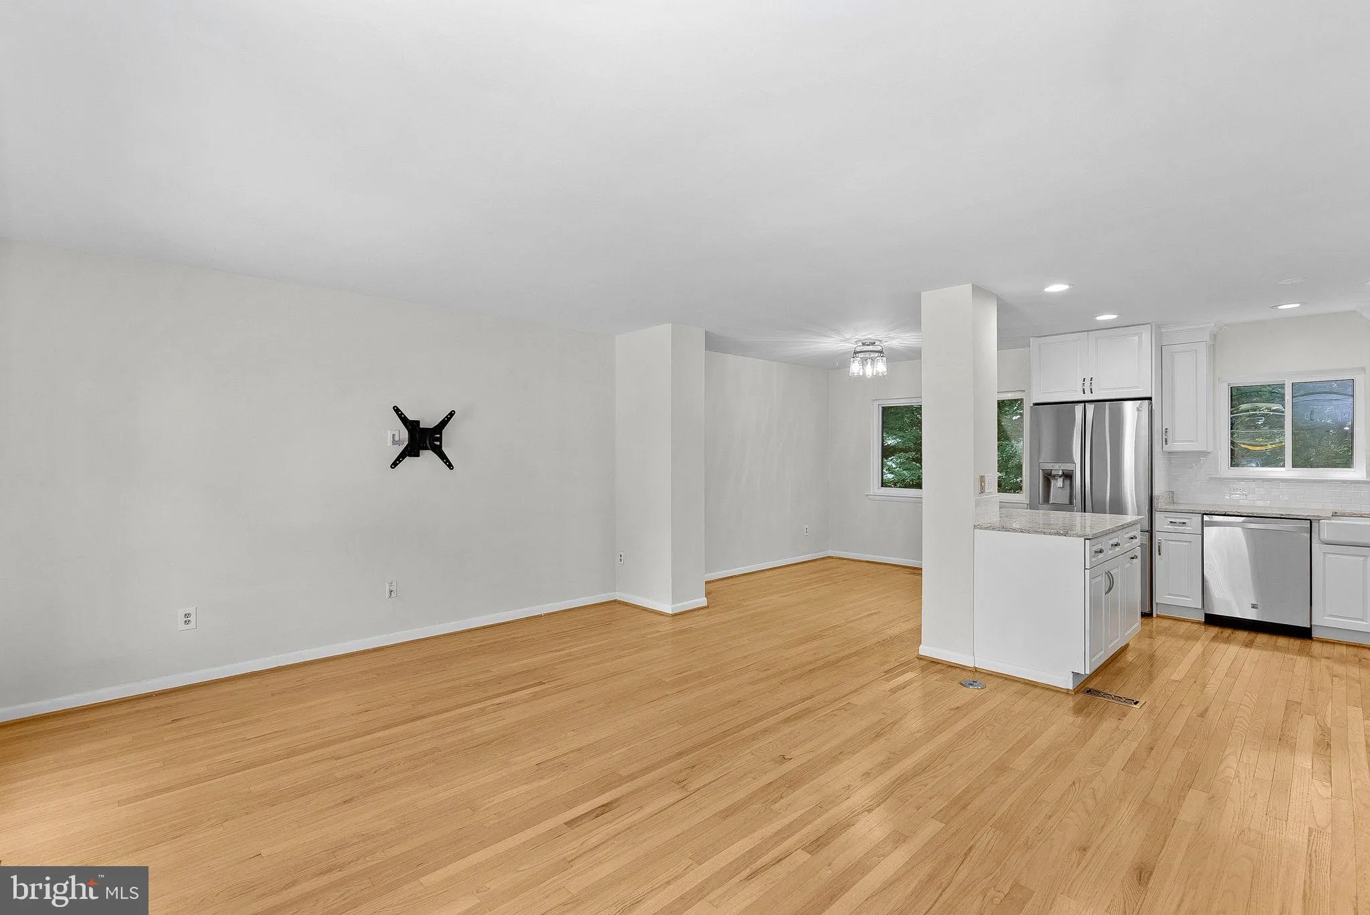
 11986 BARREL COOPER COURT, Reston, VA 20191
 1,235 Sqft SQFT
 2
2
 2
2
 Basic Details
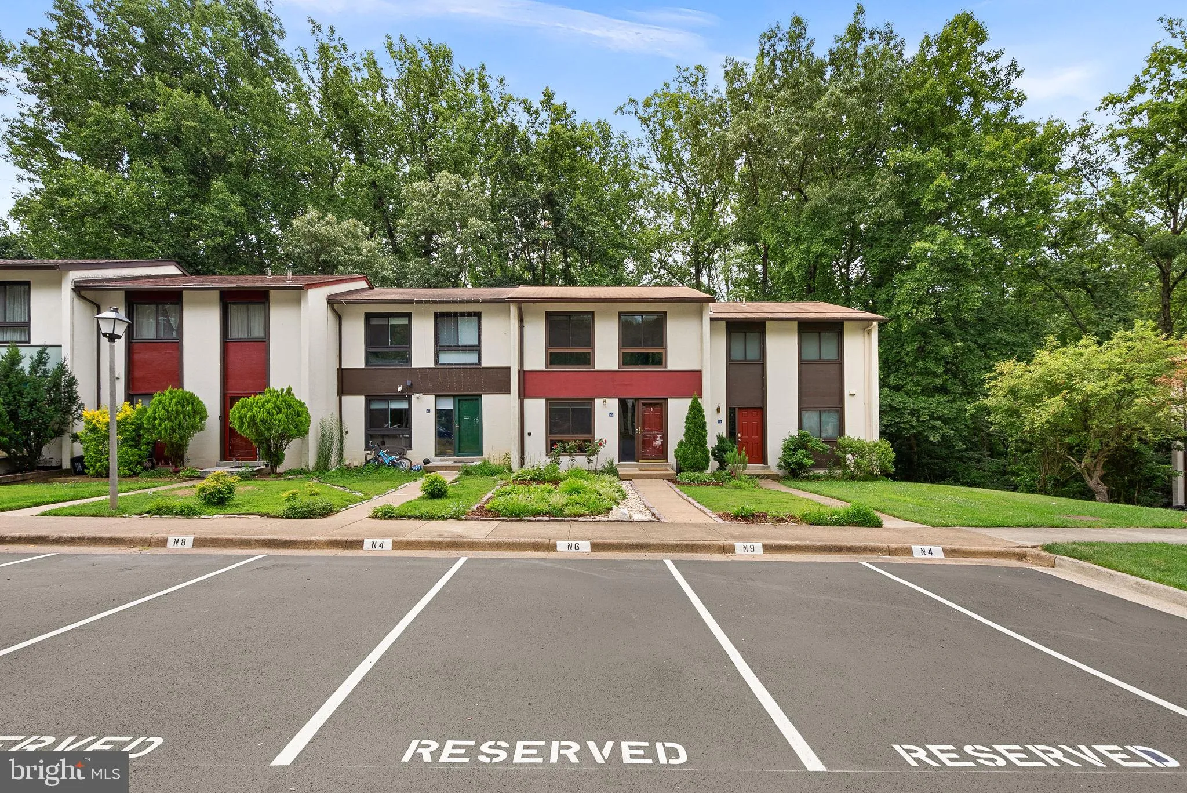
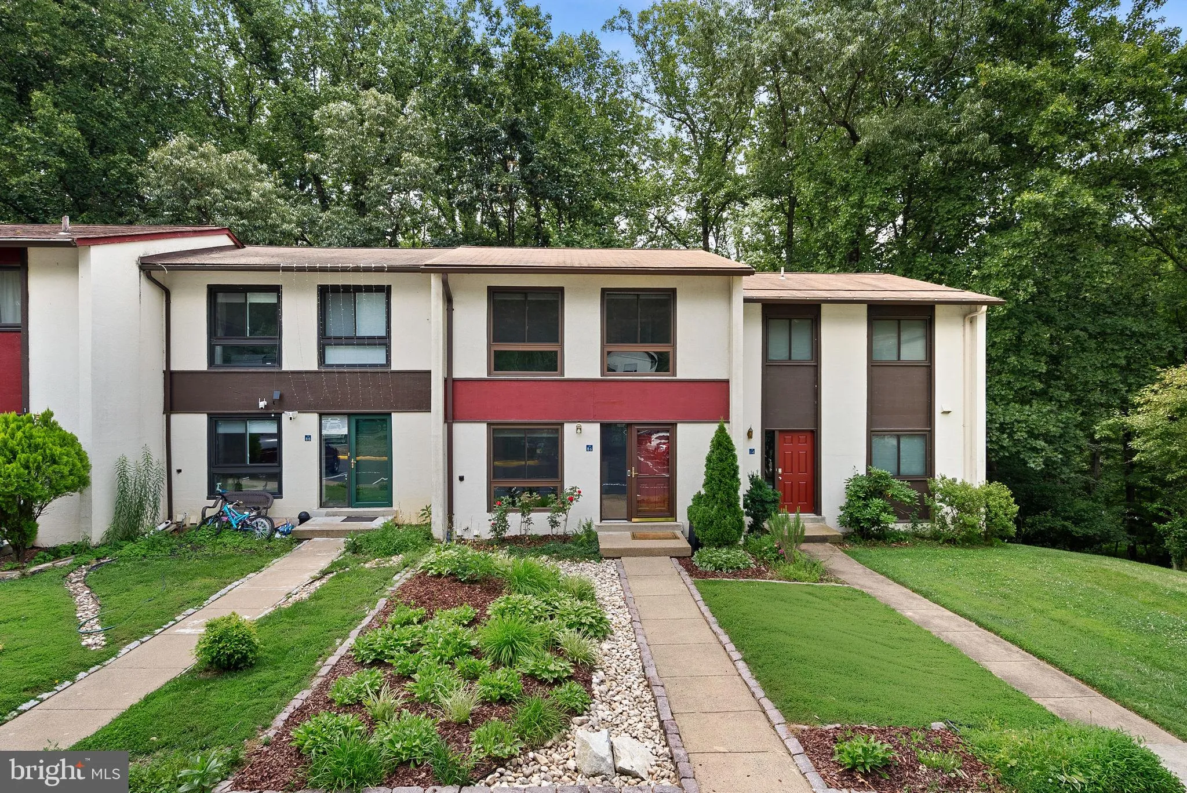
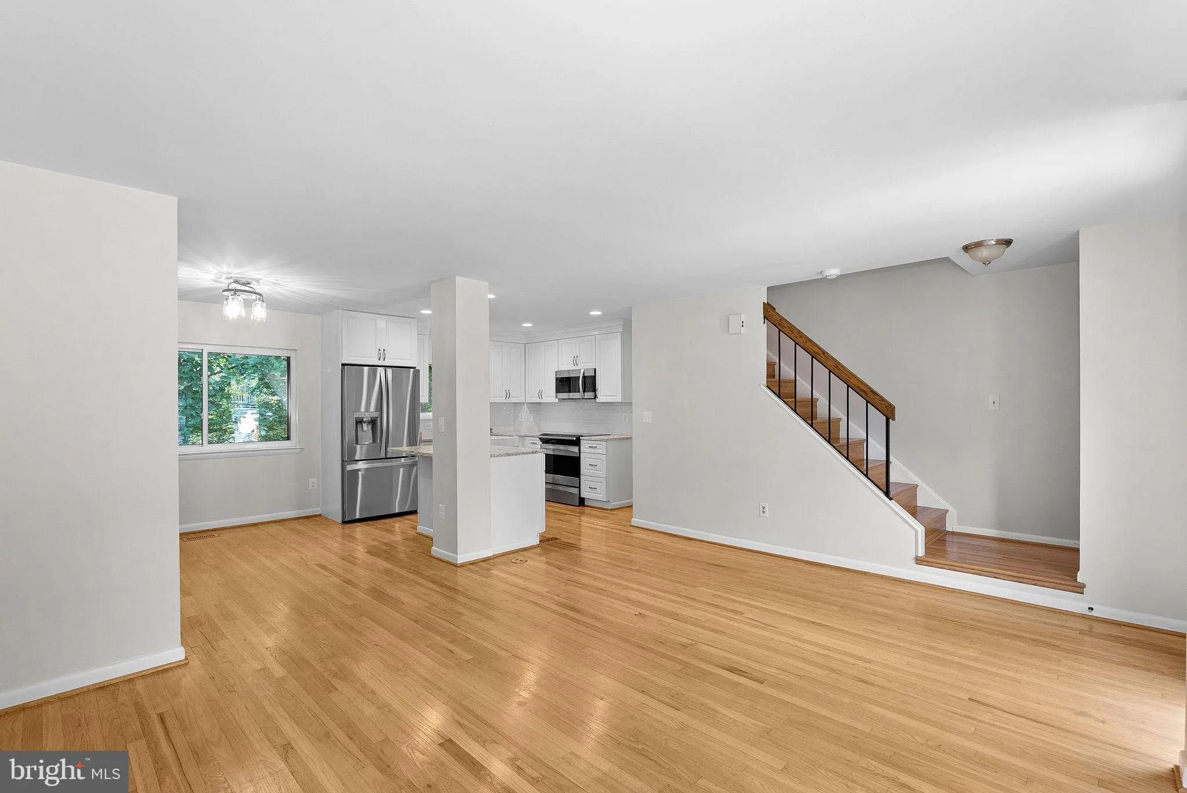
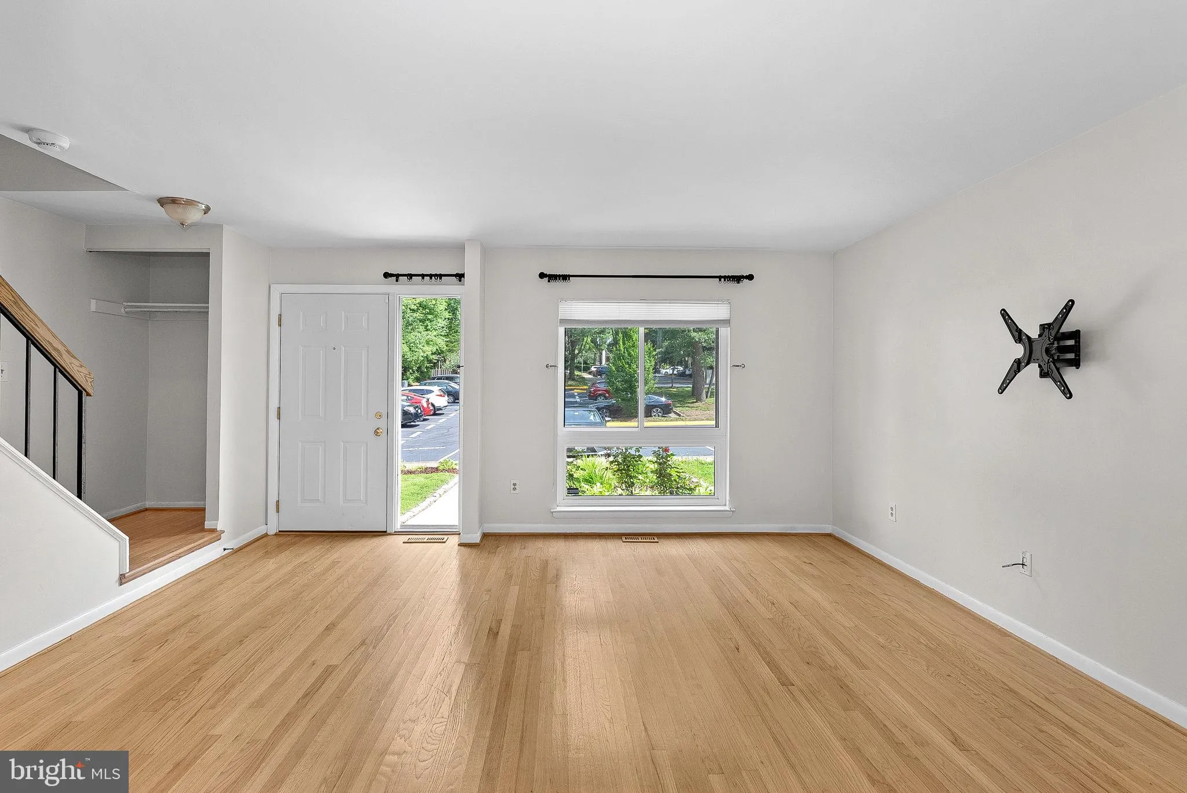
Looking for more than a condo without stretching into the mid $500’s ? This updated, fee-simple Reston townhome offers three finished levels, private outdoor space and flexible living areas—all at $505, 000. Tucked against a peaceful wooded backdrop, this move-in ready townhome offers 1235 finished sq ft ove...
Looking for more than a condo without stretching into the mid $500’s ? This updated, fee-simple Reston townhome offers three finished levels, private outdoor space and flexible living areas—all at $505, 000. Tucked against a peaceful wooded backdrop, this move-in ready townhome offers 1235 finished sq ft over three levels of comfortable living without the upkeep of a larger home or the shared hallways and elevators of condo living. The main level was designed for everyday life, with an open layout that keeps everyone connected whether you’re cooking dinner, hosting friends, or simply enjoying a quiet evening at home. Upstairs you’ll find two generously sized bedrooms and an updated full bath, while the finished lower level (with a 2nd updated full bath) provides valuable flexibility for a home office, fitness space, media room, hobby area, or overnight guests. Step outside to your own private patio overlooking the trees – a peaceful bonus! Two reserved parking spaces and talk about great location! Nestled between Reston Parkway and Soapstone Dr; nearby pool/tennis courts, Reston walking path out back leads to Hunters Woods shopping center. Approx. 2 miles to Metro, Toll Rd, RTC, Lake Thoreau and more. If you’ve been looking for an affordable home that’s updated, low maintenance, surrounded by nature, and ready to enjoy from day one, this one deserves a look. No shared hallways, no apartment noise, no weekend time spent maintaining a larger space. Comfortable living doesn’t have to come with a premium price tag Improvements include: 2023 – Recessed lighting added in the lower level 2020 – New deck, fence, and custom closet system 2018 – New roof and washer/dryer 2017 – Both bathrooms beautifully renovated and new lower-level flooring 2016 – Complete kitchen renovation, cabinets w/soft close, new appliances, and blown attic insulation 2010 – Replacement windows 2009 – New front door and storm door Relocation Company Addendum must accompany all purchase offers.
 Features & Appliances
 Ask Agent A Question
 Address Map
 Neighborhood
 MLS Addon
 Additional Information
 Financial
Listing Information
Financial
Listing Information
 Rob Spicer Broker, GRI
Spicer Real Estate
Rob Spicer Broker, GRI
Spicer Real Estate
7201 Wisconsin Avenue
 RobSpicer@SpicerRealEstate.com
 2403881030
 2403881030
 7201 Wisconsin Avenue


