
 Share
Share
 971 TAYLOR STREET, Arlington, VA 22204
 2,658 Sqft SQFT
 4
4
 4
4
 Basic Details
Welcome to 971 S Taylor St, Arlington – Your Dream Townhouse! Are you dreaming of the perfect balance between urban convenience and a private oasis? Welcome to 971 S Taylor St, a pristine, three-story townhouse offering unparalleled lifestyle benefits. This spacious 4-bedroom, 3.5-bath home features a modern, ...
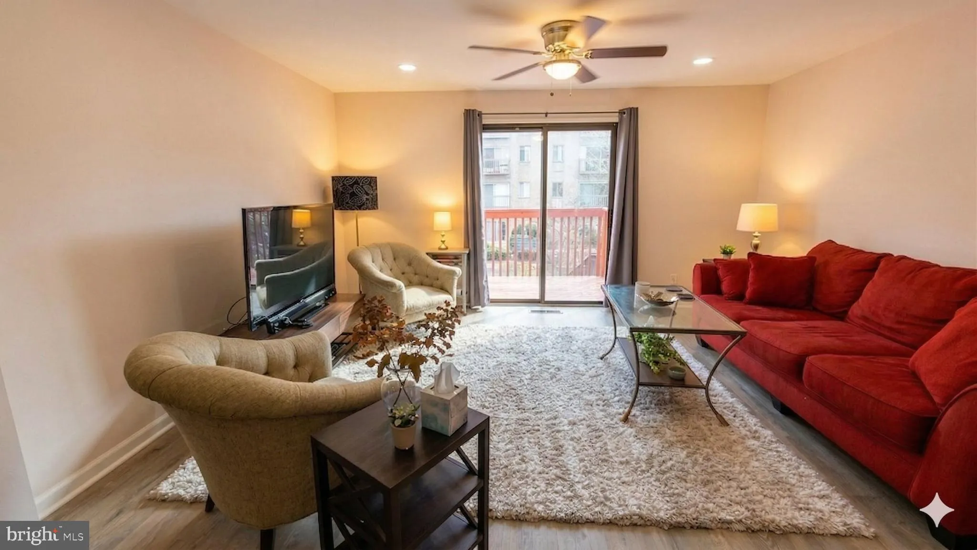
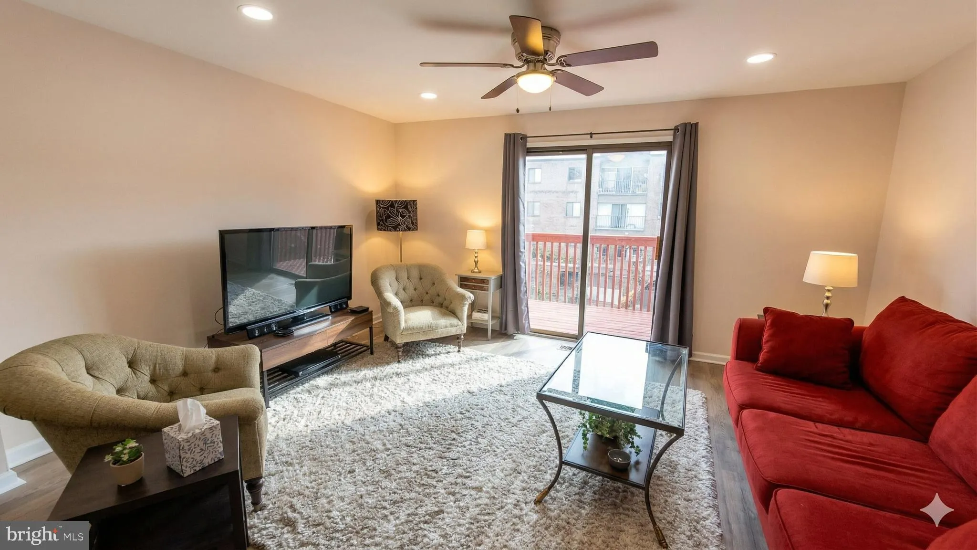
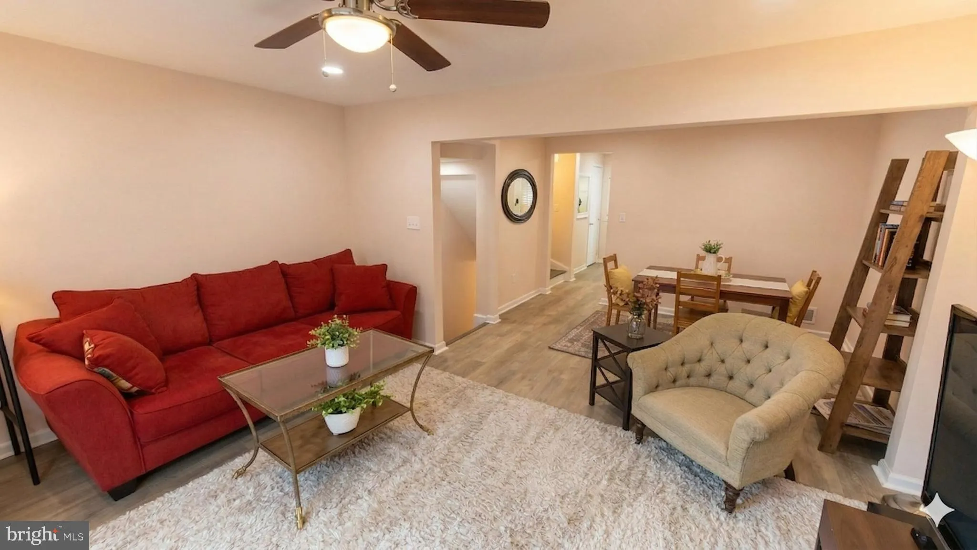
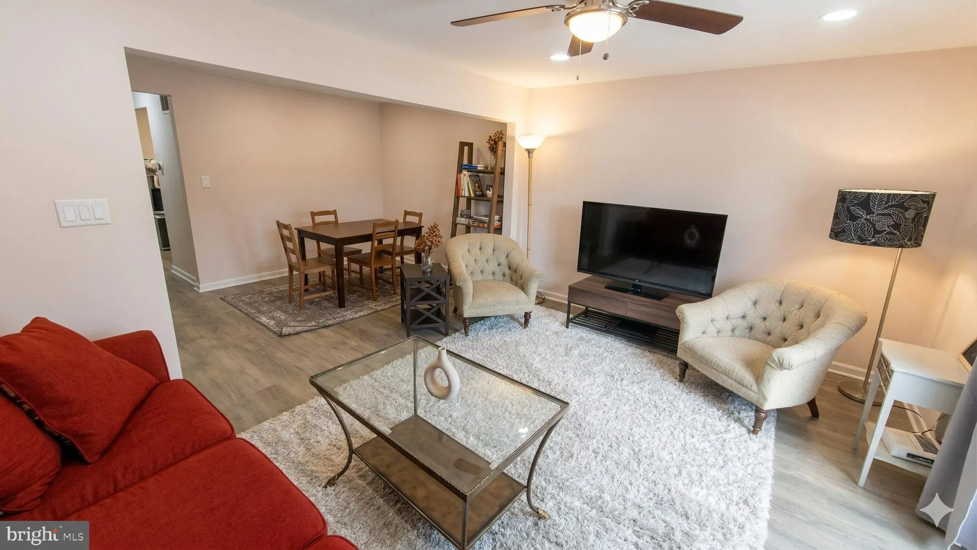
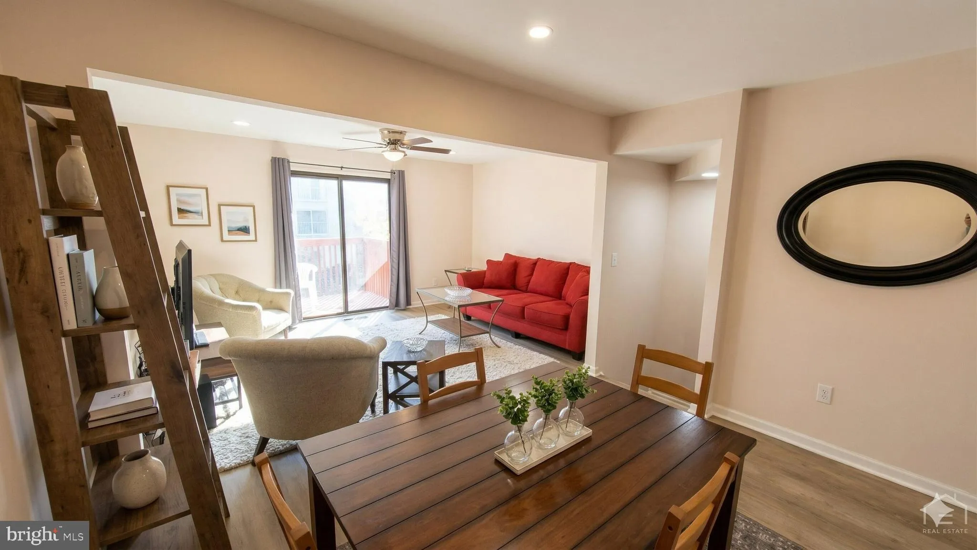
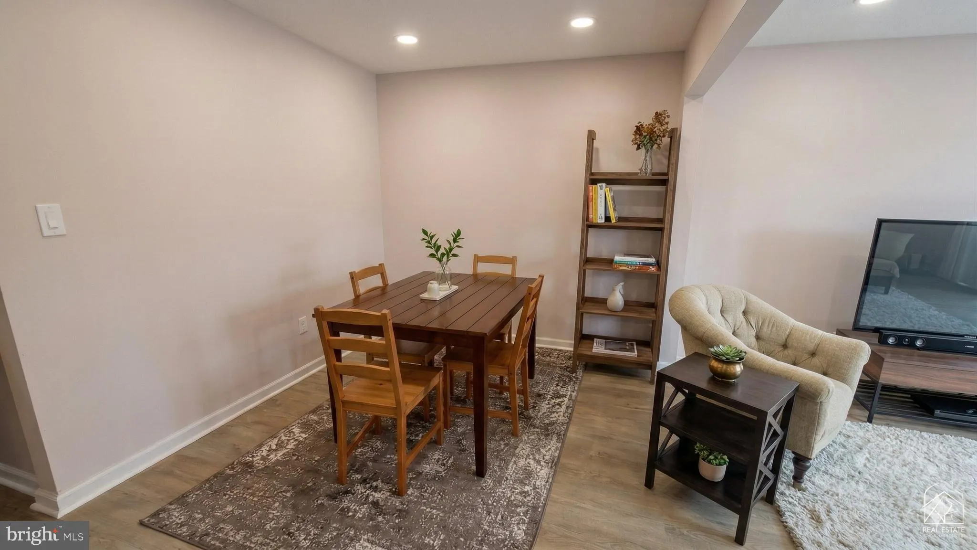
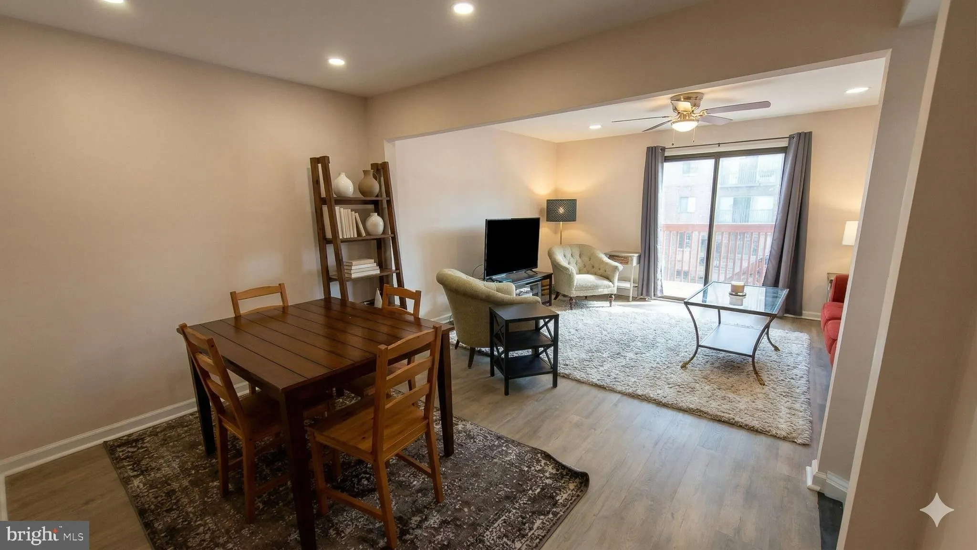
Welcome to 971 S Taylor St, Arlington – Your Dream Townhouse! Are you dreaming of the perfect balance between urban convenience and a private oasis? Welcome to 971 S Taylor St, a pristine, three-story townhouse offering unparalleled lifestyle benefits. This spacious 4-bedroom, 3.5-bath home features a modern, open-concept main floor characterized by abundant natural light and stylish new flooring. This level is designed for effortless living and entertaining, seamlessly connecting the formal dining area, the large living space, and a chef-ready kitchen fully equipped with stainless steel appliances. A convenient half-bath is also located here. Your Own Private Outdoor Escapes! Unlike many townhouses, this home offers multiple private outdoor spaces. From the main floor, step out onto your elevated deck the perfect spot to sip your morning coffee or enjoy an evening breeze. Flexible and Fully Featured Living Spaces! The upper floor offers a luxurious primary suite and a generous secondary bedroom, each with its own ensuite bathroom for maximum privacy and comfort. The bright and updated bottom floor (the focus of the images) provides incredible versatility. With two additional bedrooms, a shared full bath, laundry, and a cozy fireplace, this level can be whatever you need it to be! One bedroom is ideal for guests, while the other which features private access to the patio and the .3-acre garden can easily transform into a dedicated entertainment room, a quiet home office, or a media den. Step outside to your expansive private patio for grilling, or cultivate your own farm-to-table garden in the large yard. Smart Living Made Simple! This home is fully updated for the modern lifestyle. As a smart home, you can control your lights (like those seen in the pictures) via your phone or voice assistant. Set them to a schedule, have them turn on at sunset, or turn them off from bed if you forgot. Don’t miss this opportunity to live in the heart of Arlington with every amenity at your fingertips!
 Features & Appliances
 Ask Agent A Question
 Address Map
 Neighborhood
 MLS Addon
 Additional Information
 Financial
Listing Information
Financial
Listing Information
 Rob Spicer Broker, GRI
Spicer Real Estate
Rob Spicer Broker, GRI
Spicer Real Estate
7201 Wisconsin Avenue
 RobSpicer@SpicerRealEstate.com
 2403881030
 2403881030
 7201 Wisconsin Avenue


