
 Share
Share
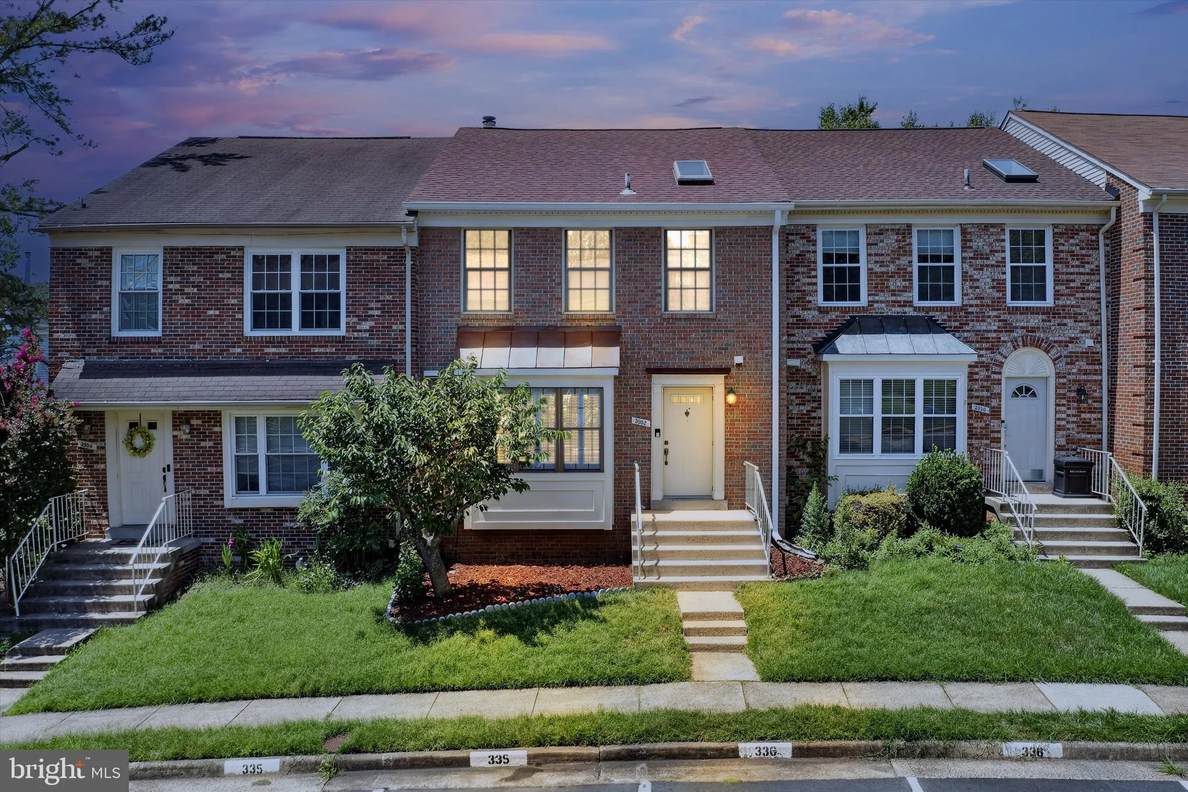
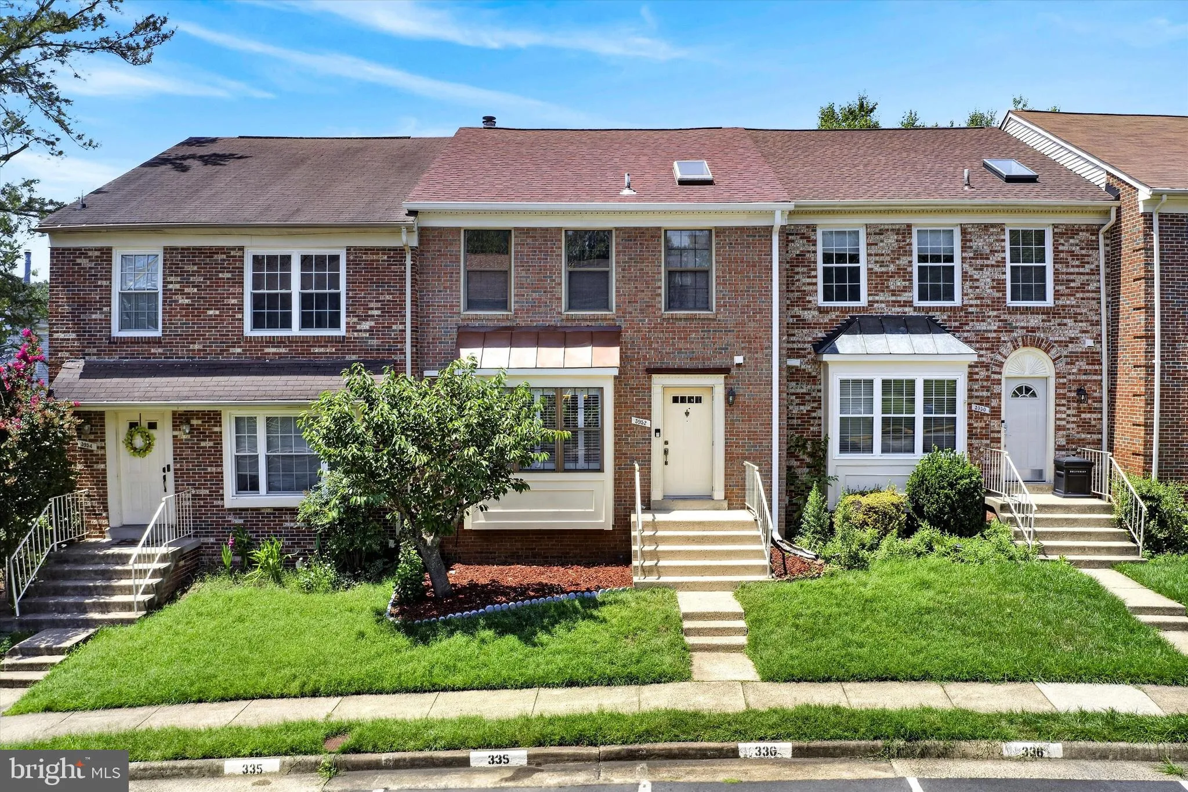
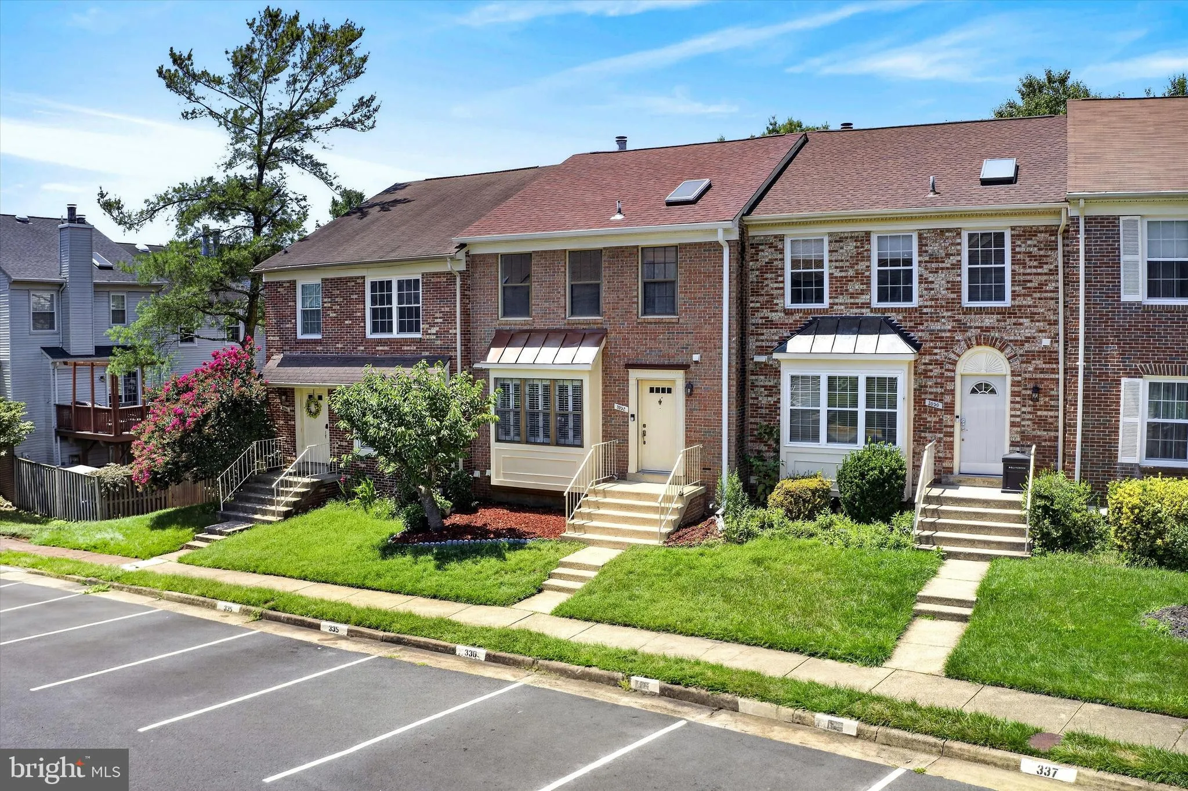
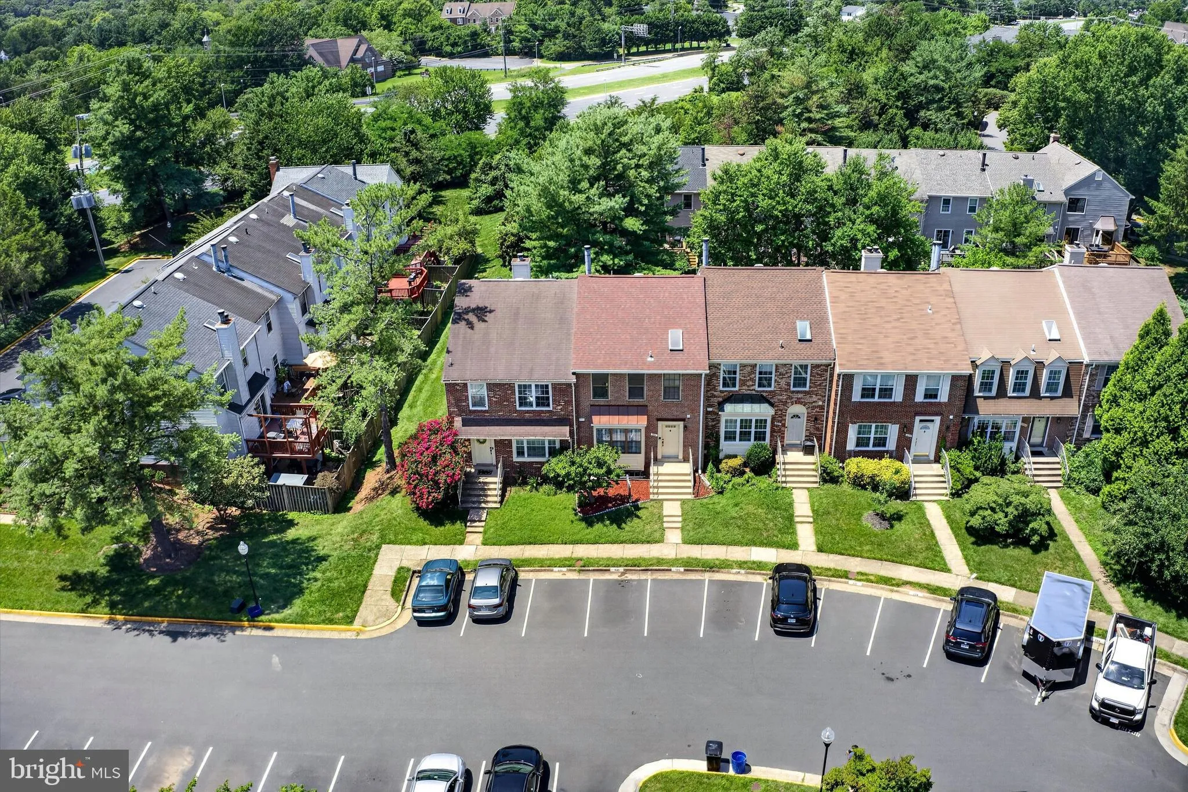
 3952 ROSEBAY COURT, Fairfax, VA 22033
 2,364 Sqft SQFT
 4
4
 4
4
 Basic Details
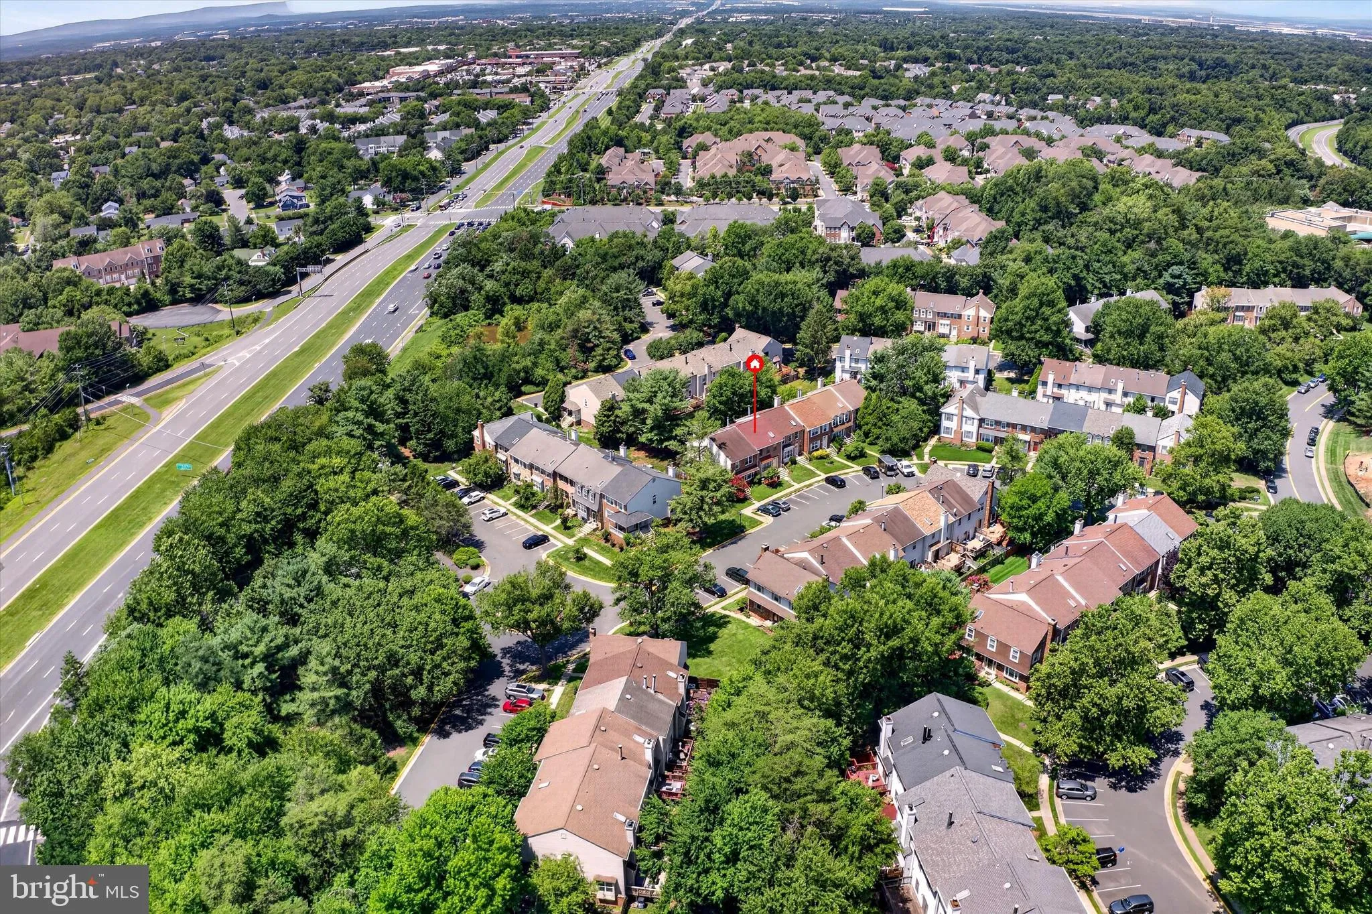
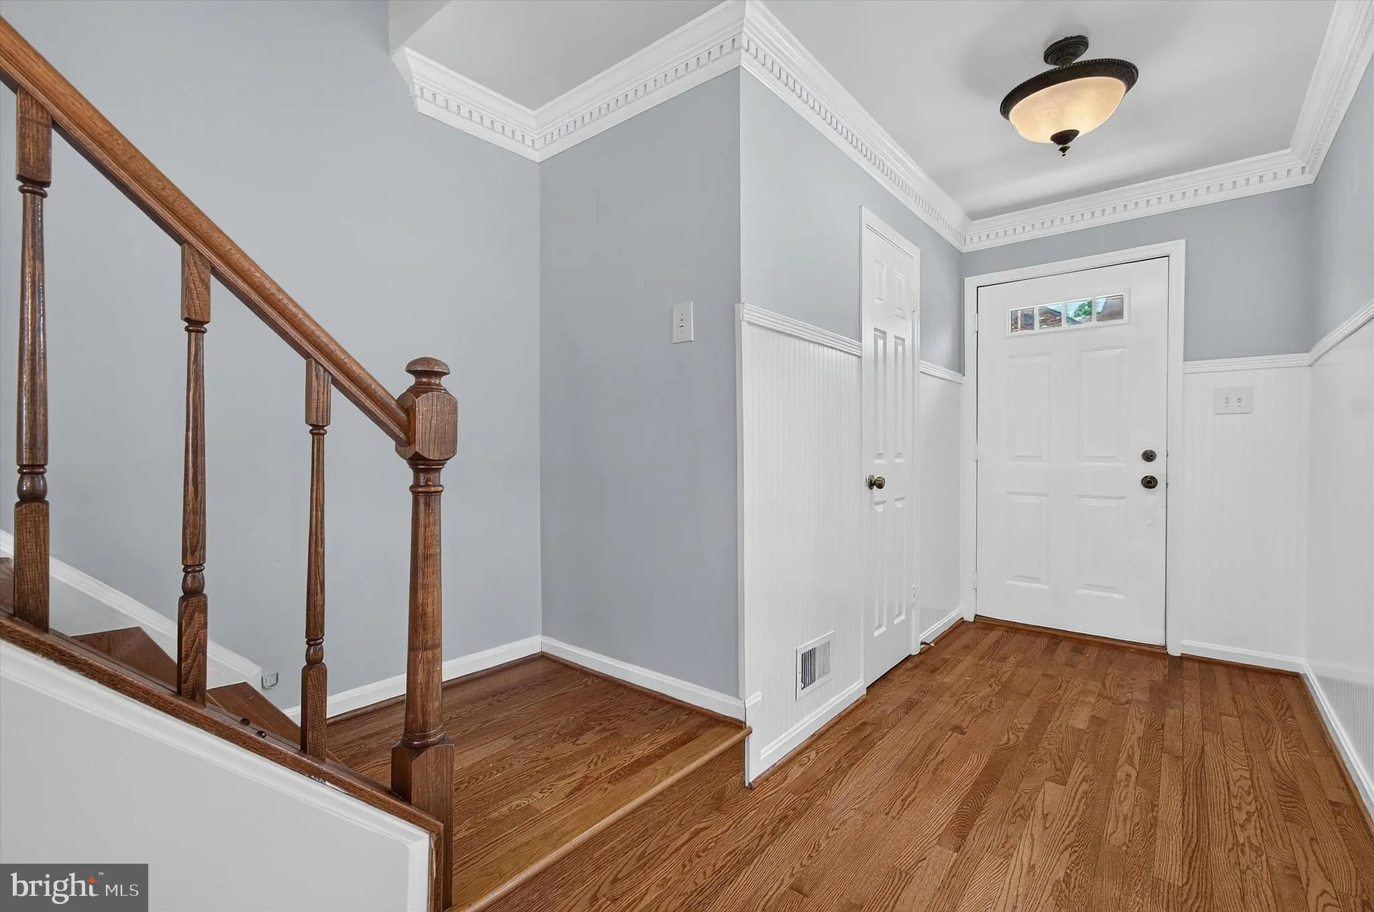
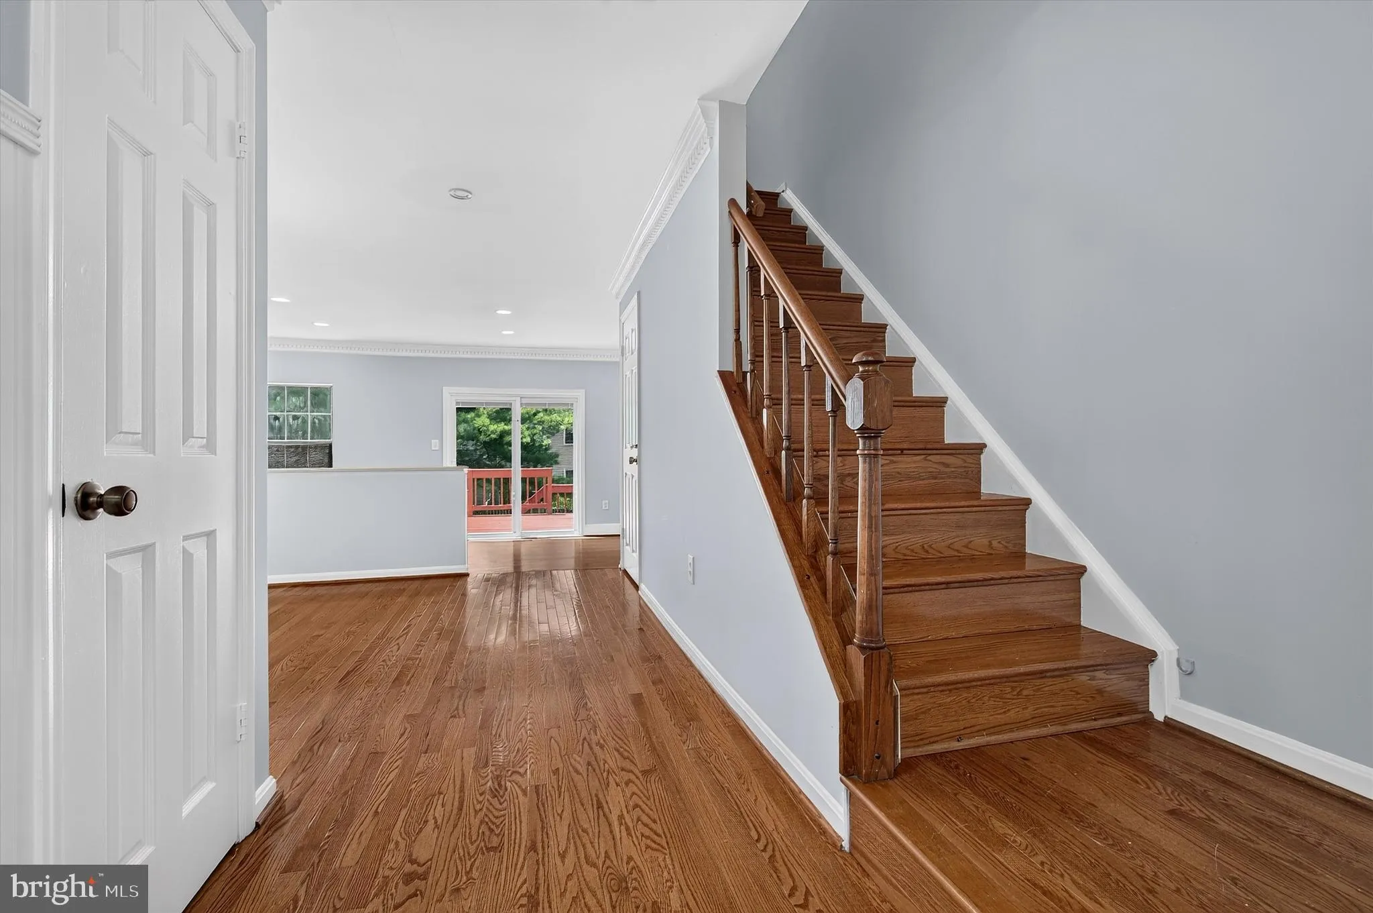
Beautifully updated northeast-facing townhome in a prime Fairfax location, backing to mature trees and a spacious common area for added privacy. This well-maintained home features hardwood flooring throughout, fresh designer paint, and an updated kitchen with Corian countertops, stainless steel appliances, a new coo...
Beautifully updated northeast-facing townhome in a prime Fairfax location, backing to mature trees and a spacious common area for added privacy. This well-maintained home features hardwood flooring throughout, fresh designer paint, and an updated kitchen with Corian countertops, stainless steel appliances, a new cooktop (2025), and a new microwave (2024). The roof was replaced in 2022. The spacious primary suite offers a walk-in closet and an updated en-suite bathroom. The fully finished walk-out lower level includes a large recreation room with a wood-burning fireplace, a full bathroom, and a spacious bedroom, providing flexible space for guests, a home office, or additional living area. Outdoor living is enhanced by a spacious deck and patio overlooking a private, tree-lined setting. Ideally located within walking distance of Fair Oaks Hospital and just minutes from Fair Oaks Mall, Costco, restaurants, shopping, and major commuter routes including Route 50, Route 28, and I-66. Professional photographs and additional property details coming soon.
 Features & Appliances
 Ask Agent A Question
 Address Map
 Neighborhood
 MLS Addon
 Additional Information
 Financial
Listing Information
Financial
Listing Information
 Rob Spicer Broker, GRI
Spicer Real Estate
Rob Spicer Broker, GRI
Spicer Real Estate
7201 Wisconsin Avenue
 RobSpicer@SpicerRealEstate.com
 2403881030
 2403881030
 7201 Wisconsin Avenue


