
 Share
Share
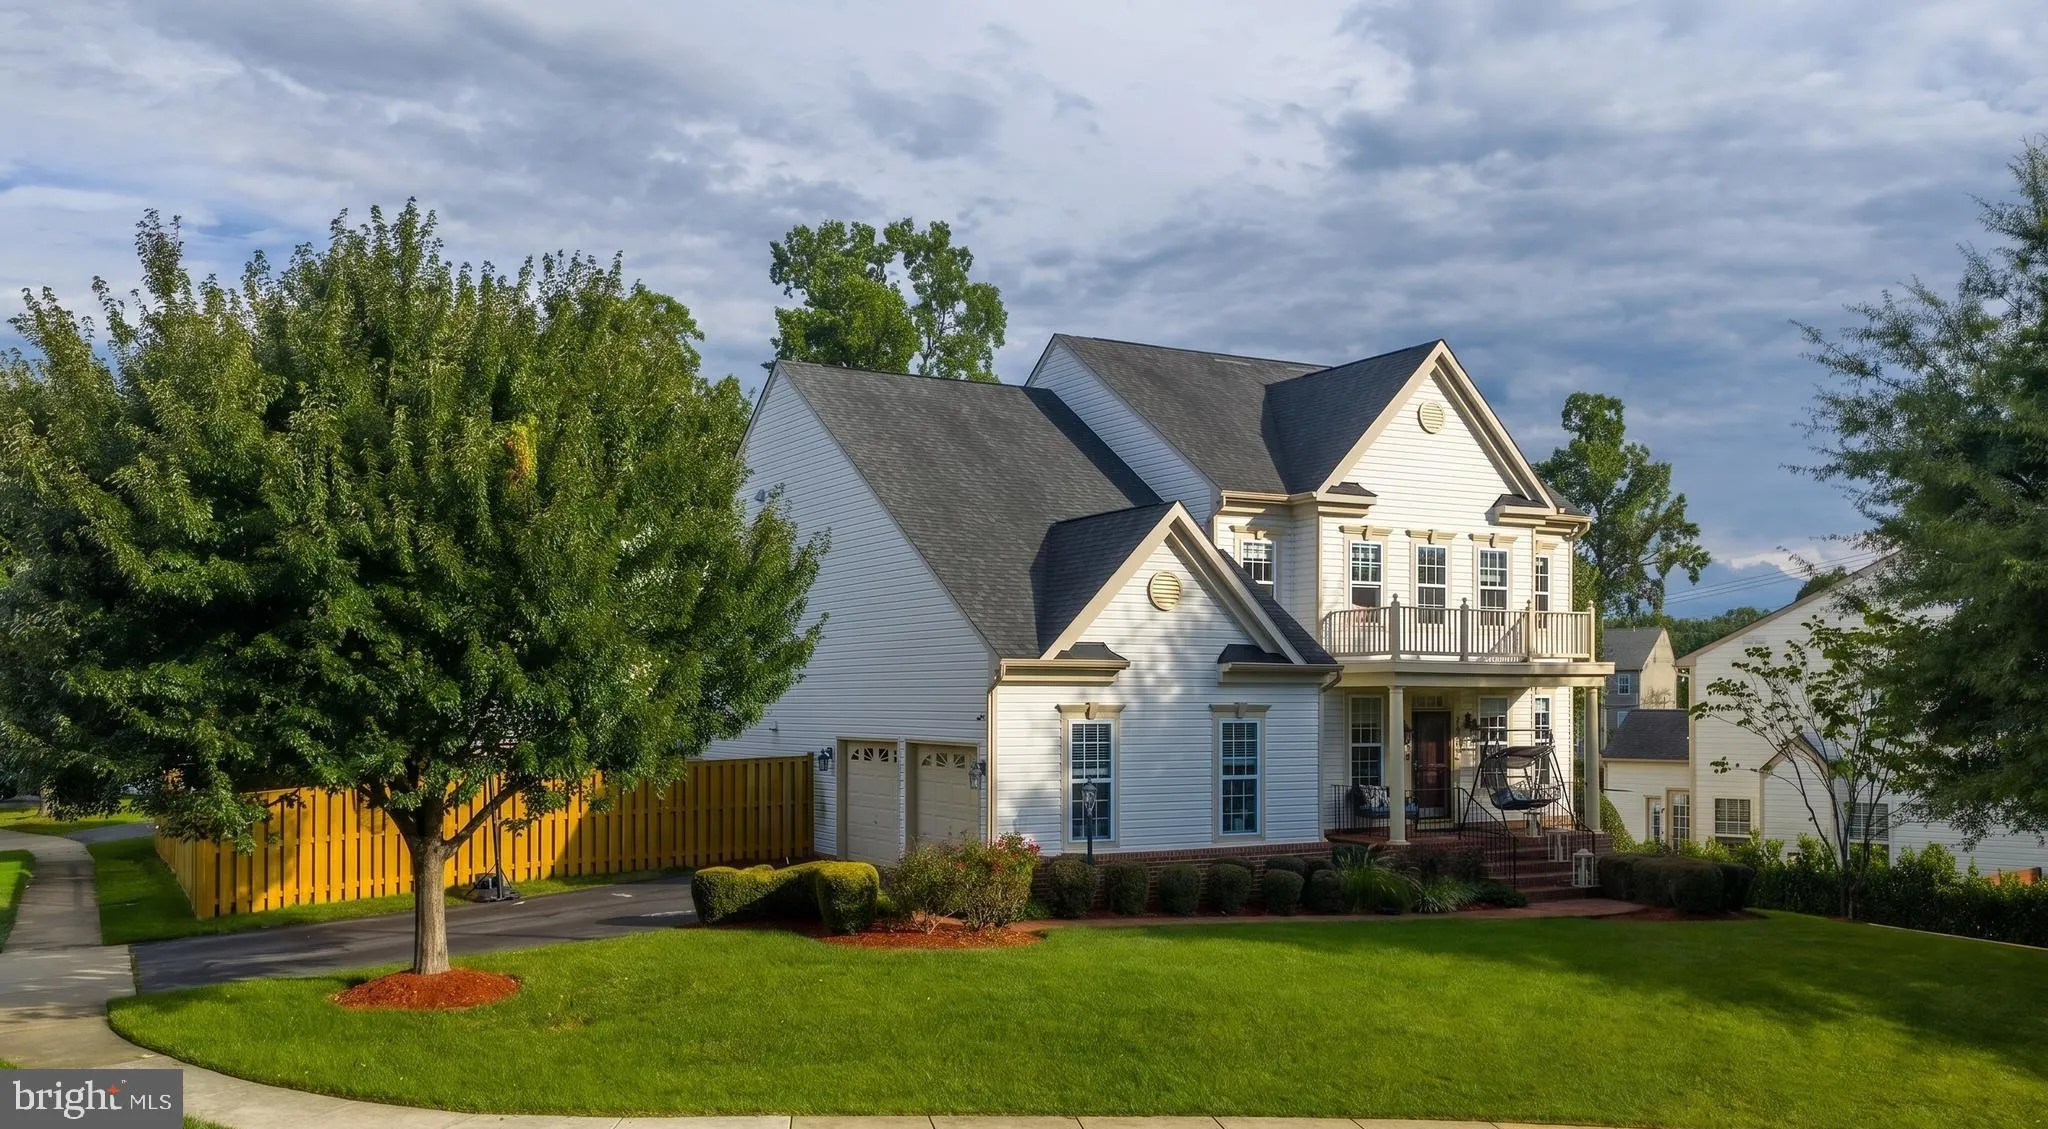
 4308 GEORGE FRYE CIRCLE, Woodbridge, VA 22193
 4,497 Sqft SQFT
 5
5
 4
4
 Basic Details
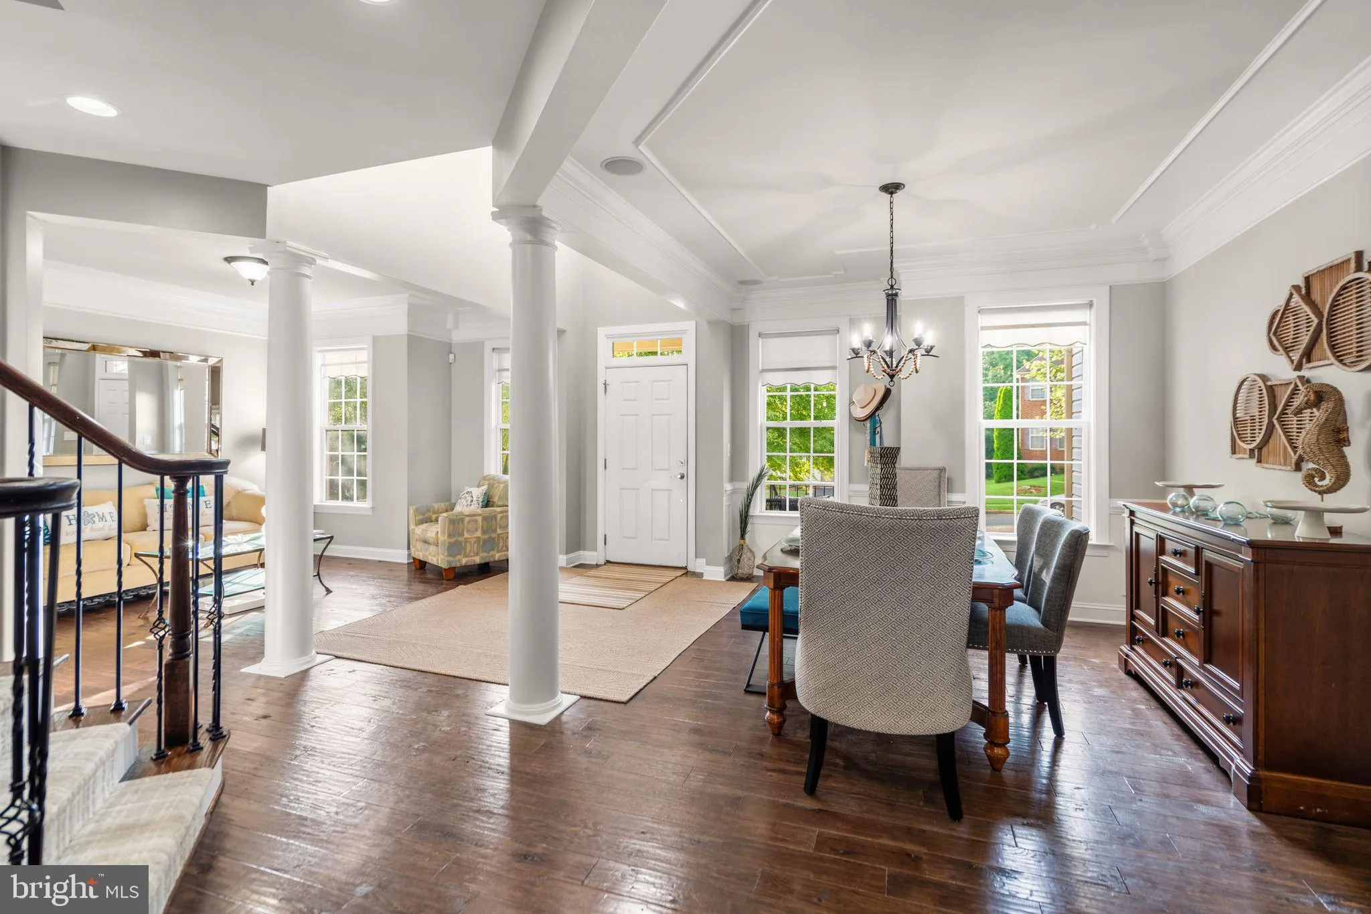
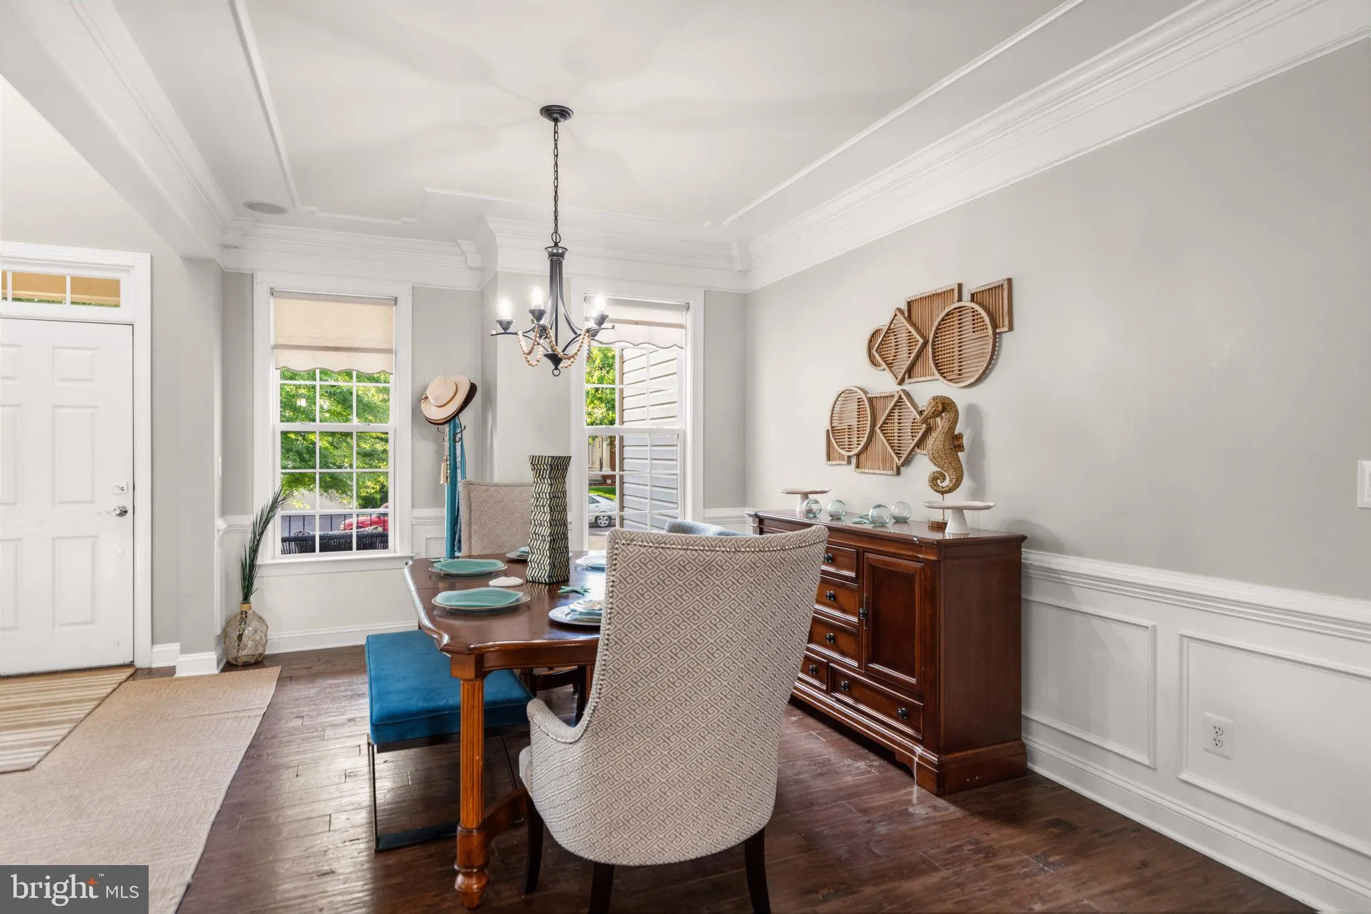
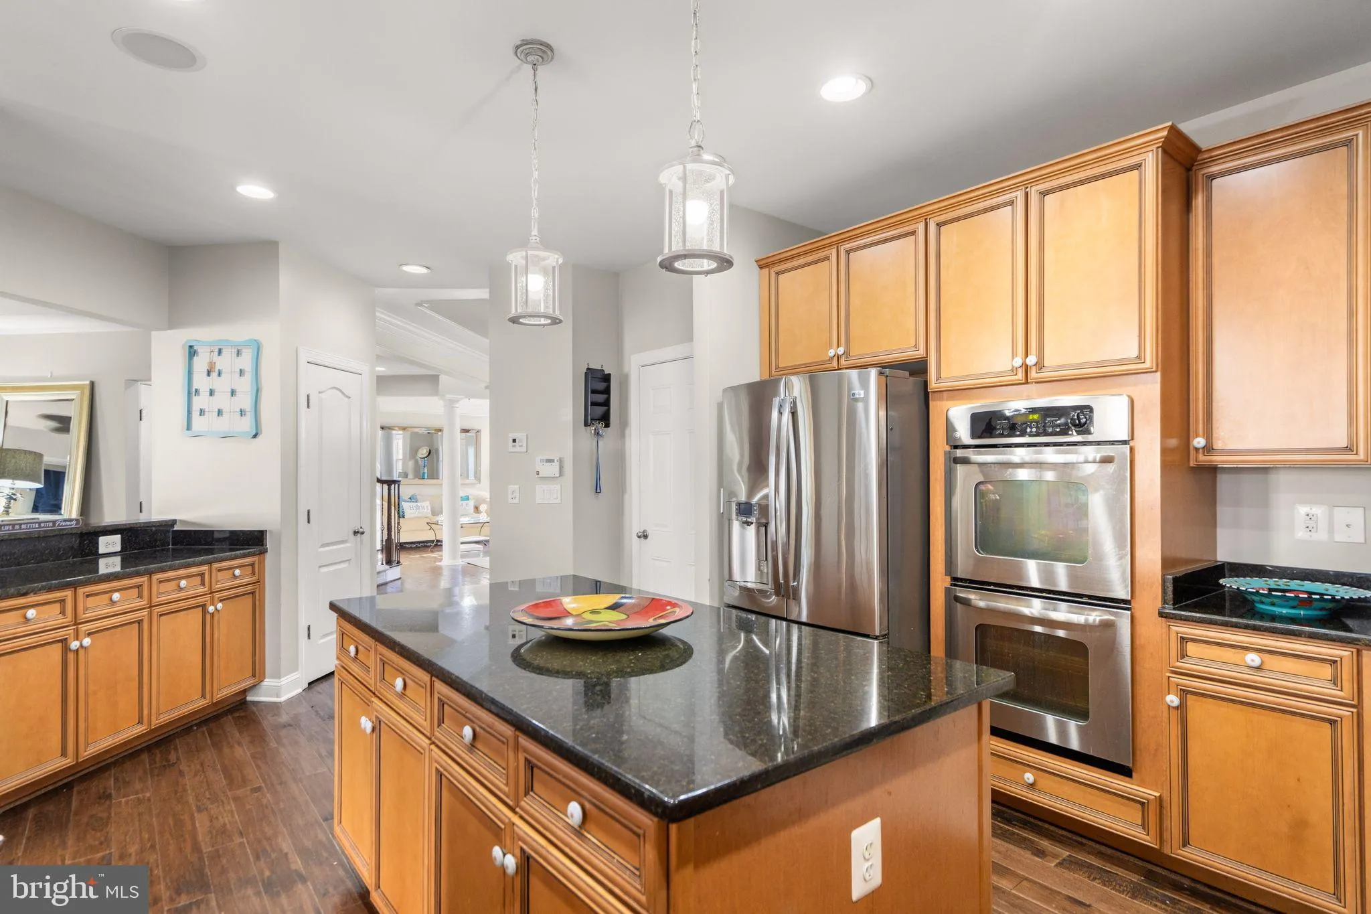
Stunning former model home in highly desirable Cardinal Pointe—now offered at $850, 000, making this spacious and versatile home an even better value. Welcome to 4308 George Frye Circle, a spacious three-level colonial that proves you really can have it all. Situated on a generous corner lot, this 5-bedroom, 4-ful...
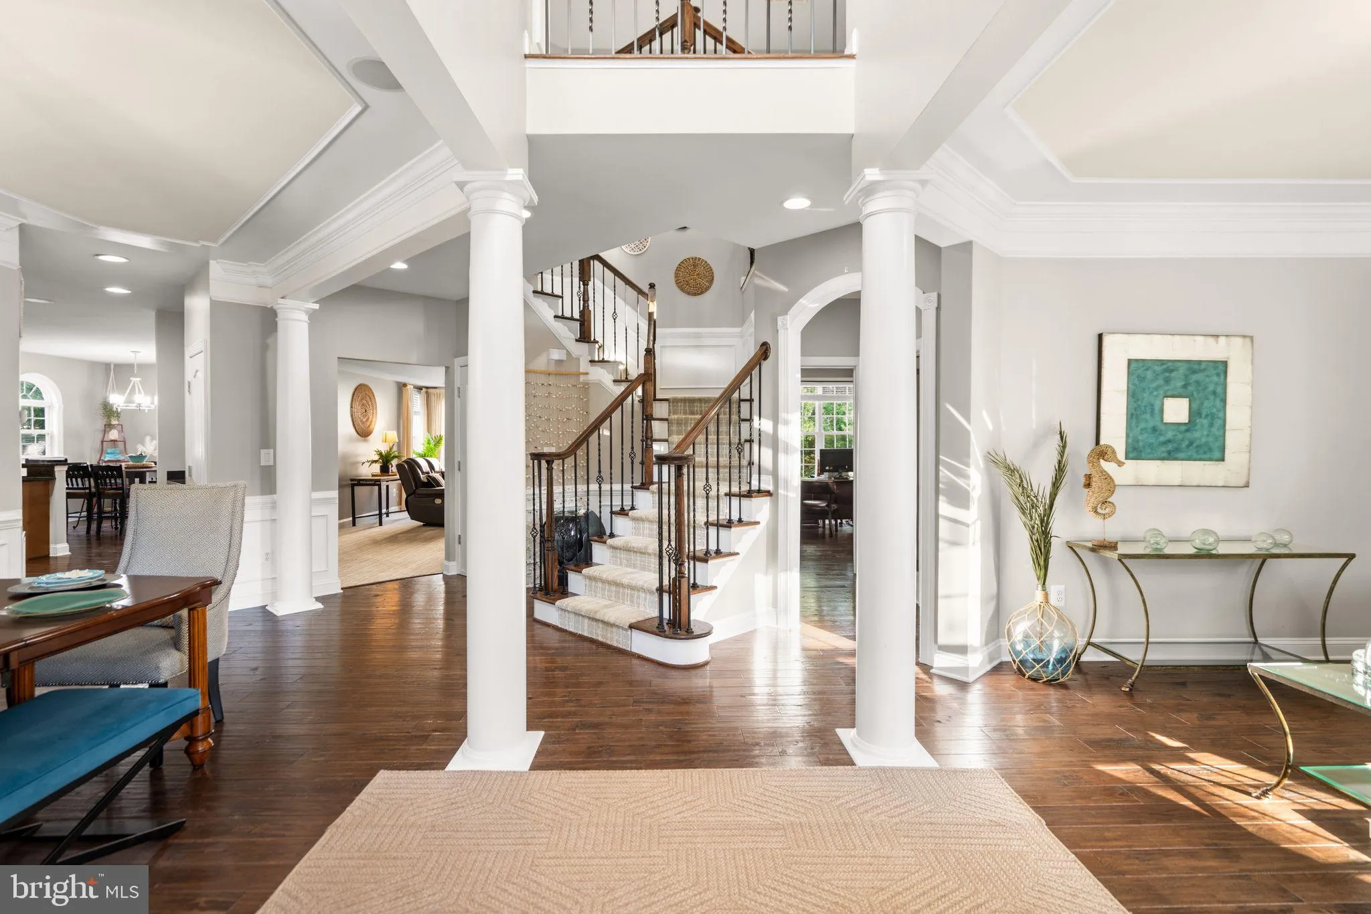
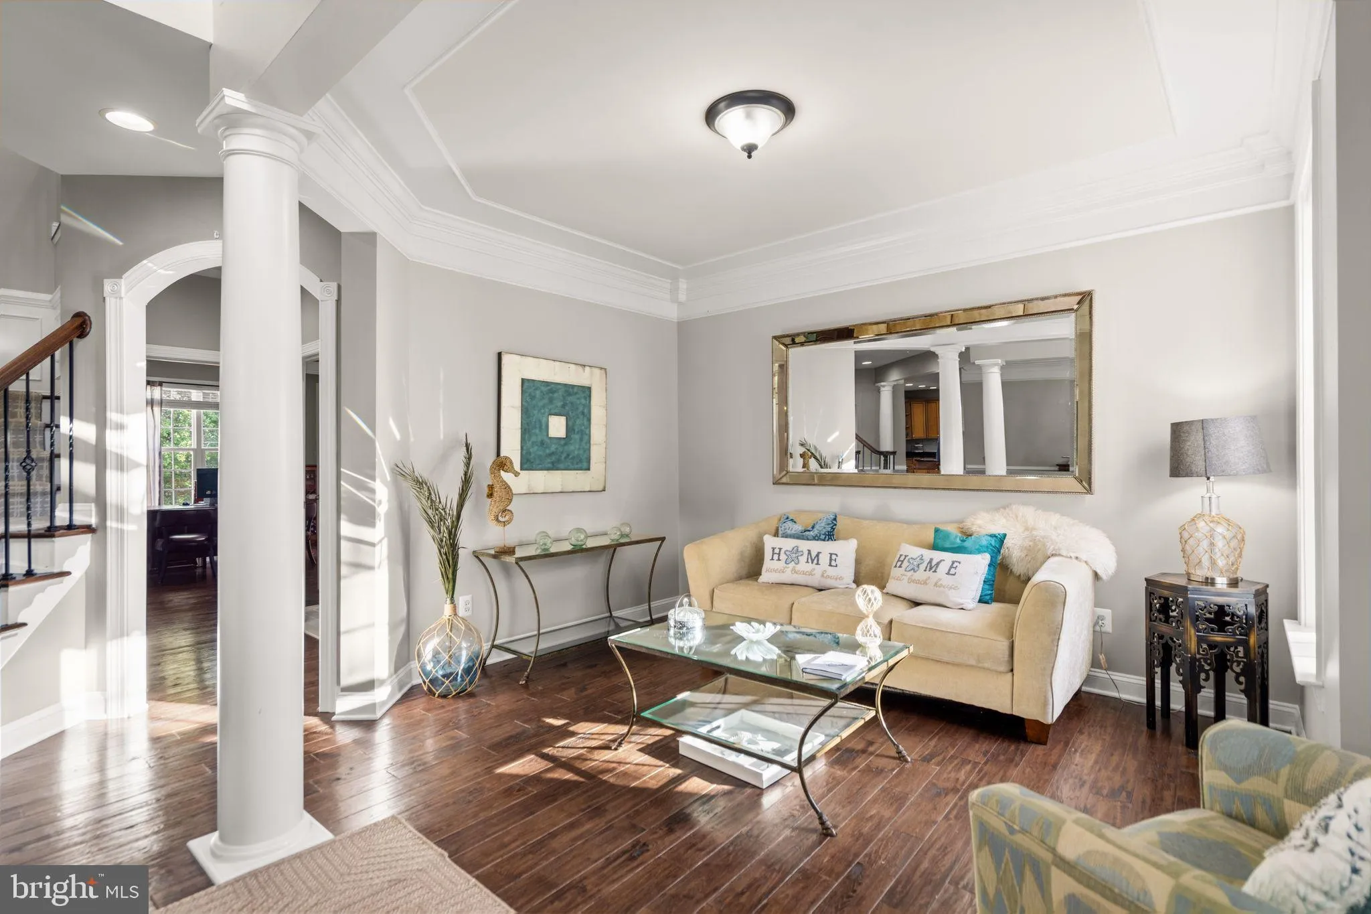
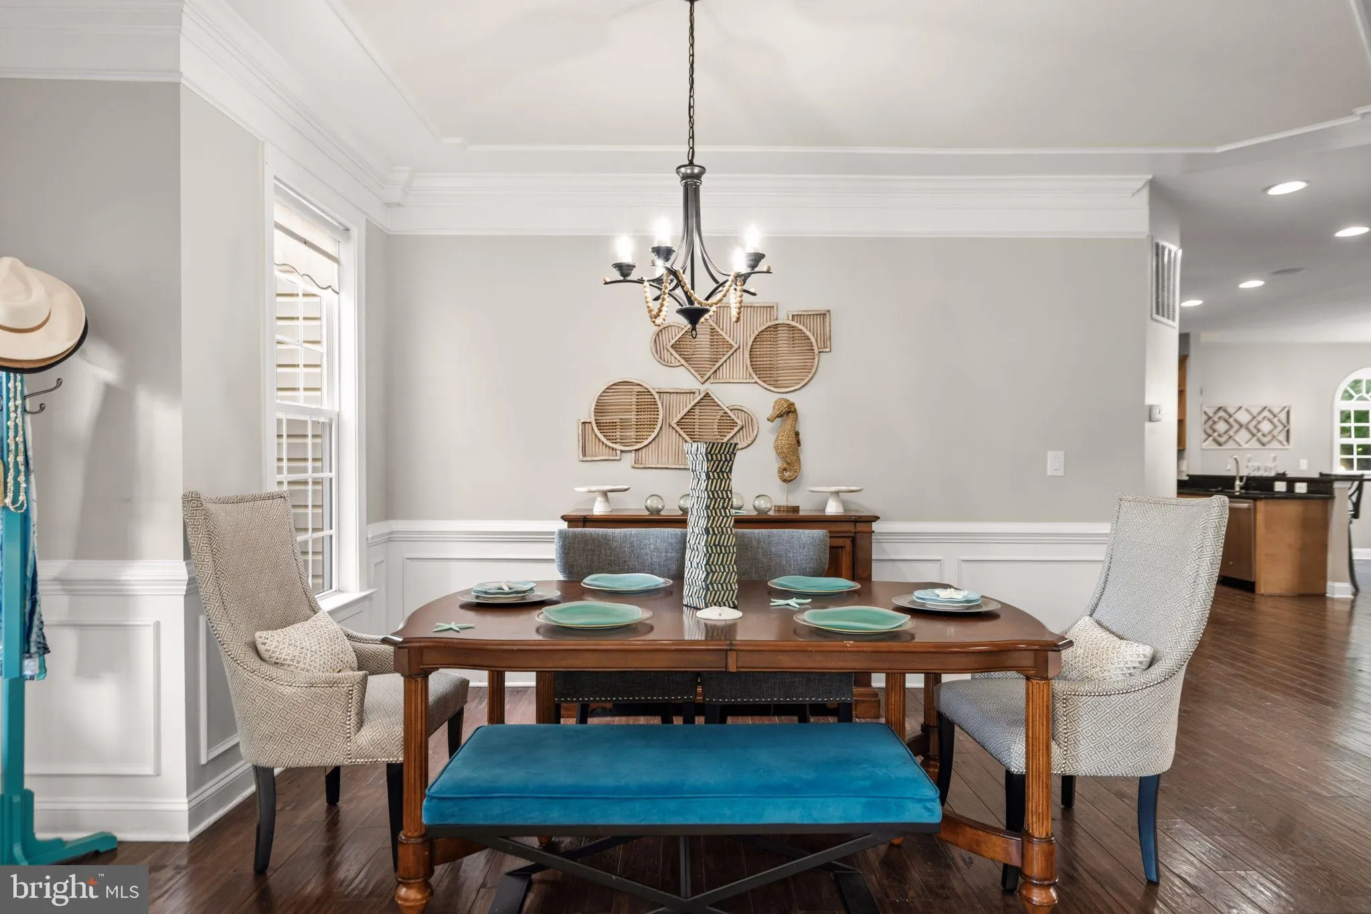
Stunning former model home in highly desirable Cardinal Pointe—now offered at $850, 000, making this spacious and versatile home an even better value. Welcome to 4308 George Frye Circle, a spacious three-level colonial that proves you really can have it all. Situated on a generous corner lot, this 5-bedroom, 4-full-bath home offers room to live, work, entertain, create, and grow—without forcing you to choose one need over another. ⠀ Beautiful hardwood floors bring warmth and character to the main level and upper landing, while luxury vinyl plank flooring extends throughout the lower level. Light-filled kitchen and living spaces create an inviting atmosphere, while the expansive primary bedroom provides a comfortable retreat. A legal bedroom with an attached full bath on the main level adds flexibility for extended living arrangements, guests, or anyone who prefers fewer stairs. ⠀ The lower level is where this home’s versatility truly shines. In addition to the main entertainment area, there are two separate enclosed rooms and an additional open flex space near the walkout entrance. One room is currently used as a home theater, the second as a playroom and activity room, and the open area as a fitness or multipurpose space. Whether you need recreation, exercise, hobbies, workspace, guest accommodations, or additional storage, there is room to create a layout that works for your life. ⠀ A separate paved side entrance adds even more possibilities, and the property is approved for an in-home daycare for up to 12 children. ⠀ Outdoor living is just as flexible, with two separate spaces for entertaining and relaxing. A composite deck located directly off the kitchen creates a natural extension of the main living level and an ideal setting for outdoor dining, grilling, or gathering with friends. From the lower-level walkout, an all-brick patio provides an additional place to entertain, unwind, or enjoy the expansive yard. ⠀ The fully fenced rear and side yard wraps around the home and offers plenty of room for playtime, gardening, pets, recreation, or simply enjoying your own outdoor escape. ⠀ The convenient Woodbridge location places you near shopping, dining, and entertainment at Stonebridge at Potomac Town Center, along with additional options throughout the Potomac Mills area. Commuters will appreciate access to I-95 and the 95 Express Lanes, nearby commuter lots and OmniRide options, and the Rippon VRE station. ⠀ Need a dedicated office without giving up a bedroom? A theater without losing your workout space? Multiple outdoor entertaining areas without sacrificing yard space? Flexibility without sacrificing storage? This home makes it possible. It is more than a house with plenty of rooms—it is a home with room for every part of your life.
 Features & Appliances
 Ask Agent A Question
 Address Map
 MLS Addon
 Additional Information
 Financial
Listing Information
Financial
Listing Information
 Rob Spicer Broker, GRI
Spicer Real Estate
Rob Spicer Broker, GRI
Spicer Real Estate
7201 Wisconsin Avenue
 RobSpicer@SpicerRealEstate.com
 2403881030
 2403881030
 7201 Wisconsin Avenue


