
 Share
Share
 7219 BARRY LANE, Elkridge, MD 21075
 1,820 Sqft SQFT
 4
4
 3
3
 Basic Details
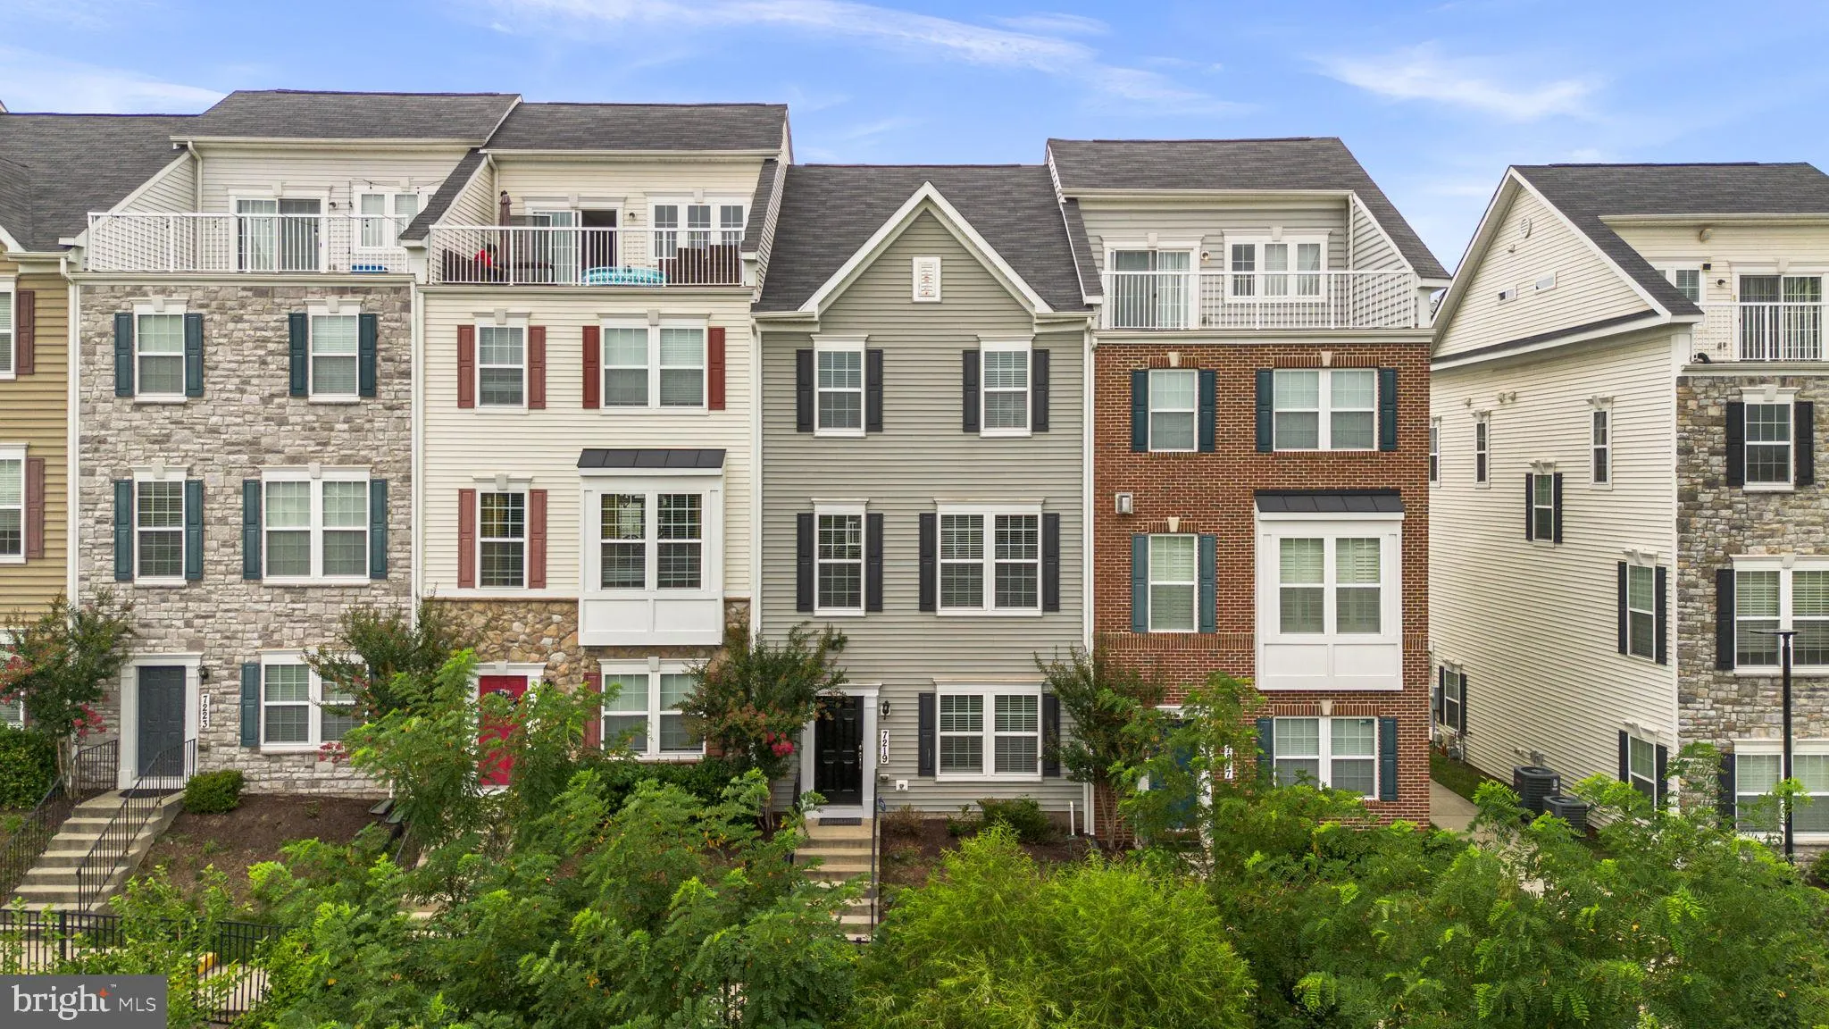
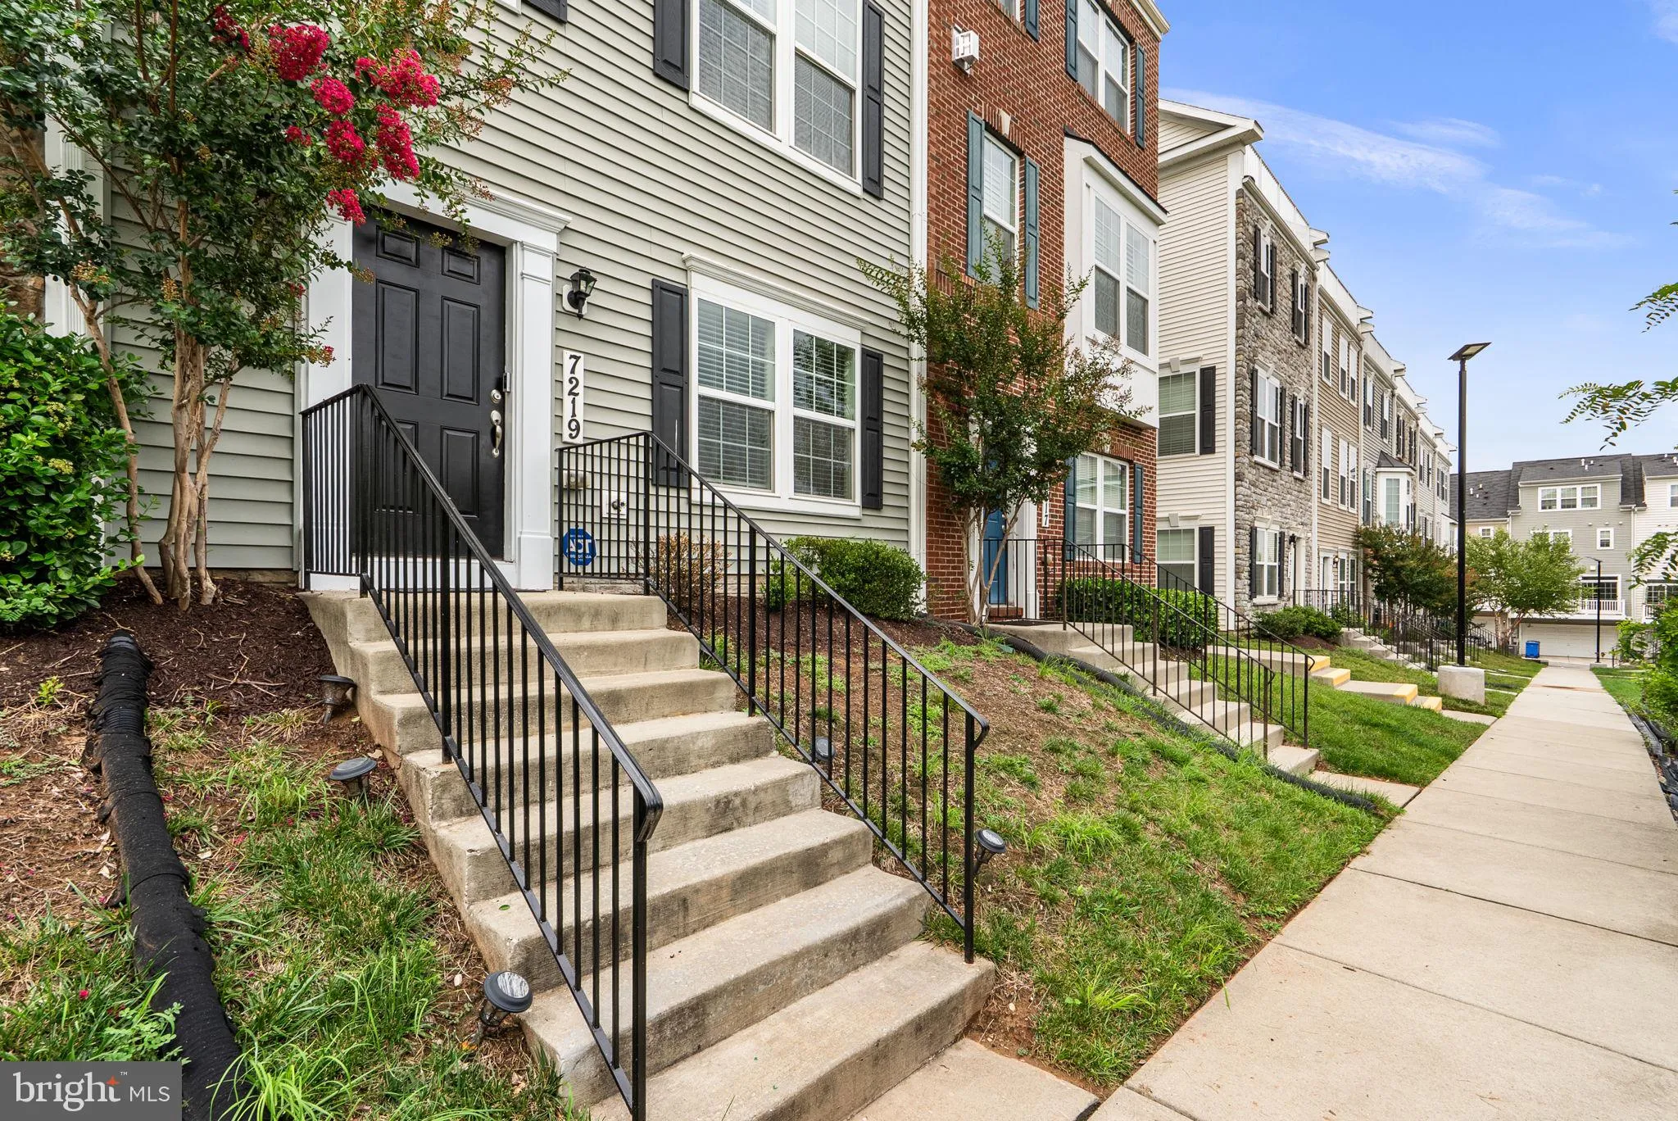
Beautifully maintained townhouse residence offering 4 bedrooms, 2.5 bathrooms, and 1, 820 finished square feet in desirable Elkridge Crossing. // Step inside the welcoming entry-level foyer, where rich hardwood floors create a warm first impression. This level also provides convenient access to the attached two-car ...
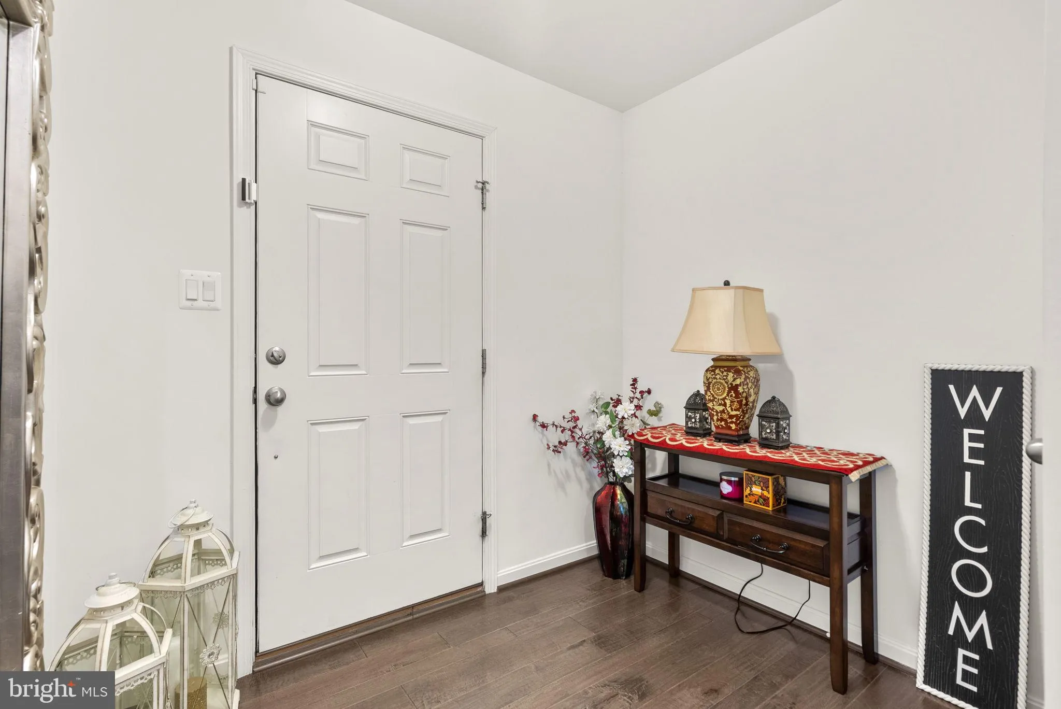
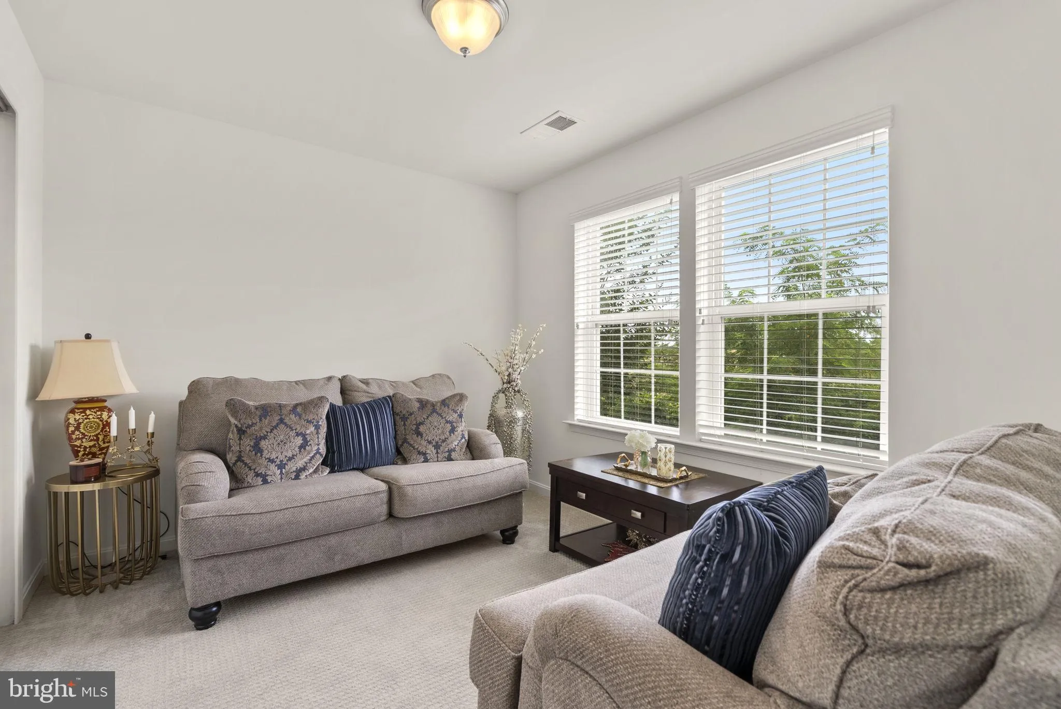
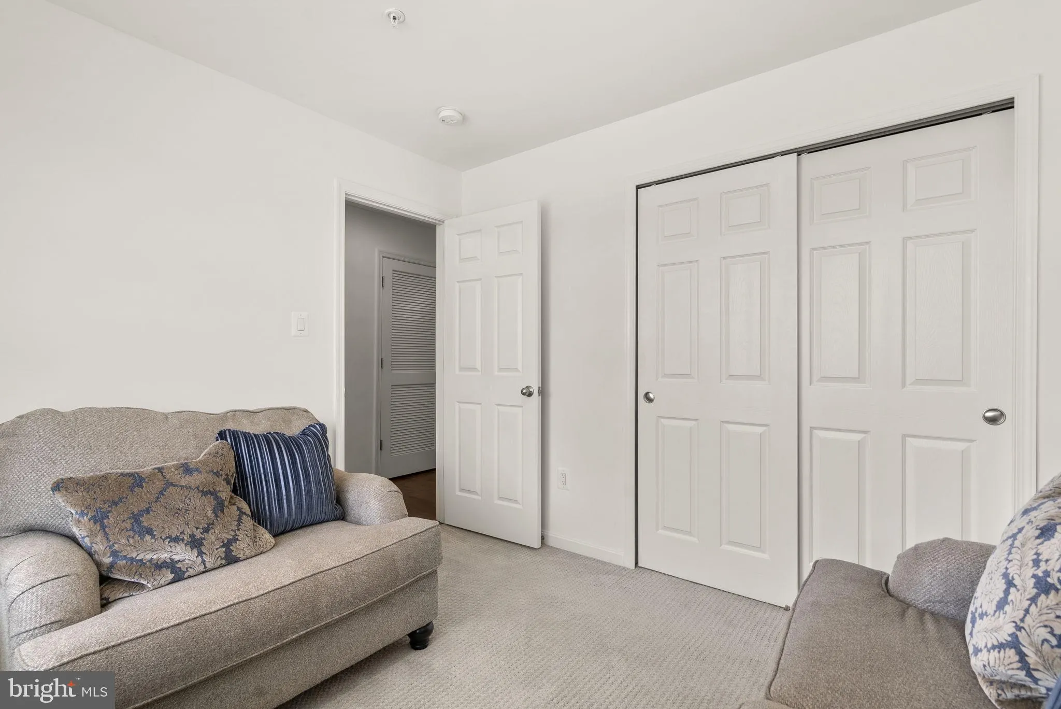
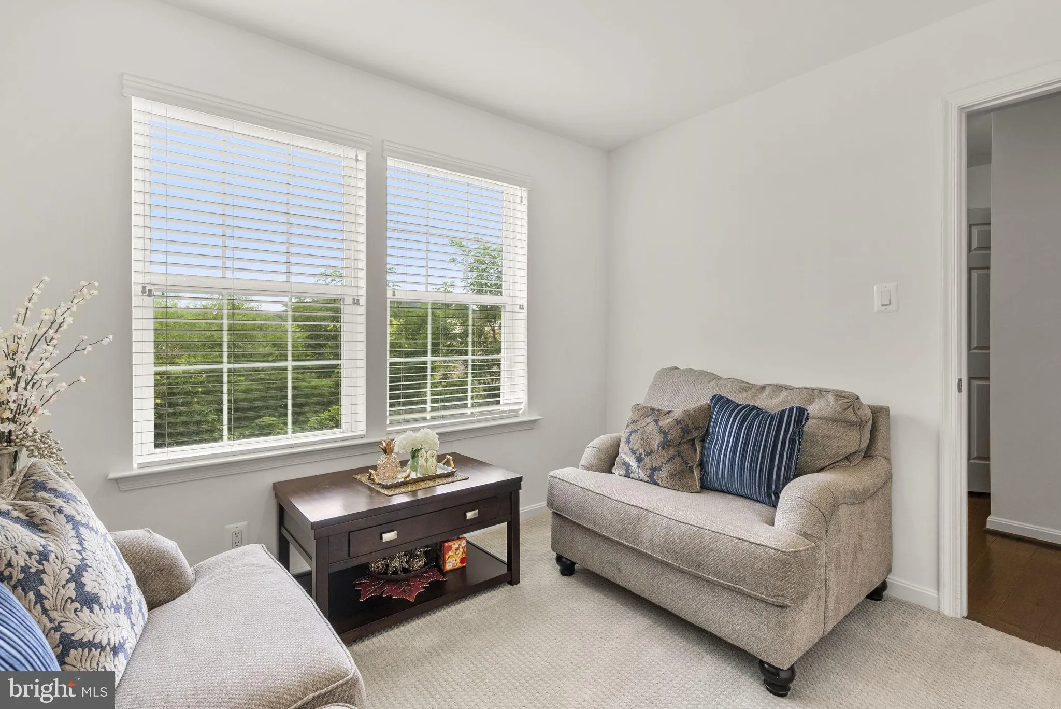
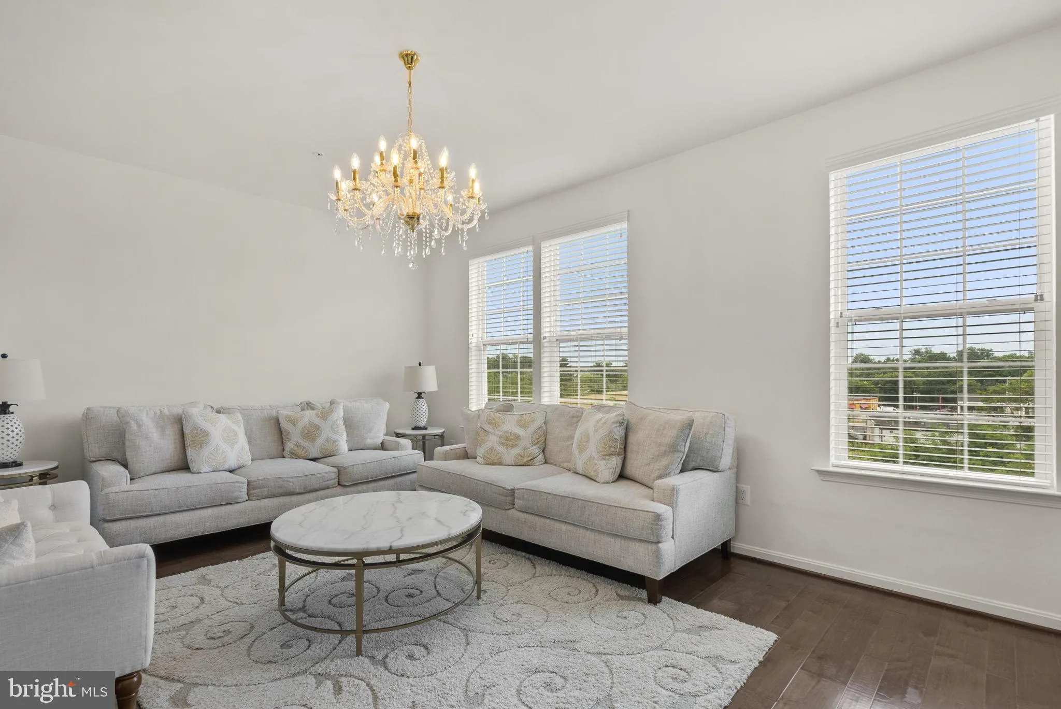
Beautifully maintained townhouse residence offering 4 bedrooms, 2.5 bathrooms, and 1, 820 finished square feet in desirable Elkridge Crossing. // Step inside the welcoming entry-level foyer, where rich hardwood floors create a warm first impression. This level also provides convenient access to the attached two-car garage and features a comfortable carpeted bedroom that also serves as a versatile bonus space, ideal for a private home office, fitness area, or guest retreat. // Ascend to the bright, open-concept main level, where hardwood floors extend throughout the thoughtfully designed living spaces. The spacious living room is accented by a sparkling chandelier, while a conveniently located powder room adds everyday functionality. // Continue into the gorgeous eat-in kitchen, beautifully appointed with upgraded countertops, stainless steel appliances, a custom tile backsplash, pendant lighting, a pantry, and an oversized center island with breakfast bar seating. The adjacent dining area creates the perfect setting for everyday meals and entertaining, with sliding glass doors leading to a private balcony for seamless indoor-outdoor living. // The upper level hosts three generously sized, carpeted bedrooms, each featuring custom closet organization systems, along with two full bathrooms. The inviting owner’s suite serves as a relaxing retreat, complete with a spacious walk-in closet and a private ensuite bath featuring a dual-sink vanity. A centrally located laundry closet adds convenience to the bedroom level. // Residents of Elkridge Crossing enjoy beautifully maintained common grounds and neighborhood tot lots and playgrounds, offering wonderful opportunities for recreation and outdoor enjoyment.
 Features & Appliances
 Ask Agent A Question
 Address Map
 Neighborhood
 MLS Addon
 Additional Information
 Financial
Listing Information
Financial
Listing Information
 Rob Spicer Broker, GRI
Spicer Real Estate
Rob Spicer Broker, GRI
Spicer Real Estate
7201 Wisconsin Avenue
 RobSpicer@SpicerRealEstate.com
 2403881030
 2403881030
 7201 Wisconsin Avenue


